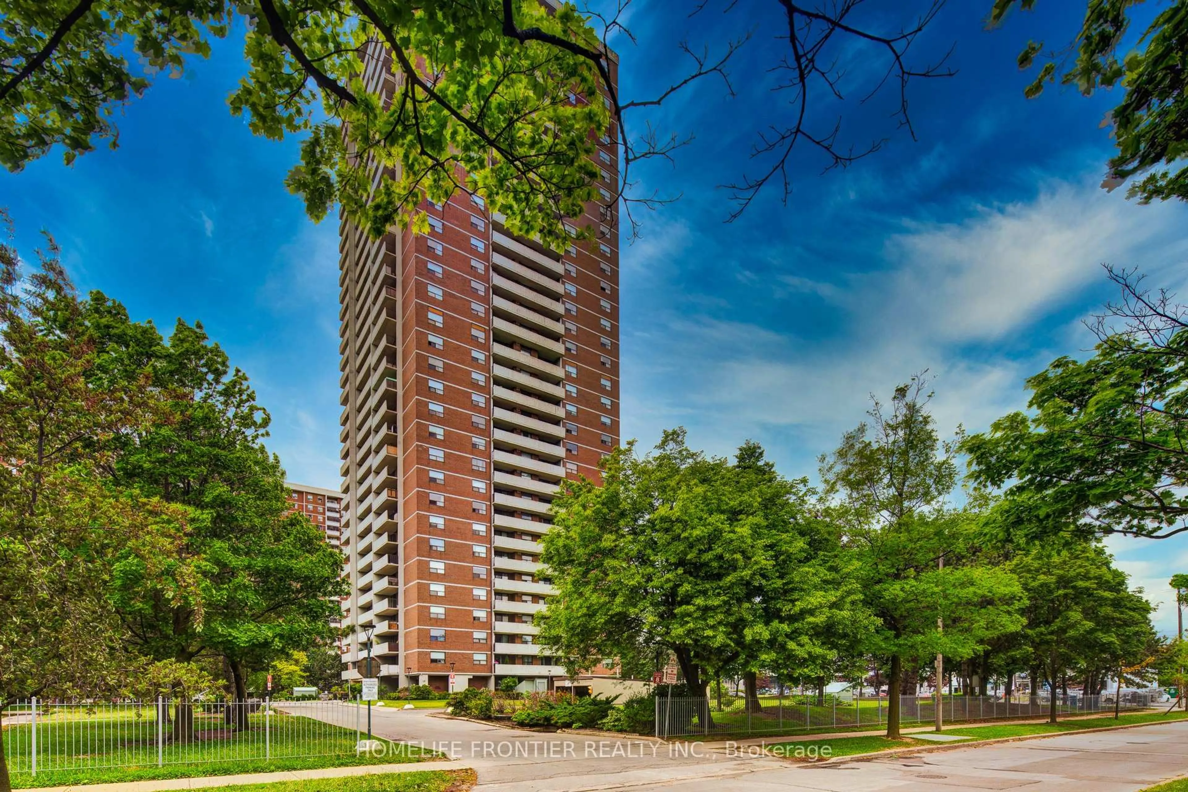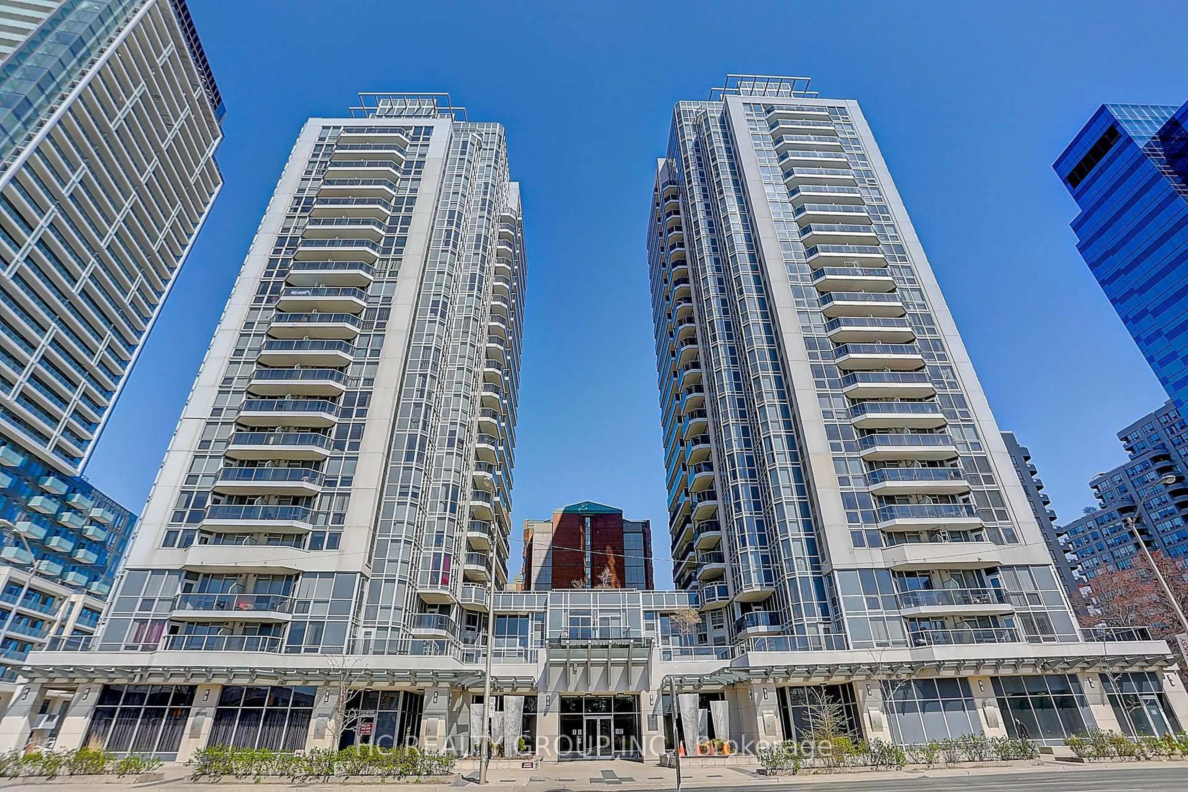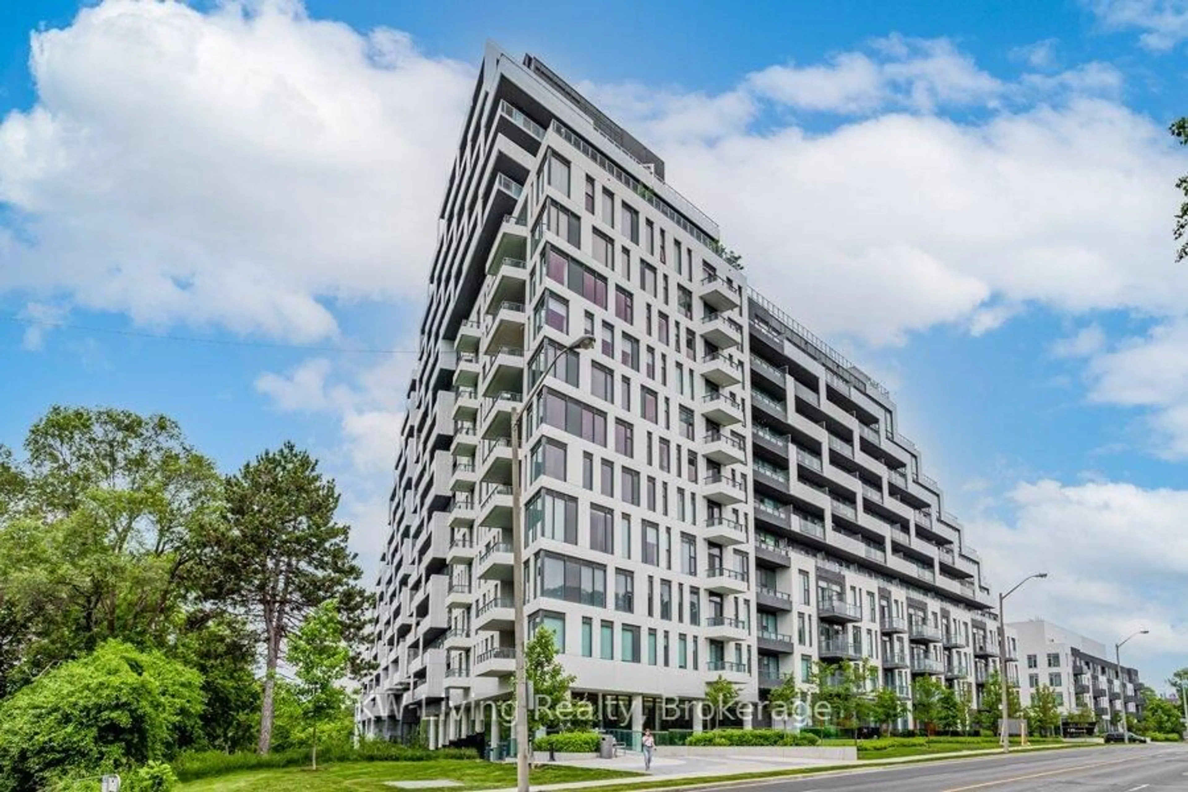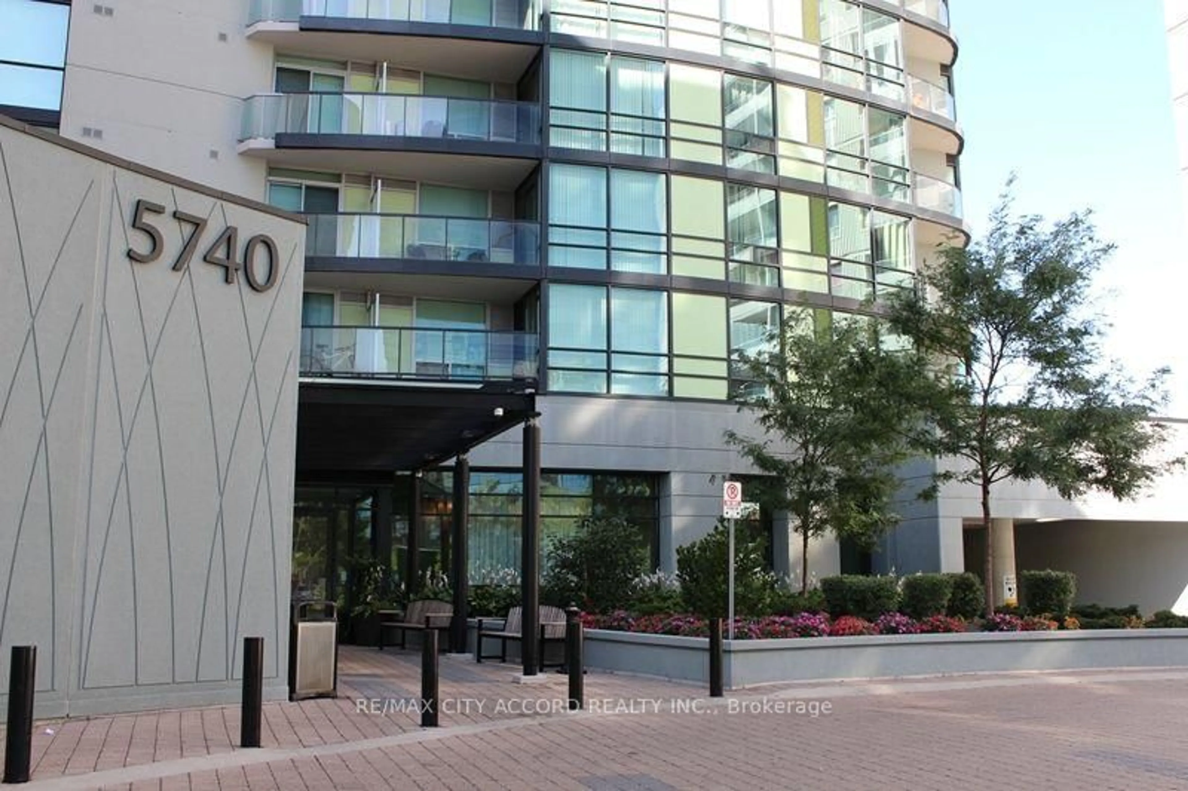
5740 Yonge St #507, Toronto, Ontario M2M 0B1
Contact us about this property
Highlights
Estimated valueThis is the price Wahi expects this property to sell for.
The calculation is powered by our Instant Home Value Estimate, which uses current market and property price trends to estimate your home’s value with a 90% accuracy rate.Not available
Price/Sqft$737/sqft
Monthly cost
Open Calculator
Description
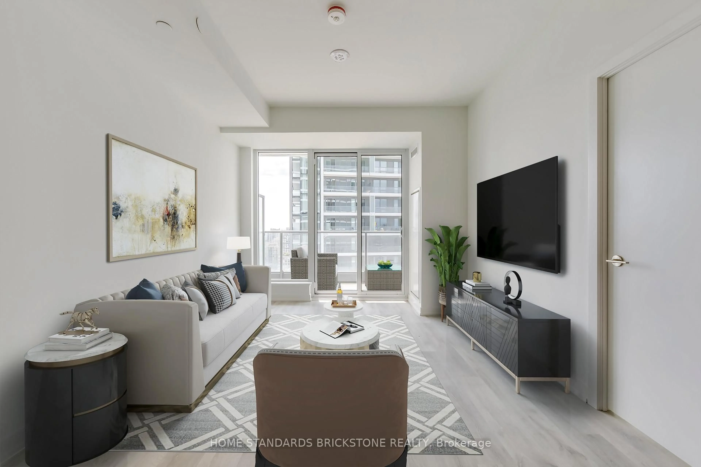
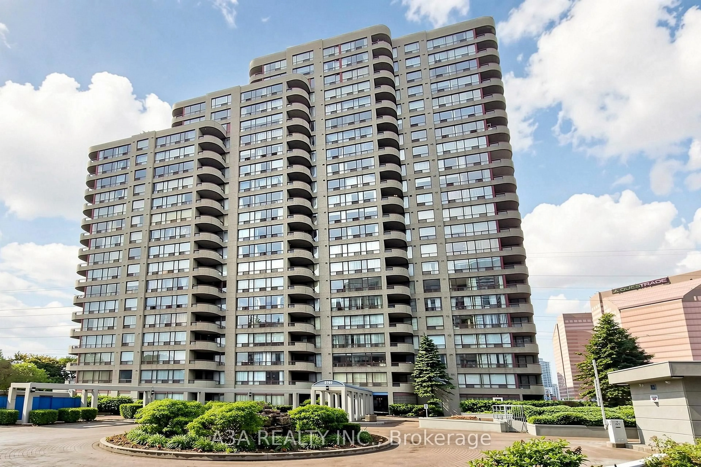
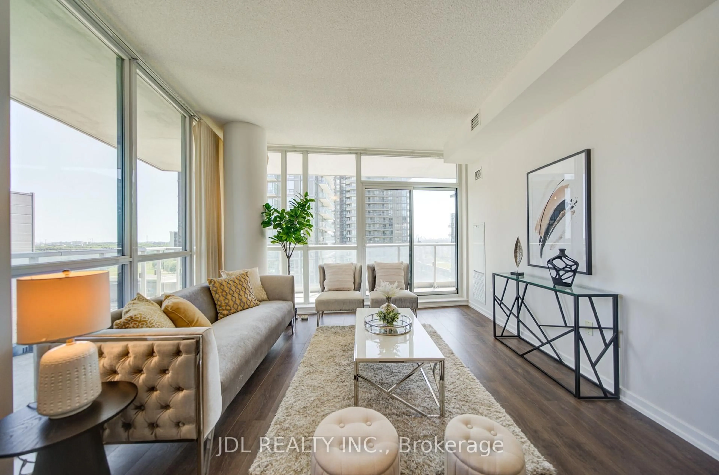
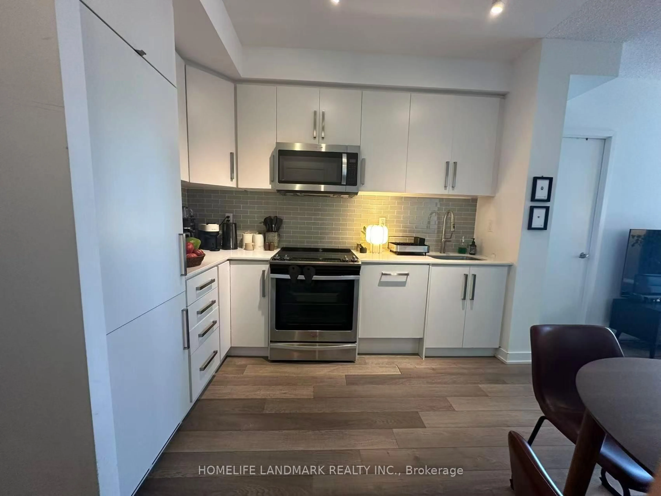
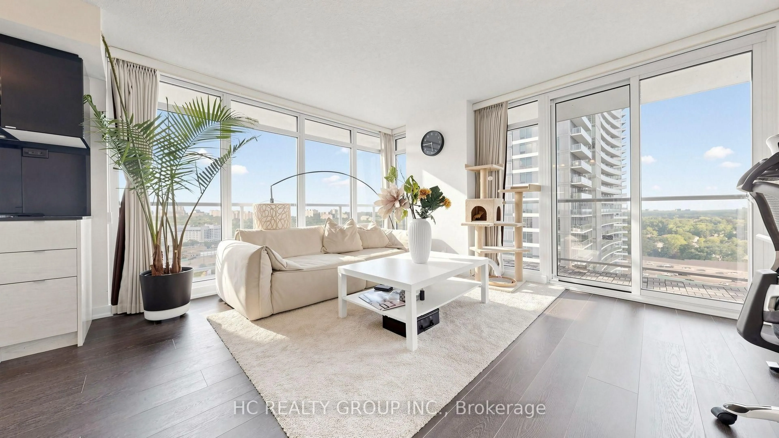
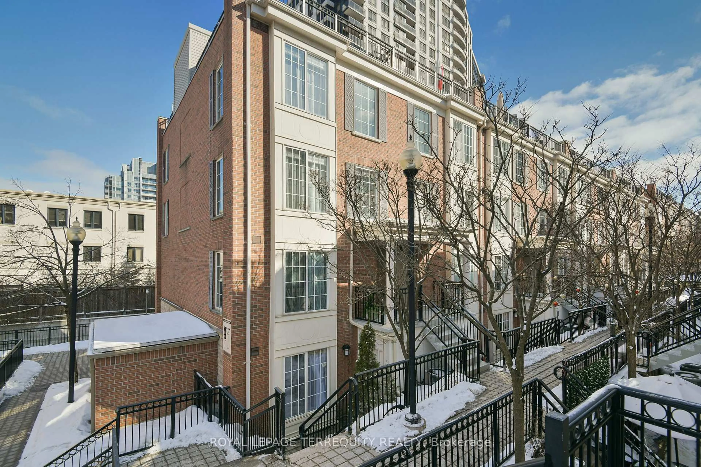
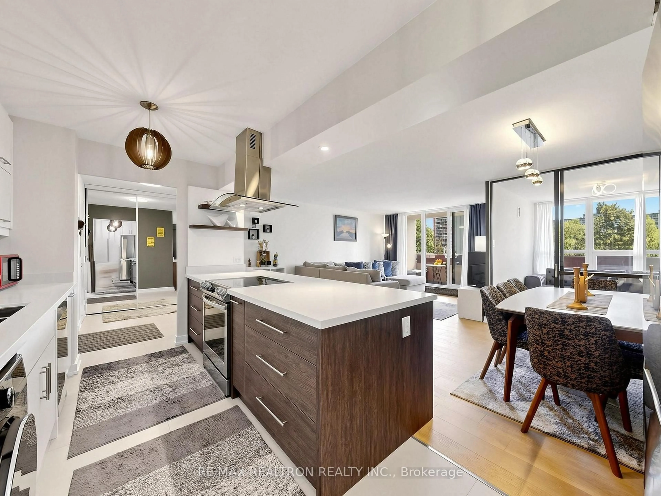
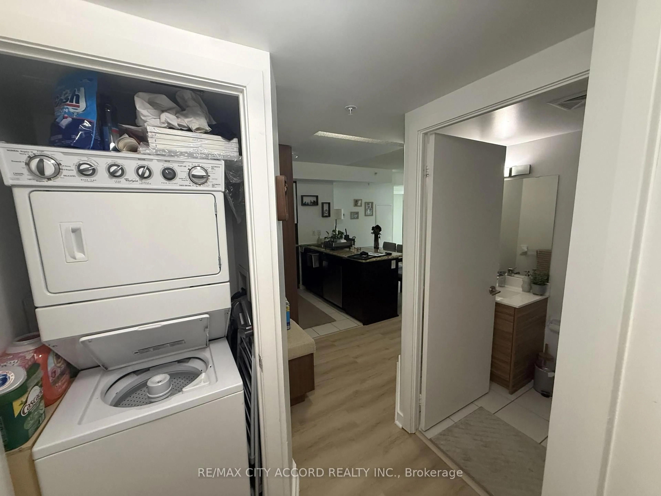
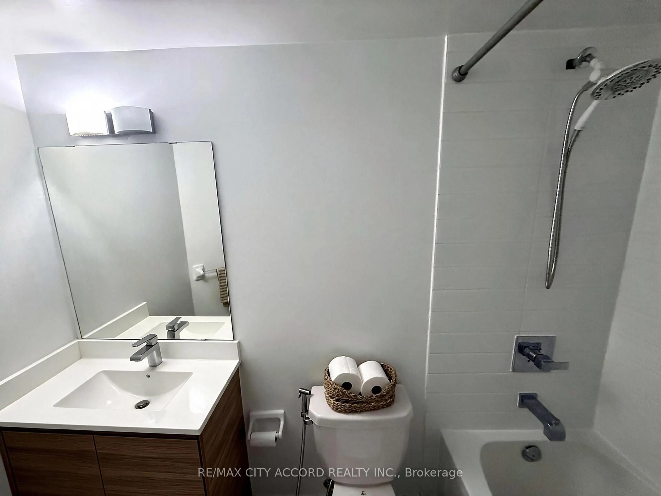
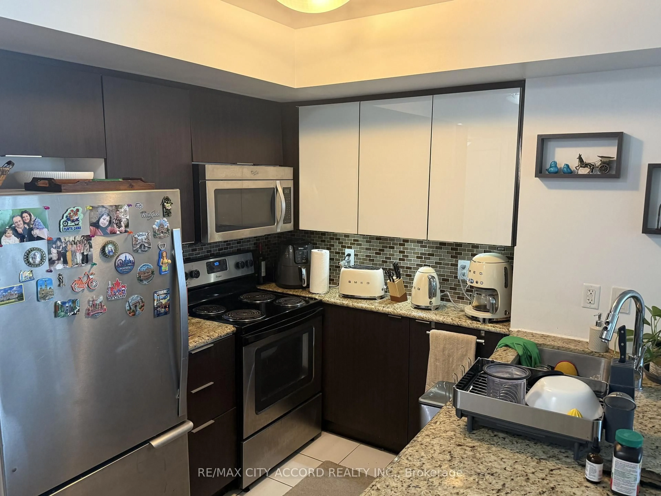
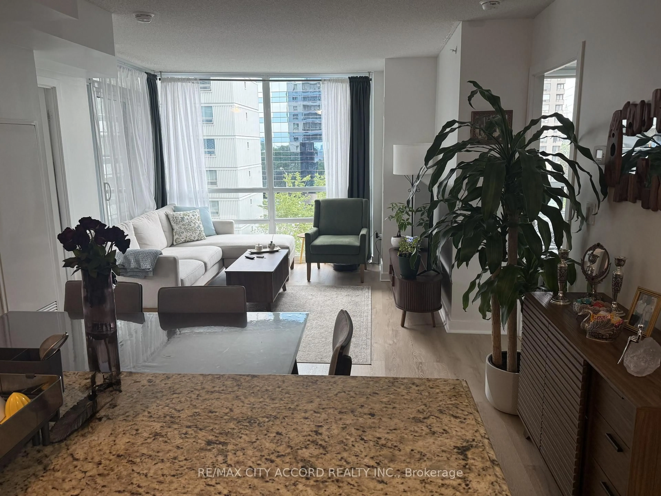
Welcome to Suite 507 at The Palm Residences - a bright, functional 752 sq ft two-bedroom, two-bath split layout in the heart of Yonge & Finch. The smart split-bedroom design offers real privacy, ideal for roommates, guests, or a work-from-home setup. Open-concept living and dining flows to a private 52 sq ft balcony. Modern kitchen with granite counters and stainless appliances, ensuite laundry, and **owned parking included**. Steps to Finch Subway Station, the GO/YRT/VIVA terminal, and one bus to York University; minutes to Hwy 401 and 404. Groceries, restaurants, cafés, and Hendon Park all within a short walk. Outstanding amenities: indoor pool, sauna/steam room, fully equipped gym, party and games rooms, media room, business centre, rooftop terrace with BBQs, visitor parking, and 24-hour concierge. Currently tenanted month-to-month - turnkey for investors.
Property Details
Interior
Features
Flat Floor
Kitchen
2.67 x 2.44Modern Kitchen / Stainless Steel Appl / Granite Counter
Living
5.41 x 3.38Laminate / Combined W/Dining
Dining
5.41 x 3.38Laminate / Combined W/Living
Primary
3.12 x 2.97Broadloom / 4 Pc Ensuite / Large Window
Exterior
Features
Parking
Garage spaces 1
Garage type Underground
Other parking spaces 0
Total parking spaces 1
Condo Details
Amenities
Concierge, Gym, Indoor Pool, Party/Meeting Room, Visitor Parking
Inclusions
Property History
 18
18