Open: Sun, 2PM to 4PM
trreb/IMG-W13844974_0a559b40-b811-4b43-ab09-cc594db50f73-l.jpg
2 days on Market

189 Locksley Ave, Toronto, Ontario M6B 3N8

Detached
3
2
~1500-2000 sqft
$749,000
Get pre-qualifiedPowered by nesto
Detached
3
2
~1500-2000 sqft

Contact us about this property

Call

Highlights

Property Estimate

Days on market2 days

Estimated valueNot available

Price/Sqft$437/sqft

Monthly cost

Open Calculator

Description

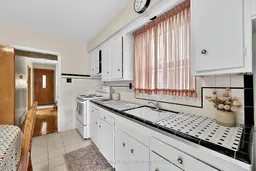
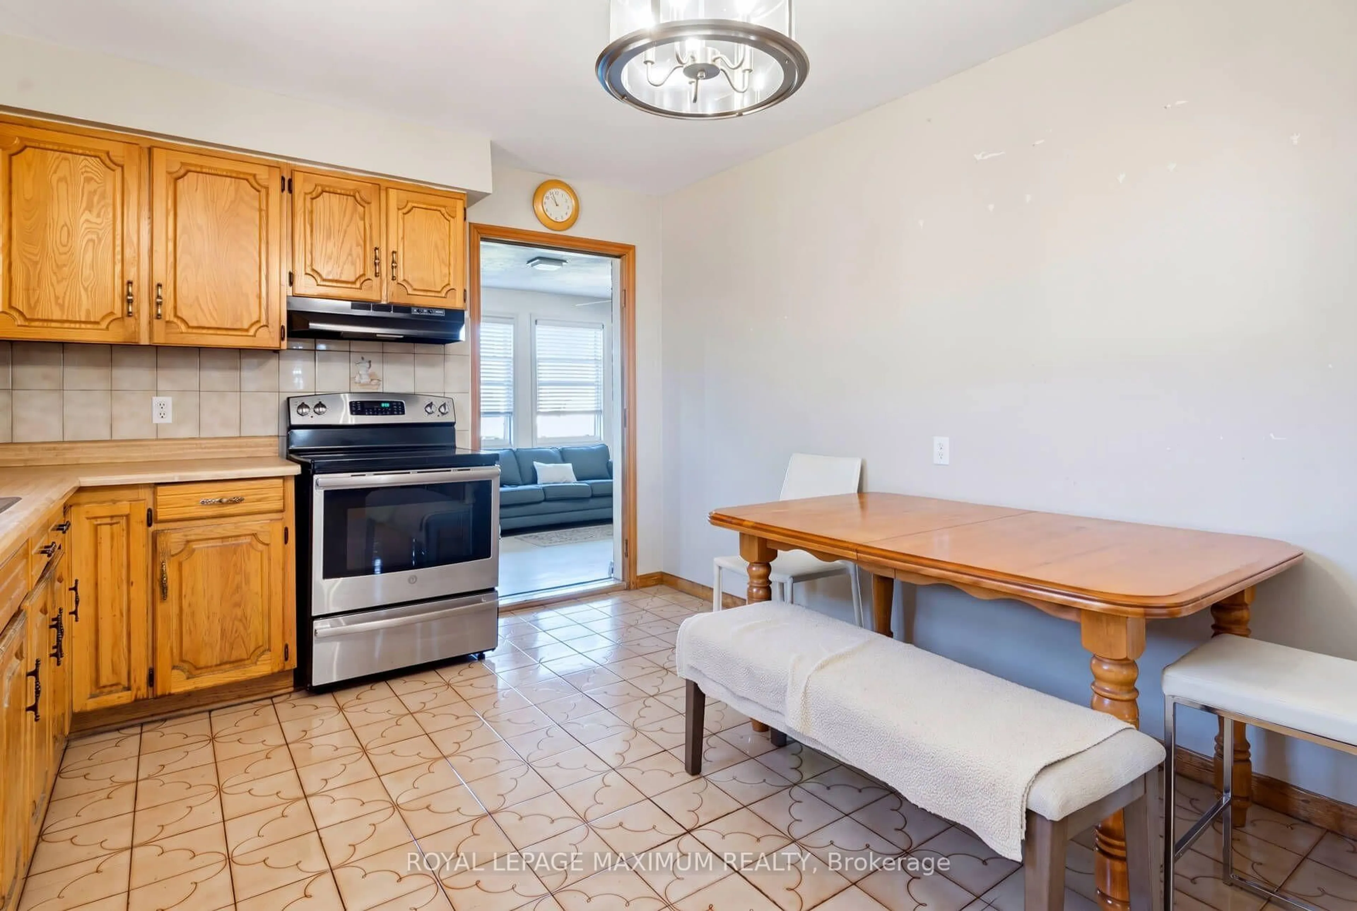
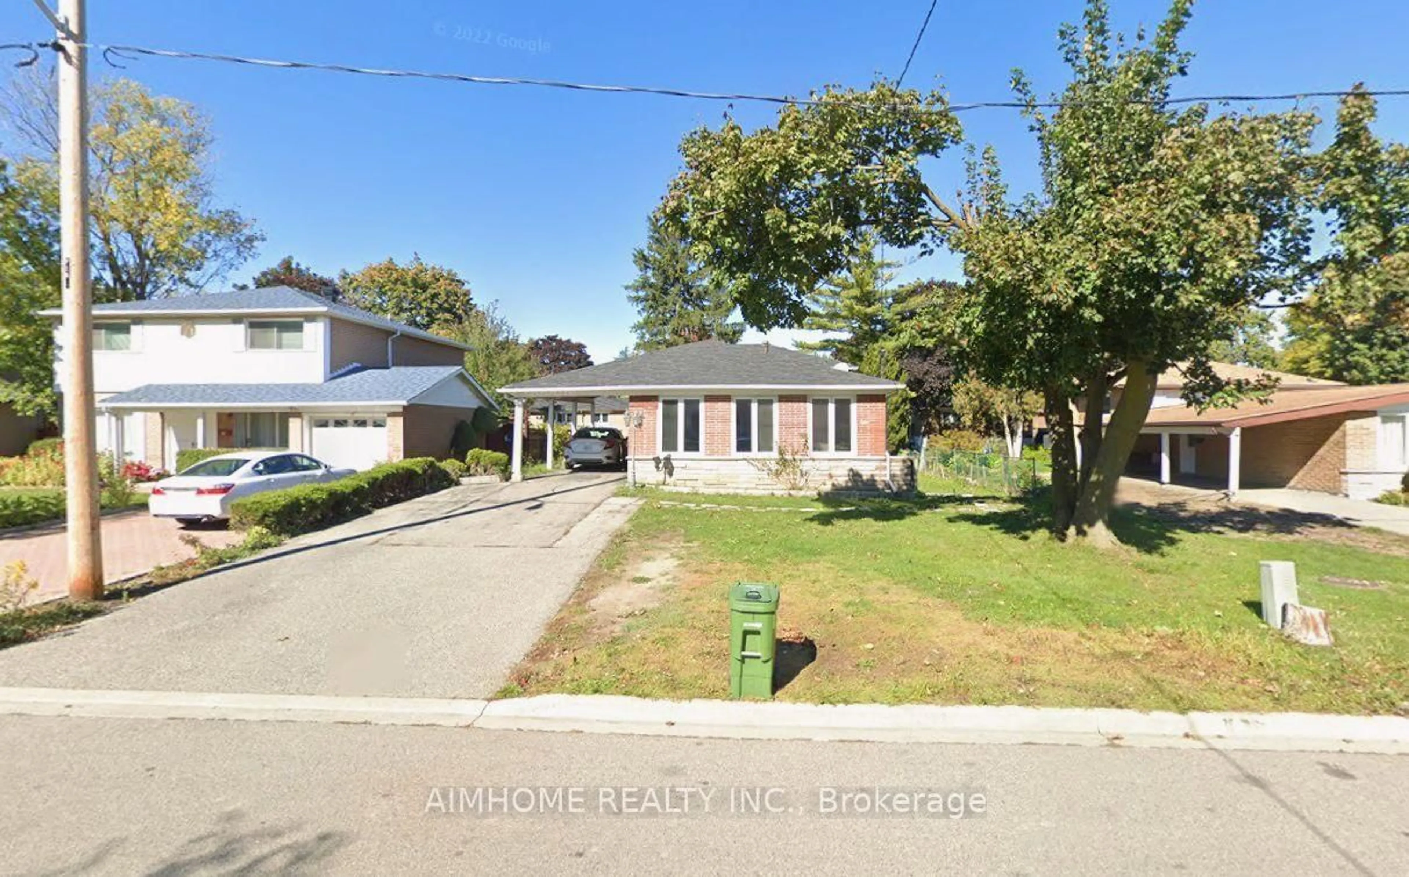
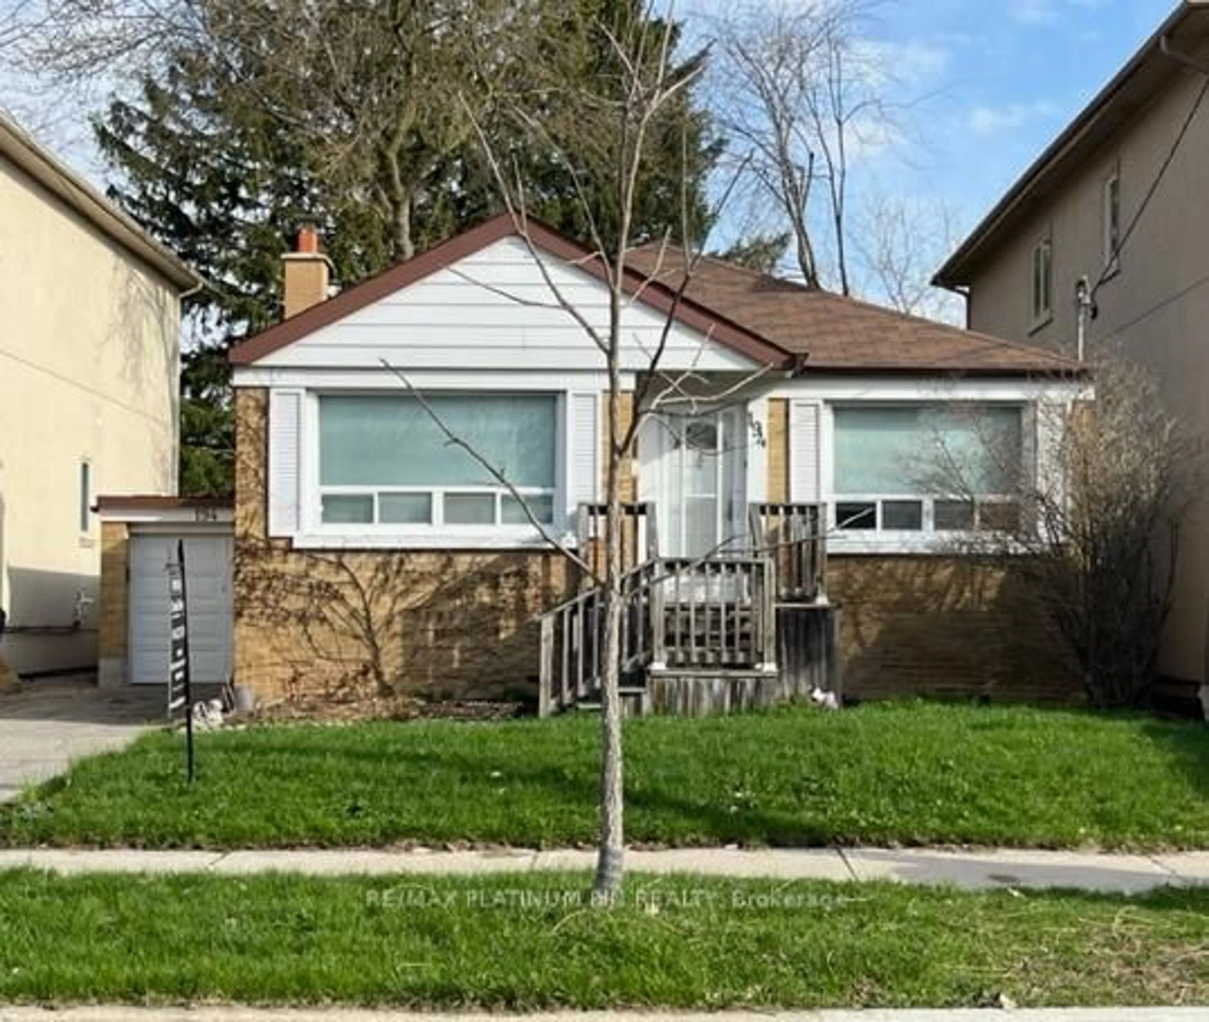
First time offered on MLS! Welcome to 189 Locksley Avenue, a solid and spacious 3-bedroom, 2-bathroom home offering 1,728 sq. ft. of above-grade living space (as per Mpac) on a 25' x 120' lot in the family-friendly Briar Hill-Belgravia neighbourhood.Owned by the same family for over 50 years, this well-cared-for home offers great bones, generous principal rooms, and tremendous potential. Beautiful oak hardwood floors add warmth and character, while the home's four points of entry - front entrance, separate side entrance, kitchen walkout to the backyard, and access from the built-in one-car garage - provide excellent flexibility and future possibilities.Enjoy a long, private fenced backyard with garden shed, ideal for families, gardening and outdoor entertaining. Roof replaced in 2015 and furnace in 2019.Excellent central location with convenient access to TTC, major roadways, schools, parks, shopping, restaurants, and Yorkdale Shopping Centre. Close to many schools, with easy access to Allen Road and Highway 401. A wonderful opportunity to update, renovate or modernize and make this home your own.


Upcoming Open House

Oct 4Sun2:00 PM - 4:00 PM

Property Details

Style2-Storey
View-
Age of property-
SqFt~1500-2000 SqFt
Lot Size3,000 SqFt(120 x 25)
Parking Spaces2
MLS ®NumberW13844974
Community NameGlen Park
Data SourceTRREB
Listing byENGEL & VOLKERS TORONTO CITY

Features

Heating: Forced Air
Cooling: Central Air
Fireplace
Basement: Finished, Sep Entrance

Main Floor

Living

3.67 x 4.6

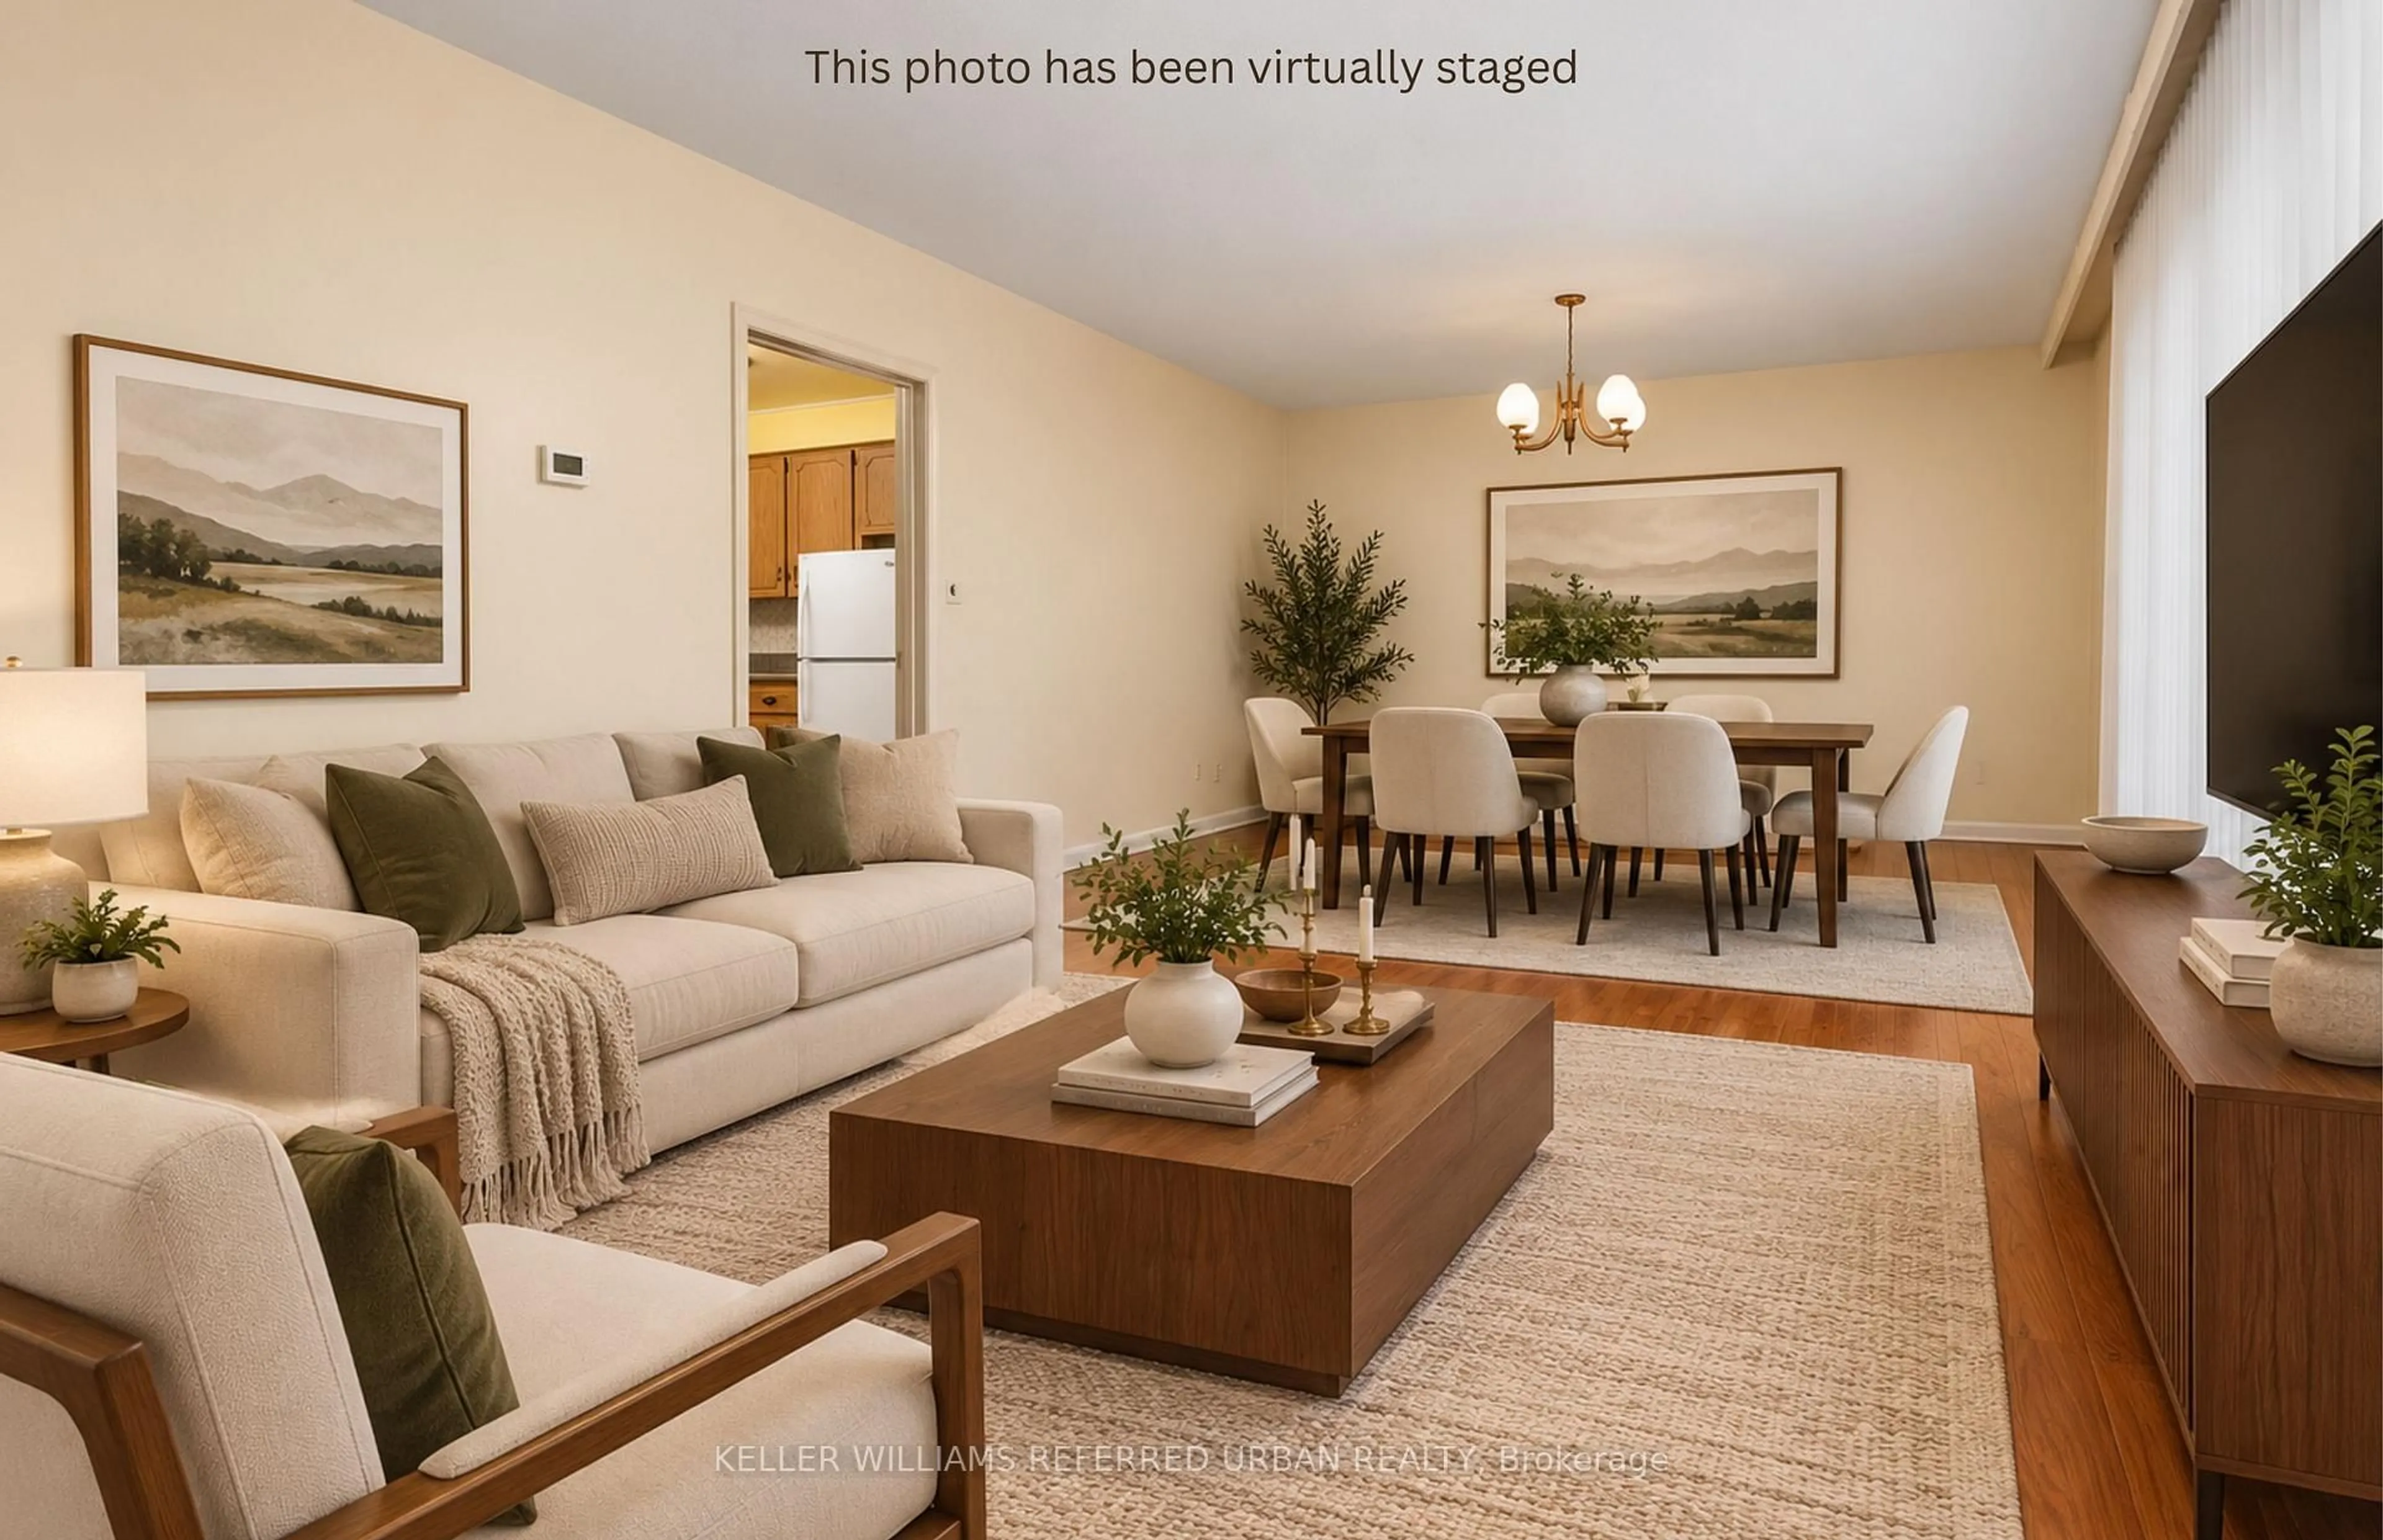
hardwood floor / Fireplace / Crown Moulding

Dining

2.84 x 4.16

hardwood floor / Crown Moulding / Large Window

Kitchen

2.85 x 4.06

Eat-In Kitchen / Walk-Out / Large Window


Features

Lot size: 3,000 SqFt

Parking

Garage spaces 1

Garage type Built-In

Other parking spaces 1

Total parking spaces 2


Property History

Sep 30, 2026
ListedActive
$749,000
2 days on market
history photo preview43
Listing by trreb®
Property listed by ENGEL & VOLKERS TORONTO CITY, Brokerage
Agent Banner Image
Interested in this property?Get in touch to get the inside scoop.
Market Data - Glen Park

Geo Zone Map ThumbnailGlen Park

Strong Buyer's Market

View Market Data

Detached house - for the past 30 days

Buyer's market Seller's market

Avg. Days on Market

Past 30 days

13 days

Compared to

2025

6 days

2024

23 days

2023

37 days

New Listings

Past 30 days

26 listings

Compared to

2025

28 listings

2024

25 listings

2023

27 listings

Units sold

Past 30 days

4 units

Compared to

2025

3 units

2024

8 units

2023

10 units

Median Sold Price

Past 30 days

$1,518,000

Compared to

2025

$2,295,000

2024

$1,407,500

2023

$1,990,000


Population and Demographics

Overview

Total population 43795
Average household income $166,256

Age (%)

0 to 19
21%
20 to 34
20%
35 to 49
20%
50 to 64
21%
65 and plus
19%

Household composition (%)

Single family
61%
Single person
33%
Multi person
6%
Multi family
1%

Mother tongue (%)

English
60%
Tagalog (Pilipino, Filipino)
7%
Others
6%
Italian
6%
Portuguese
6%
Spanish
5%
Russian
2%
Albanian
2%

House tenancy (%)

Renters
52%
Owners
48%

What’s nearby?Essentials within 5 km

Local Logic

Transportation Scores

Estimated Budget