266 Acton Ave, Toronto, Ontario M3H 4J3
Contact us about this property
Highlights
Estimated valueThis is the price Wahi expects this property to sell for.
The calculation is powered by our Instant Home Value Estimate, which uses current market and property price trends to estimate your home’s value with a 90% accuracy rate.Not available
Price/Sqft$1,168/sqft
Monthly cost
Open Calculator
Description
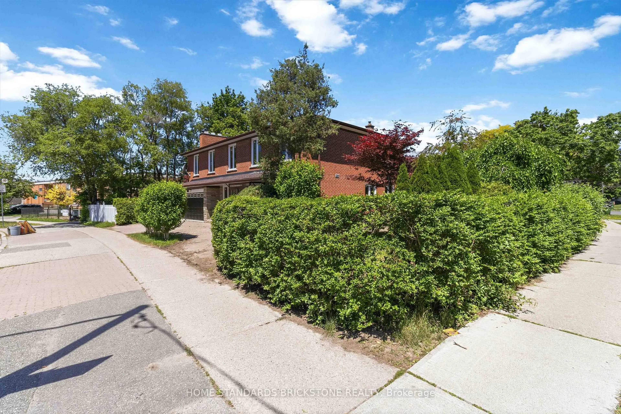
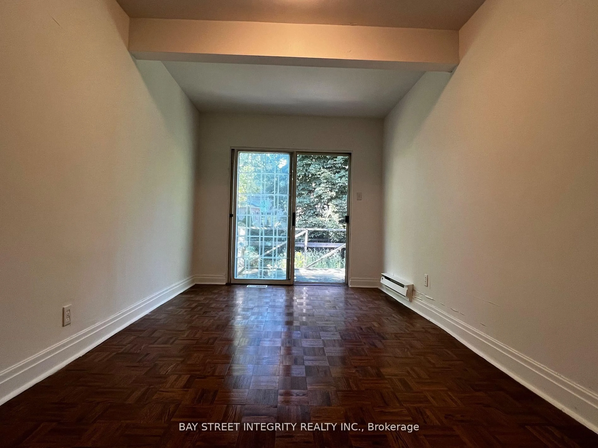
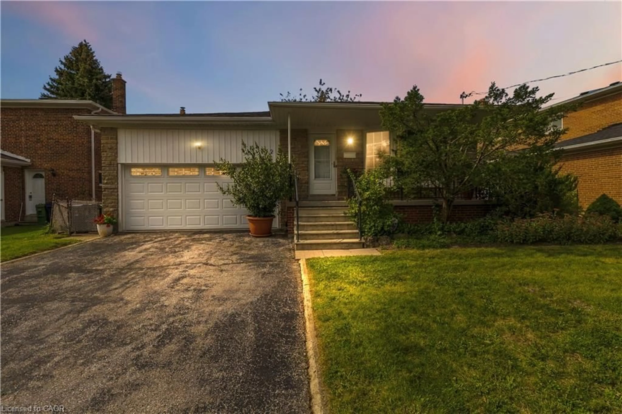
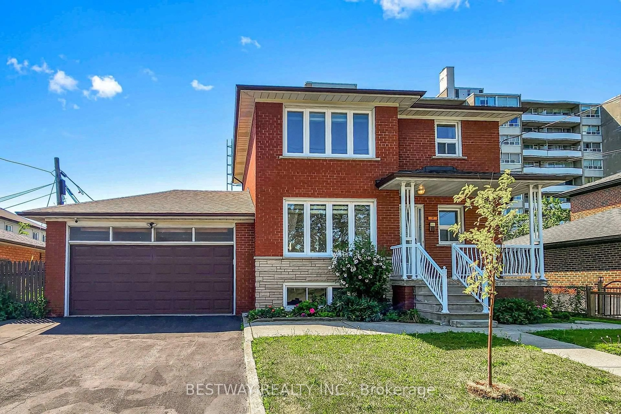
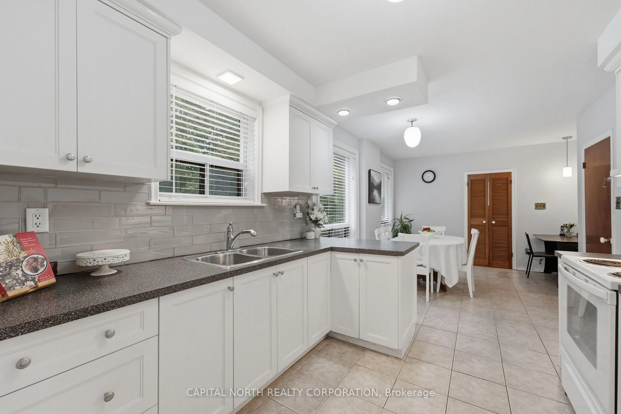
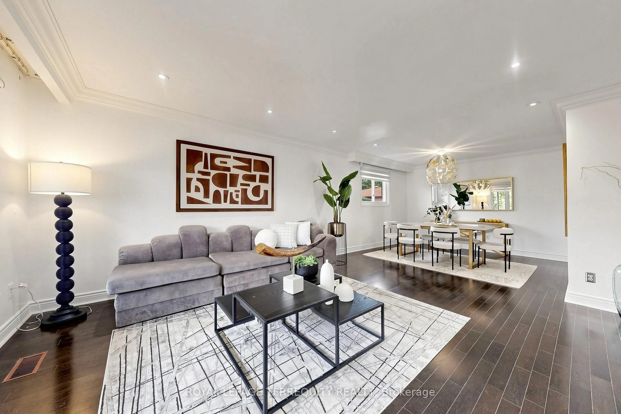
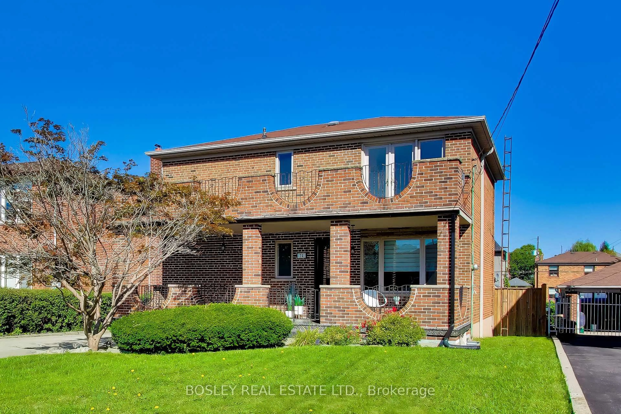
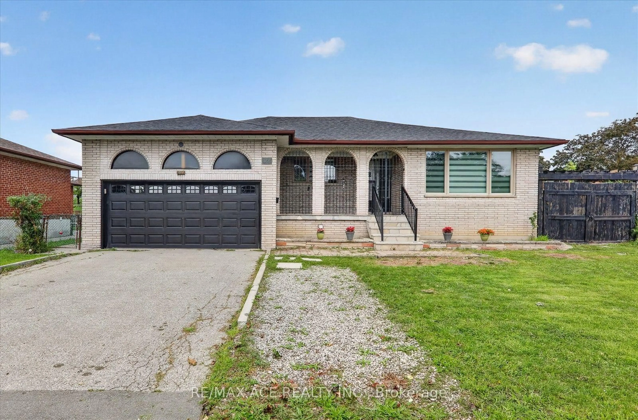
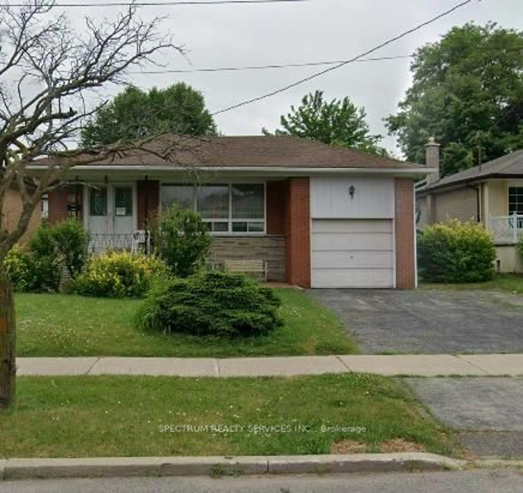
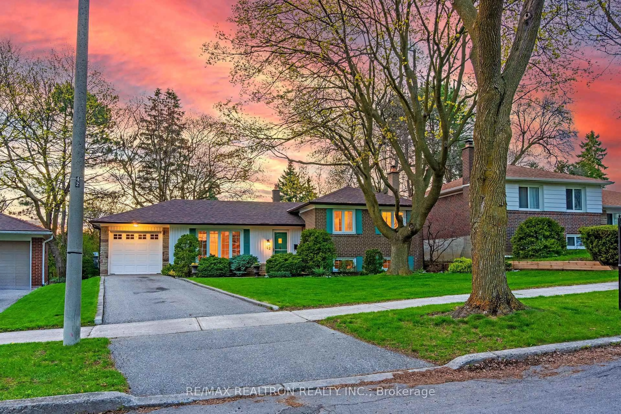
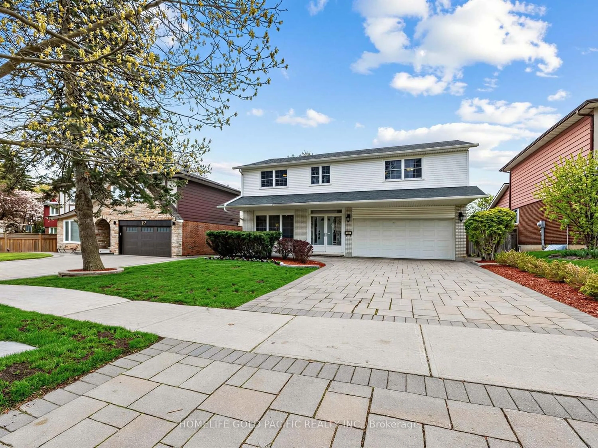
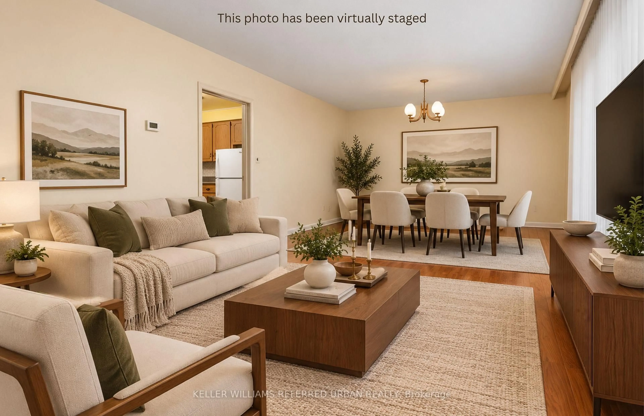
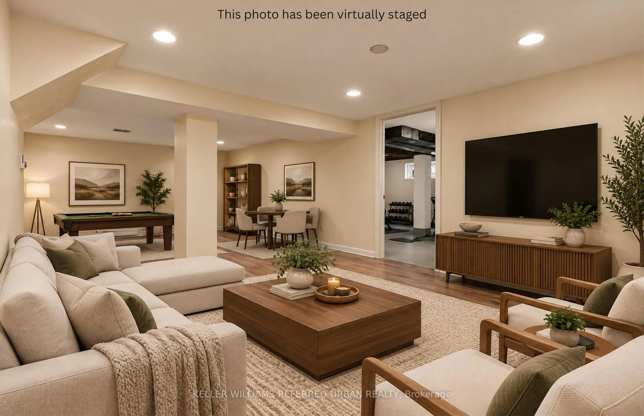
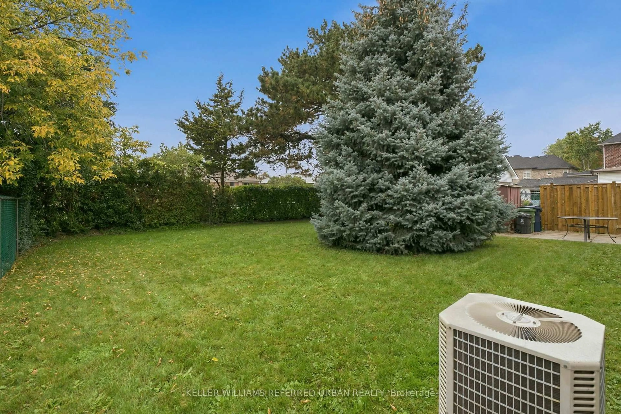
Welcome to this well maintained 3 bedroom, detached bungalow located in a family friendly, established neighbourhood within walking distance to the Sheppard West Subway Station making downtown commuting a breeze! This beautiful home is perfect for someone entering the Toronto real estate market at an affordable price point. The home features a spacious open concept living/dining room, 3 bedrooms (all with closets), an eat-in kitchen and 2 bathrooms. There is also a separate side entrance to a very spacious lower level that is fully drywalled that can easily be modified to an inlaw suite by adding extra rooms as needed. The exterior features a large backyard for the kids to play and to entertain family and friends, a carport and parking for up to 3 cars. Conveniently located close to schools (William Lyon Mackenzie, Faywood Arts-Based, CHAT), parks (G Ross Lord, Irving Chapley Park and Community Centre), big box stores (Costco, Home Depot and Best Buy), Yorkdale shopping Centre and Highway 401 making it the perfect place to call home! Please note that some photo's have been virtually staged.
Property Details
Interior
Features
Main Floor
Living
6.0 x 3.95Laminate / Combined W/Dining / Window
Dining
6.0 x 3.95Laminate / Combined W/Living
Kitchen
2.6 x 2.6Eat-In Kitchen / Laminate / Window
Primary
3.95 x 3.0Laminate / Double Closet / Window
Exterior
Features
Parking
Garage spaces 1
Garage type Carport
Other parking spaces 2
Total parking spaces 3
Property History
 43
43