Open: Sat, 2PM to 4PM
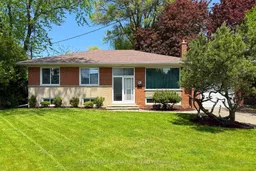
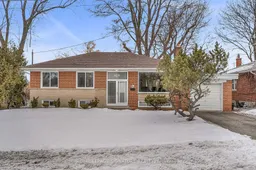
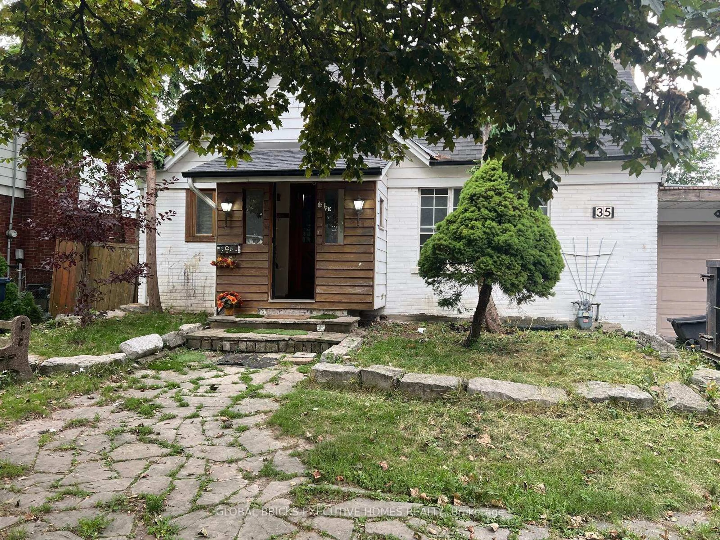
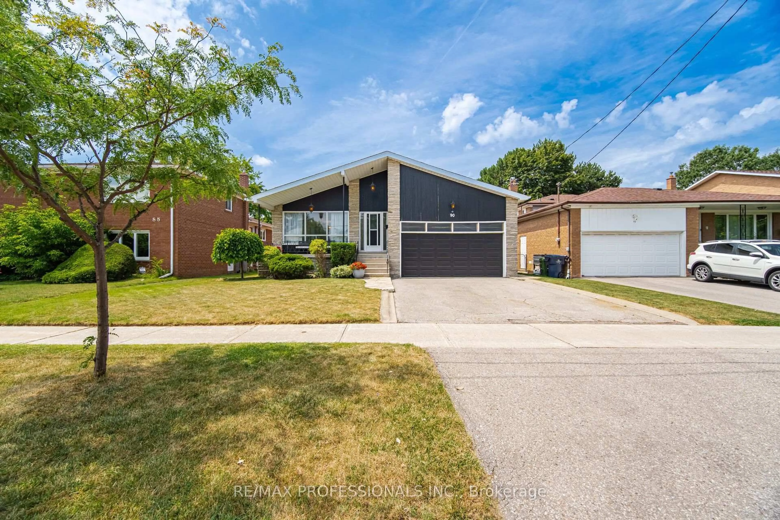
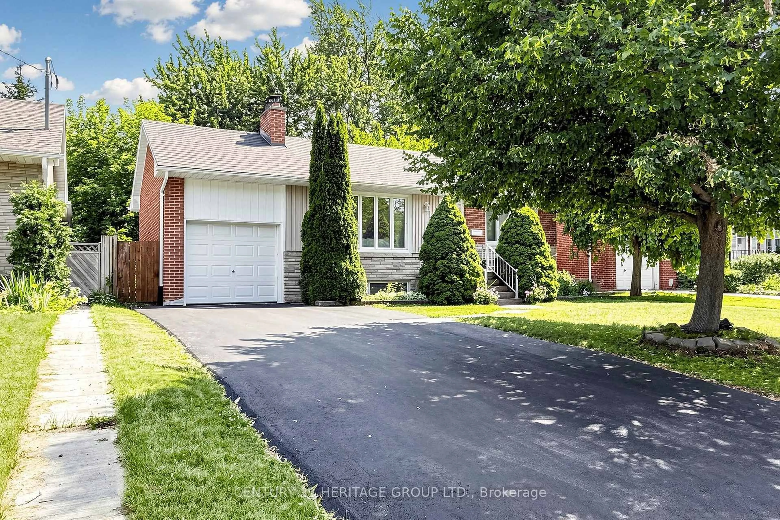
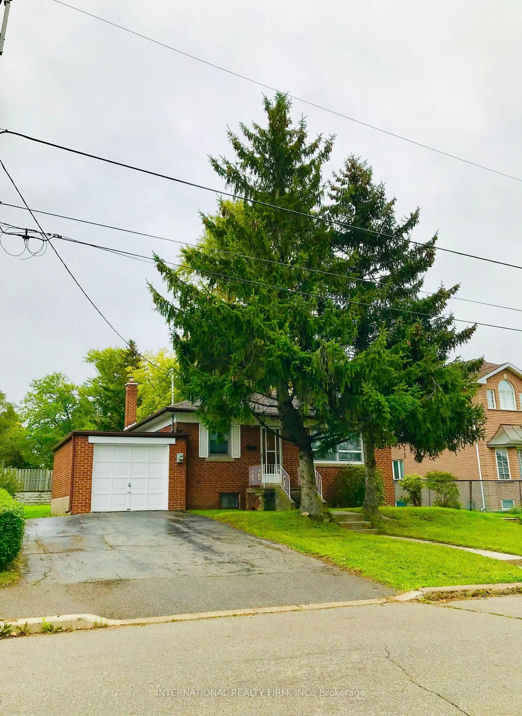
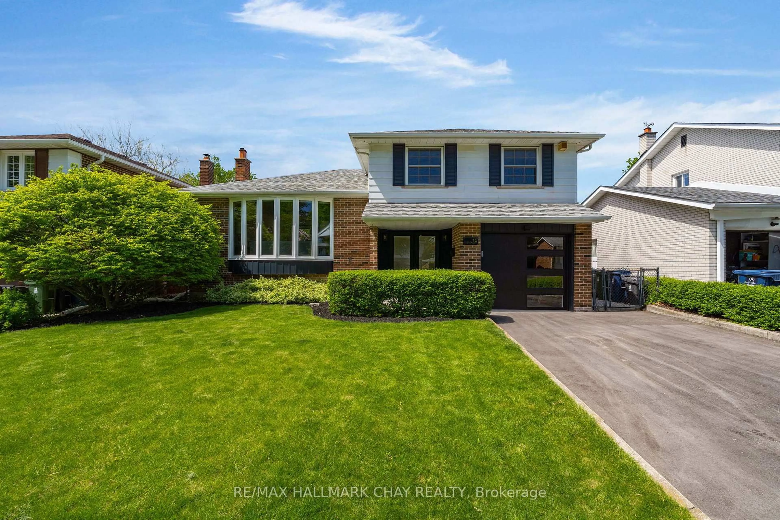
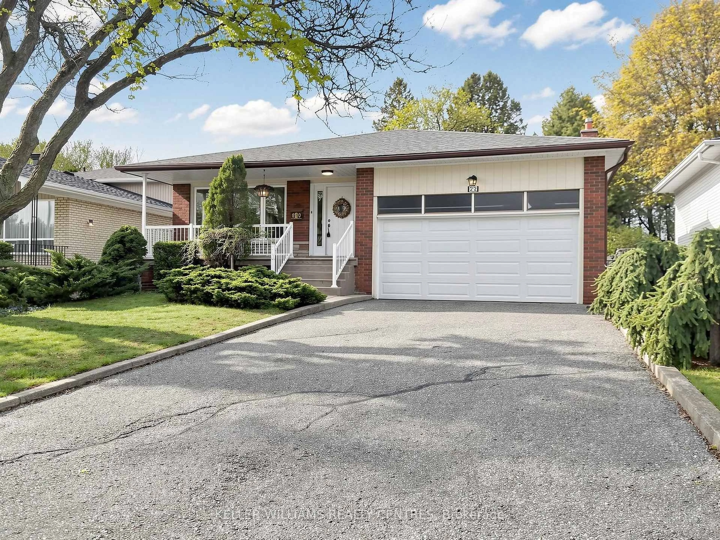
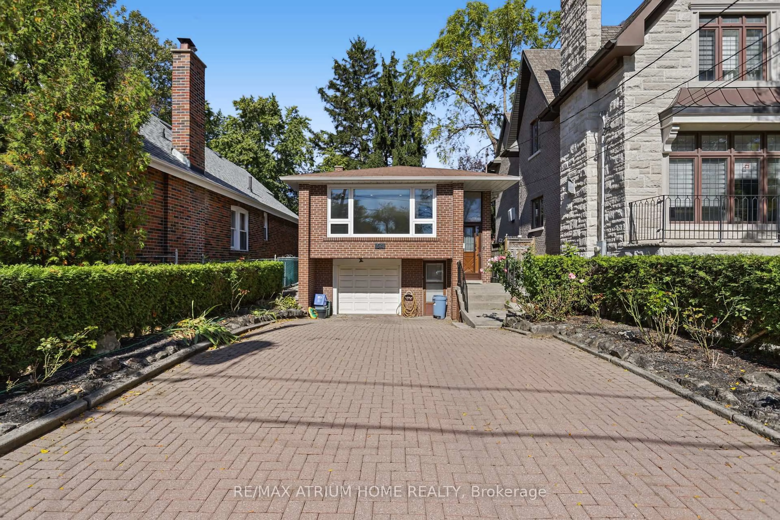
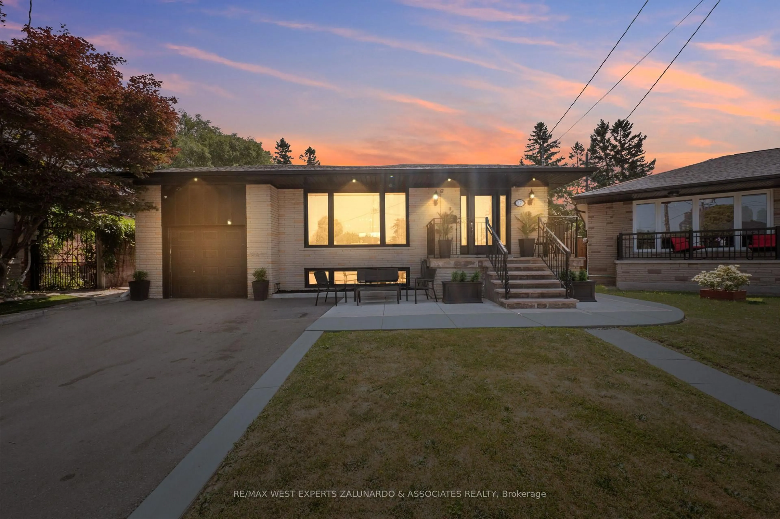
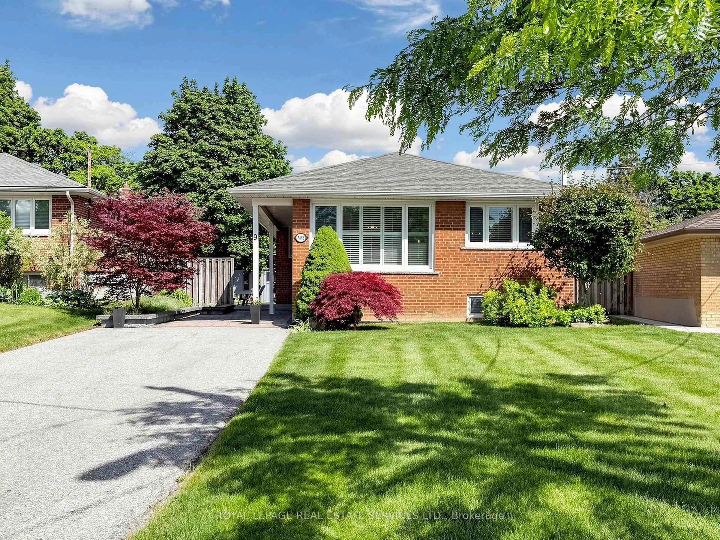
Home with brick exterior material, street for 96 Elvaston Dr, Toronto Ontario M4A 1N6
8 mins on Market

96 Elvaston Dr, Toronto, Ontario M4A 1N6

Detached
3
2
~1100-1500 sqft
$1,100,000
Get pre-qualifiedPowered by nesto
Detached
3
2
~1100-1500 sqft

Contact us about this property

Call

Highlights

Property Estimate

Days on market8 mins

Estimated valueNot available

Price/Sqft$867/sqft

Monthly cost

Open Calculator

Description

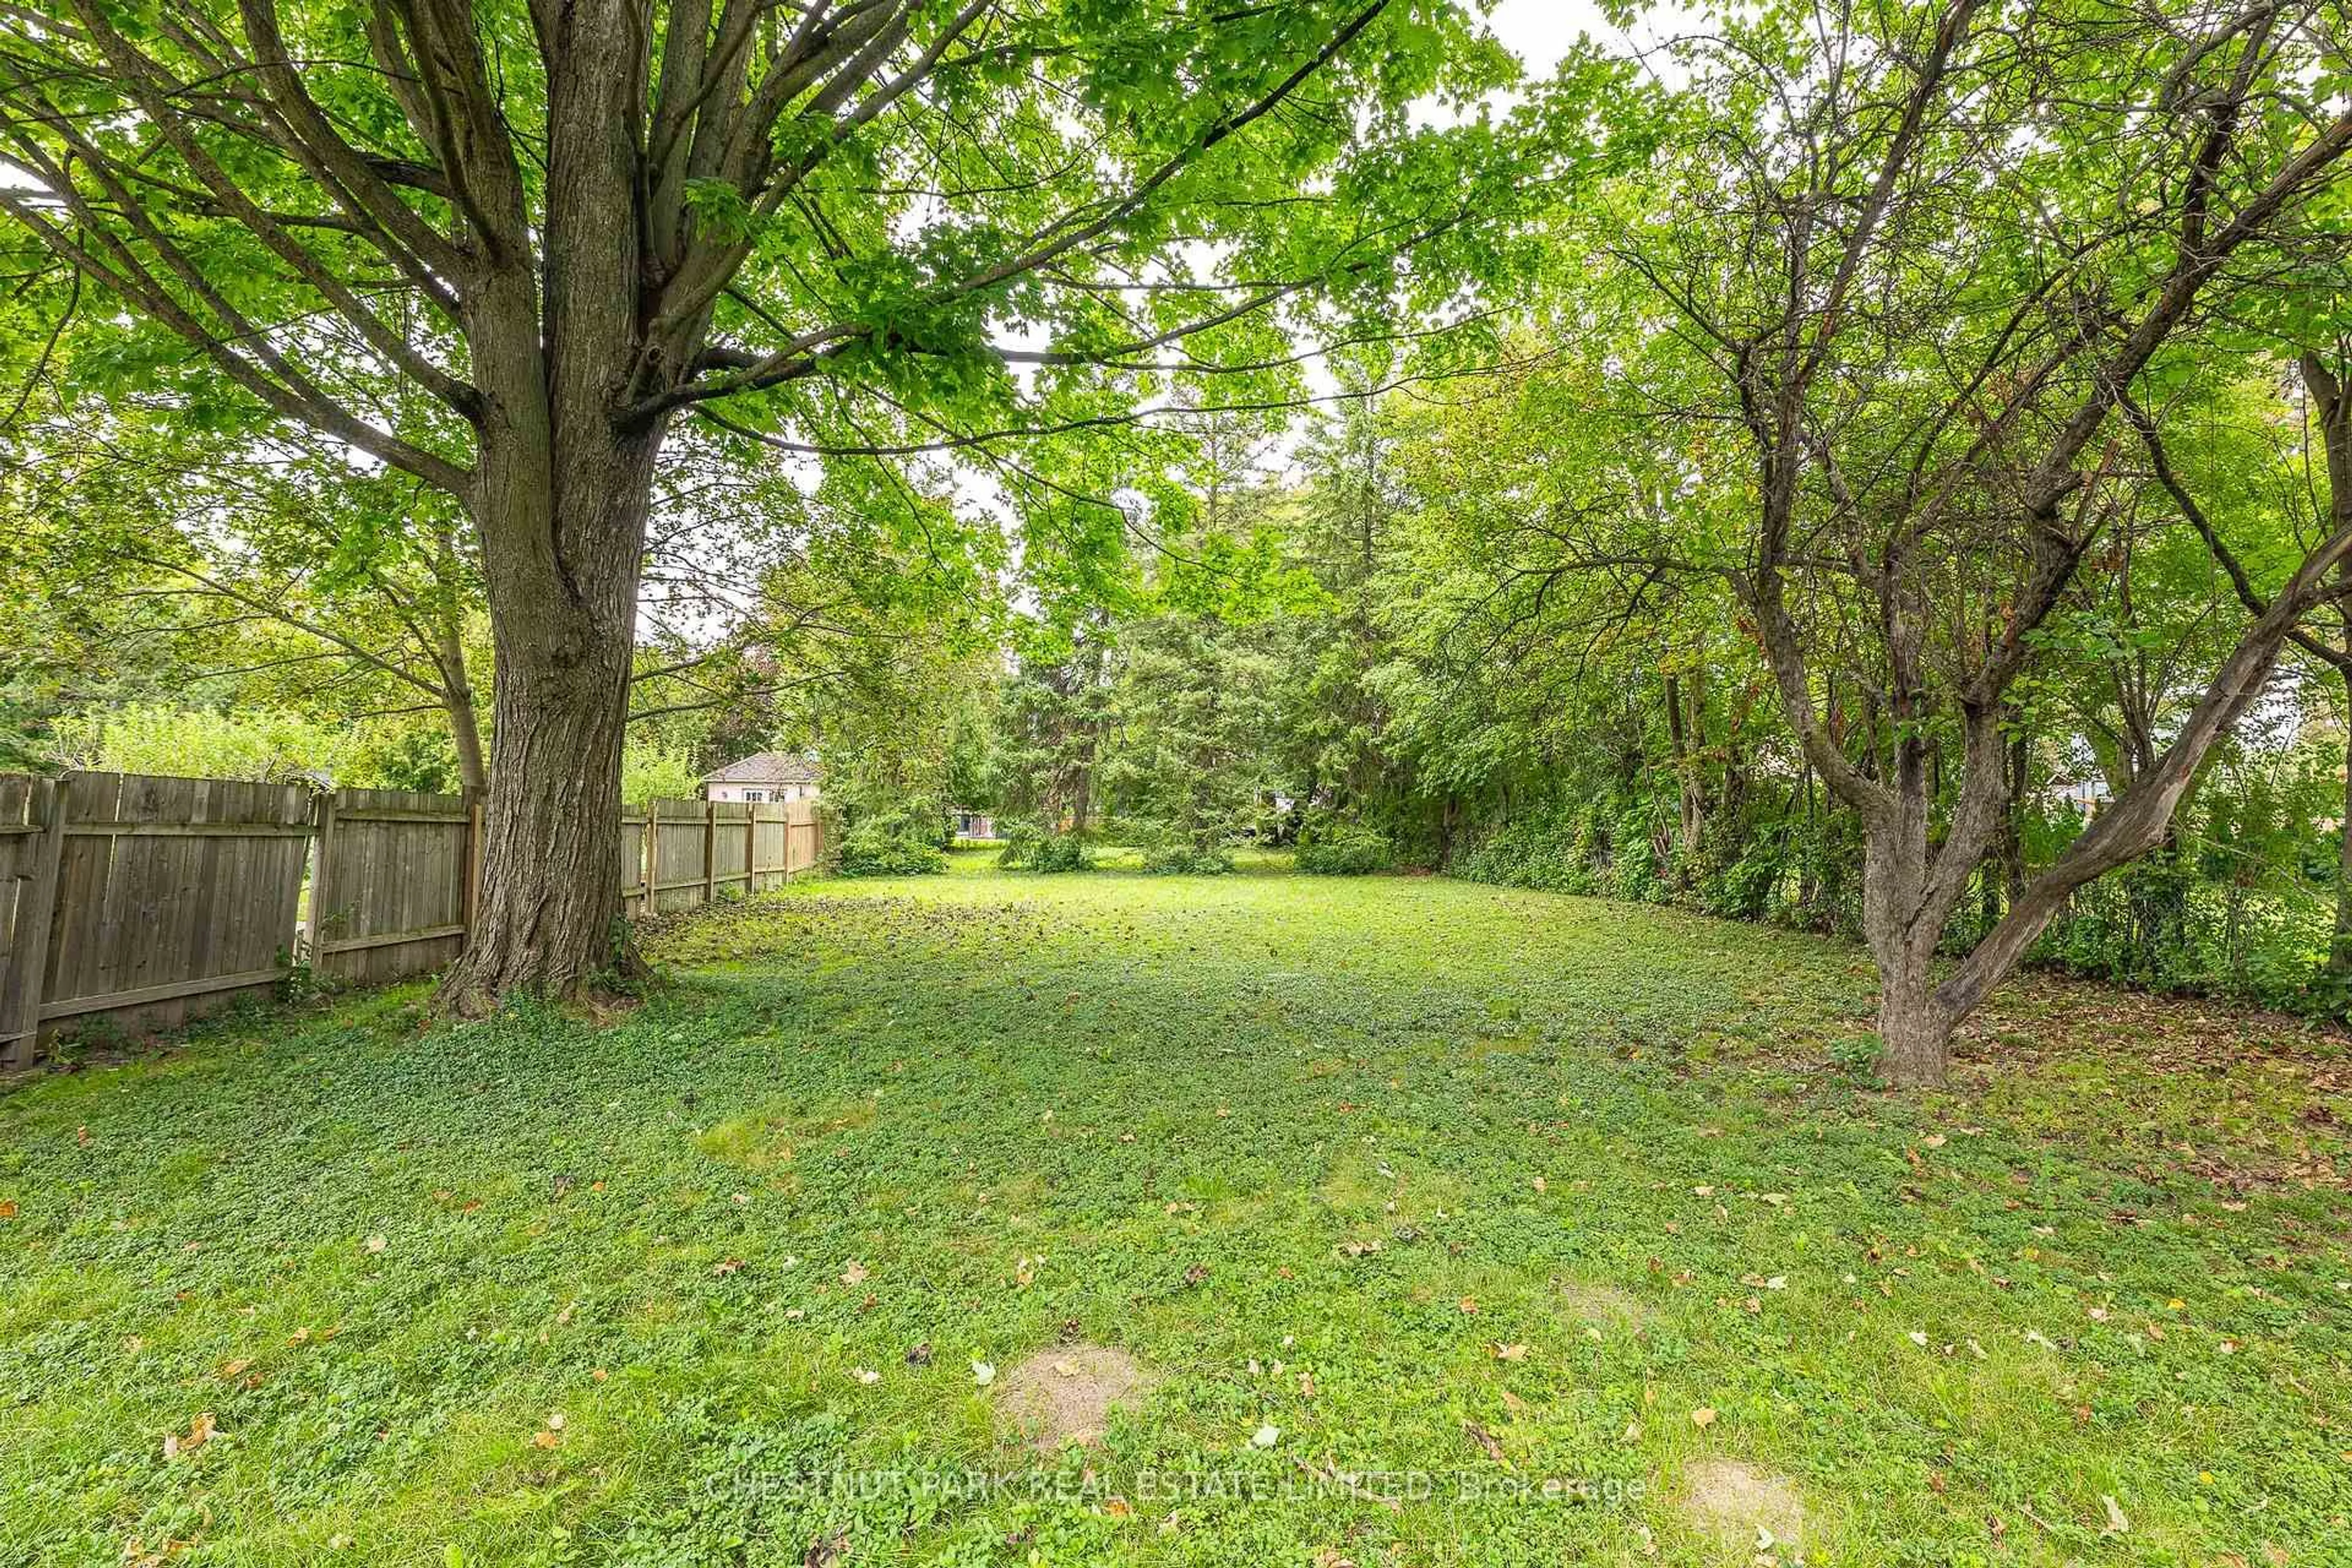
**Breathtaking Views**Discover a unique opportunity to create your dream home on a generous lot boasting expansive, picturesque views. This charming bungalow sits on a one-of-a-kind lot that both sides and backs onto a serene park, featuring rolling hills and a dedicated biking/walking trail. The abundance of land allows the opportunity to renovate the existing structure or start fresh with new construction. This property offers the canvas for your vision. Key Features: Stunning Natural Backdrop - Enjoy spectacular views and immediate access to lush parkland, perfect for outdoor enthusiasts and those seeking a tranquil retreat. Generous Lot - The property provides ample space, inviting you to expand, redesign, or simply savour the scenic beauty that surrounds you. Prime Location - Situated in a highly desirable area with top-rated schools, diverse shopping options, TTC access, and major highways only minutes away, this location is rated 10+ for convenience. Whether inspired to renovate the existing bungalow or build a brand-new home, this property is ready to evolve into your lifetime dream home. Embrace the chance to blend modern amenities with natural beauty and create a residence that truly reflects your personal style and vision.


Upcoming Open Houses

May 30Sat2:00 PM - 4:00 PM
May 31Sun2:00 PM - 4:00 PM

Property Details

StyleBungalow
View-
Age of property-
SqFt~1100-1500 SqFt
Lot Size7,500 SqFt(125 x 60)
Parking Spaces3
MLS ®NumberC13209230
Community NameVictoria Park Village
Data SourceTRREB
Listing byROYAL LEPAGE SIGNATURE REALTY

Features

Heating: Forced Air
Cooling: Central Air
Fireplace
Basement: Full, Finished

Bsmt Floor

Rec

8.43 x 3.66

Fireplace / Above Grade Window / Broadloom

Games

5.92 x 3.96

Pot Lights / Above Grade Window / W/I Closet

Laundry

3.43 x 2.74

Above Grade Window / 3 Pc Bath / O/Looks Frontyard

Utility

2.84 x 2.74

Above Grade Window / Pot Lights / O/Looks Frontyard


Features

Lot size: 7,500 SqFt

Parking

Garage spaces 1

Garage type Attached

Other parking spaces 2

Total parking spaces 3


Property History

May 28, 2026
ListedActive
$1,100,000
< 1h on market
history photo preview47
Listing by trreb®
Property listed by ROYAL LEPAGE SIGNATURE REALTY, Brokerage
Agent Banner Image
Interested in this property?Get in touch to get the inside scoop.
Market Data - Victoria Park Village

Geo Zone Map ThumbnailVictoria Park Village

Strong Seller's Market

View Market Data

Detached house - for the past 30 days

Buyer's market Seller's market

Avg. Days on Market

Past 30 days

9 days

Compared to

2025

1 day

2024

16 days

2023

17 days

New Listings

Past 30 days

8 listings

Compared to

2025

8 listings

2024

6 listings

2023

3 listings

Units sold

Past 30 days

7 units

Compared to

2025

1 unit

2024

2 units

2023

3 units

Median Sold Price

Past 30 days

$1,201,500

Compared to

2025

$1,435,000

2024

$2,262,500

2023

$1,325,000


Population and Demographics

Overview

Total population 12208
Average household income $111,305

Age (%)

0 to 19
19%
20 to 34
19%
35 to 49
20%
50 to 64
21%
65 and plus
21%

Household composition (%)

Single family
58%
Single person
36%
Multi person
5%
Multi family
0%

Mother tongue (%)

English
61%
Arabic
7%
Greek
5%
Others
5%
Tagalog (Pilipino, Filipino)
4%
Spanish
3%
Mandarin
2%
Yue (Cantonese)
1%
Urdu
1%
Dari
1%
French
1%

House tenancy (%)

Renters
58%
Owners
42%

What’s nearby?Essentials within 5 km

Local Logic

Transportation Scores

Estimated Budget