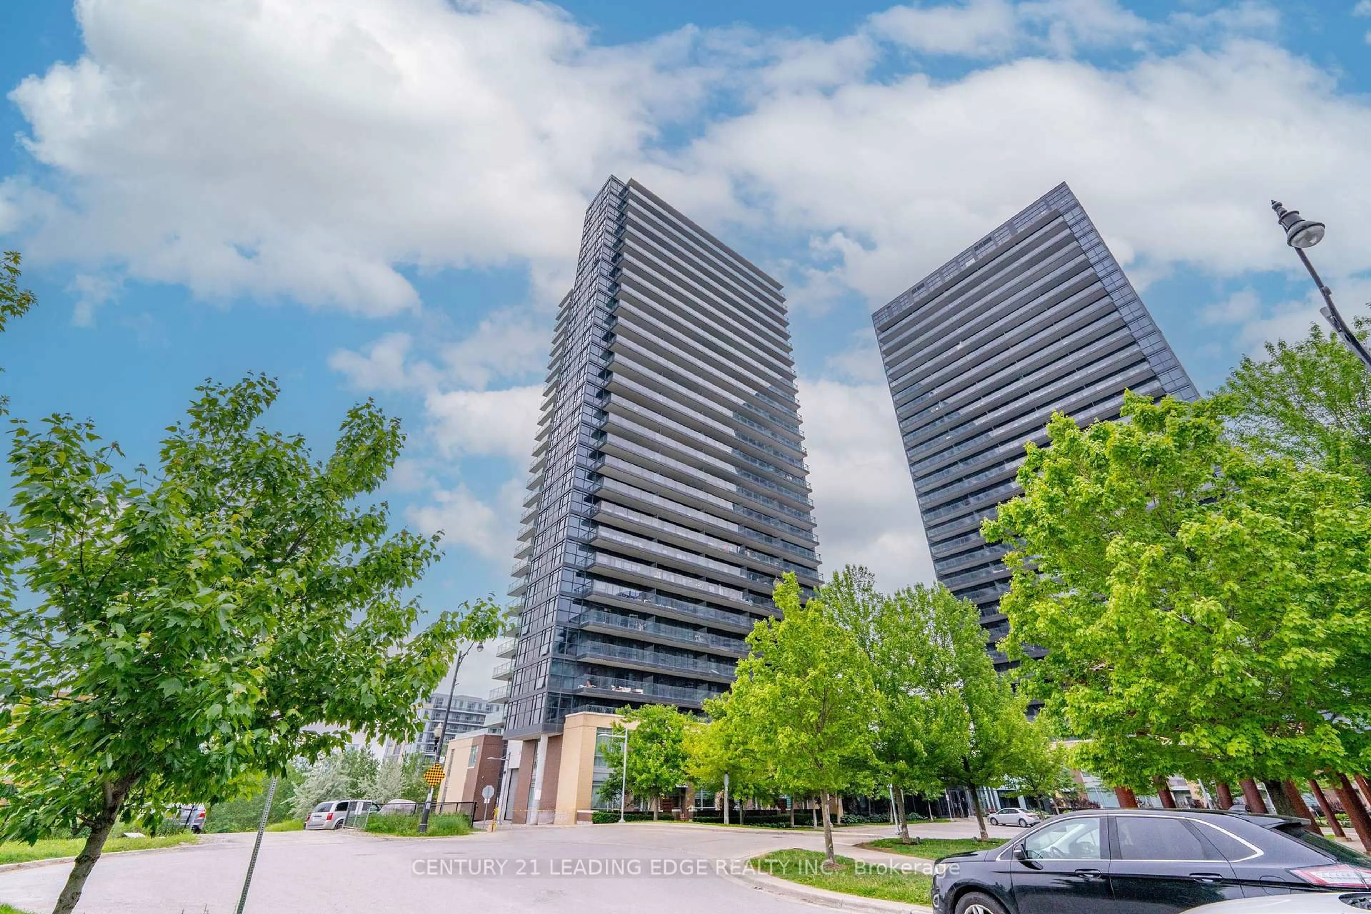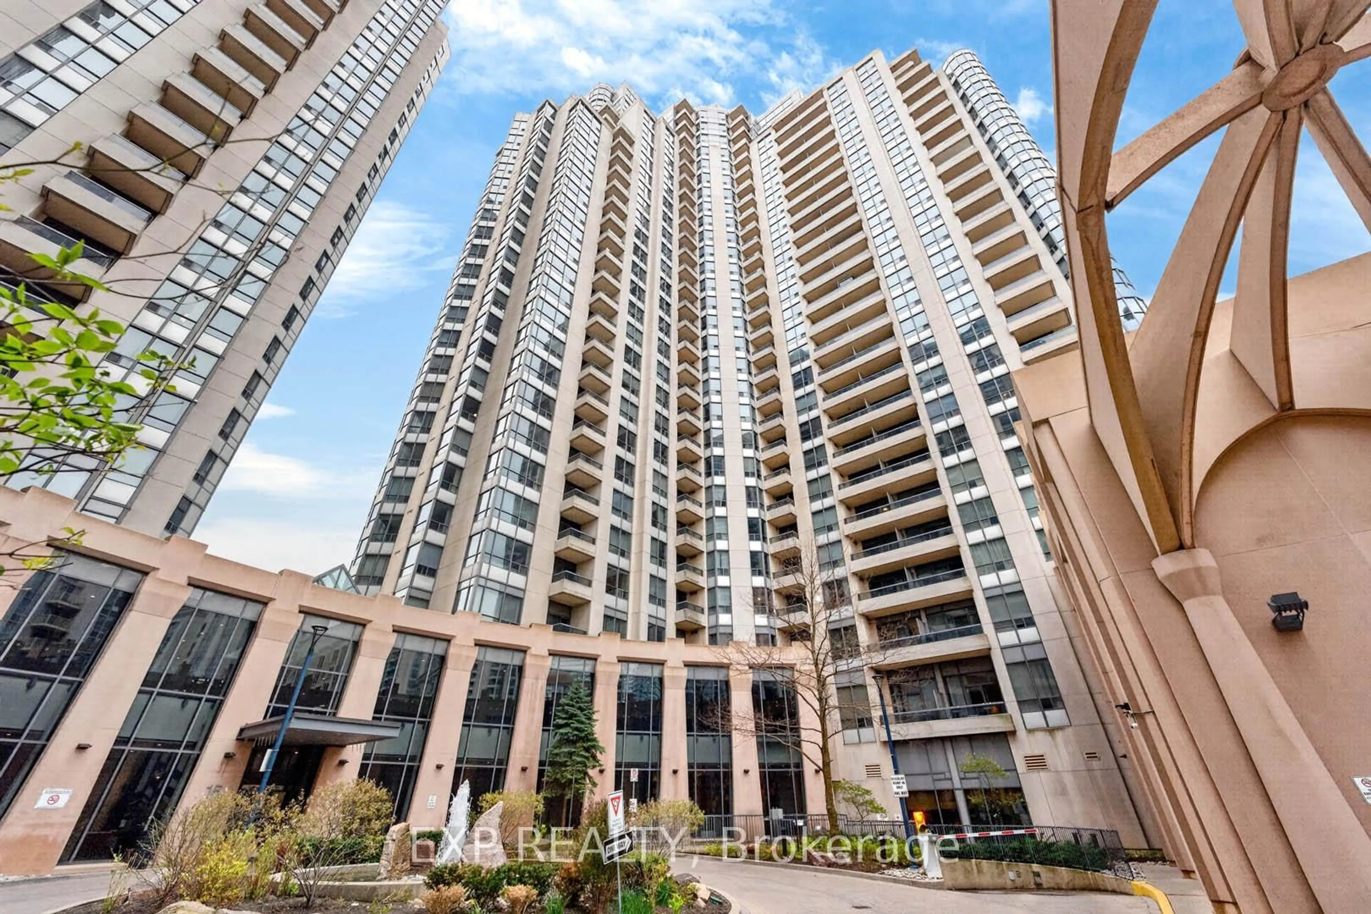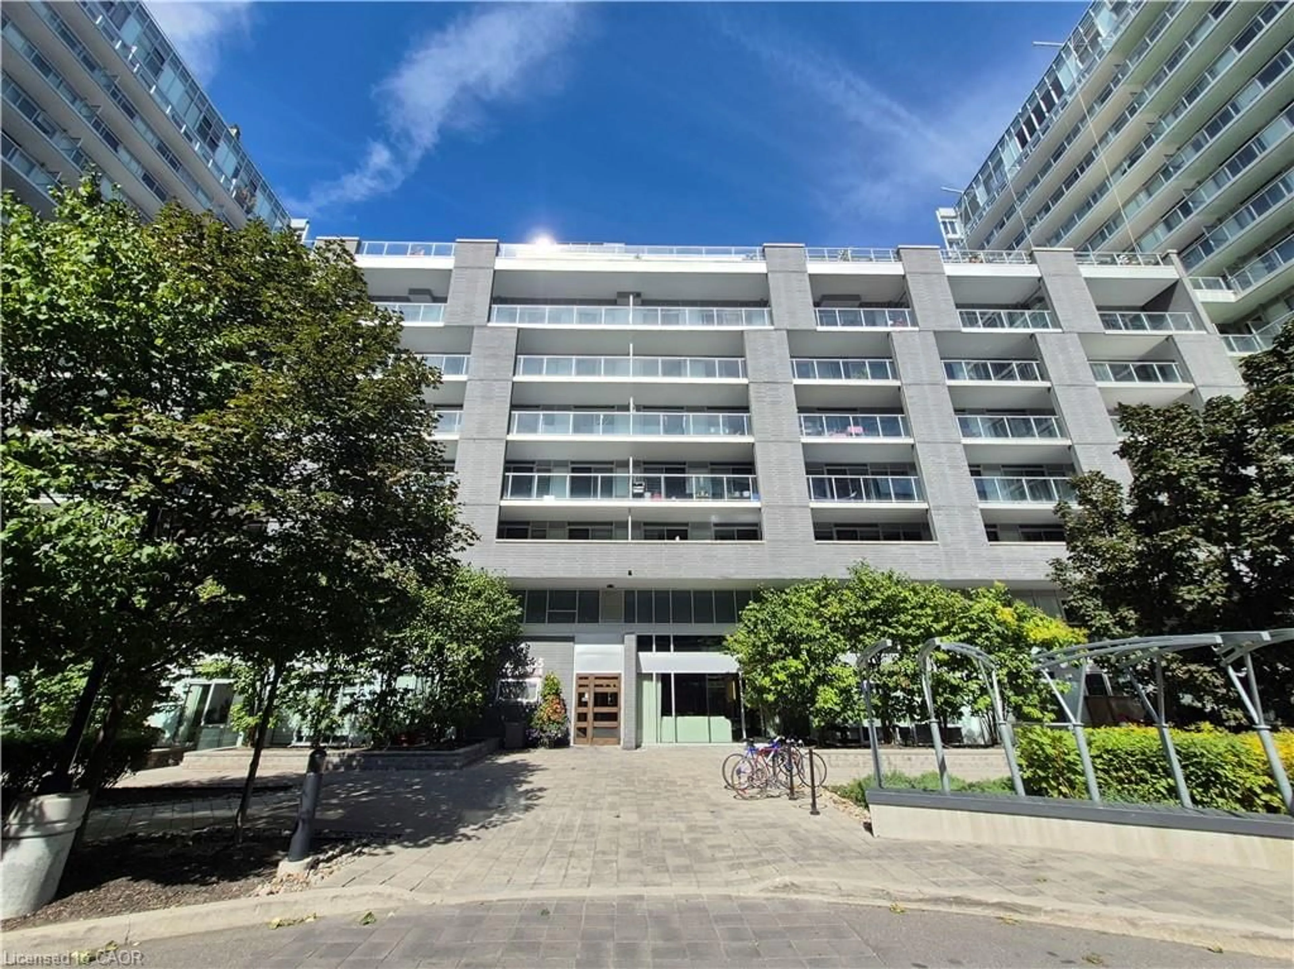
215 Wynford Dr #2307, Toronto, Ontario M3C 3P5
Contact us about this property
Highlights
Estimated valueThis is the price Wahi expects this property to sell for.
The calculation is powered by our Instant Home Value Estimate, which uses current market and property price trends to estimate your home’s value with a 90% accuracy rate.Not available
Price/Sqft$515/sqft
Monthly cost
Open Calculator
Description
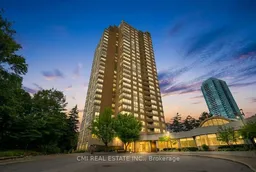
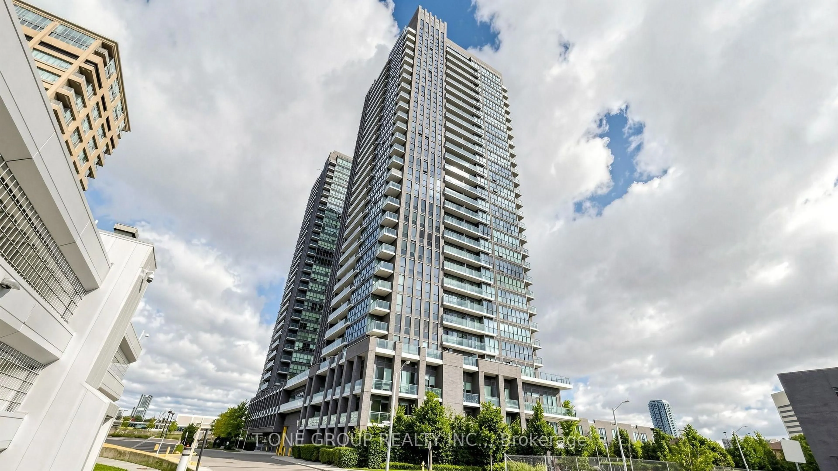
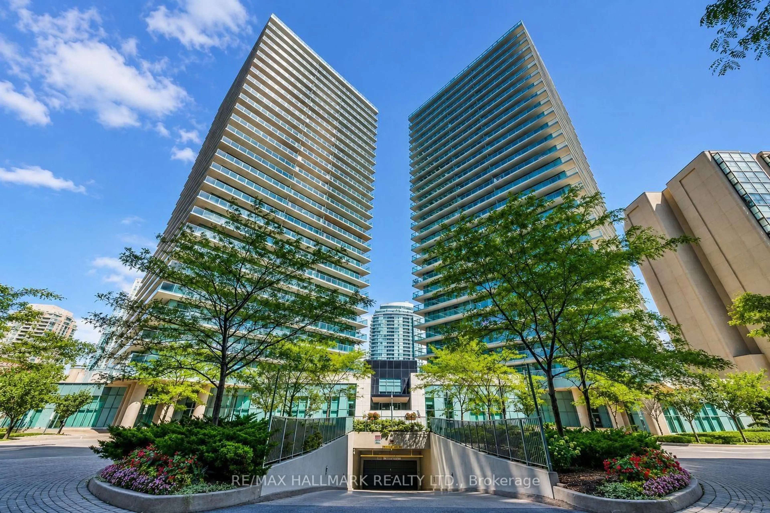
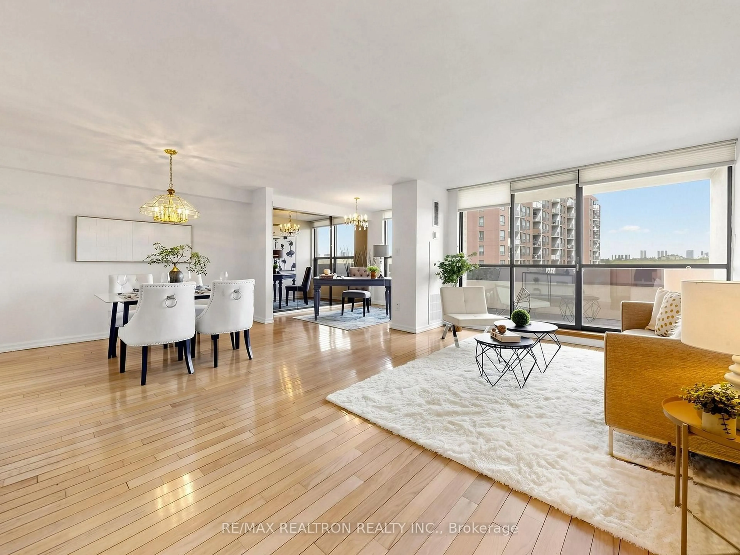
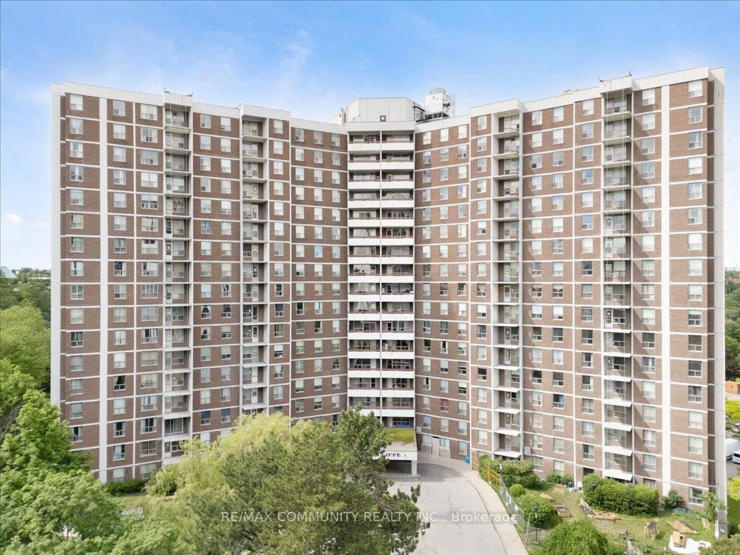
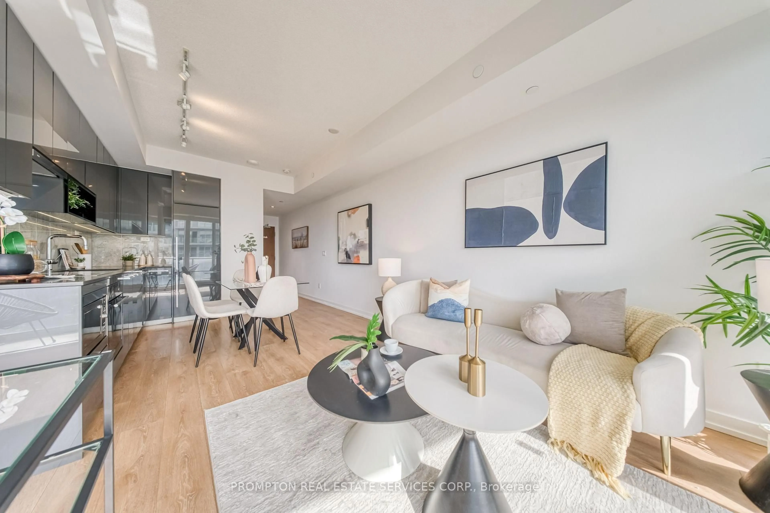
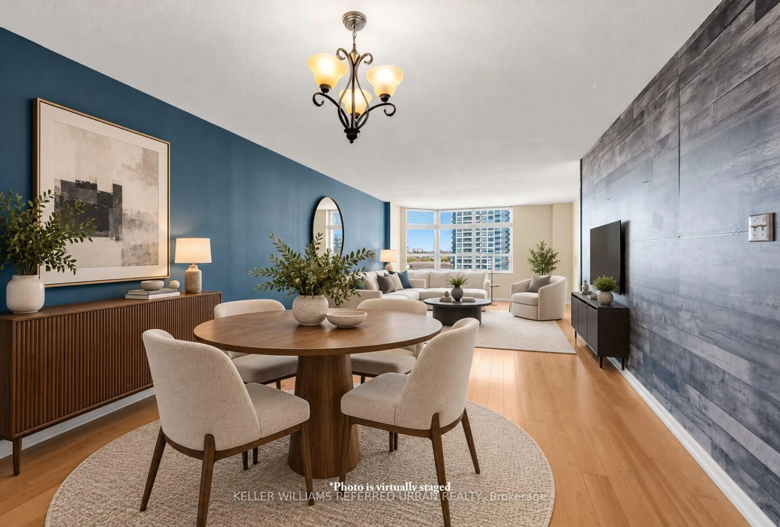
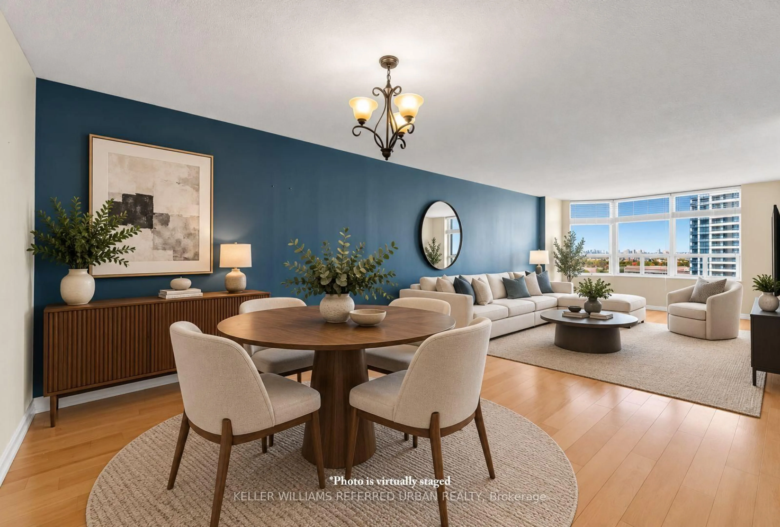
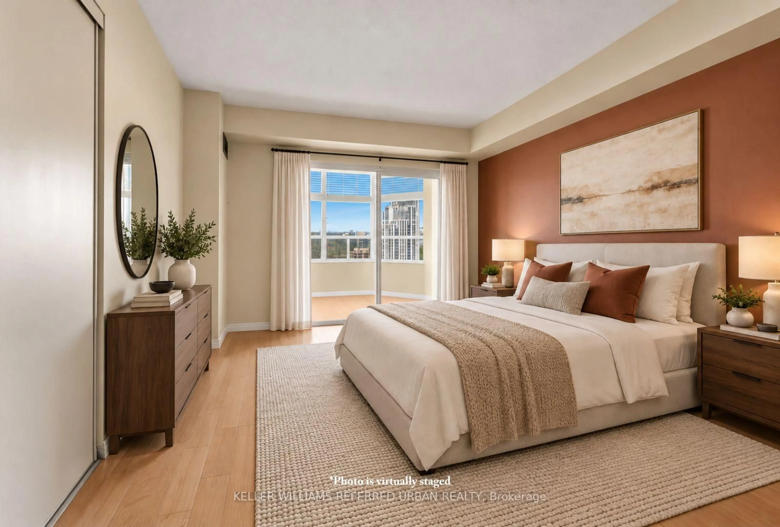
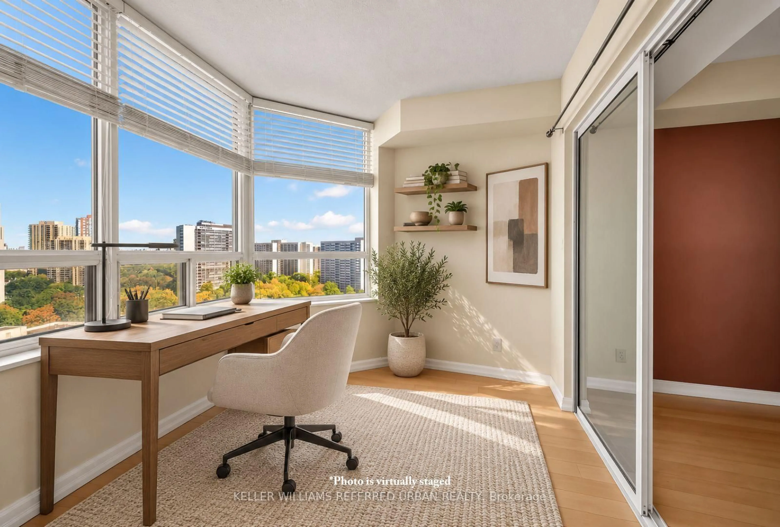
Rarely offered and exceptionally spacious, this impressive 1-bedroom plus den residence offers over 900 sq. ft. of beautifully proportioned living space in a sought-after Tridel-built community. With the scale and versatility of many 2-bedroom suites, this thoughtfully designed layout provides an incredible opportunity for those seeking space, comfort and value. Perched high above the surrounding valley, the suite enjoys expansive west-facing views, abundant natural light and a wonderful sense of privacy. Generous principal rooms create an easy flow for everyday living and entertaining, while the versatile den offers the perfect setting for a home office, dining area, guest space or additional lounge. Set within a quiet, established and beautifully maintained gated community, residents enjoy an impressive collection of resort-style amenities along with 24-hour security and gatehouse service. Surrounded by nature yet exceptionally connected, the location offers easy access to the East Don Trail, scenic walking and cycling paths, nearby golf and the beautiful Aga Khan Park, with TTC service and the Eglinton Crosstown LRT nearby. A rare combination of space, views, privacy and convenience, this is an exceptional opportunity for first-time buyers, downsizers or anyone looking for substantially more room than the typical 1-bedroom plus den condo.
Property Details
Interior
Features
Flat Floor
Kitchen
2.49 x 2.44Eat-In Kitchen / Tile Floor
Dining
5.18 x 3.53Open Concept / hardwood floor / Combined W/Living
Den
2.21 x 2.84Sliding Doors / Large Window / hardwood floor
Living
4.32 x 4.98Large Window / Sliding Doors / Combined W/Den
Exterior
Features
Parking
Garage spaces 1
Garage type Underground
Other parking spaces 0
Total parking spaces 1
Condo Details
Inclusions
Property History
 28
28