68 Canterbury Pl #2006, Toronto, Ontario M2N 0H8
Contact us about this property
Highlights
Estimated valueThis is the price Wahi expects this property to sell for.
The calculation is powered by our Instant Home Value Estimate, which uses current market and property price trends to estimate your home’s value with a 90% accuracy rate.Not available
Price/Sqft$896/sqft
Monthly cost
Open Calculator
Description
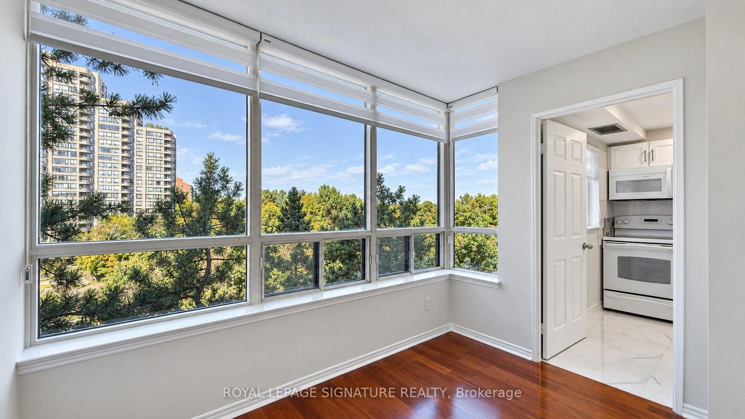
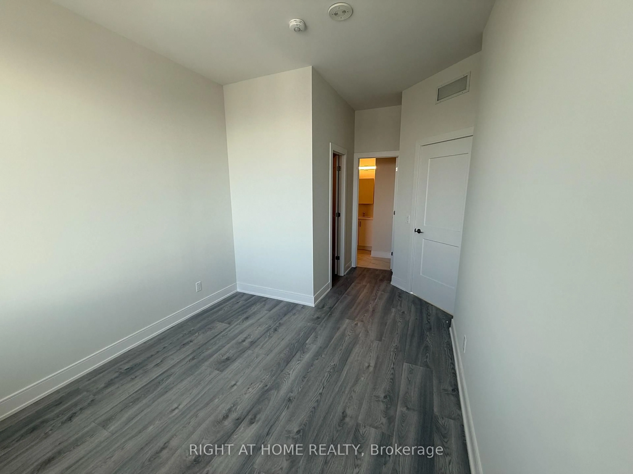
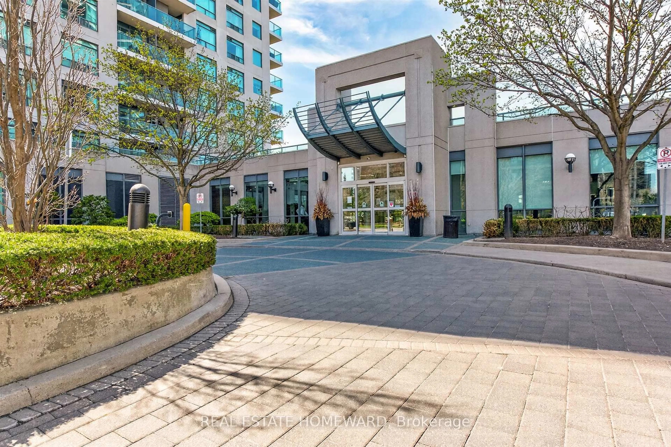
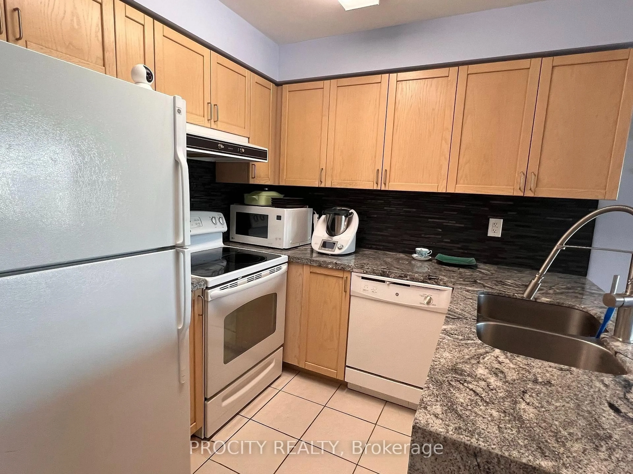
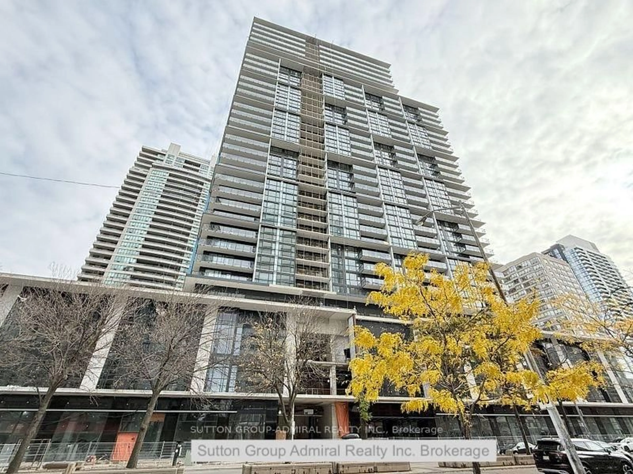
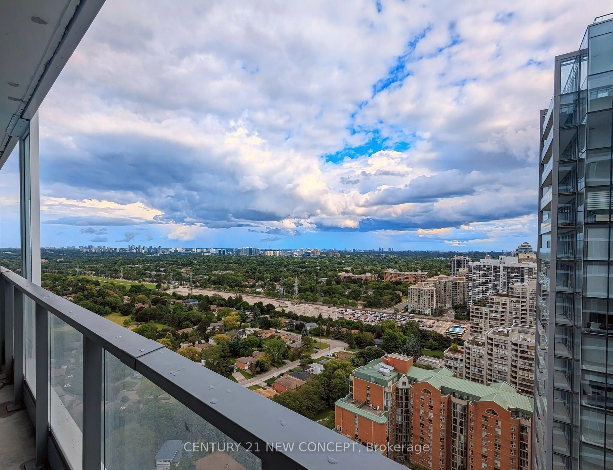
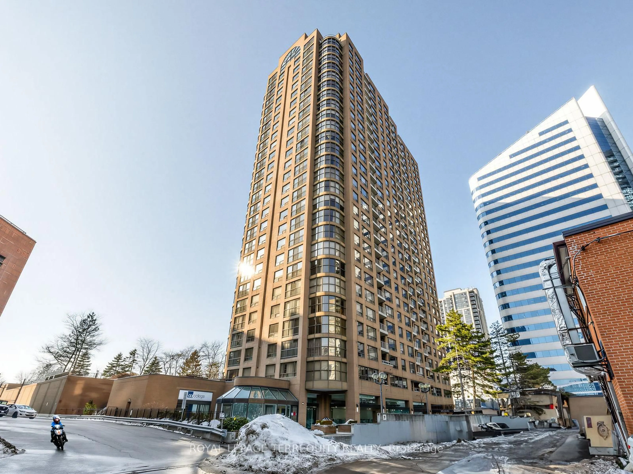
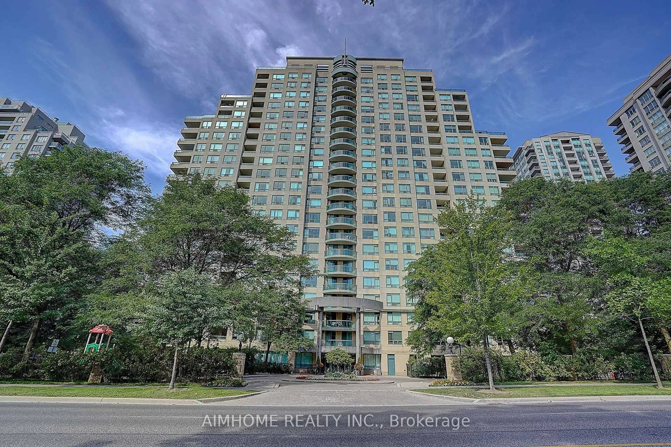
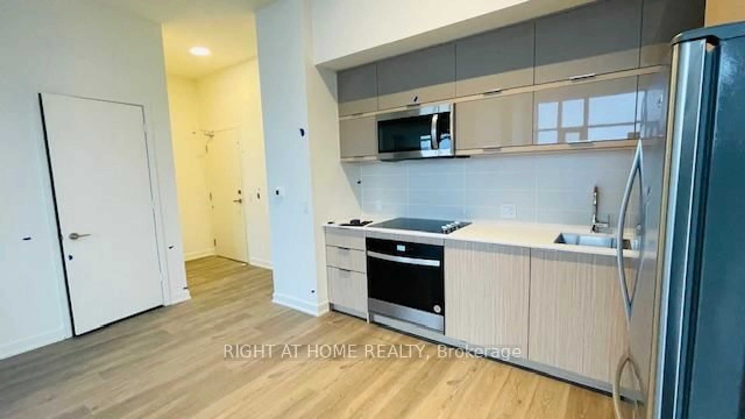
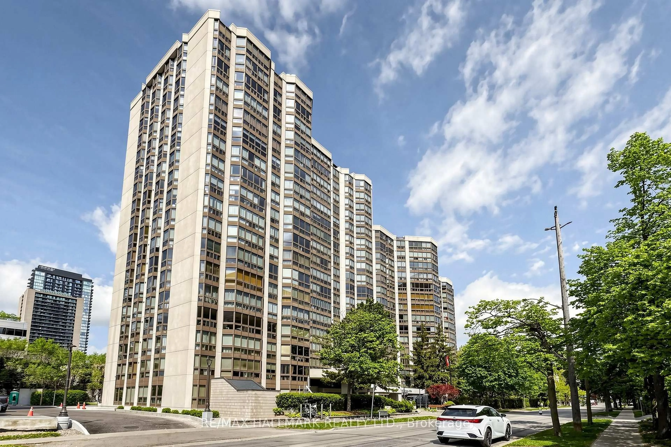
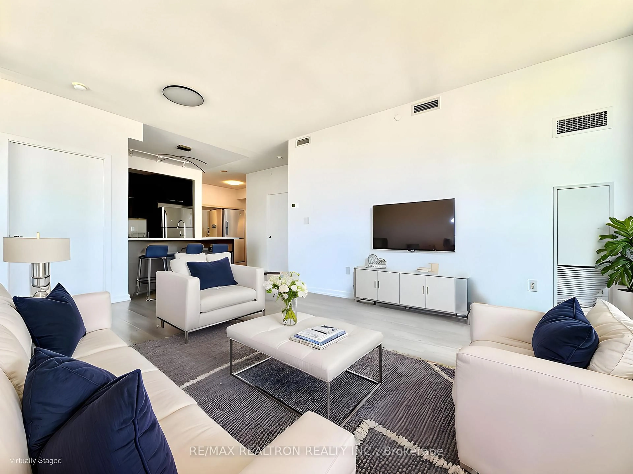
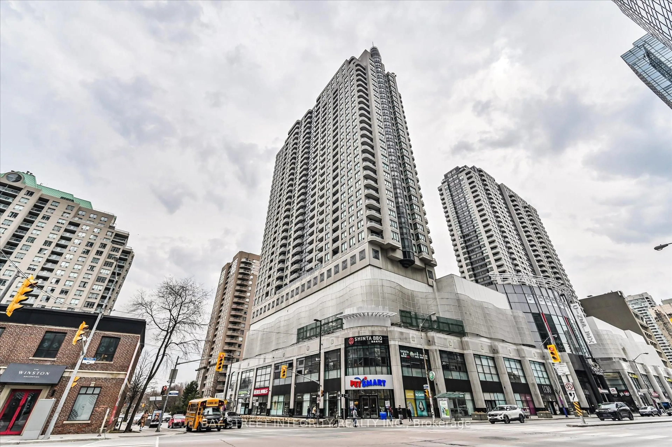
Bright, spacious, and flooded with natural light! This well-appointed 2-bedroom, 2-bathroom west-facing unit features unobstructed sunset views from both bedrooms and the living area, enjoy breathtaking panoramic views from the exceptionally large balcony. Highlights include freshly painted walls, an open-concept modern kitchen with a brand-new stove, and an included parking space. Situated in a exceptionally well-managed building with top-tier amenities: 24/7 concierge, fully equipped gym, rooftop deck, party room, guest suites, and visitor parking. Low-stress living with heat and water included in the maintenance fee. Unbeatable Willowdale location-walk to Finch Subway Station, Yonge Street dining, shopping, North York Centre, library, and top-rated catholic school, with swift access to Hwy 401. Ideally located near Toronto Police Service - 32 Division, offering added peace of mind and convenience.
Property Details
Interior
Features
Flat Floor
2nd Br
2.29 x 2.16B/I Closet / Large Window
Dining
5.13 x 3.0Combined W/Living / Open Concept
Living
5.13 x 3.0Combined W/Dining / W/O To Balcony
Primary
3.18 x 2.824 Pc Ensuite / B/I Closet / Large Window
Exterior
Features
Parking
Garage spaces 1
Garage type Underground
Other parking spaces 0
Total parking spaces 1
Condo Details
Amenities
Bbqs Allowed, Concierge, Gym, Recreation Room, Visitor Parking
Inclusions
Property History
 15
15