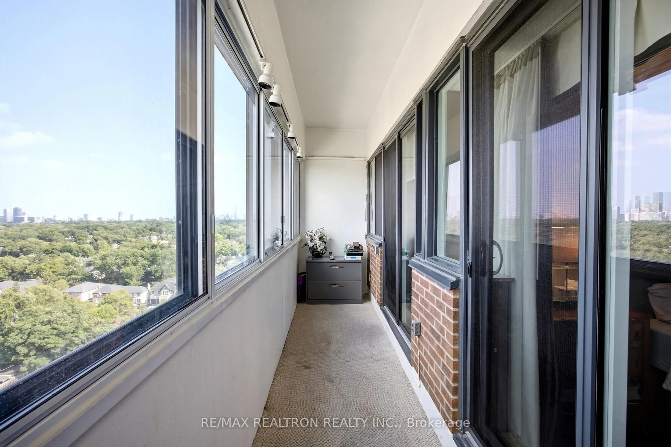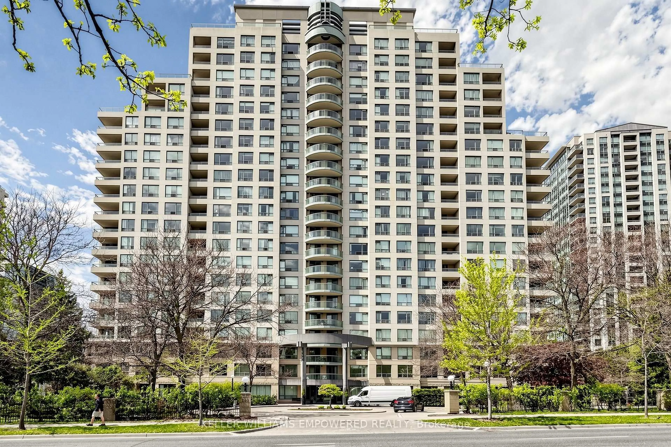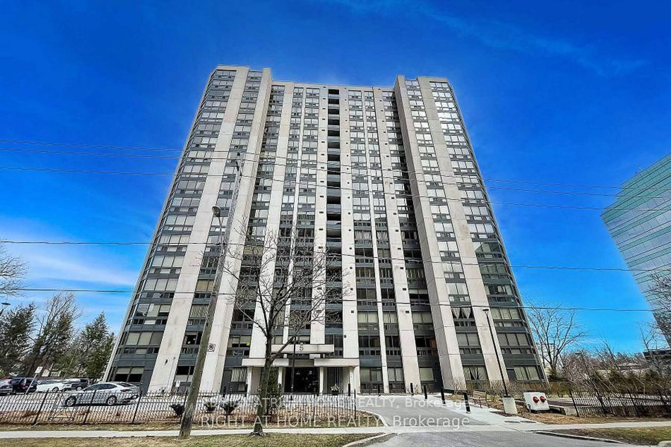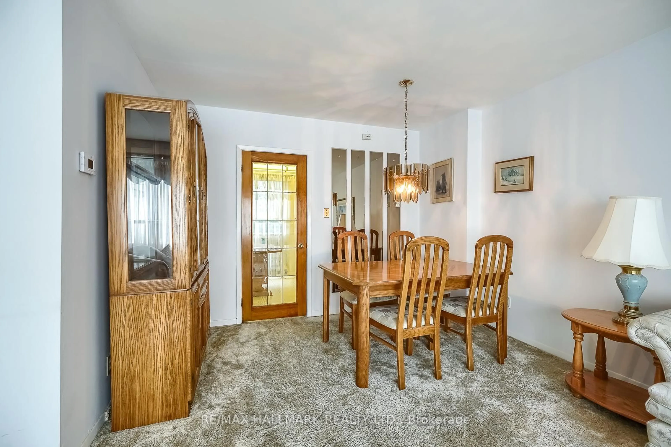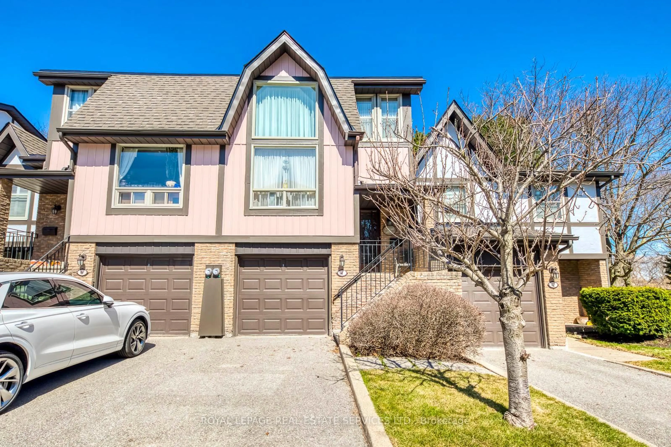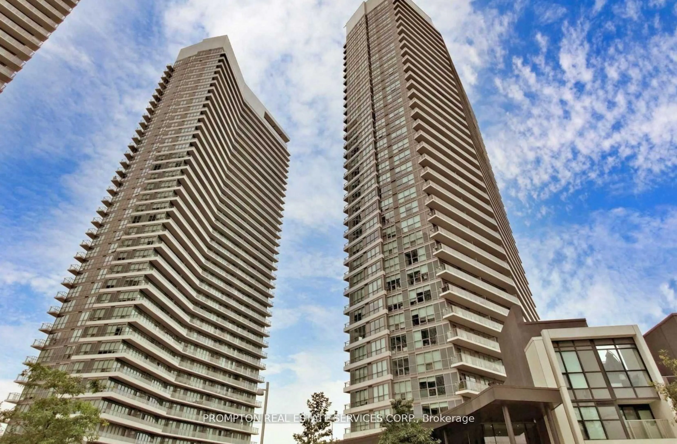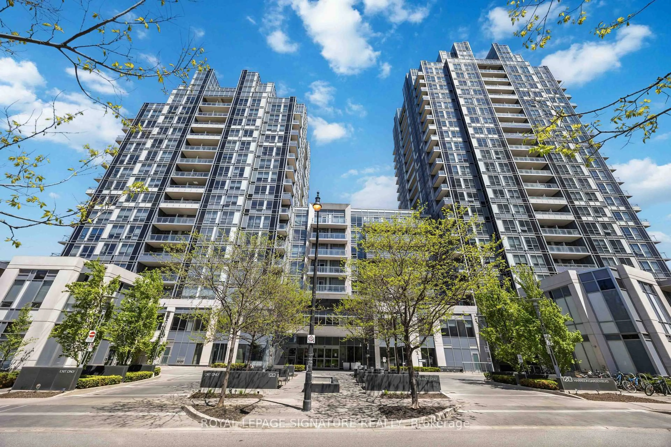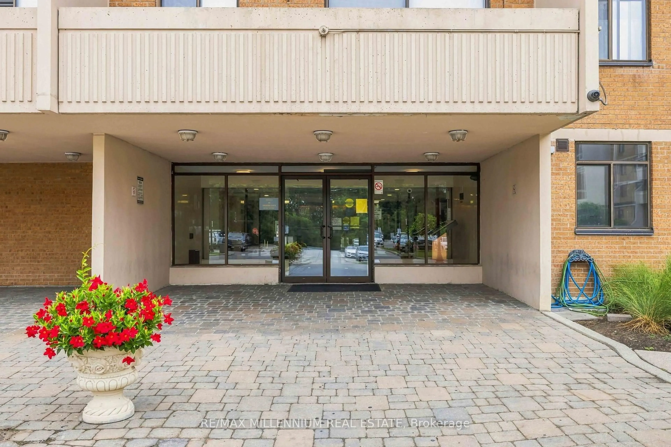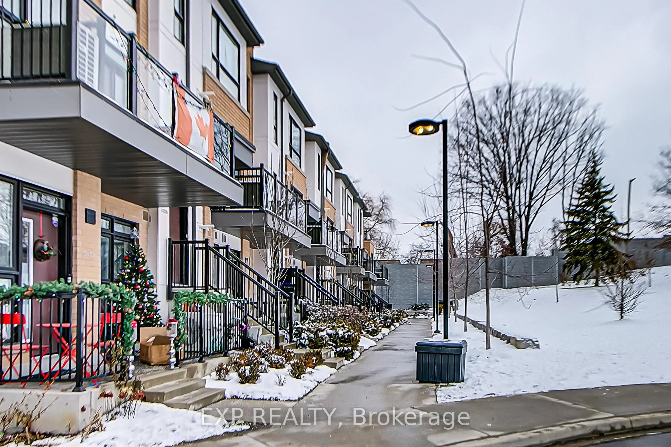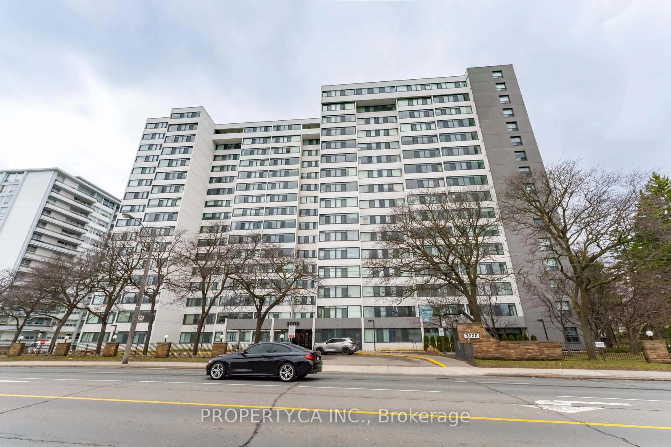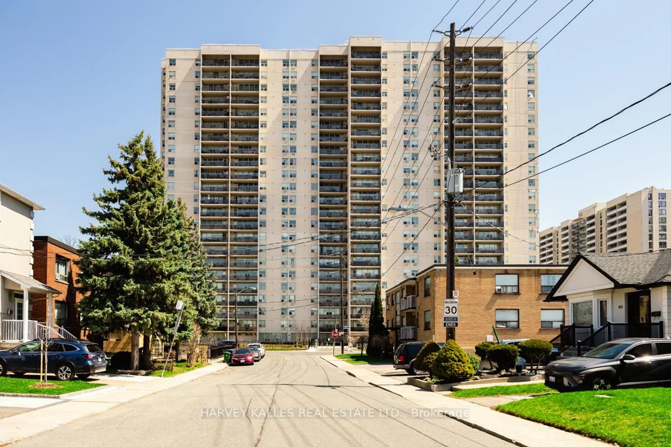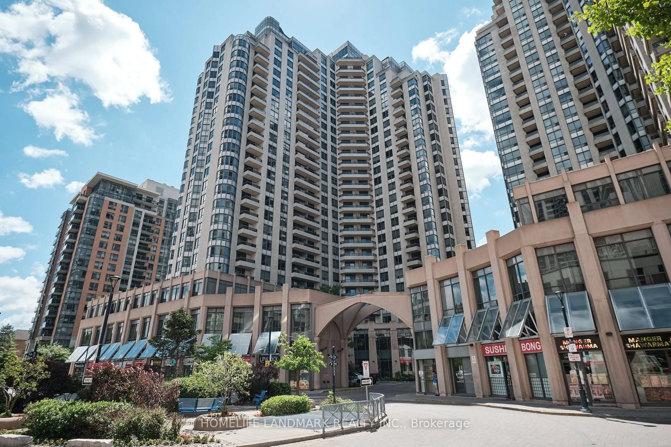
trreb/IMG-W13819648_1b6f0173-fe5e-4da6-985c-c34295575b6b-l.jpg
Re-listed 1 hour ago

135 Canon Jackson Dr #110, Toronto, Ontario M6M 0C3

In the same building:
-
Condo
2
2
~700-799 sqft
$•••,•••
$513,900
Get pre-qualifiedPowered by nesto
Condo
2
2
~700-799 sqft

Contact us about this property

Call

Highlights

Property Estimate

Days on market1 hour

Total days on market
205 days

Estimated valueNot available

Price/Sqft$689/sqft

Monthly cost

Open Calculator

Description

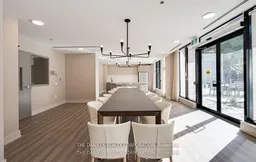
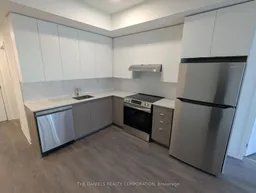
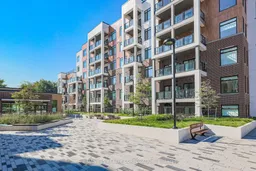

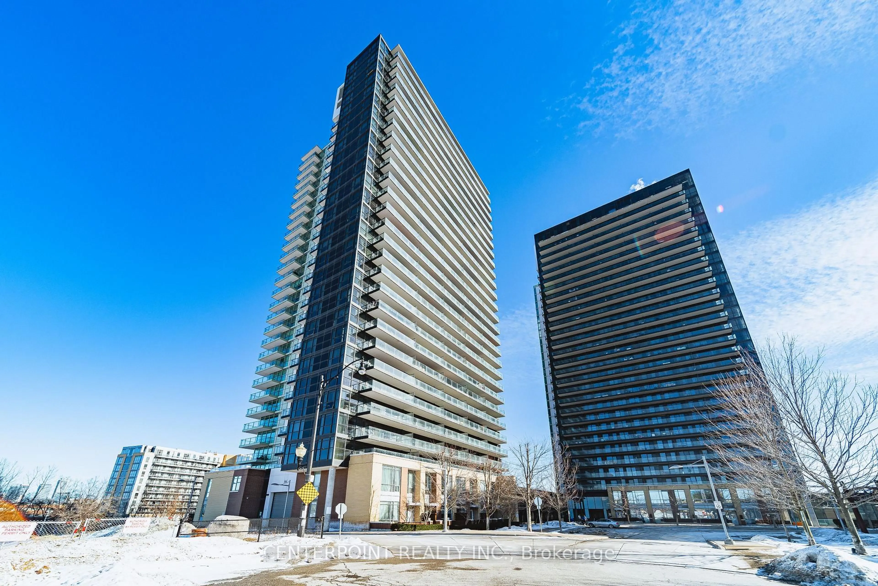
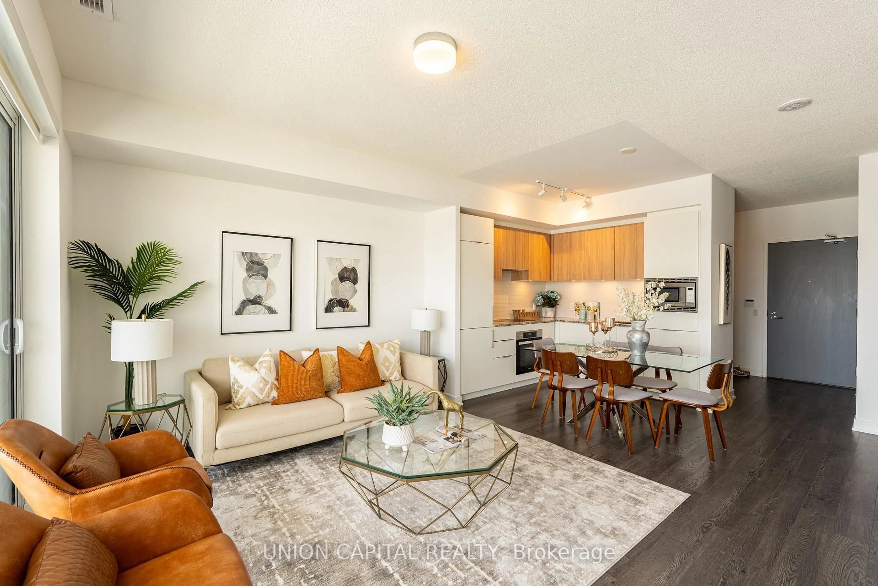
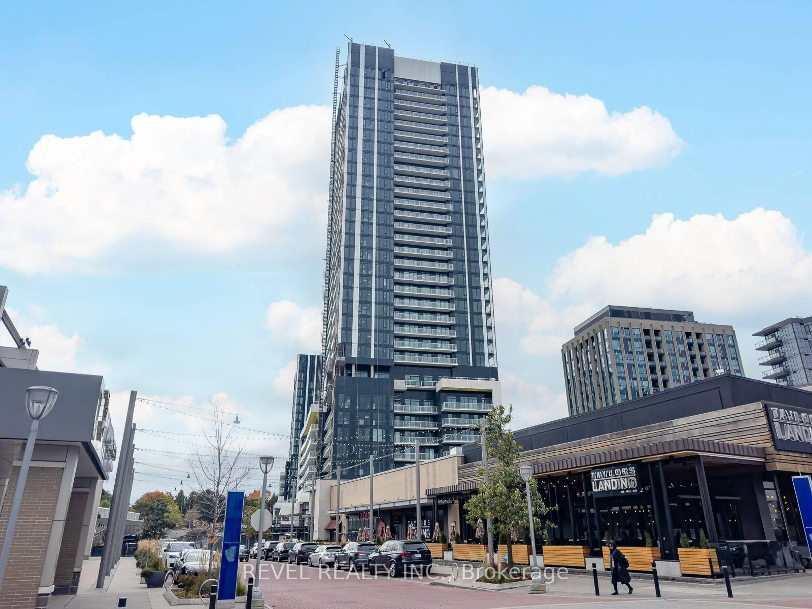
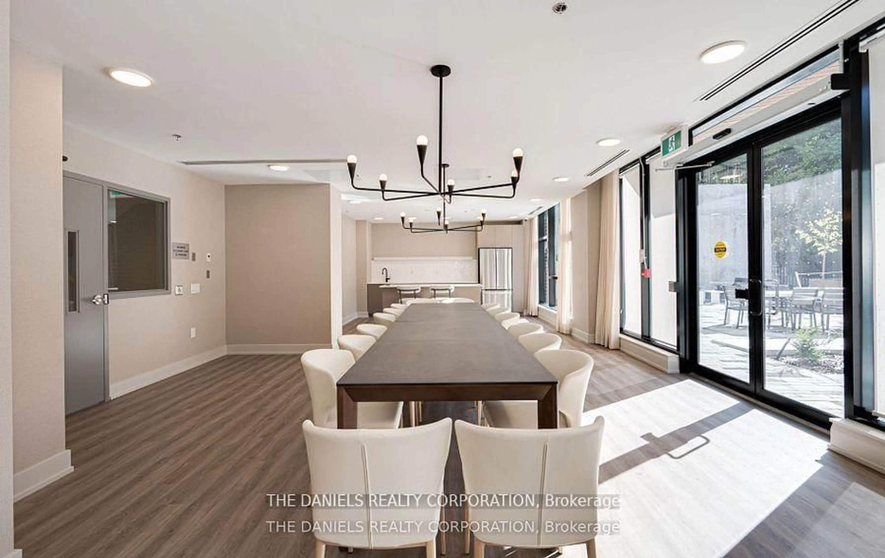
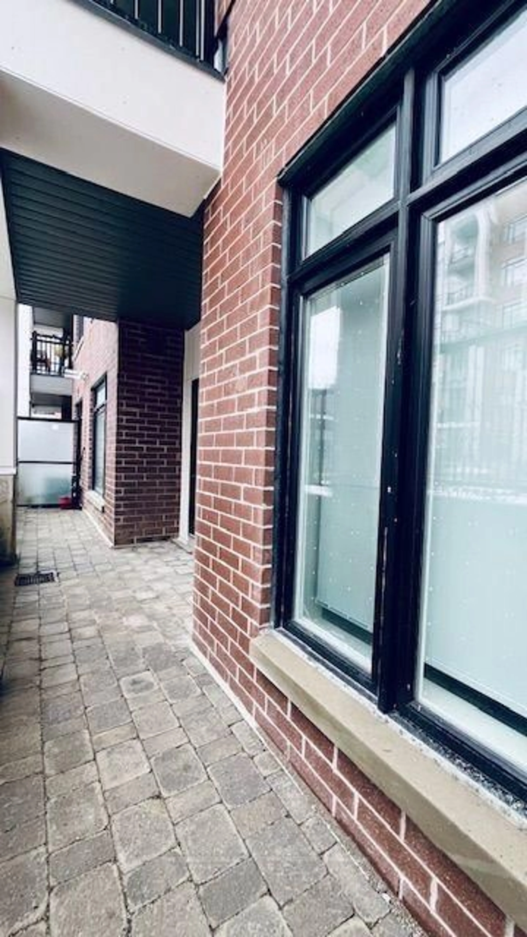
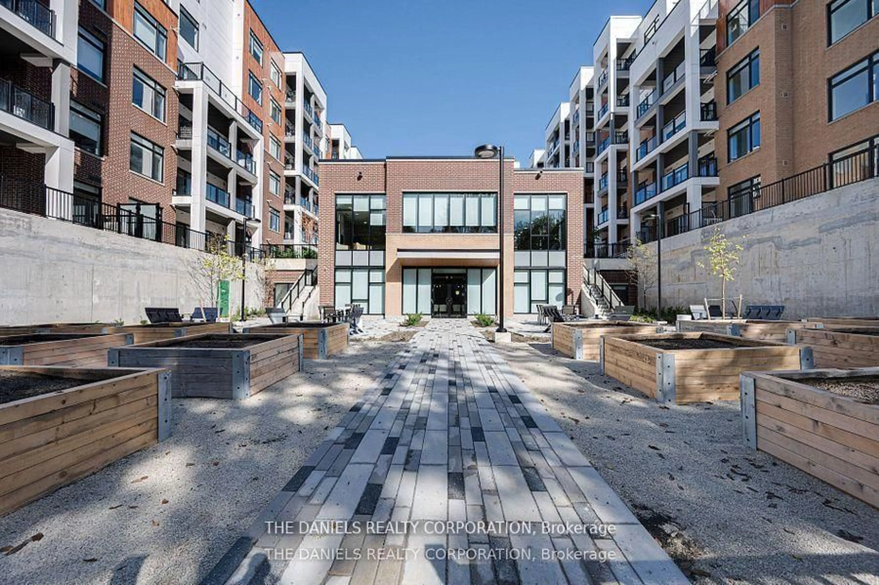
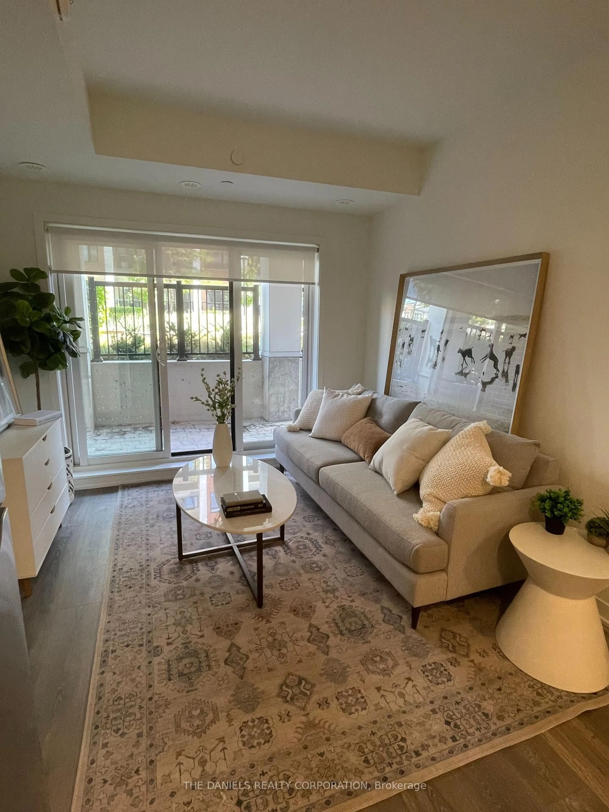
Fantastic, move-in ready, spacious split-bedroom 2-bedroom, 2-bathroom suite located in the newly completed Keelesdale community built by Daniels. This is a brand-new unit that is eligible for the newly announced government HST rebate program. This suite features a great layout with excellent finishes, including quartz kitchen counters, stainless steel appliances, and modern design. Enjoy a 158 sq. ft. terrace-perfect for relaxing or entertaining. Excellent location-just a 6-minute walk to the newly completed Eglinton LRT, with convenient shopping options nearby and easy access to Hwy 401. Steps from walking and cycling trails and the new city park. The community features a dedicated two-story amenity building with a two-level fitness centre, a party room overlooking the outdoor patio, co-working space, BBQ area, pet wash station, and gardening plots. One parking space is included. This is a brand new unit that is eligible for the newly announced government HST rebate program and Tarion New home Warranty.


Property Details

StyleApartment
View-
Age of propertyNew
SqFt~700-799 SqFt
Lot Size-
Parking Spaces1
MLS ®NumberW13819648
Community NameGlen Park
Data SourceTRREB
Listing byTHE DANIELS REALTY CORPORATION

Features

Heating: Forced Air
Cooling: Central Air

Main Floor

Living

4.55 x 3.05

Combined W/Dining / W/O To Terrace / Laminate

Dining

4.55 x 3.05

Combined W/Living / Open Concept / Laminate

Kitchen

3.02 x 2.88

Stainless Steel Appl / Quartz Counter / Backsplash

Primary

3.05 x 3.41

4 Pc Ensuite / Closet / Laminate


Features

Patio: Terr
Balcony: Terr

Parking

Garage spaces 1

Garage type Underground

Other parking spaces 0

Total parking spaces 1


01Story
Amenities

Bike Storage, Gym, Party/Meeting Room, Visitor Parking, Media Room

Inclusions
Hydro
Water
Parking
Cable
Heat

Property listed by THE DANIELS REALTY CORPORATION, Brokerage
Agent Banner Image
Interested in this property?Get in touch to get the inside scoop.
Market Data - Glen Park

Geo Zone Map ThumbnailGlen Park

Strong Buyer's Market

View Market Data

Condo - for the past 30 days

Buyer's market Seller's market

Avg. Days on Market

Past 30 days

35 days

Compared to

2025

26 days

2024

47 days

2023

16 days

New Listings

Past 30 days

22 listings

Compared to

2025

19 listings

2024

30 listings

2023

27 listings

Units sold

Past 30 days

5 units

Compared to

2025

3 units

2024

8 units

2023

7 units

Median Sold Price

Past 30 days

$535,000

Compared to

2025

$625,000

2024

$527,044

2023

$517,500


Population and Demographics

Overview

Total population 43795
Average household income $166,256

Age (%)

0 to 19
21%
20 to 34
20%
35 to 49
20%
50 to 64
21%
65 and plus
19%

Household composition (%)

Single family
61%
Single person
33%
Multi person
6%
Multi family
1%

Mother tongue (%)

English
60%
Tagalog (Pilipino, Filipino)
7%
Others
6%
Italian
6%
Portuguese
6%
Spanish
5%
Russian
2%
Albanian
2%

House tenancy (%)

Renters
52%
Owners
48%

What’s nearby?Essentials within 5 km

Local Logic

Transportation Scores

Estimated Budget