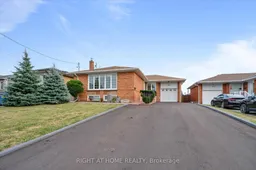

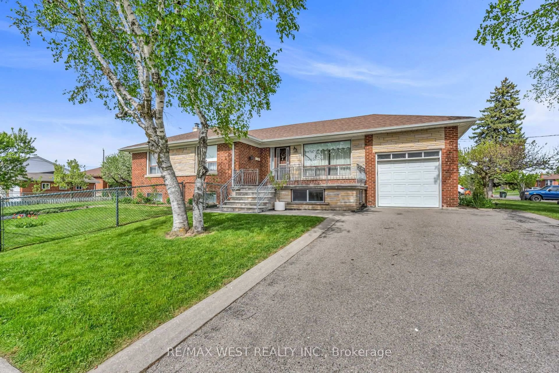
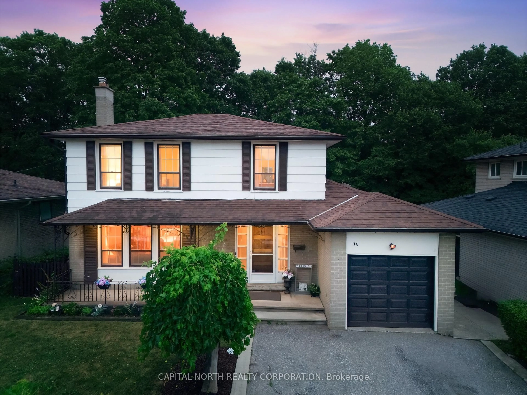
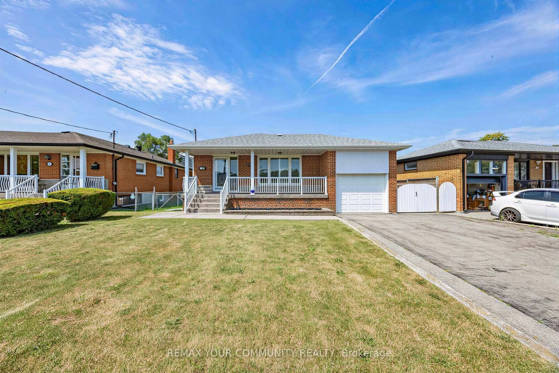
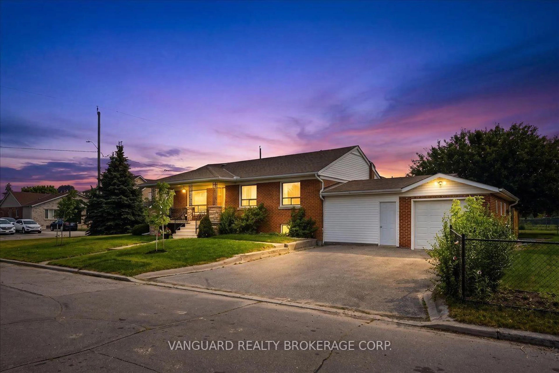
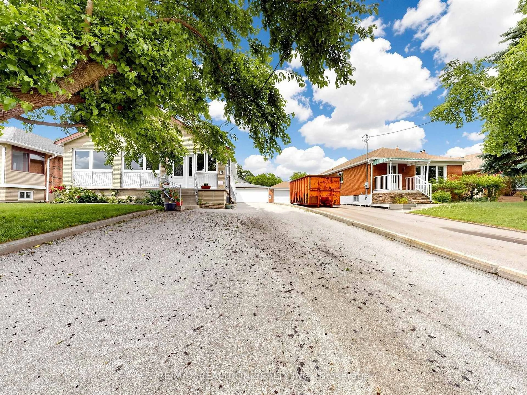
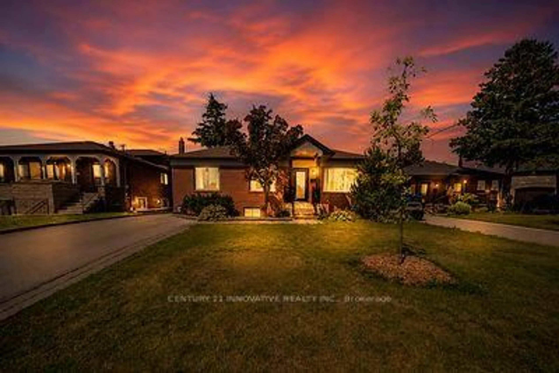
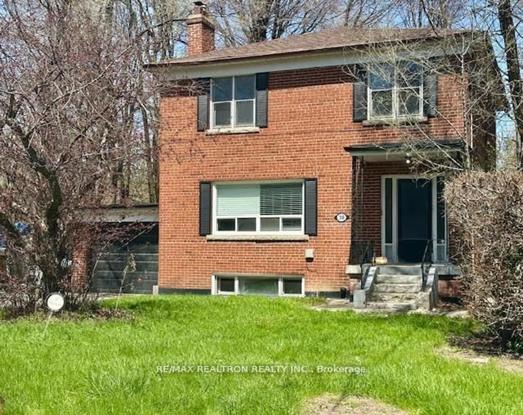
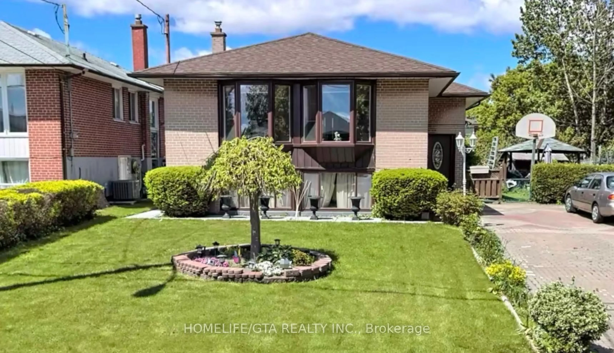
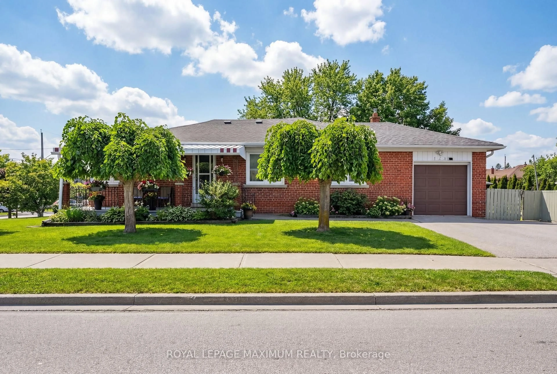
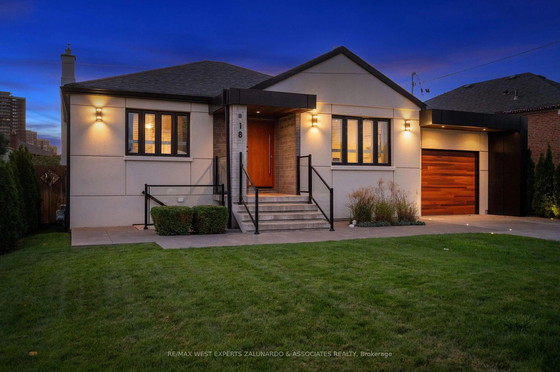
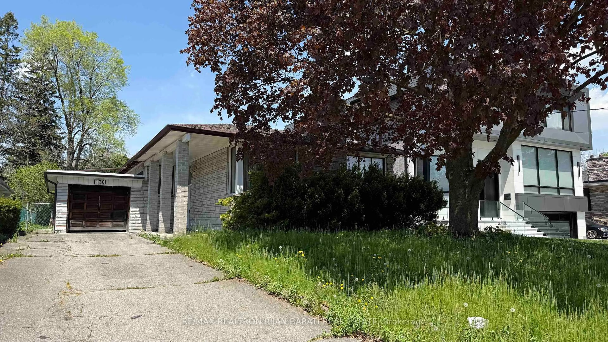
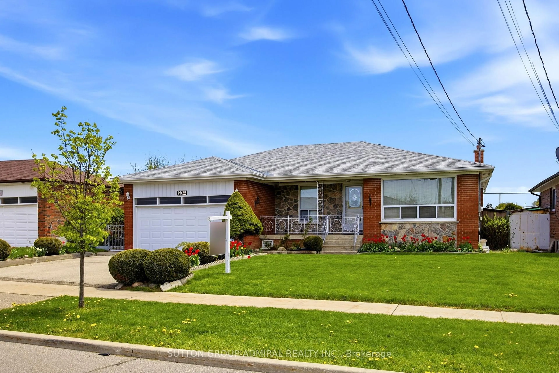
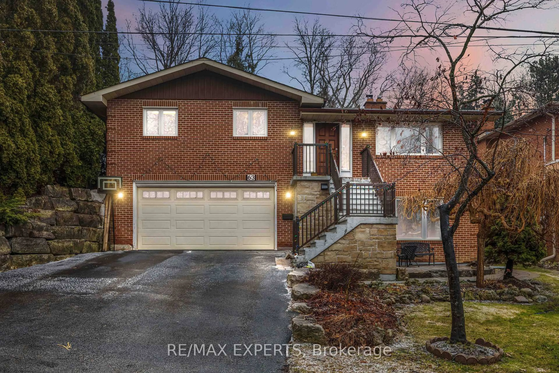
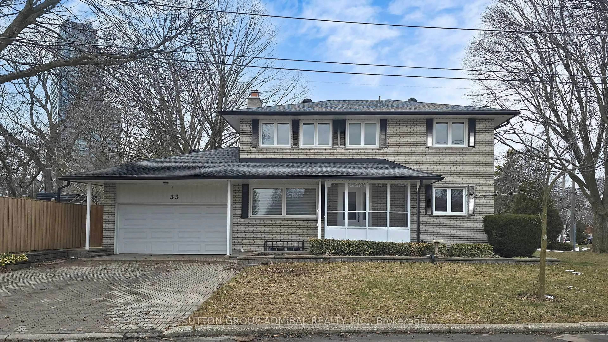

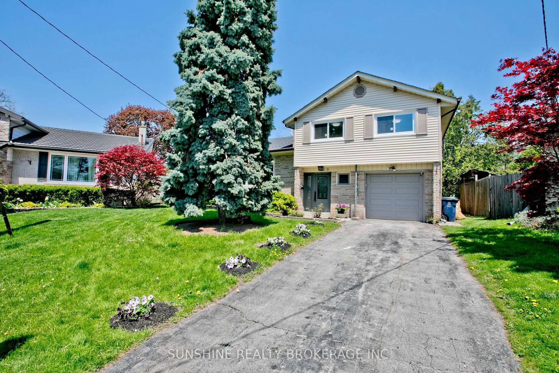
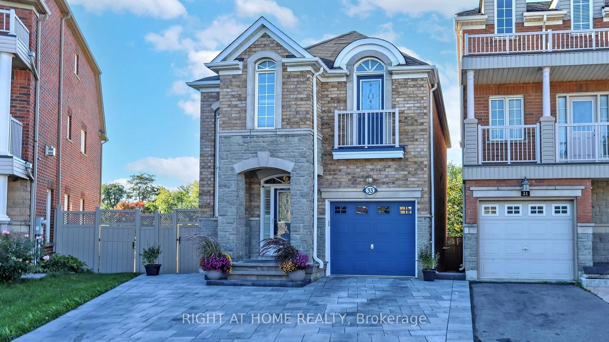
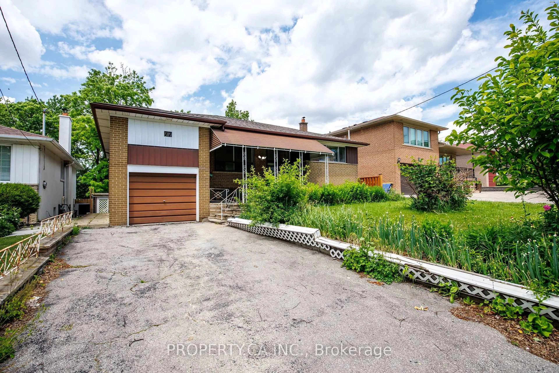
Home with brick exterior material, street for 93 Denbigh Cres, Toronto Ontario M3M 2T4
1 day on Market

93 Denbigh Cres, Toronto, Ontario M3M 2T4

Detached
3 + 2
4
~1100-1500 sqft
$899,000
Get pre-qualifiedPowered by nesto
Detached
3 + 2
4
~1100-1500 sqft

Contact us about this property

Call

Highlights

Property Estimate

Days on market1 day

Estimated valueNot available

Price/Sqft$708/sqft

Monthly cost

Open Calculator

Description


Exquisitely Renovated All-Brick Raised Bungalow in the Desirable Downsview Area! This stunning home features 3 + 2 bedrooms and four 3-piece washrooms. The upgraded kitchen boasts vinyl flooring, a spacious ceramic island with a built-in fridge and cabinetry. The finished basement, with a separate entrance, includes a large kitchen and an open-concept recreation room. Enjoy the beautifully landscaped large backyard and parking space for up to 6 cars. Located just steps away from the award-winning Humber River Hospital and minutes to all amenities. Move in and relish this exceptional home!


Property Details

StyleBungalow-Raised
View-
Age of property-
SqFt~1100-1500 SqFt
Lot Size6,000 SqFt(120 x 50)
Parking Spaces7
MLS ®NumberW13591062
Community NameDownsview
Data SourceTRREB
Listing byRIGHT AT HOME REALTY

Features

Heating: Forced Air
Cooling: Central Air
Basement: Finished

Main Floor

Primary

4.6 x 3.66

Vinyl Floor / 3 Pc Ensuite / B/I Closet

2nd Br

3.68 x 3.48

Vinyl Floor / Closet / Large Window

3rd Br

3.53 x 3.34

Vinyl Floor / 3 Pc Ensuite / B/I Closet

Library

6.9 x 5.22

Combined W/Dining / Large Window / Vinyl Floor


Features

Lot size: 6,000 SqFt

Parking

Garage spaces 1

Garage type Attached

Other parking spaces 6

Total parking spaces 7


Property History

Jul 22, 2026
ListedActive
$899,000
1 day on market
history photo preview30
Listing by trreb®
Property listed by RIGHT AT HOME REALTY, Brokerage
Agent Banner Image
Interested in this property?Get in touch to get the inside scoop.
Market Data - Downsview

Geo Zone Map ThumbnailDownsview

Balanced Market

View Market Data

Detached house - for the past 30 days

Buyer's market Seller's market

Avg. Days on Market

Past 30 days

31 days

Compared to

2025

29 days

2024

19 days

2023

16 days

New Listings

Past 30 days

13 listings

Compared to

2025

30 listings

2024

26 listings

2023

23 listings

Units sold

Past 30 days

10 units

Compared to

2025

10 units

2024

10 units

2023

9 units

Median Sold Price

Past 30 days

$997,500

Compared to

2025

$1,012,500

2024

$1,148,500

2023

$1,080,000


Population and Demographics

Overview

Total population 43894
Average household income $106,204

Age (%)

0 to 19
22%
20 to 34
22%
35 to 49
21%
50 to 64
21%
65 and plus
15%

Household composition (%)

Single family
63%
Single person
28%
Multi person
7%
Multi family
2%

Mother tongue (%)

English
51%
Italian
10%
Spanish
9%
Tagalog (Pilipino, Filipino)
7%
Vietnamese
5%
Others
4%
Portuguese
3%
Yue (Cantonese)
1%
Turkish
1%

House tenancy (%)

Renters
50%
Owners
50%

What’s nearby?Essentials within 5 km

Local Logic

Transportation Scores

Estimated Budget