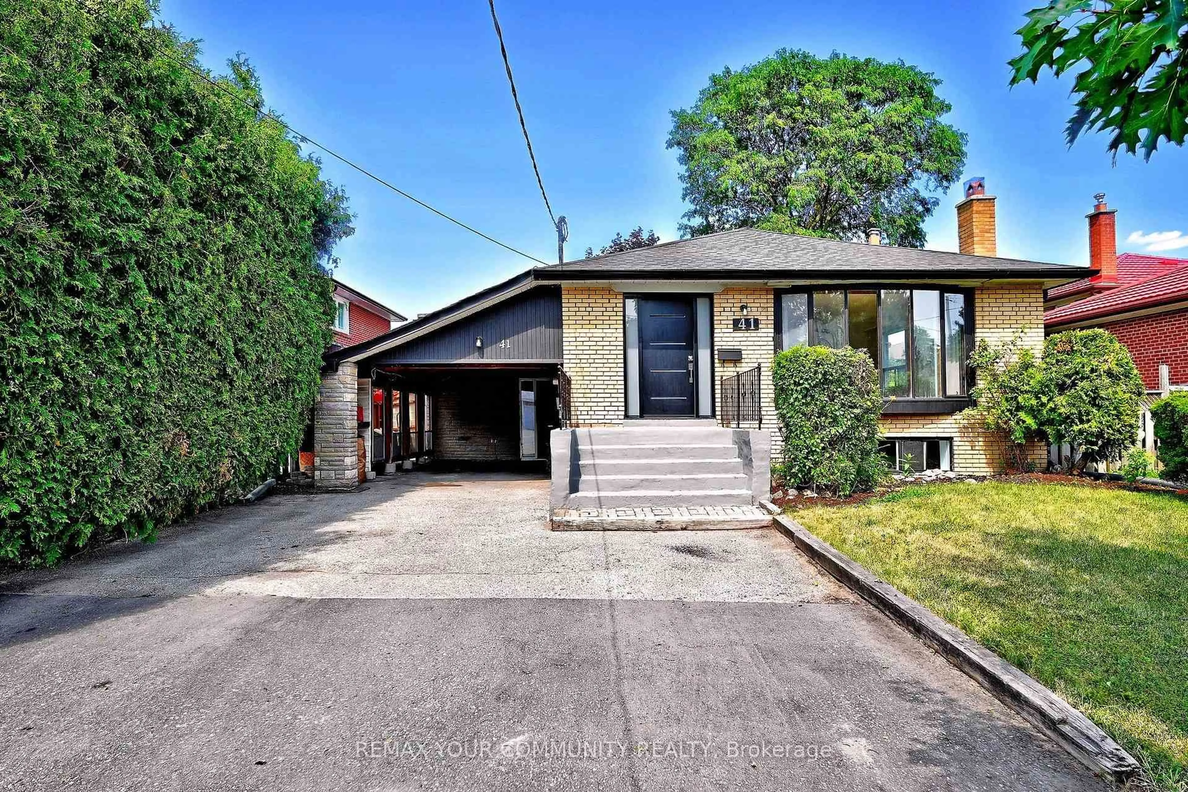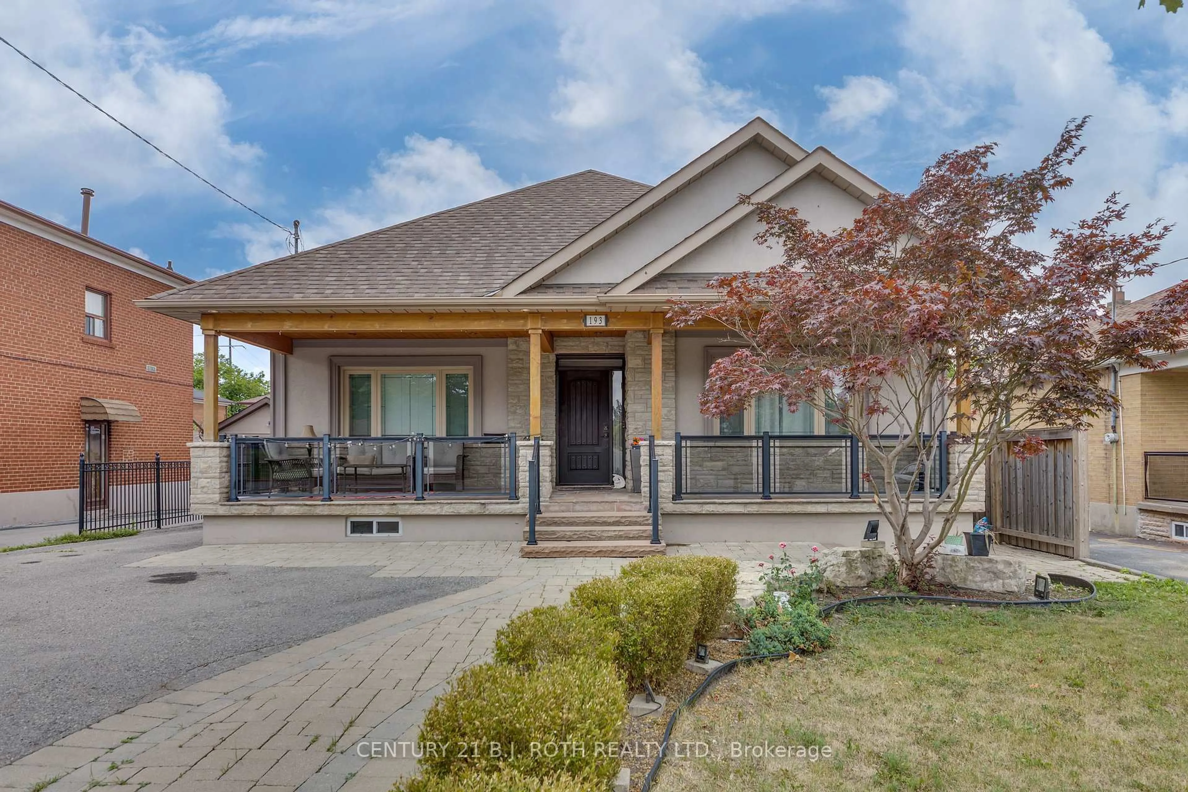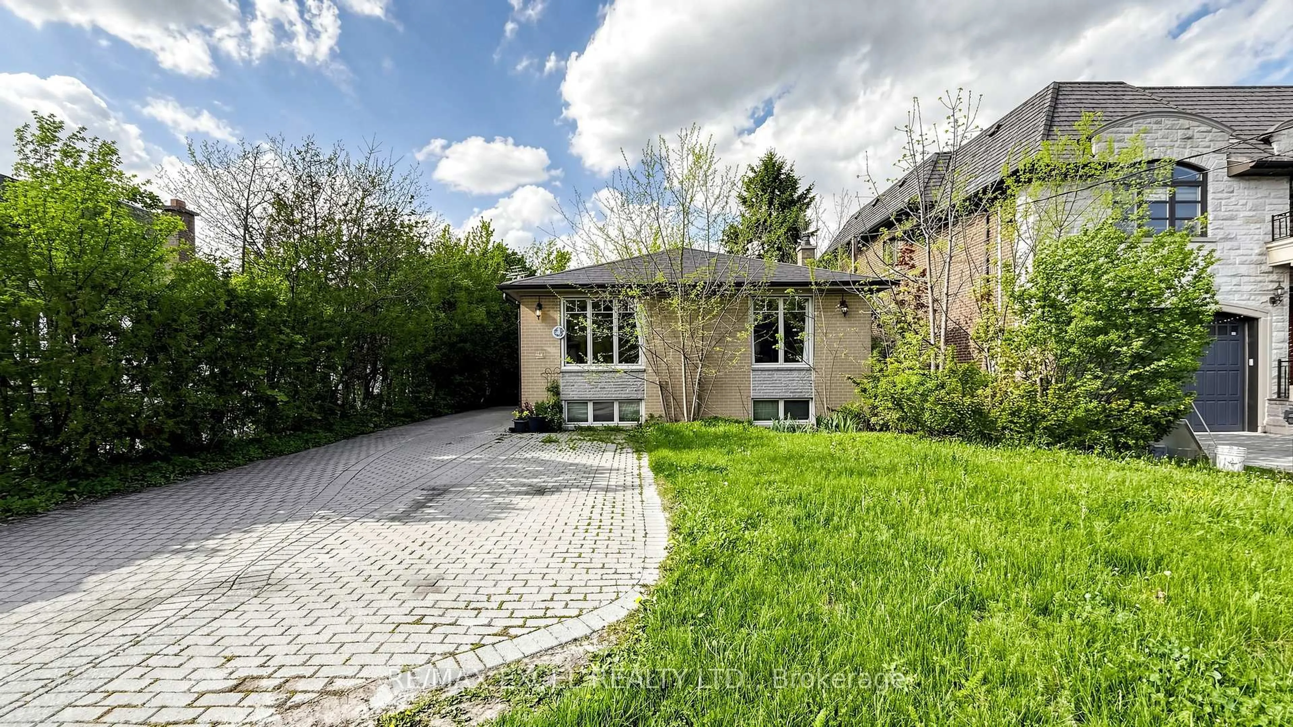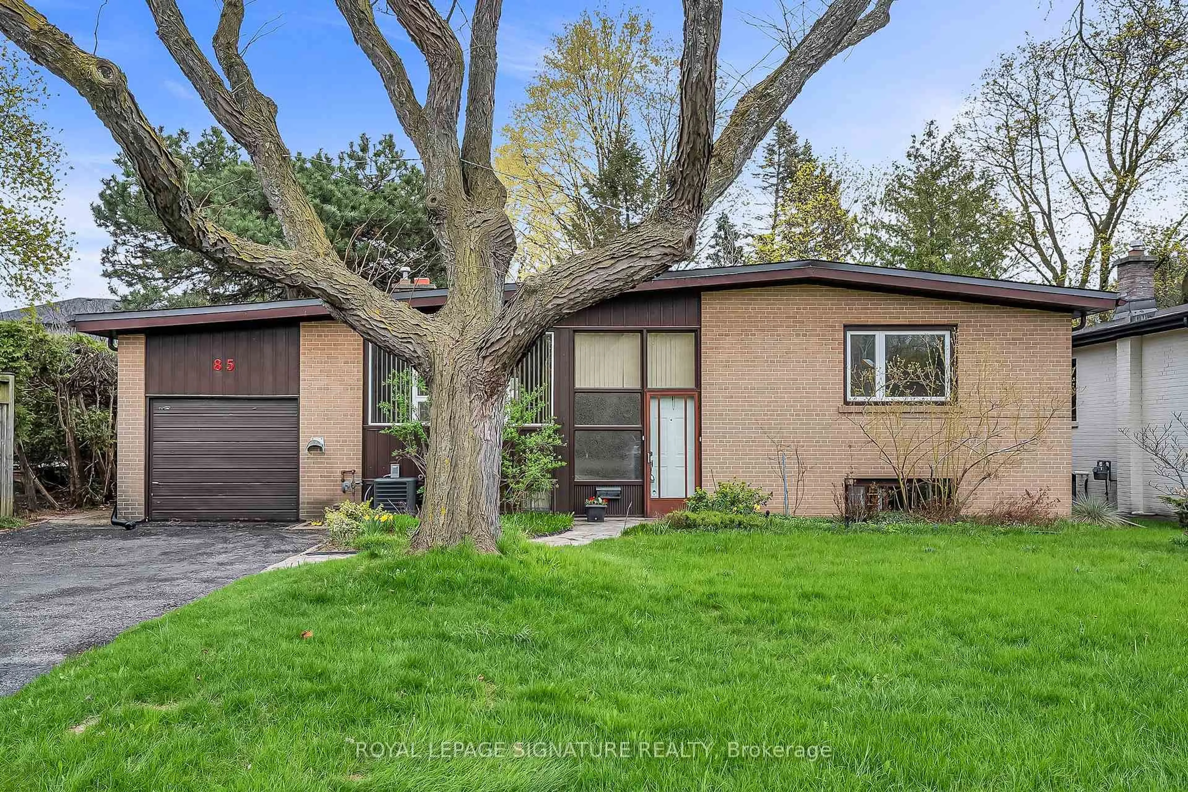
116 Exbury Rd, Toronto, Ontario M3M 1R1
Contact us about this property
Highlights
Estimated valueThis is the price Wahi expects this property to sell for.
The calculation is powered by our Instant Home Value Estimate, which uses current market and property price trends to estimate your home’s value with a 90% accuracy rate.Not available
Price/Sqft$636/sqft
Monthly cost
Open Calculator
Description
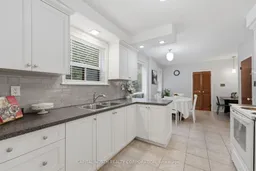
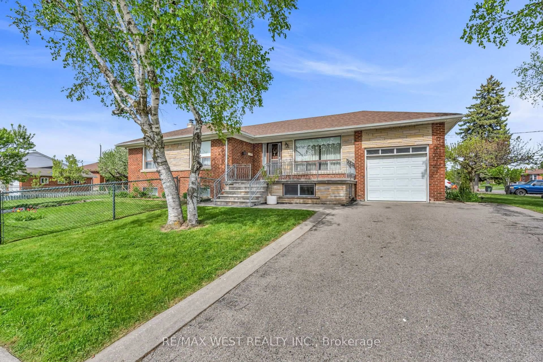
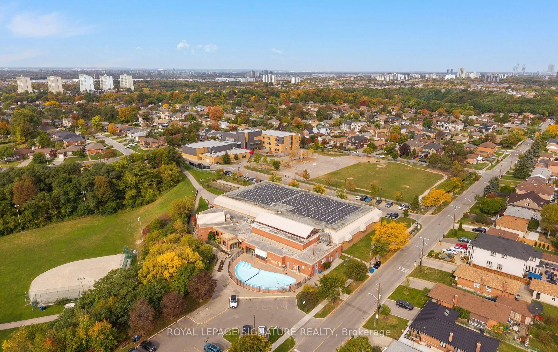
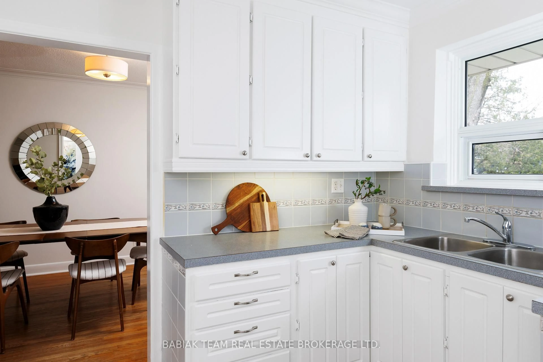
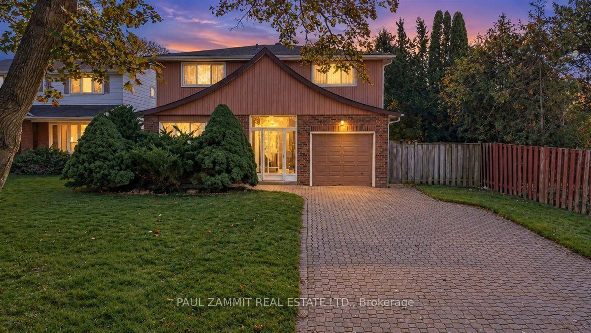
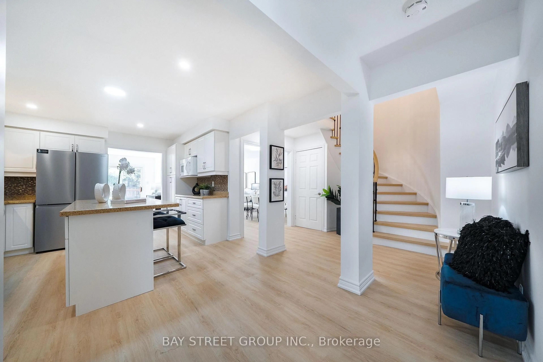
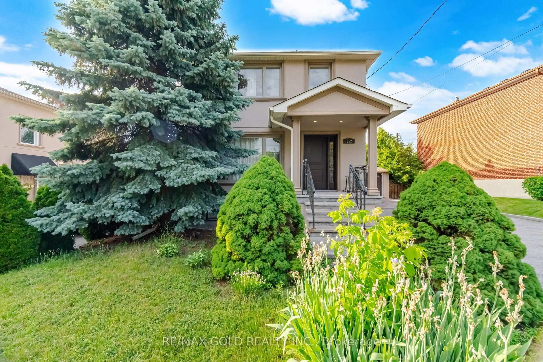
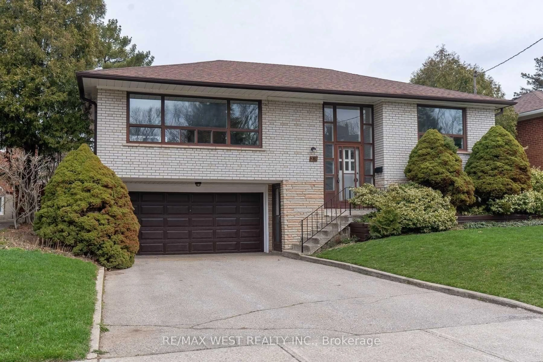
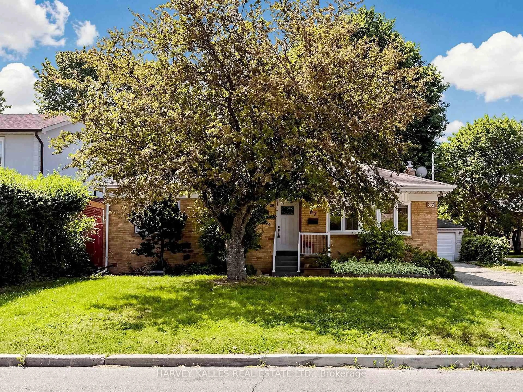
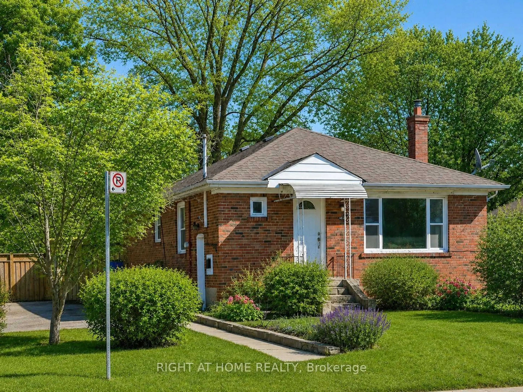
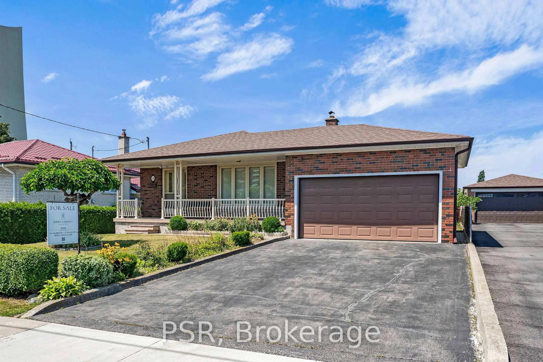
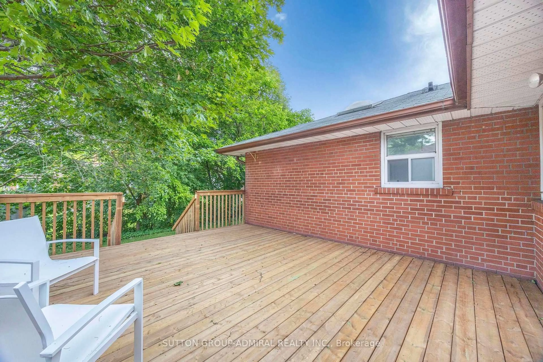
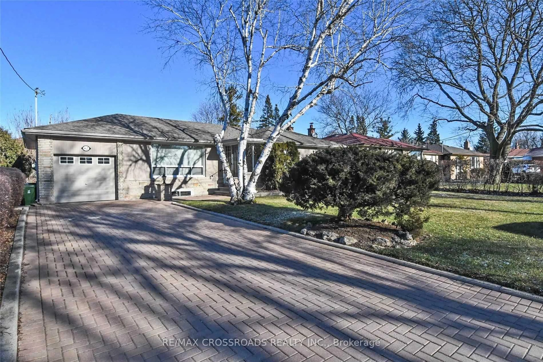
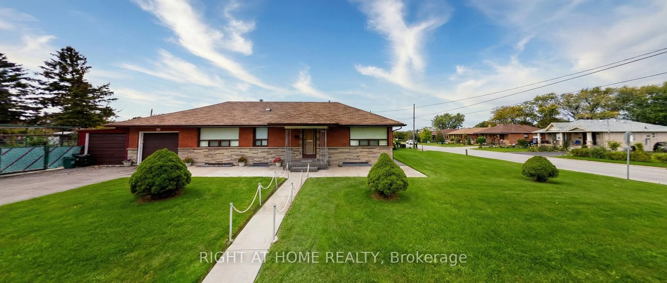
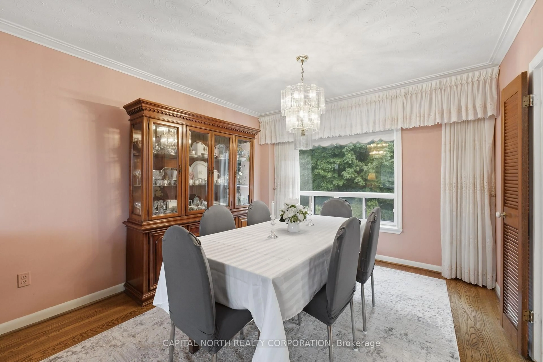
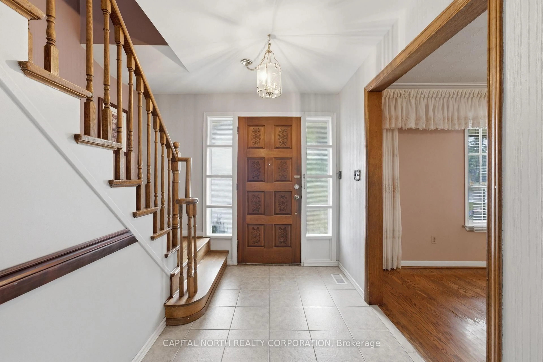
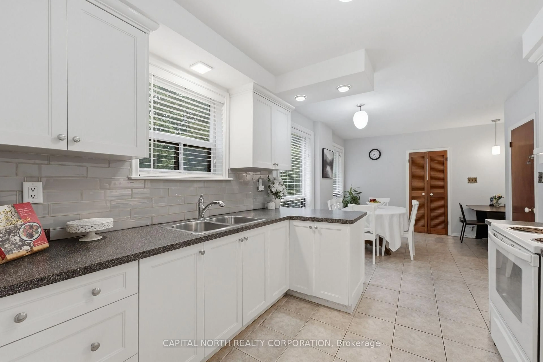
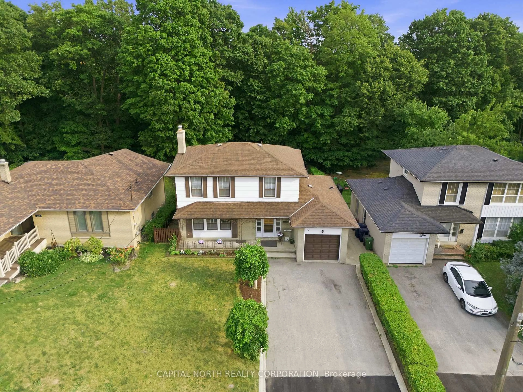
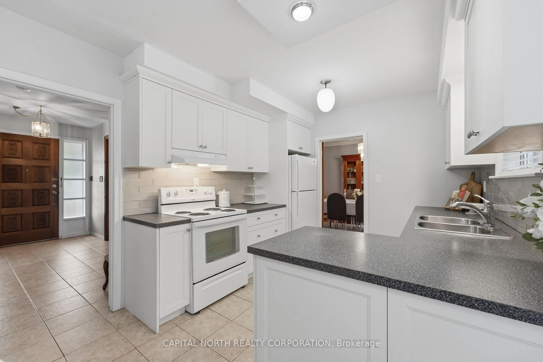
Well-Maintained 4-Bedroom, 2-Storey Detached Home Situated On A Premium 50' x 120' Lot Backing Onto A Peaceful Ravine. Offering Over 1,500 Sq. Ft. Of Above-Grade Living Space, The Home Features Hardwood Flooring Throughout The Living, Dining And Bedroom Areas. The Bright Eat-In Kitchen Overlooks The Backyard And Ravine, Providing A Quiet And Private Setting.The Finished Walk-Out Basement Includes A Second Kitchen And Spacious Recreation Room, Offering Excellent Potential For An In-Law Suite Or Multi-Generational Living. Features Include An Attached Garage And Parking For Up To Five Vehicles.Ideally Located Close To Schools, Parks, Golf, Hospitals, Libraries And Transit. A Well-Maintained Home On A Premium Ravine Lot With Excellent Potential To Update And Personalize To Suit Your Needs.
Property Details
Interior
Features
Main Floor
Living
5.32 x 3.87hardwood floor / L-Shaped Room / Large Window
Dining
3.35 x 3.02hardwood floor / Large Window
Kitchen
2.79 x 2.93Ceramic Floor / Backsplash / O/Looks Ravine
Breakfast
3.82 x 3.25Ceramic Floor / O/Looks Ravine
Exterior
Features
Parking
Garage spaces 1
Garage type Attached
Other parking spaces 4
Total parking spaces 5
Property History
 50
50