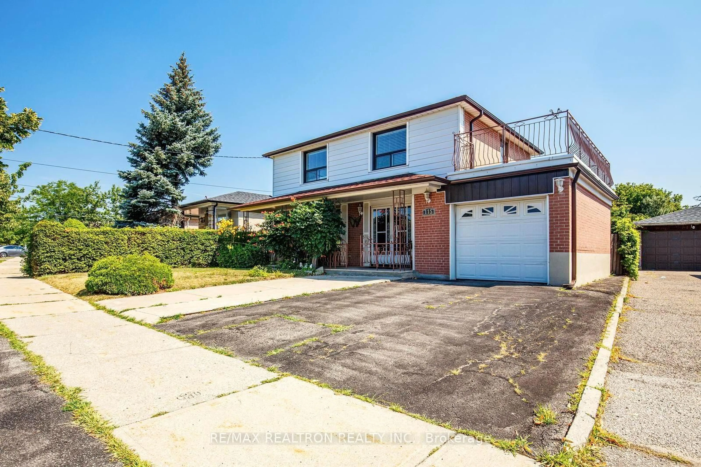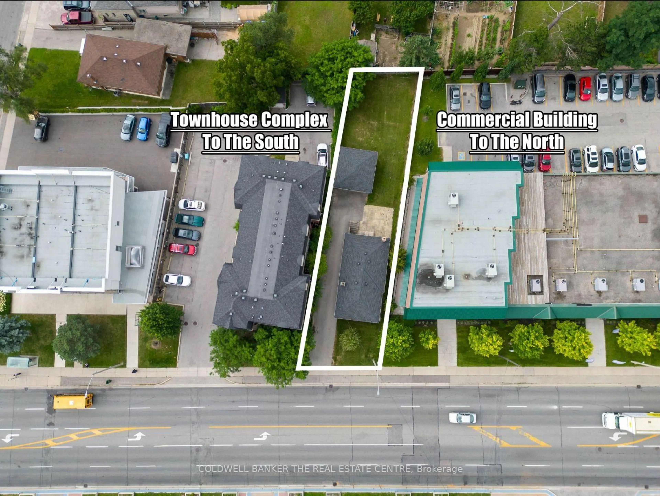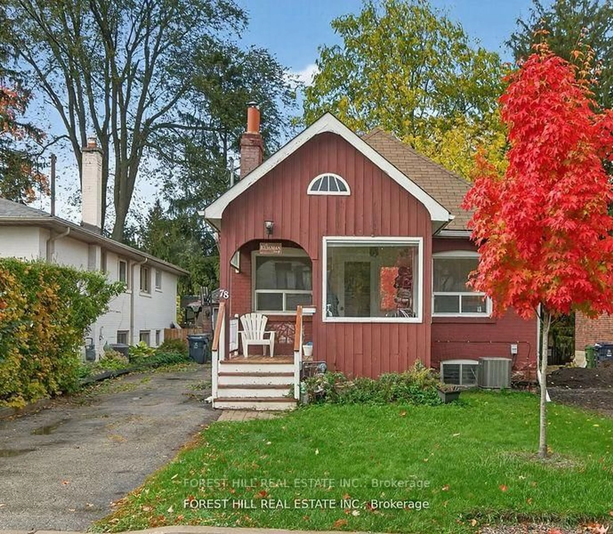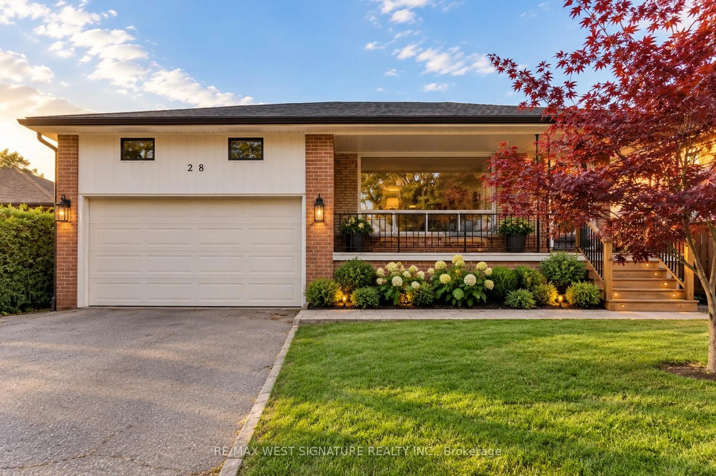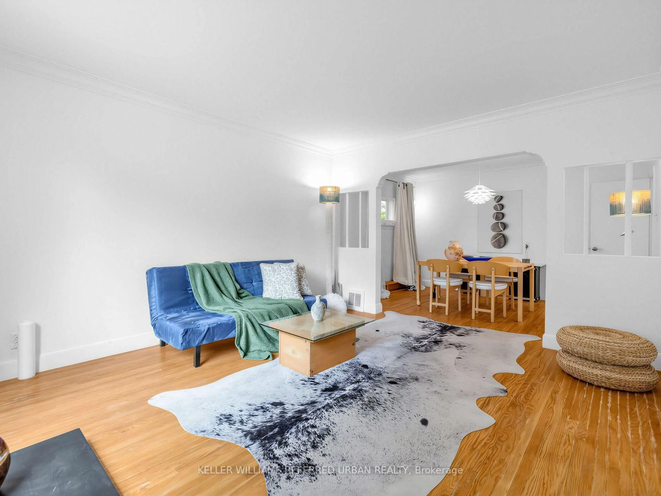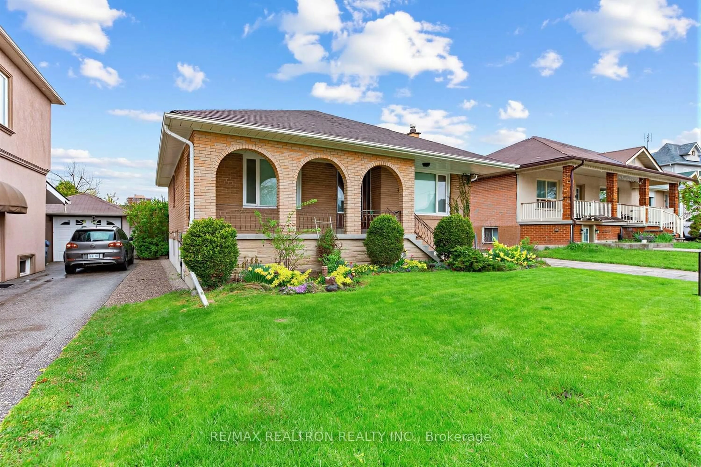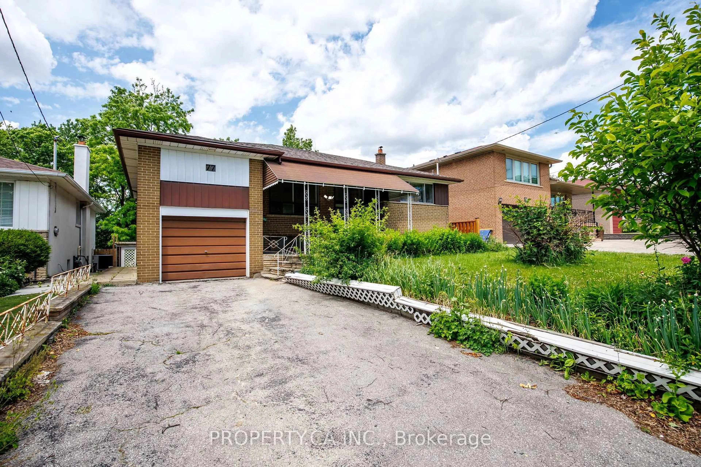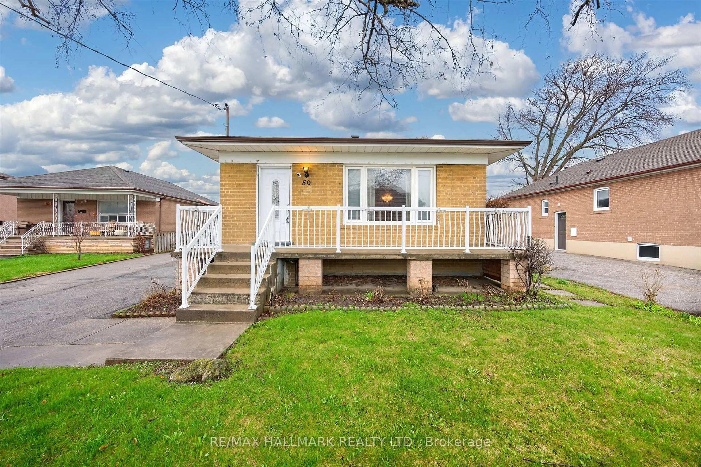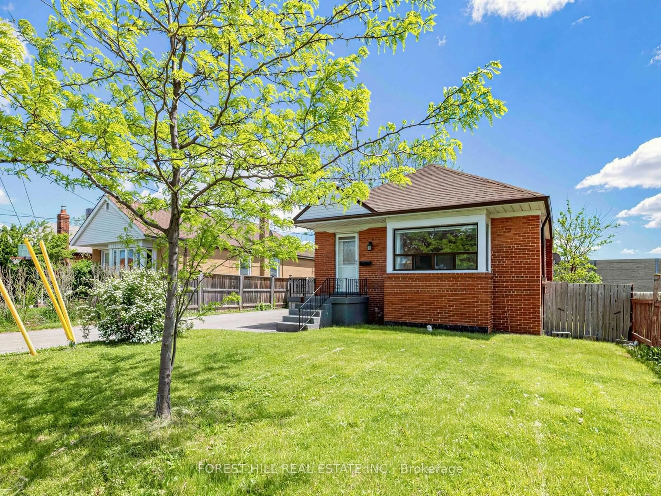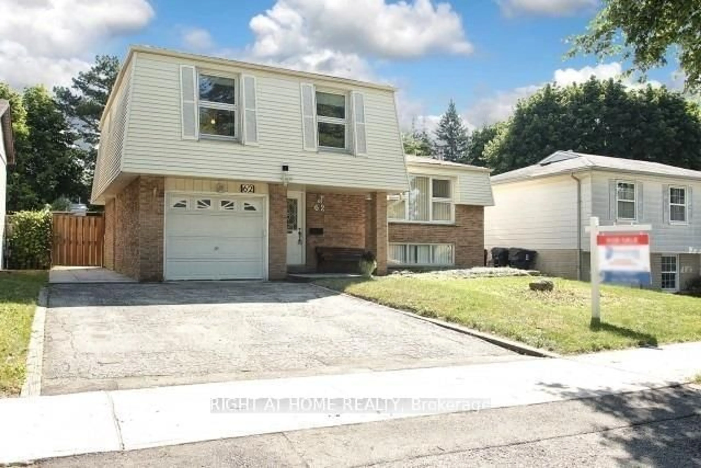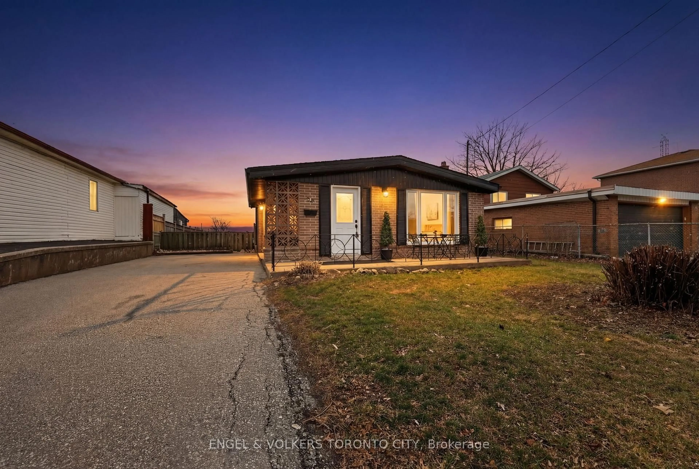
48 Loney Ave, Toronto, Ontario M3L 1E9
Contact us about this property
Highlights
Estimated valueThis is the price Wahi expects this property to sell for.
The calculation is powered by our Instant Home Value Estimate, which uses current market and property price trends to estimate your home’s value with a 90% accuracy rate.Not available
Price/Sqft$1,401/sqft
Monthly cost
Open Calculator
Description

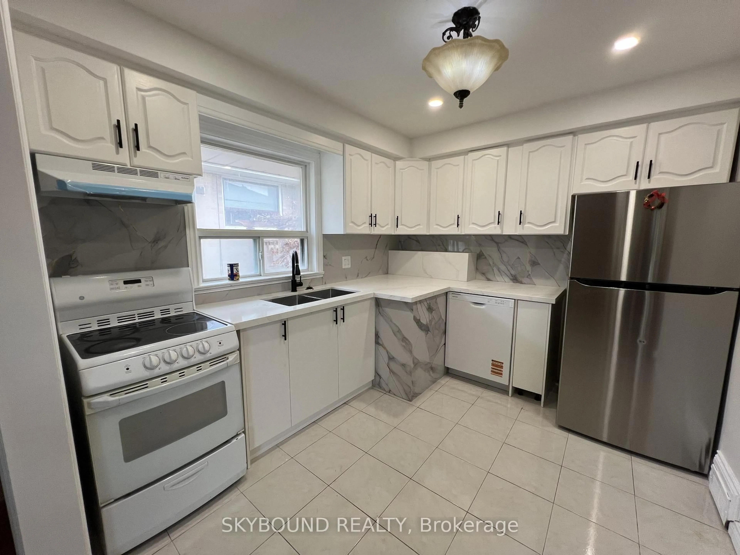
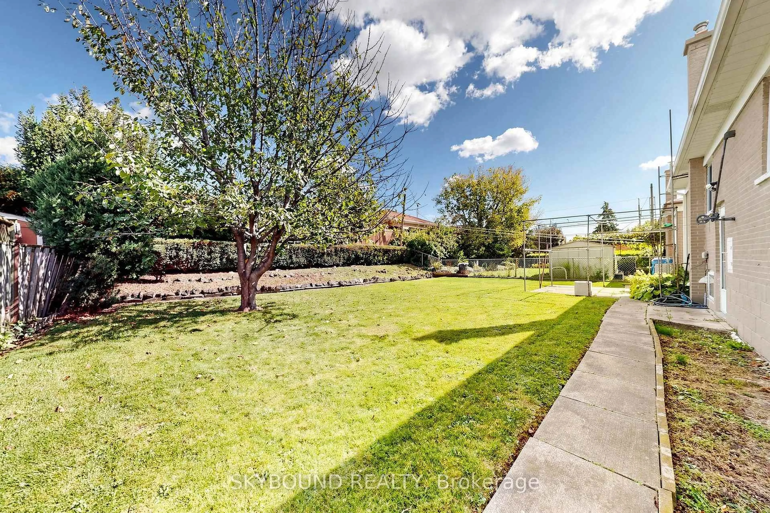
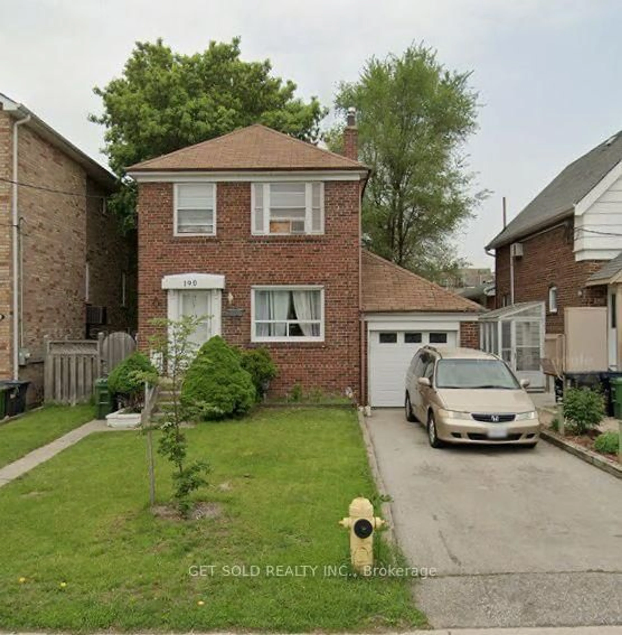
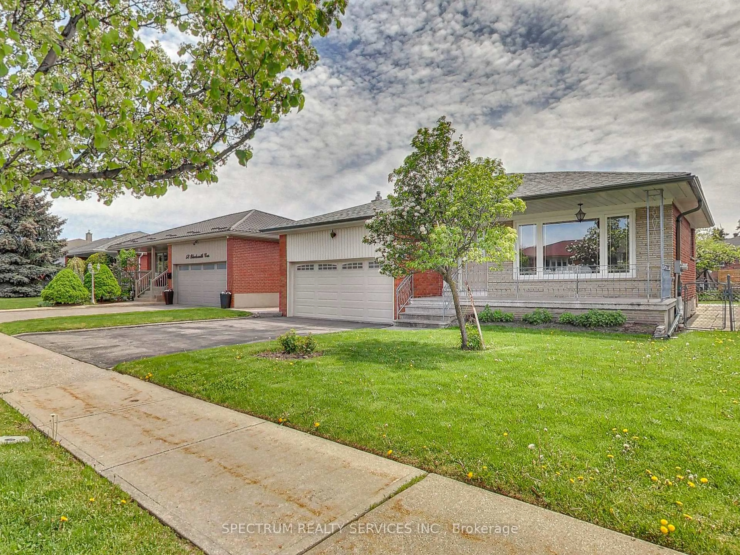
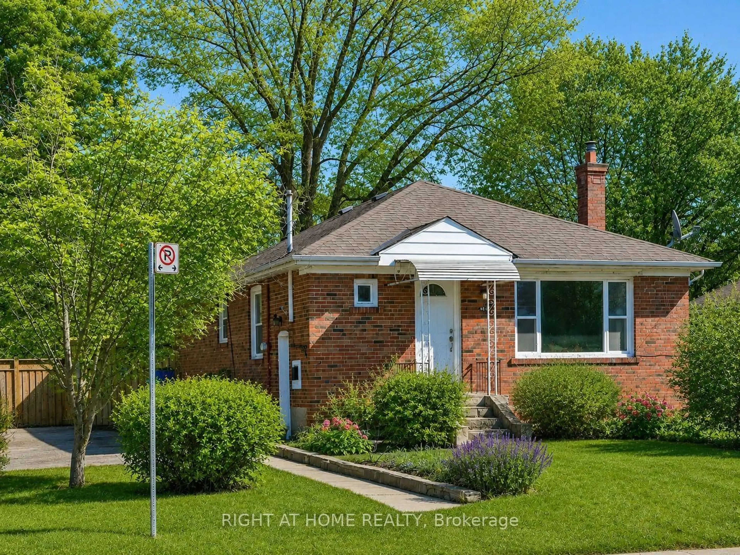
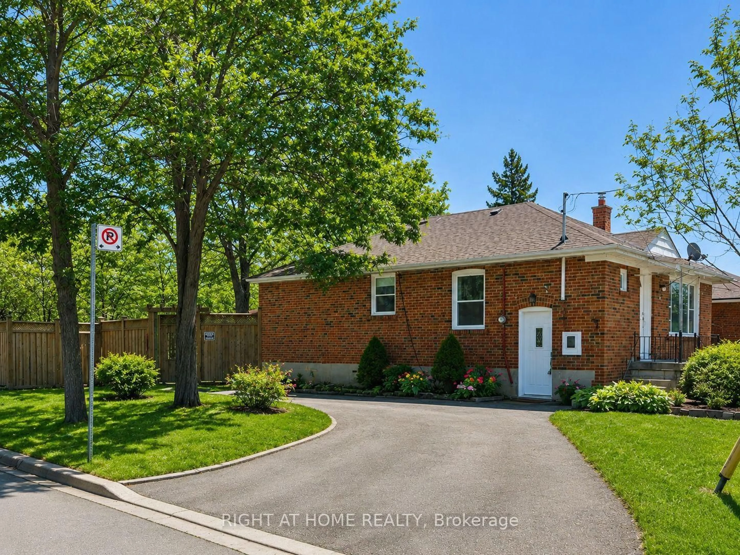
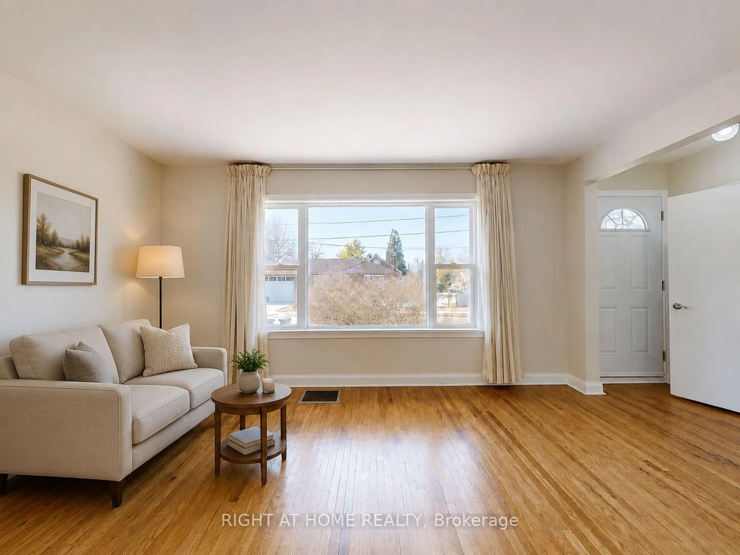
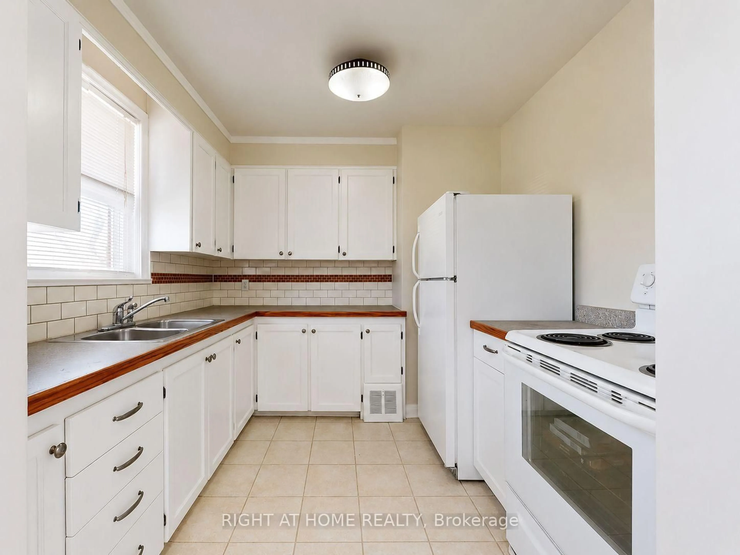
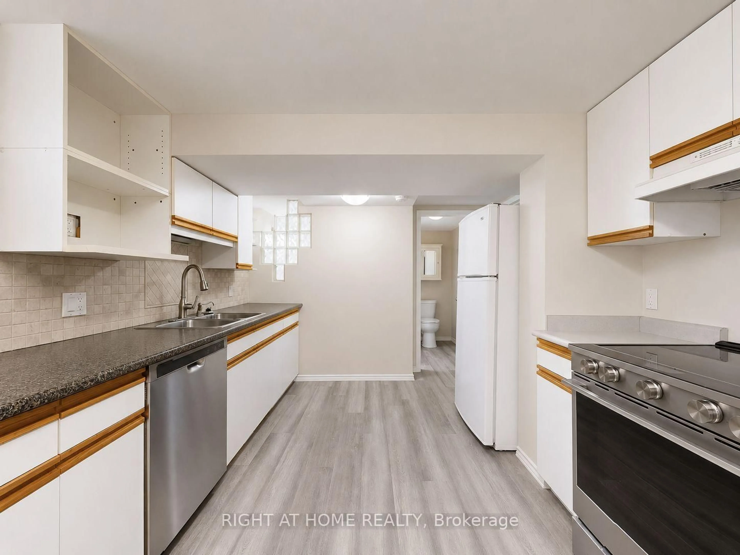
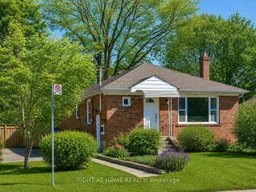
Rare Ravine Lot! Welcome to 48 Loney Ave, a charming detached bungalow situated on an exceptional deep lot backing onto a serene ravine setting. This well-maintained home offers a functional layout featuring 3 spacious bedrooms, a full kitchen, and bright living space on the main floor. The finished basement boasts a separate side entrance and includes 2 additional bedrooms, a full bathroom, and a second kitchen, providing excellent potential for extended family living, multi-generational households, or supplemental rental income. Enjoy abundant parking with space for up to 4 vehicles. One of the home's most outstanding features is the impressive 209-foot deep private backyard backing onto a peaceful ravine, offering exceptional privacy, beautiful natural views, and a rare outdoor retreat in the city. Conveniently located close to schools, parks, public transit, shopping, major highways, and everyday amenities. A fantastic opportunity for families, investors, or those seeking a home with income potential and an extraordinary lot in Toronto.
Property Details
Interior
Features
Main Floor
Dining
2.82 x 2.79Window / hardwood floor
Kitchen
2.82 x 2.79O/Looks Dining / Window / Ceramic Floor
Primary
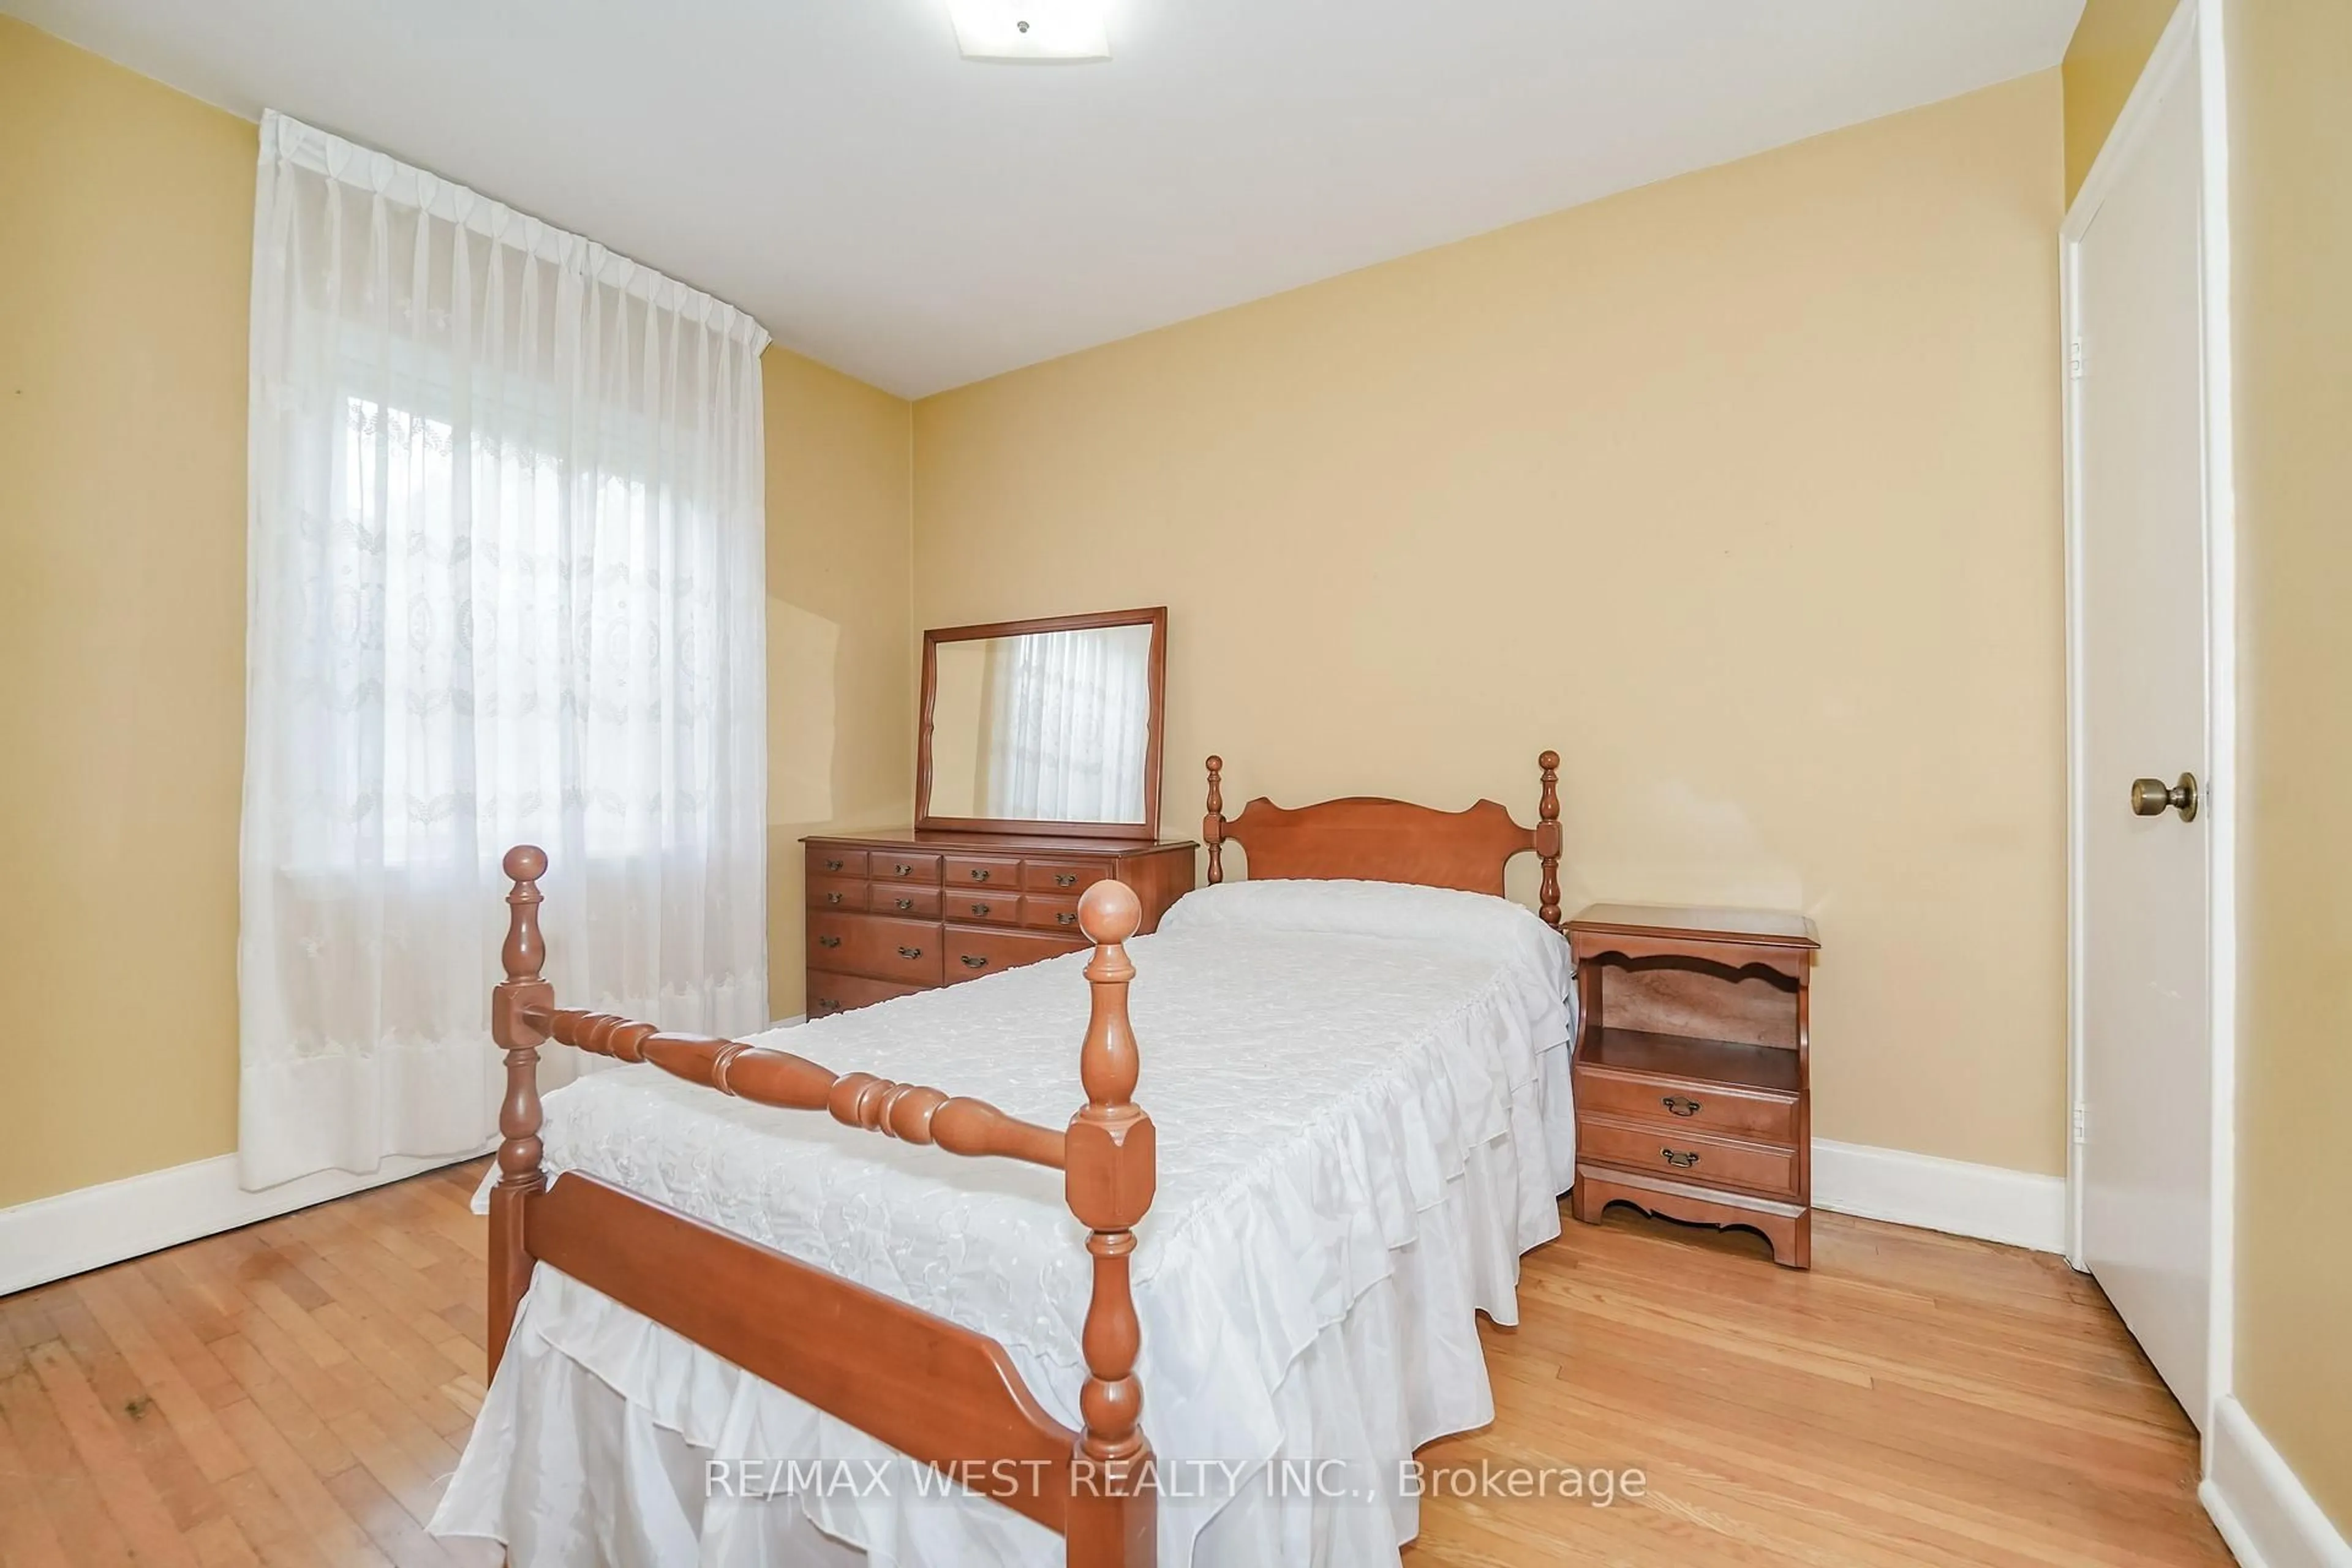
3.45 x 3.3Window / Closet / hardwood floor
2nd Br
3.45 x 3.38Window / Closet / hardwood floor
Exterior
Features
Parking
Garage spaces -
Garage type -
Total parking spaces 4
Property History
 6
6