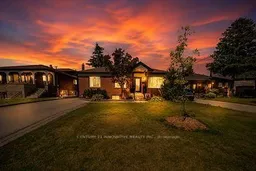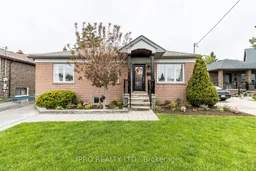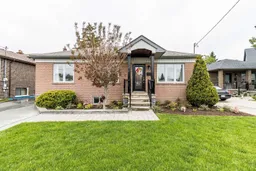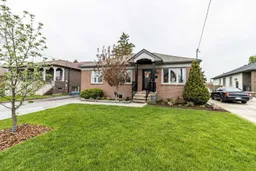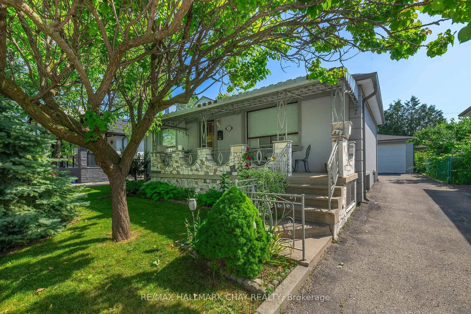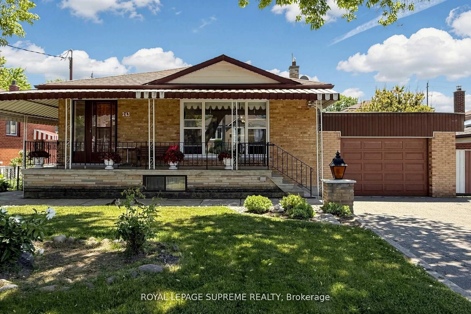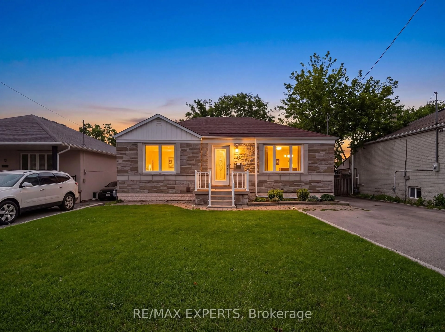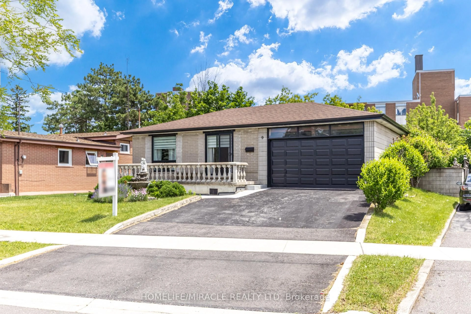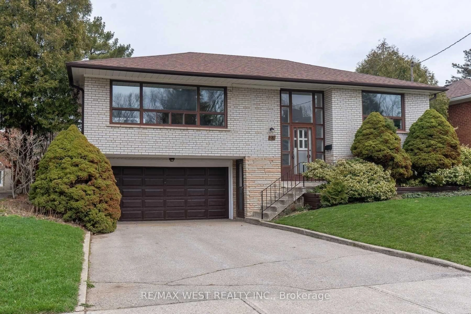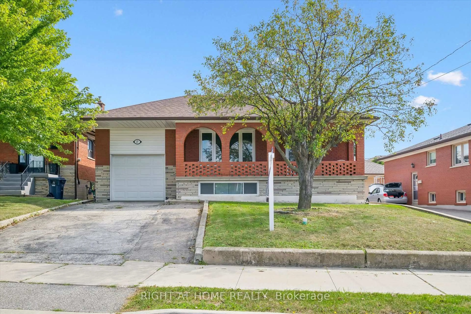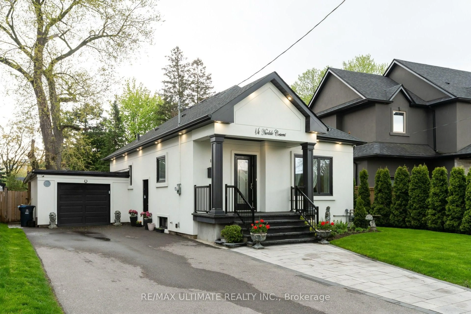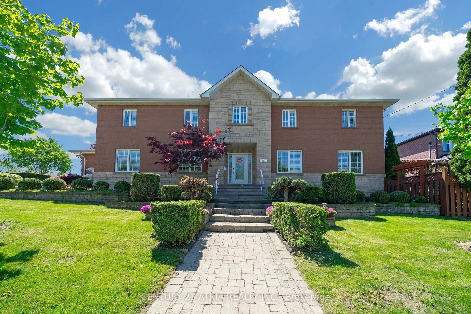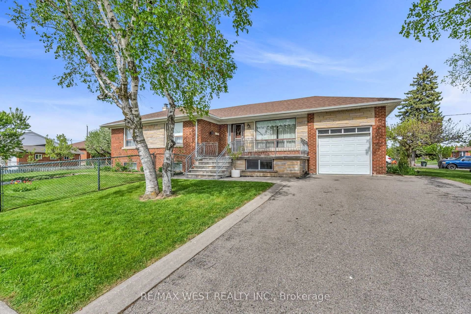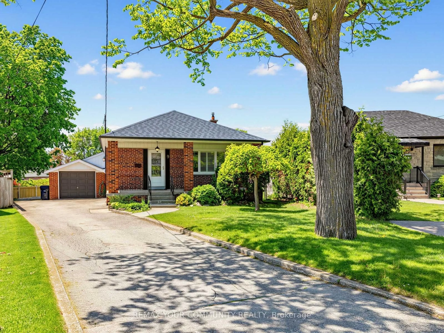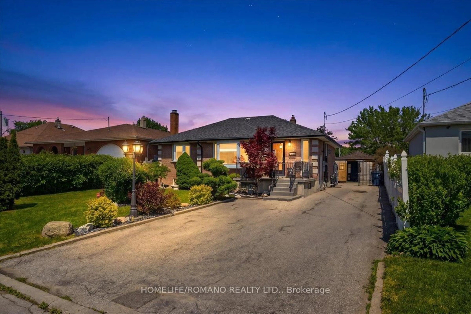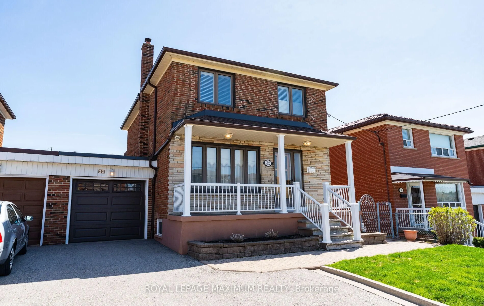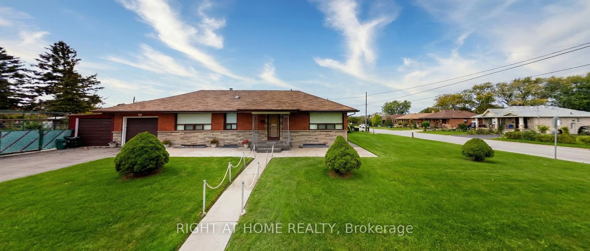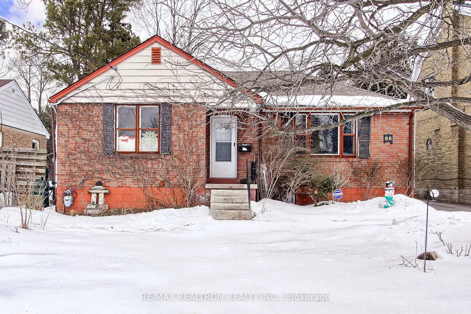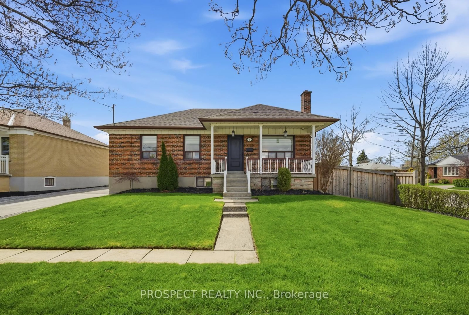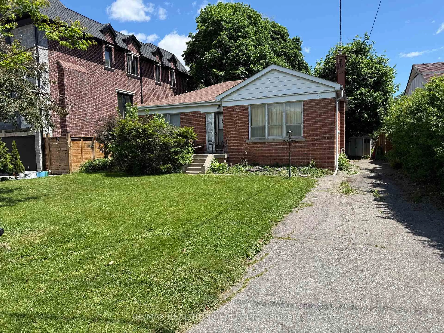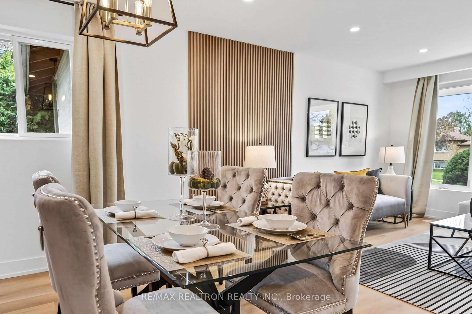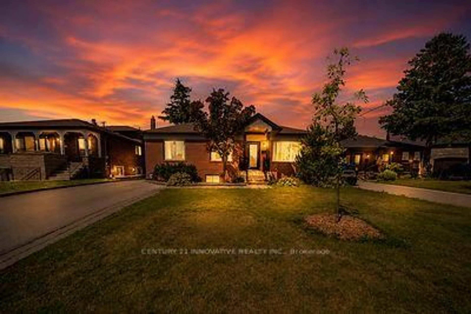
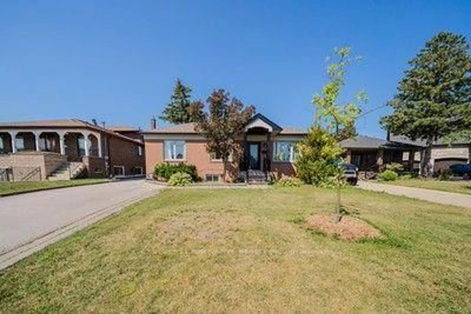
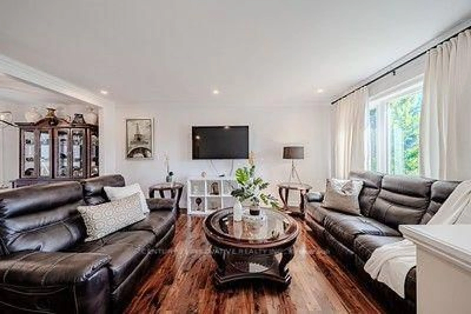
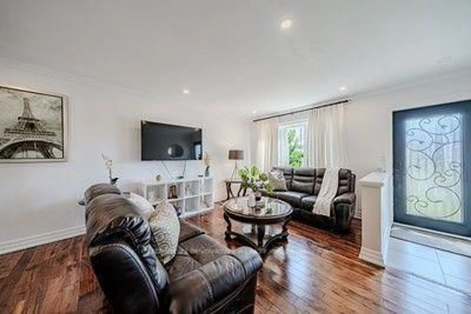
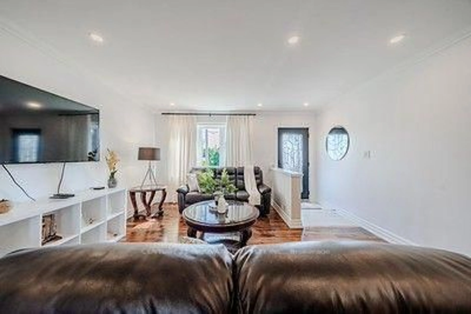
A pic from outside/outdoor area/front of a property/back of a property/a pic from drone, street for 60 Dorking Cres, Toronto Ontario M3M 2B6
11 hours on Market

60 Dorking Cres, Toronto, Ontario M3M 2B6

Detached
3 + 2
2
~700-1100 sqft
$1,259,000
Get pre-qualifiedPowered by nesto
Detached
3 + 2
2
~700-1100 sqft

Contact us about this property

Call

Highlights

Property Estimate

Days on market11 hours

Estimated valueNot available

Price/Sqft$1,471/sqft

Monthly cost

Open Calculator

Description

Welcome To 60 Dorking Cresent A Fully Renovated From Top To Bottom, This Move-In Ready HomeOffers Modern Finishes And Exceptional Value. Situated On A Generous Lot With Huge Backyard,There's Plenty Of Space For Entertaining, Gardening, Or Future Outdoor Enjoyment. TheVersatile Layout Provides Excellent Income Potential With Separate Side Entrance. Nestled InA Quiet, Family Friendly Neighbourhood And Within Walking Distance to School, Humber Hospital,This Home Is Also Conveniently Located Near Shoppings, Community Centre, Parks, Public TransitAnd Highways. Fantastic Opportunity For Families, Investor Or Anyone Seeking For Comfort,Convenience And Versatility.


Property Details

StyleBungalow
View-
Age of property-
SqFt~700-1100 SqFt
Lot Size6,350 SqFt(127 x 50)
Parking Spaces4
MLS ®NumberW13610218
Community NameDownsview
Data SourceTRREB
Listing byCENTURY 21 INNOVATIVE REALTY INC.

Features

Heating: Forced Air
Central Vacuum
Cooling: Central Air
Basement: Apartment, Sep Entrance

Main Floor

Living

5.13 x 4.3

hardwood floor / Pot Lights / Open Concept

Kitchen

2.89 x 2.17

Open Concept / Centre Island / Granite Counter

Dining

3.2 x 5.43

Combined W/Kitchen / Ceramic Floor / W/O To Yard

Primary

4.04 x 3.48

Closet / hardwood floor


Features

Lot size: 6,350 SqFt

Parking

Garage spaces -

Garage type -

Total parking spaces 4


Property listed by CENTURY 21 INNOVATIVE REALTY INC., Brokerage
Agent Banner Image
Interested in this property?Get in touch to get the inside scoop.

Market Data - Downsview

Geo Zone Map ThumbnailDownsview

Balanced Market

View Market Data

Detached house - for the past 30 days

Buyer's market Seller's market

Avg. Days on Market

Past 30 days

31 days

Compared to

2025

29 days

2024

19 days

2023

16 days

New Listings

Past 30 days

13 listings

Compared to

2025

30 listings

2024

26 listings

2023

23 listings

Units sold

Past 30 days

10 units

Compared to

2025

10 units

2024

10 units

2023

9 units

Median Sold Price

Past 30 days

$997,500

Compared to

2025

$1,012,500

2024

$1,148,500

2023

$1,080,000


Population and Demographics

Overview

Total population 43894
Average household income $106,204

Age (%)

0 to 19
22%
20 to 34
22%
35 to 49
21%
50 to 64
21%
65 and plus
15%

Household composition (%)

Single family
63%
Single person
28%
Multi person
7%
Multi family
2%

Mother tongue (%)

English
51%
Italian
10%
Spanish
9%
Tagalog (Pilipino, Filipino)
7%
Vietnamese
5%
Others
4%
Portuguese
3%
Yue (Cantonese)
1%
Turkish
1%

House tenancy (%)

Renters
50%
Owners
50%

What’s nearby?Essentials within 5 km

Local Logic

Transportation Scores

Estimated Budget