53 mins on Market

9 Letchworth Cres, Toronto, Ontario M3M 1Y7

Detached
3 + 1
3
~700-1100 sqft
$998,900
Get pre-qualifiedPowered by nesto
Detached
3 + 1
3
~700-1100 sqft

Contact us about this property

Call

Highlights

Property Estimate

Days on market53 mins

Estimated valueNot available

Price/Sqft$1,168/sqft

Monthly cost

Open Calculator

Description

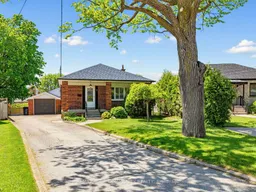
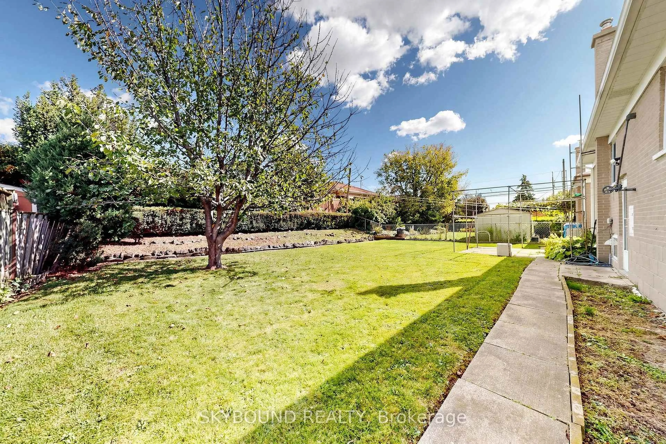
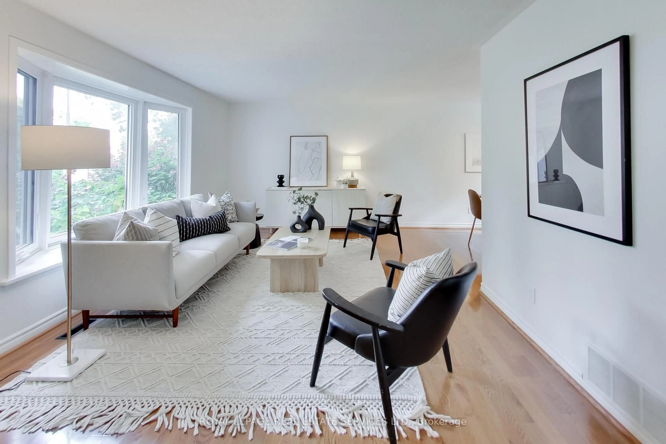
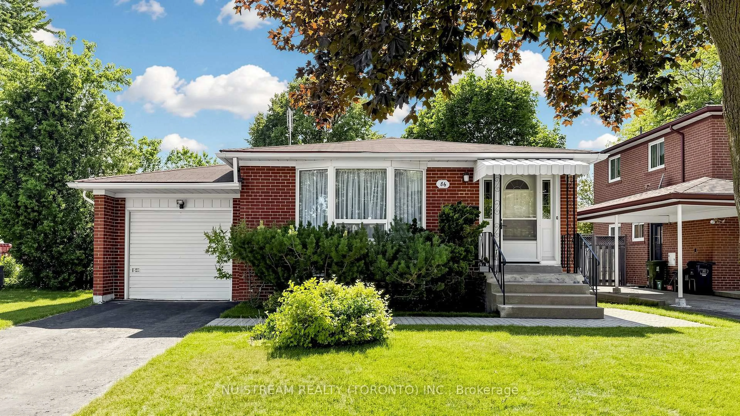
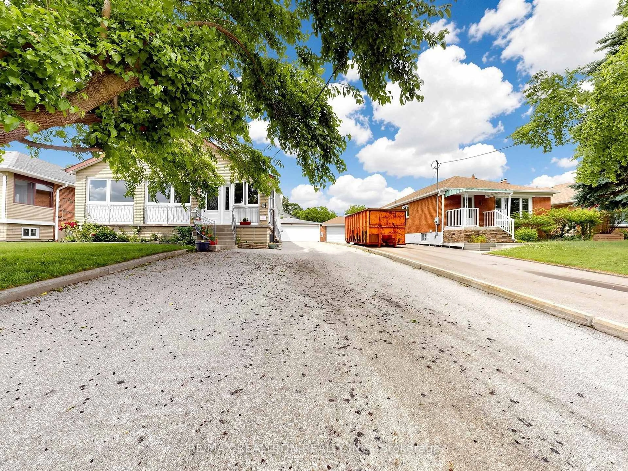
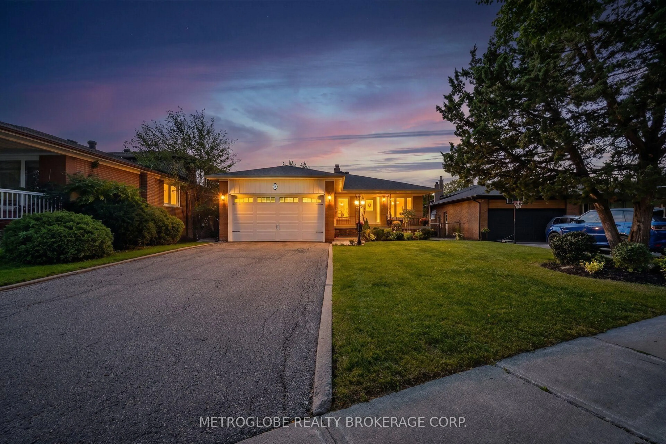
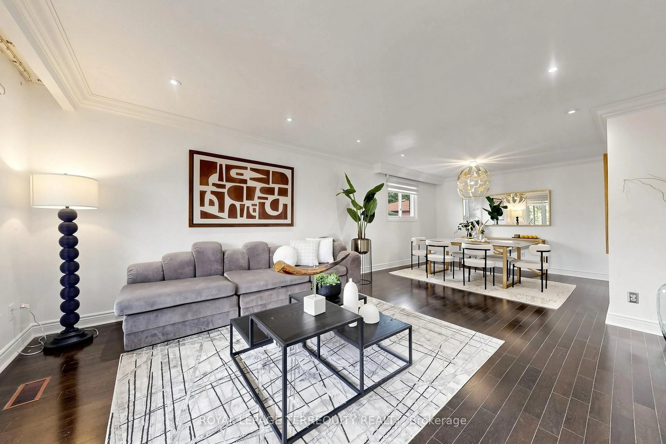
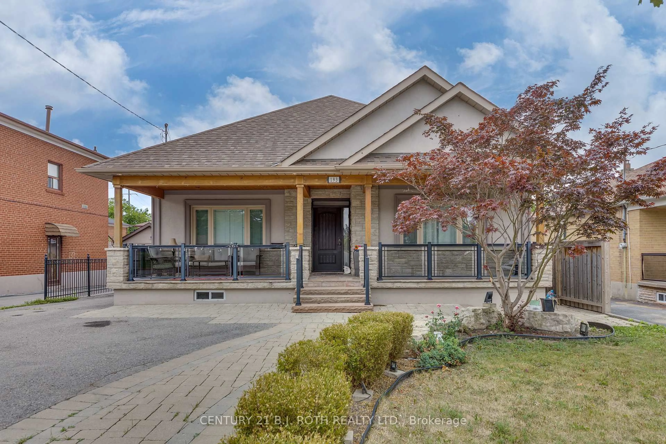
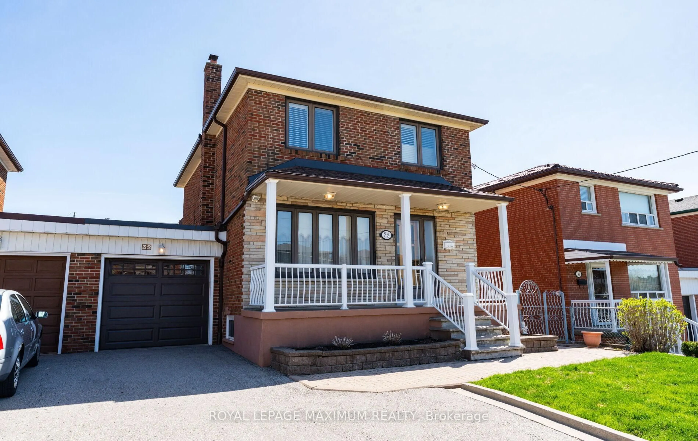
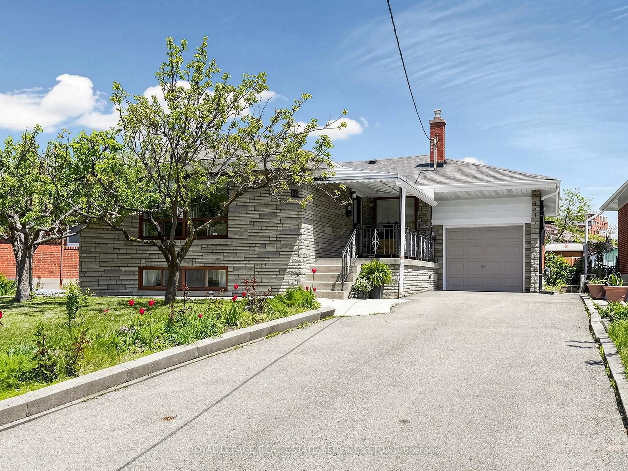
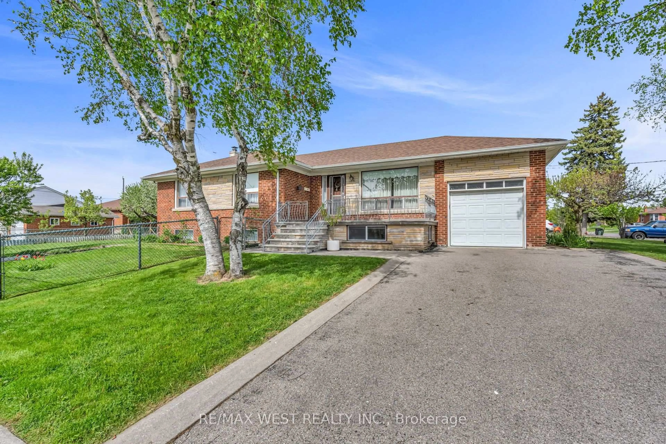
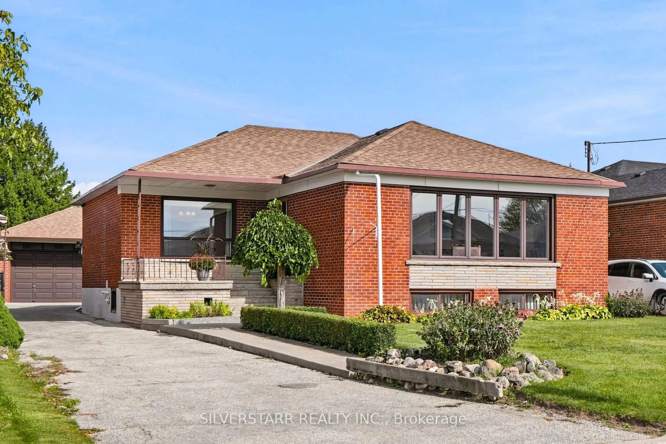
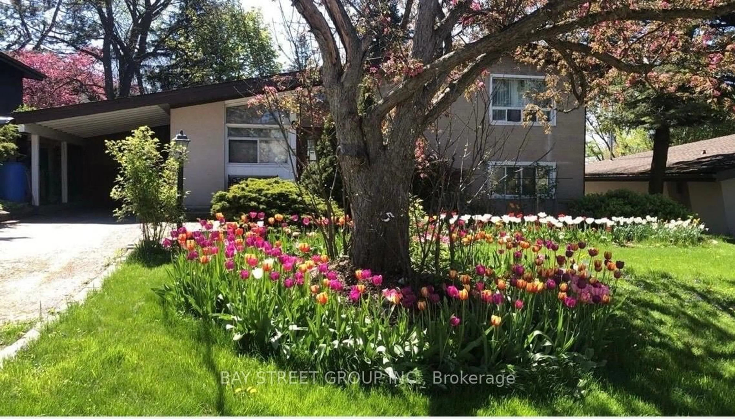
Nestled on a quiet crescent in the heart of the city, this charming & solid all brick bungalow sits on a rare, oversized, pool-sized lot (approx 0.22 acres!) offering endless possibilities to secure space, setting and future architectural potential for families, investors or builders alike! Featuring 3 spacious bedrooms, each with a closet & window, plus an additional bedroom in the finished basement, this well maintained home offers versatile living space with 2 full kitchens and 2 separate entrances to the lower level - ideal for multi-generational families, caregiver arrangements or potential rental income. The main floor boasts hardwood and ceramic tile throughout highlighted by a large updated eat-in kitchen complete with granite countertops, stainless steel appliances, abundant cabinetry and generous storage space! Bright and functional living areas provide comfort and flexibility for everyday living & entertaining. The finished basement expands the home's potential with its own kitchen, additional bedroom, family room and private accesses. Situated on a fenced and expansive lot with mature trees & patio: a clean slate to make it your own: enjoy as-is, renovate over time or explore rebuilding to create your dream home & backyard oasis! Separate Garage & oversized Private Driveway! Great, well-established neighbourhood close to Hwys 401 & 400, transit, Hennick Humber Hospital, schools, parks, community centre, shopping, Yorkdale Mall, Downsview Park, Golf Courses and amenities.


Property Details

StyleBungalow
View-
Age of property-
SqFt~700-1100 SqFt
Lot Size3,721 SqFt(106.96 x 34.79)
Parking Spaces6
MLS ®NumberW13209242
Community NameDownsview
Data SourceTRREB
Listing byREMAX YOUR COMMUNITY REALTY

Features

Heating: Forced Air
Cooling: Central Air
Basement: Finished, Sep Entrance

Main Floor

Kitchen

5.16 x 2.93

Ceramic Floor / B/I Appliances / Granite Counter

Living

4.25 x 3.78

hardwood floor / California Shutters / O/Looks Frontyard

Br

3.18 x 3.05

hardwood floor / Closet / Window

2nd Br

3.97 x 3.05

hardwood floor / Closet / Window


Features

Lot size: 3,721 SqFt

Parking

Garage spaces 1

Garage type Detached

Other parking spaces 5

Total parking spaces 6


Property History

May 28, 2026
ListedActive
$998,900
< 1h on market
history photo preview40
Listing by trreb®
Property listed by REMAX YOUR COMMUNITY REALTY, Brokerage
Agent Banner Image
Interested in this property?Get in touch to get the inside scoop.
Market Data - Downsview

Geo Zone Map ThumbnailDownsview

Balanced Market

View Market Data

Detached house - for the past 30 days

Buyer's market Seller's market

Avg. Days on Market

Past 30 days

28 days

Compared to

2025

23 days

2024

34 days

2023

20 days

New Listings

Past 30 days

24 listings

Compared to

2025

14 listings

2024

24 listings

2023

17 listings

Units sold

Past 30 days

9 units

Compared to

2025

5 units

2024

6 units

2023

9 units

Median Sold Price

Past 30 days

$1,020,000

Compared to

2025

$1,179,000

2024

$1,275,000

2023

$1,251,000


Population and Demographics

Overview

Total population 43894
Average household income $106,204

Age (%)

0 to 19
22%
20 to 34
22%
35 to 49
21%
50 to 64
21%
65 and plus
15%

Household composition (%)

Single family
63%
Single person
28%
Multi person
7%
Multi family
2%

Mother tongue (%)

English
51%
Italian
10%
Spanish
9%
Tagalog (Pilipino, Filipino)
7%
Vietnamese
5%
Others
4%
Portuguese
3%
Yue (Cantonese)
1%
Turkish
1%

House tenancy (%)

Renters
50%
Owners
50%

What’s nearby?Essentials within 5 km

Local Logic

Transportation Scores

Estimated Budget