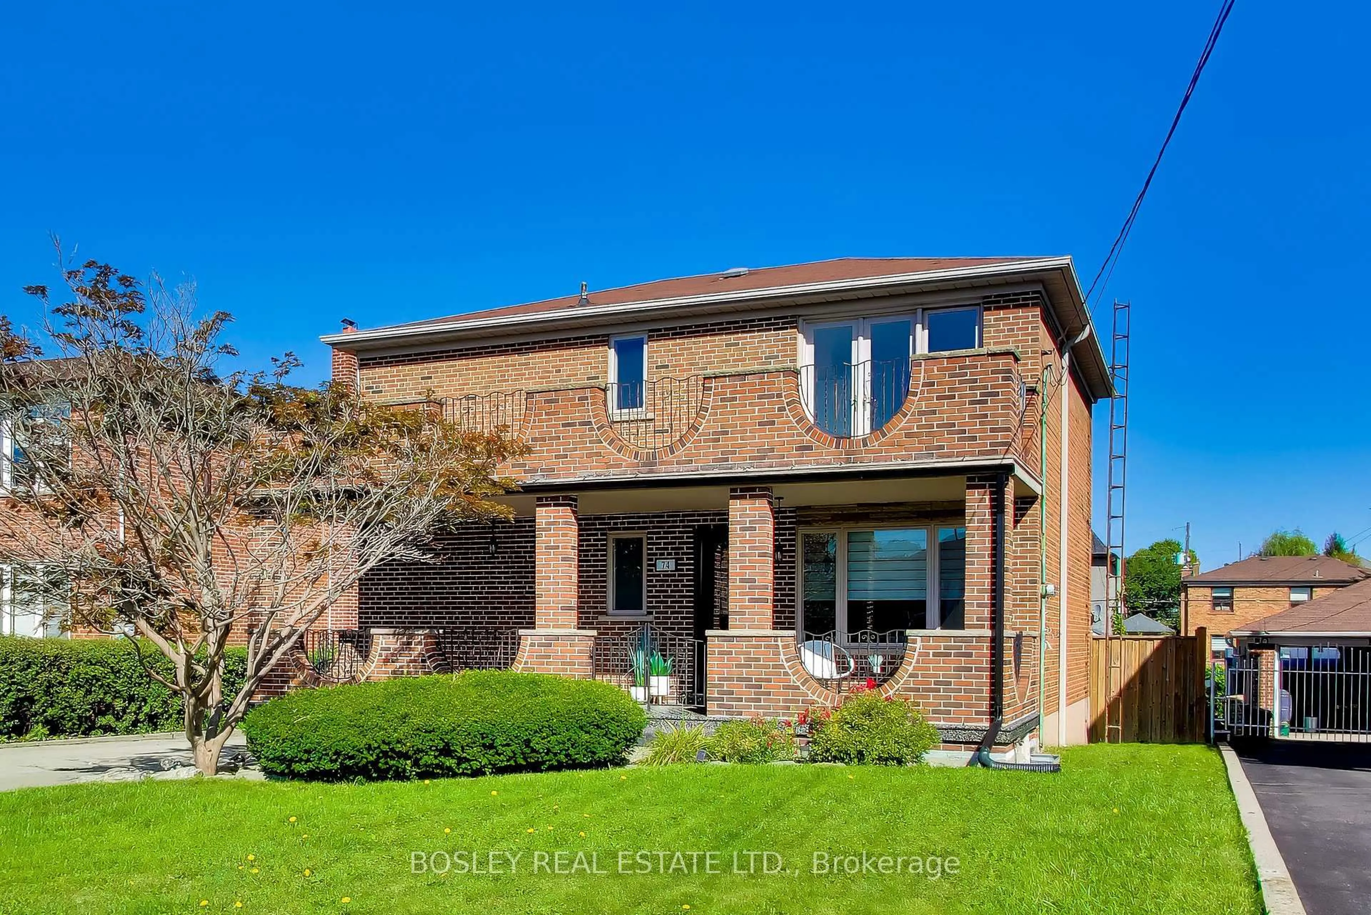
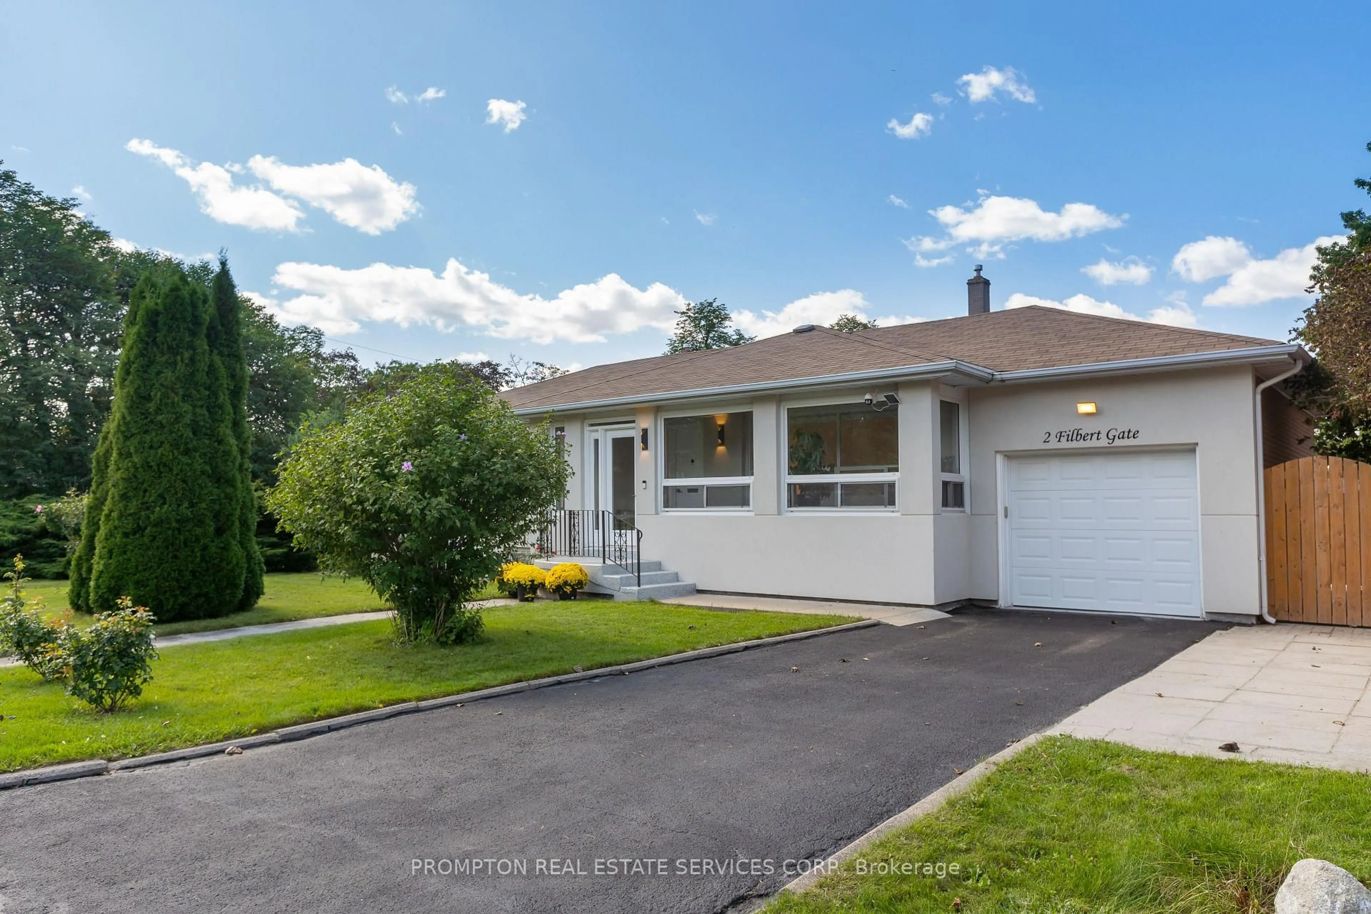
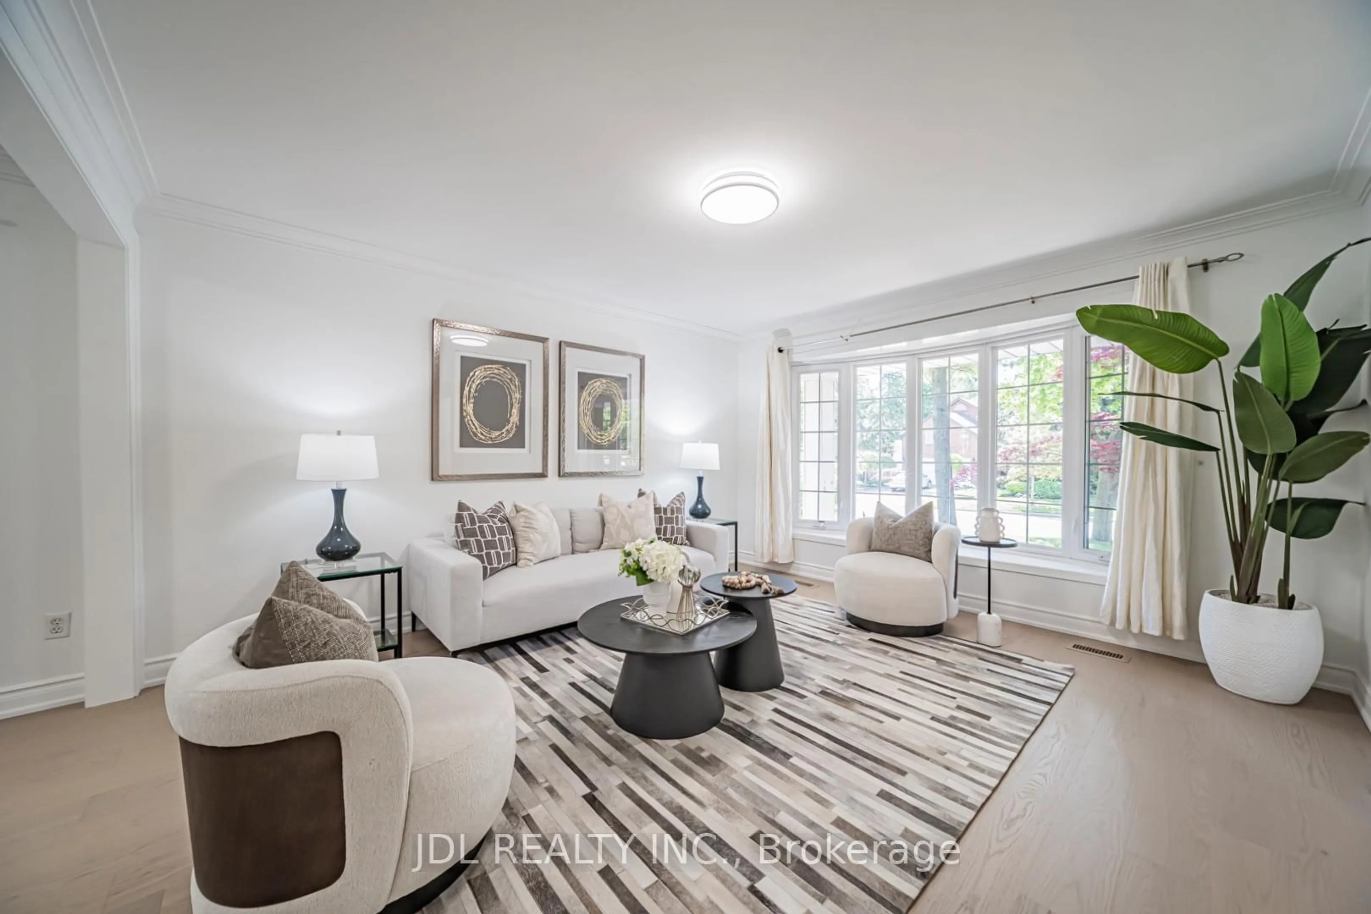
Re-listed 9 days ago

448 Conley St, Vaughan, Ontario L4J 6T5

Detached
3 + 2
4
~1500-2000 sqft
$•••,•••
$999,900
Get pre-qualifiedPowered by nesto
Detached
3 + 2
4
~1500-2000 sqft

Contact us about this property

Call

Highlights

Property Estimate

Days on market9 days

Total days on market
64 days

Estimated valueNot available

Price/Sqft$583/sqft

Monthly cost

Open Calculator

Description

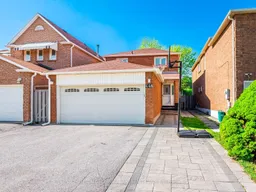
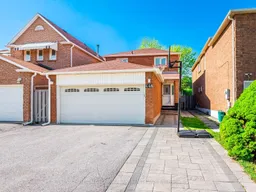
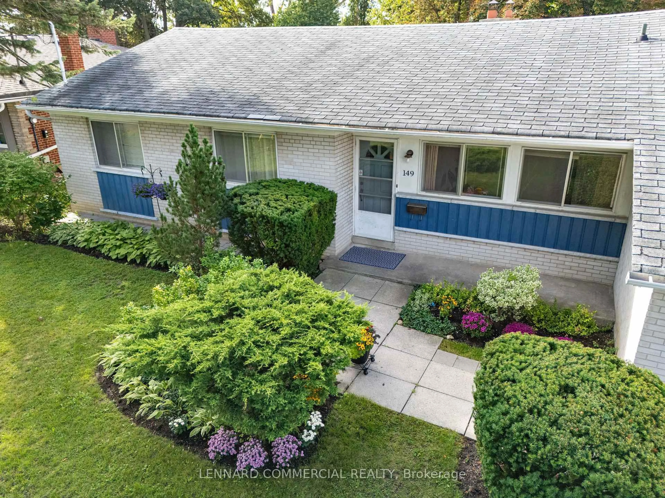
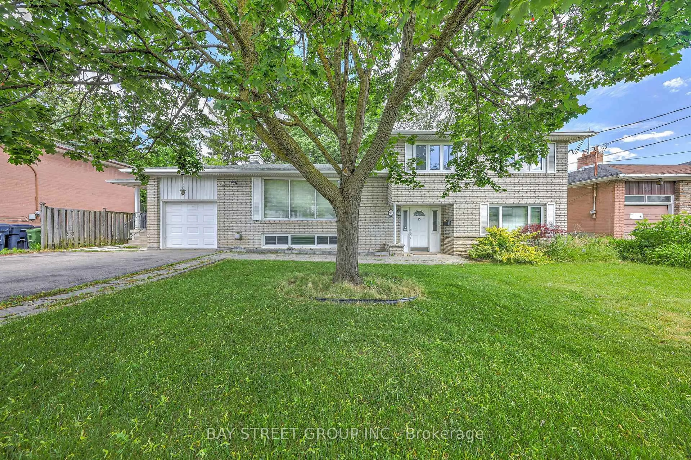
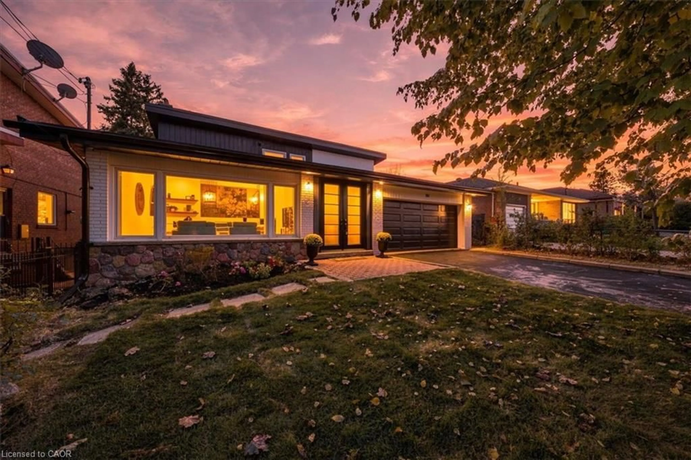
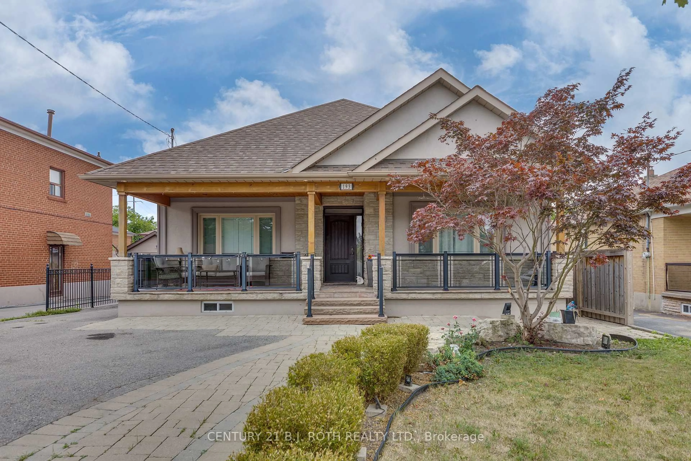
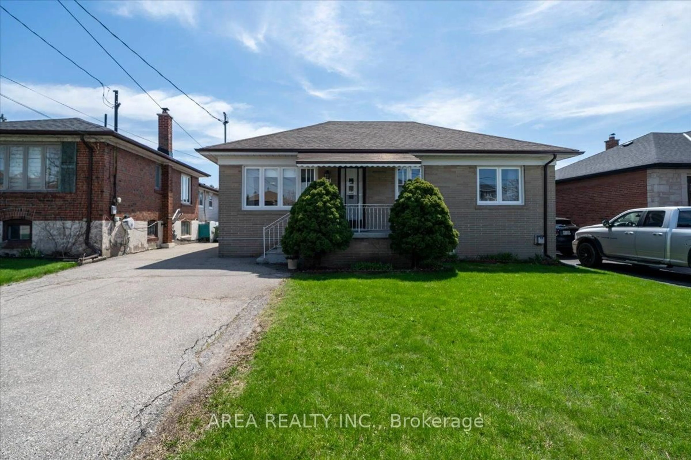
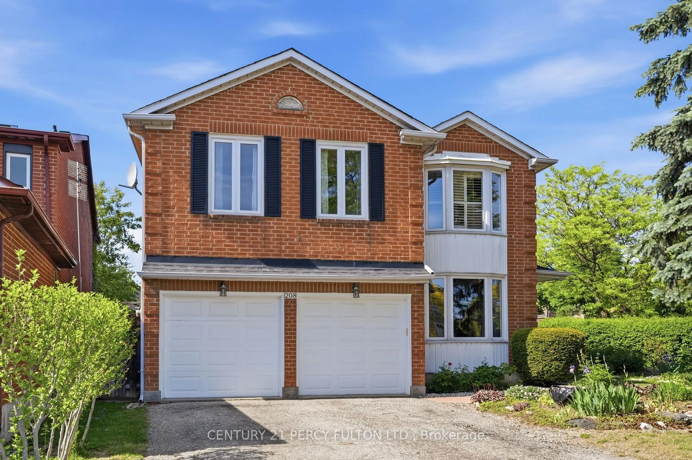
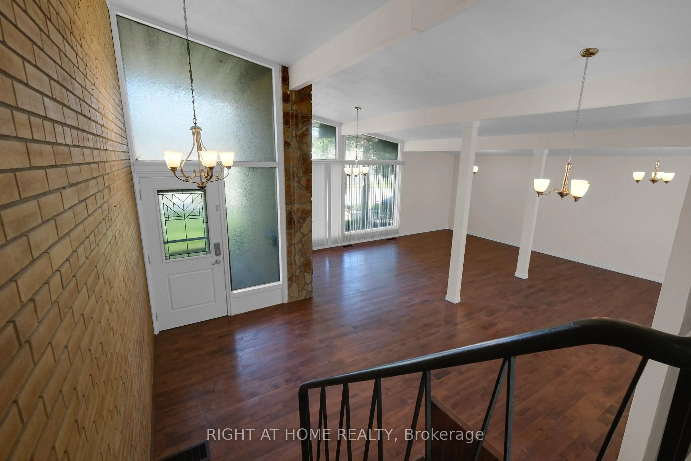
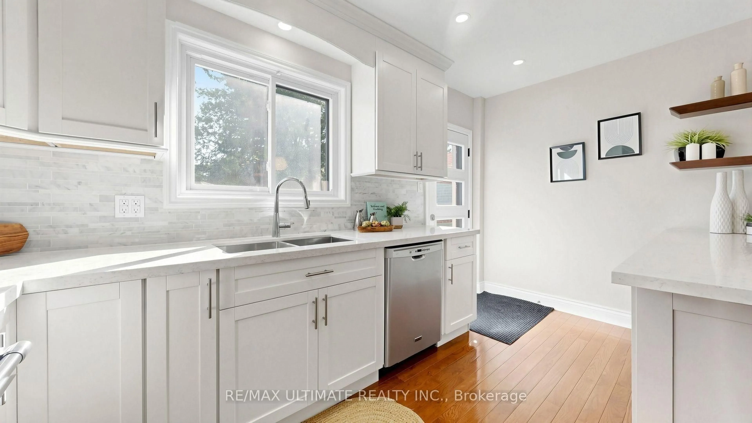
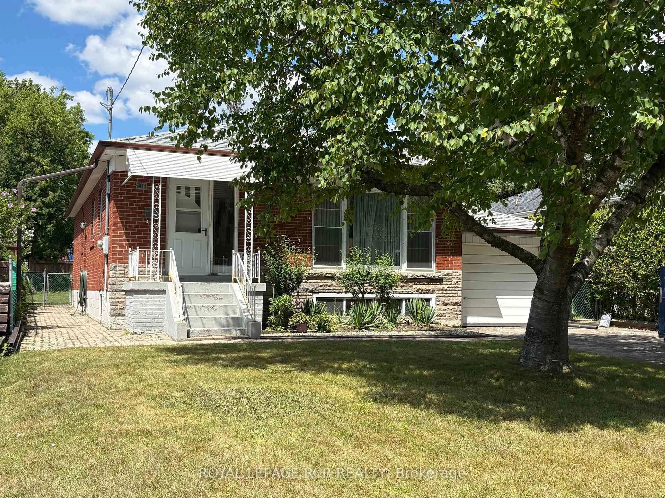
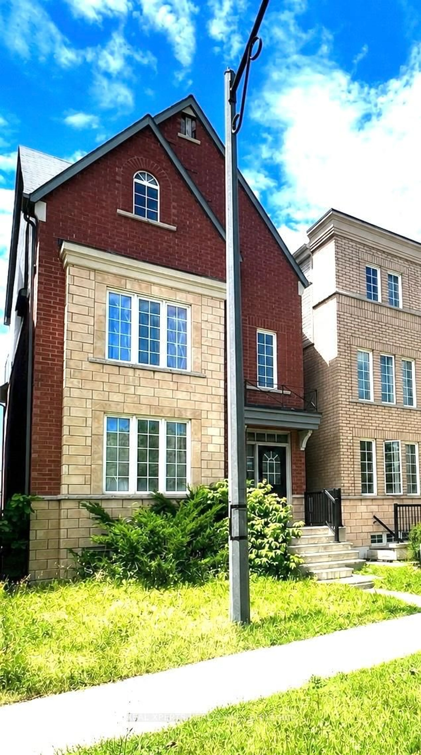
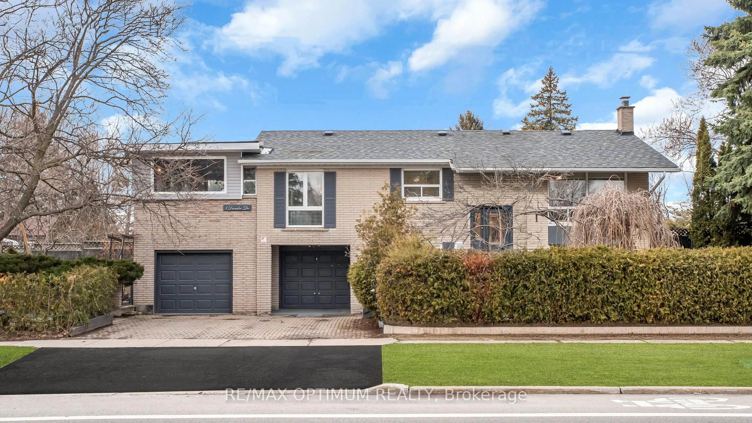
Welcome to this spacious detached 3-bedroom home in the highly sought-after Brownridge community. Thoughtfully maintained and move-in ready, it features hardwood flooring, an updated kitchen with modern finishes, and a generous dining area that's perfect for everyday living and entertaining.Step outside to a sunny, oversized backyard complete with a large deck and a park-style playset-an ideal space for children, family gatherings, or relaxing all summer long. Upstairs, you'll find three bright and generously sized bedrooms, including a primary suite with a private 4-piece ensuite.The finished lower level features a separate entrance, two bedrooms, separate laundry, and excellent basement apartment income potential of approximately $2,000 per month.Ideally located close to top-rated schools, parks, shopping, grocery stores, places of worship, and everyday amenities, with convenient public transit providing direct access to Finch Station and the York University subway line. A fantastic opportunity for families, investors, or anyone seeking a home with outstanding versatility.


Property Details

Style2-Storey
View-
Age of property-
SqFt~1500-2000 SqFt
Lot Size5,547 SqFt(172 x 32.25)
Parking Spaces5
MLS ®NumberN13562490
Community NameWestminster-Branson
Data SourceTRREB
Listing bySUTTON GROUP-ADMIRAL REALTY INC.

Features

Heating: Forced Air
Cooling: Central Air
Fireplace
Basement: Apartment, Sep Entrance

Main Floor

Dining

3.3 x 2.3

hardwood floor / Combined W/Living

Living

4.0 x 3.0

hardwood floor / Electric Fireplace

Kitchen

3.8 x 3.2

Breakfast Bar / Stainless Steel Appl / Walk-Out


Features

Lot size: 5,547 SqFt

Parking

Garage spaces 2

Garage type Attached

Other parking spaces 3

Total parking spaces 5


Property History

Login required
Price changeActive
$•••,•••
Login required
Re-listed
$•••,•••
9 days on market
history photo preview35
Listing by trreb®
Property listed by SUTTON GROUP-ADMIRAL REALTY INC., Brokerage
Agent Banner Image
Interested in this property?Get in touch to get the inside scoop.
Market Data - Westminster-Branson

Geo Zone Map ThumbnailWestminster-Branson

Strong Seller's Market

View Market Data

Detached house - for the past 30 days

Buyer's market Seller's market

Avg. Days on Market

Past 30 days

37 days

Compared to

2025

34 days

2024

20 days

2023

7 days

New Listings

Past 30 days

11 listings

Compared to

2025

6 listings

2024

10 listings

2023

8 listings

Units sold

Past 30 days

6 units

Compared to

2025

7 units

2024

2 units

2023

4 units

Median Sold Price

Past 30 days

$950,000

Compared to

2025

$1,320,000

2024

$1,345,000

2023

$1,237,500


Population and Demographics

Overview

Total population 19634
Average household income $108,821

Age (%)

0 to 19
17%
20 to 34
19%
35 to 49
20%
50 to 64
21%
65 and plus
23%

Household composition (%)

Single family
63%
Single person
29%
Multi person
6%
Multi family
2%

Mother tongue (%)

English
37%
Russian
22%
Tagalog (Pilipino, Filipino)
14%
Korean
4%
Iranian Persian
3%
Spanish
3%
Georgian
2%
Ilocano
2%
Mandarin
2%
Yue (Cantonese)
2%
Hebrew
1%
Others
1%

House tenancy (%)

Owners
51%
Renters
49%

What’s nearby?Essentials within 5 km

Local Logic

Transportation Scores

Estimated Budget