Open: Sat, 1PM to 5PM
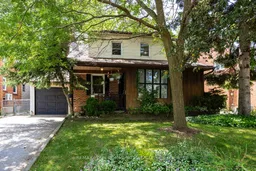
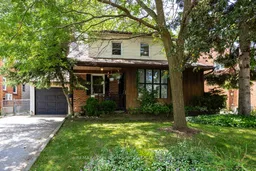
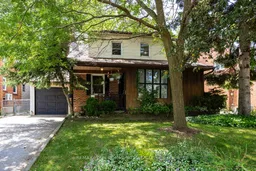
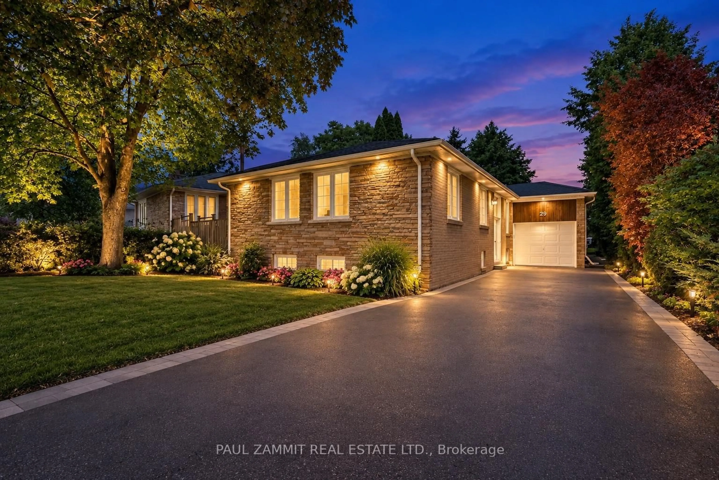
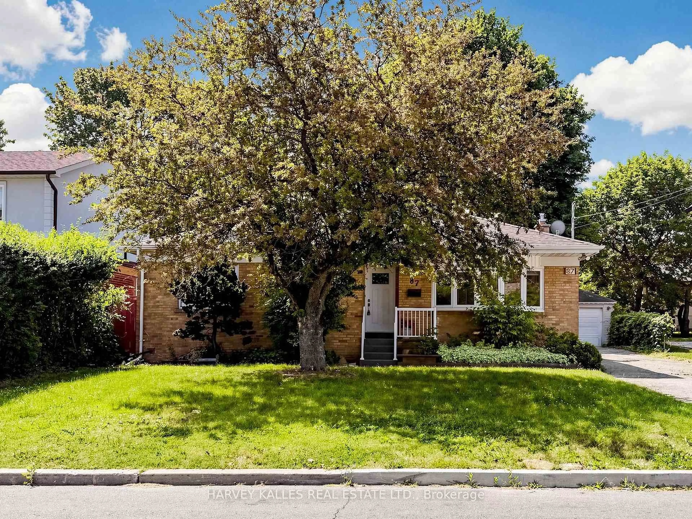
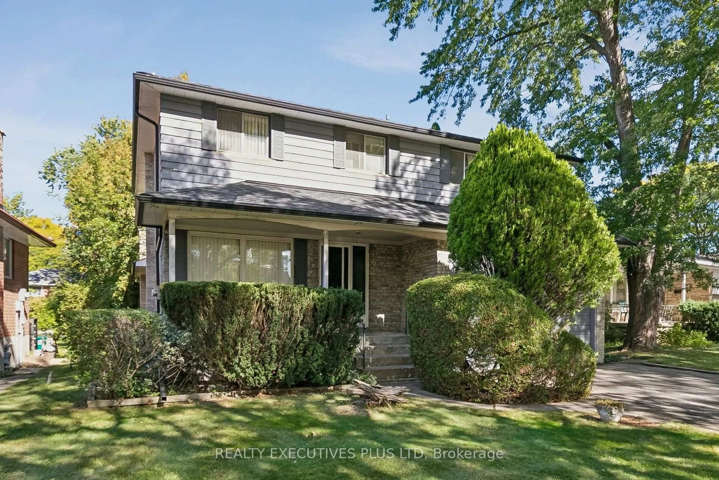
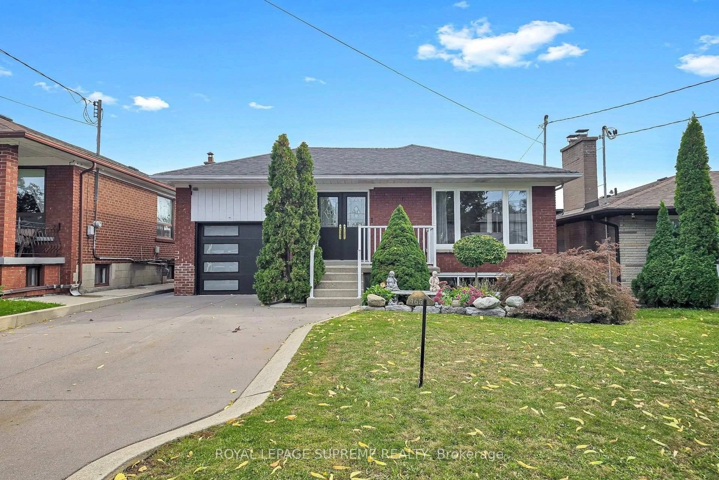
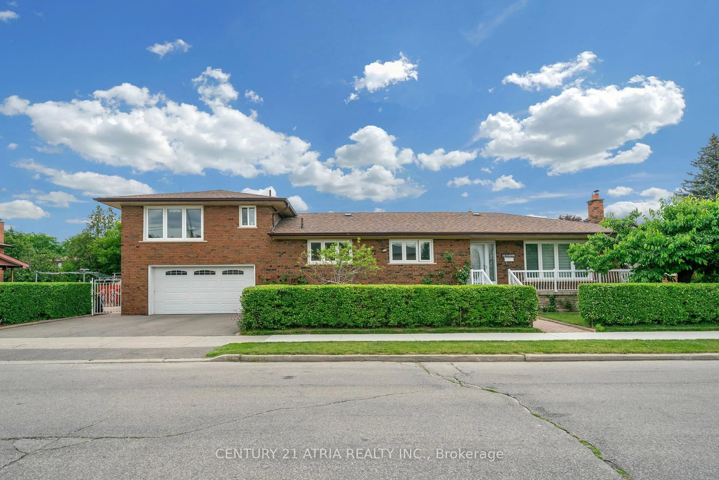
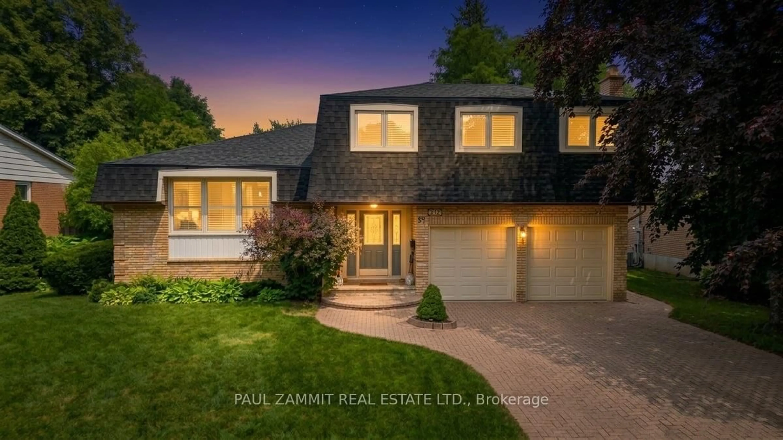
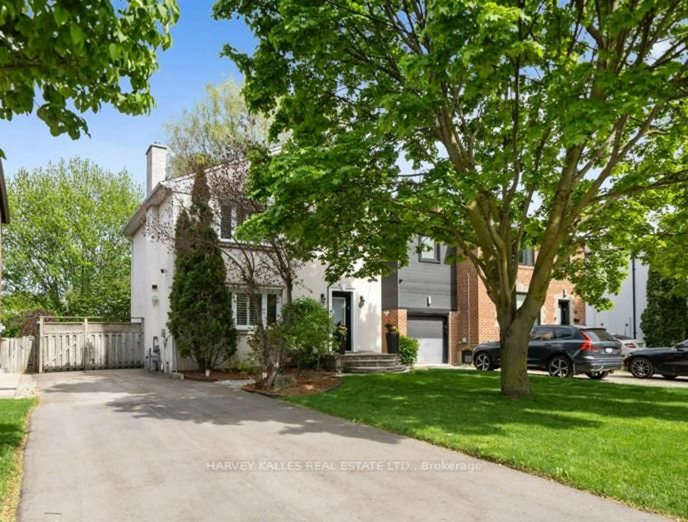
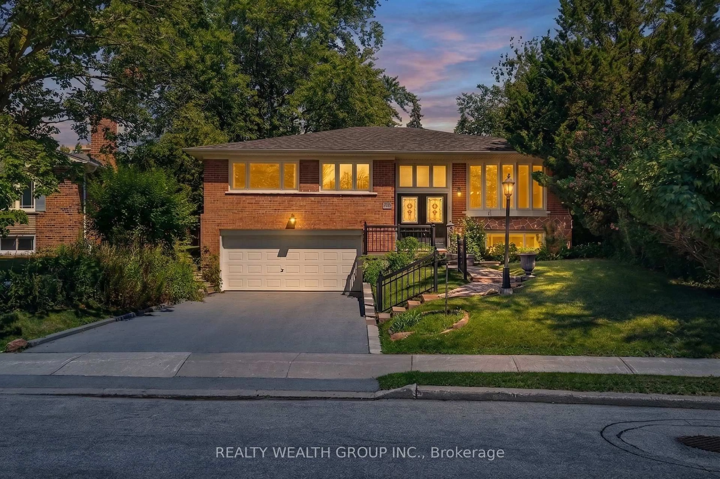
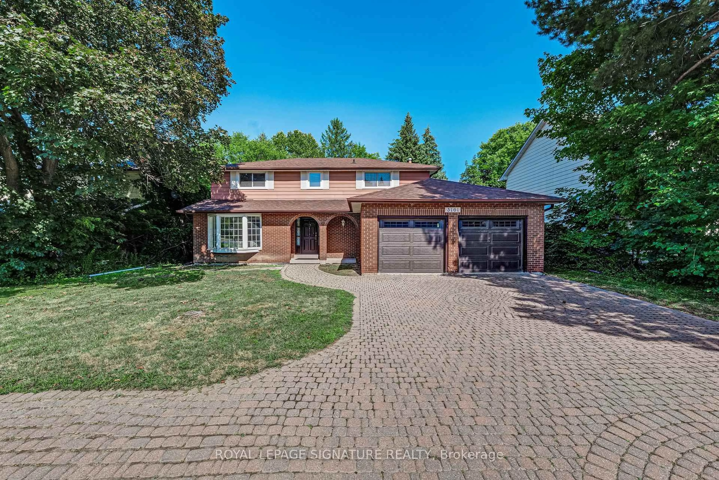
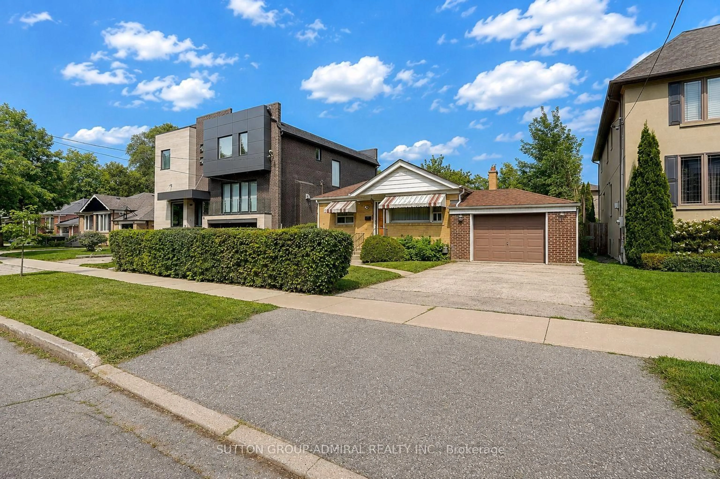
Home with brick exterior material, street for 39 Cadillac Ave, Toronto Ontario M3H 1S3
1 day on Market

39 Cadillac Ave, Toronto, Ontario M3H 1S3

Detached
4
4
~2500-3000 sqft
$988,800
Get pre-qualifiedPowered by nesto
Detached
4
4
~2500-3000 sqft

Contact us about this property

Call

Highlights

Property Estimate

Days on market1 day

Estimated valueNot available

Price/Sqft$362/sqft

Monthly cost

Open Calculator

Description

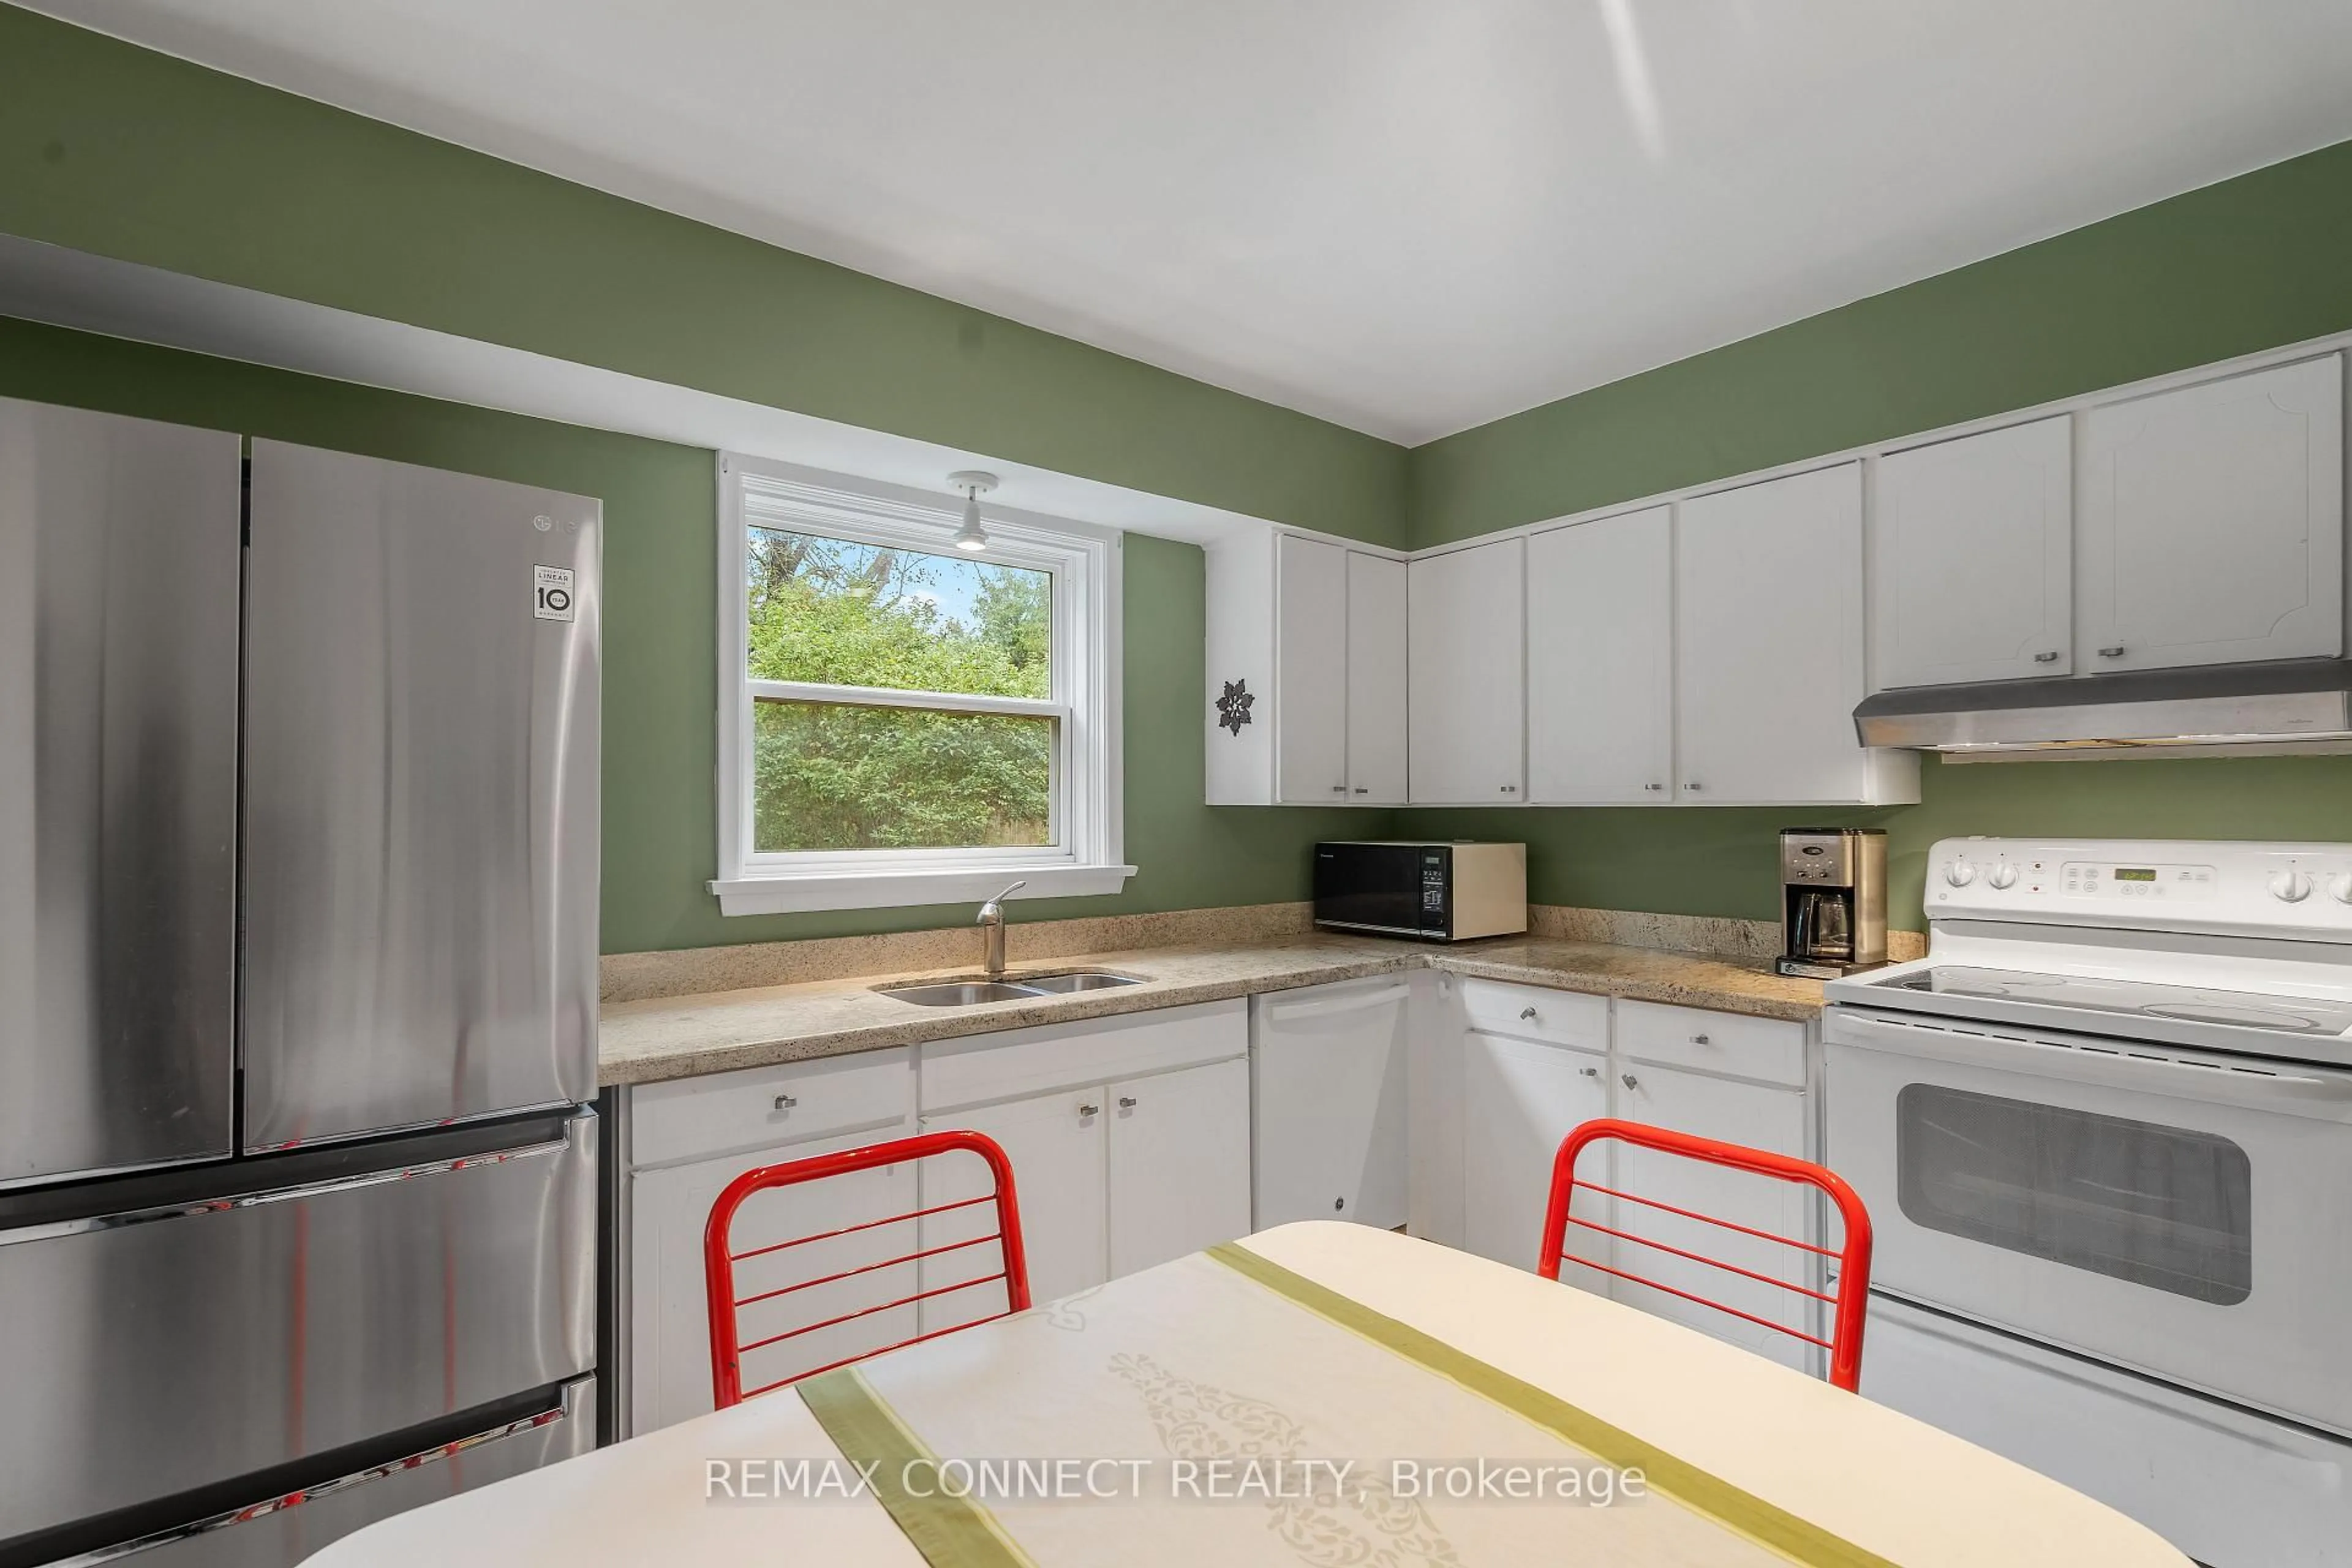
First Time Ever Offered! Welcome to 39 Cadillac Avenue, a rare opportunity to own a lovingly maintained 2-storey family home situated on a premium 48' x 120' lot in the highly sought-after Clanton Park neighbourhood.This spacious residence features 4 bedrooms plus a den, 4 bathrooms, and a partly finished basement, offering exceptional space for growing families, multi-generational living, or those working from home. The separate family-sized eat-in kitchen comes complete with appliances, while the bright living and dining rooms showcase beautiful hardwood floors and flow seamlessly into a tranquil solarium overlooking the backyard-an ideal space for everyday living and entertaining.Step outside to a walkout deck overlooking your own private backyard oasis, offering endless possibilities to relax, entertain, or create the garden retreat you've always envisioned.Whether you're looking to move right in, renovate, or build your dream home, this property presents outstanding potential in one of North York's most desirable communities. Conveniently located near top-rated schools, parks, Yorkdale Shopping Centre, Wilson Subway Station, TTC, Highway 401, Allen Road, restaurants, and a wide range of amenities.Proudly owned by the same family and offered for sale for the very first time, this is a rare opportunity not to be missed!


Upcoming Open Houses

Jul 11Sat1:00 PM - 5:00 PM
Jul 12Sun1:00 PM - 5:00 PM

Property Details

Style2-Storey
View-
Age of property-
SqFt~2500-3000 SqFt
Lot Size5,760 SqFt(120 x 48)
Parking Spaces3
MLS ®NumberC13525274
Community NameArmour Heights
Data SourceTRREB
Listing byREMAX YOUR COMMUNITY REALTY

Features

Heating: Forced Air
Cooling: Central Air
Basement: Part Fin

2nd Floor

Primary

4.08 x 4.8

O/Looks Backyard / Broadloom / Large Closet

2nd Br

4.08 x 3.72

O/Looks Backyard / Broadloom / Closet

3rd Br

5.2 x 3.56

O/Looks Frontyard / Closet / Window

4th Br

3.65 x 2.42

Broadloom / W/I Closet / Window


Features

Lot size: 5,760 SqFt

Parking

Garage spaces 1

Garage type Attached

Other parking spaces 2

Total parking spaces 3


Property History

Jul 6, 2026
ListedActive
$988,800
1 day on market
history photo preview50
Listing by trreb®
Property listed by REMAX YOUR COMMUNITY REALTY, Brokerage
Agent Banner Image
Interested in this property?Get in touch to get the inside scoop.
Market Data - Armour Heights

Geo Zone Map ThumbnailArmour Heights

Balanced Market

View Market Data

Detached house - for the past 30 days

Buyer's market Seller's market

Avg. Days on Market

Past 30 days

19 days

Compared to

2025

14 days

2024

29 days

2023

16 days

New Listings

Past 30 days

19 listings

Compared to

2025

19 listings

2024

23 listings

2023

26 listings

Units sold

Past 30 days

8 units

Compared to

2025

6 units

2024

13 units

2023

12 units

Median Sold Price

Past 30 days

$2,100,009

Compared to

2025

$2,271,000

2024

$1,668,000

2023

$1,387,500


Population and Demographics

Overview

Total population 19445
Average household income $168,293

Age (%)

0 to 19
23%
20 to 34
19%
35 to 49
22%
50 to 64
20%
65 and plus
15%

Household composition (%)

Single family
64%
Single person
29%
Multi person
6%
Multi family
1%

Mother tongue (%)

English
63%
Tagalog (Pilipino, Filipino)
11%
Russian
5%
Spanish
3%
Others
3%
Italian
3%
Hebrew
1%
Ilocano
1%
Mandarin
1%
Korean
1%

House tenancy (%)

Owners
52%
Renters
48%

What’s nearby?Essentials within 5 km

Local Logic

Transportation Scores

Estimated Budget