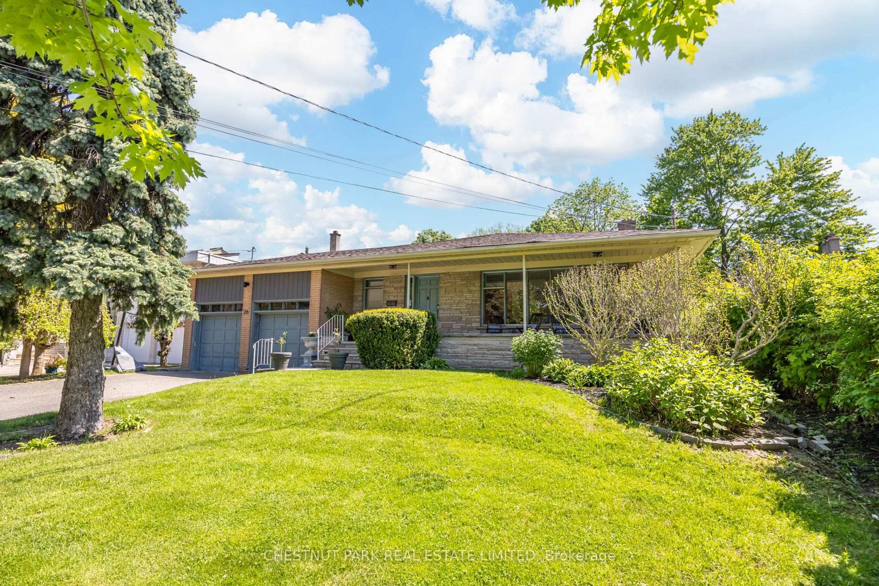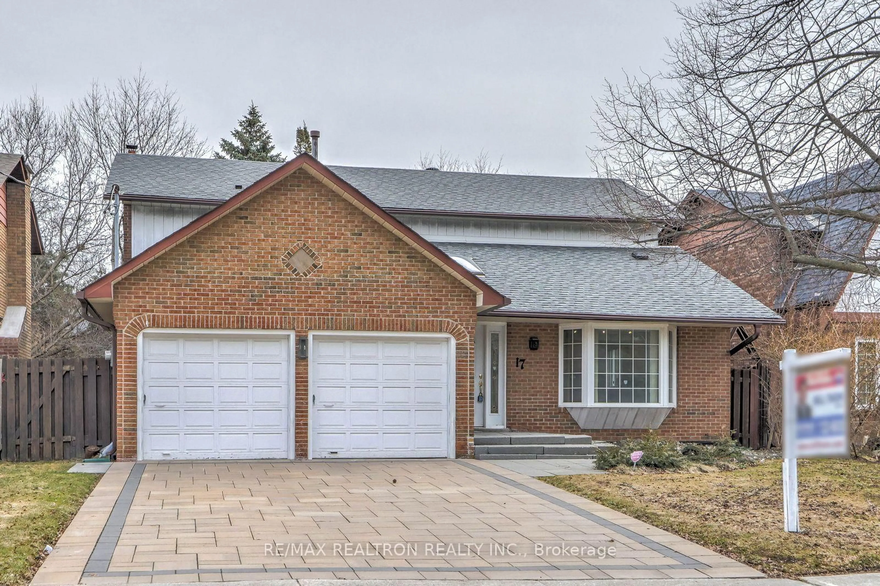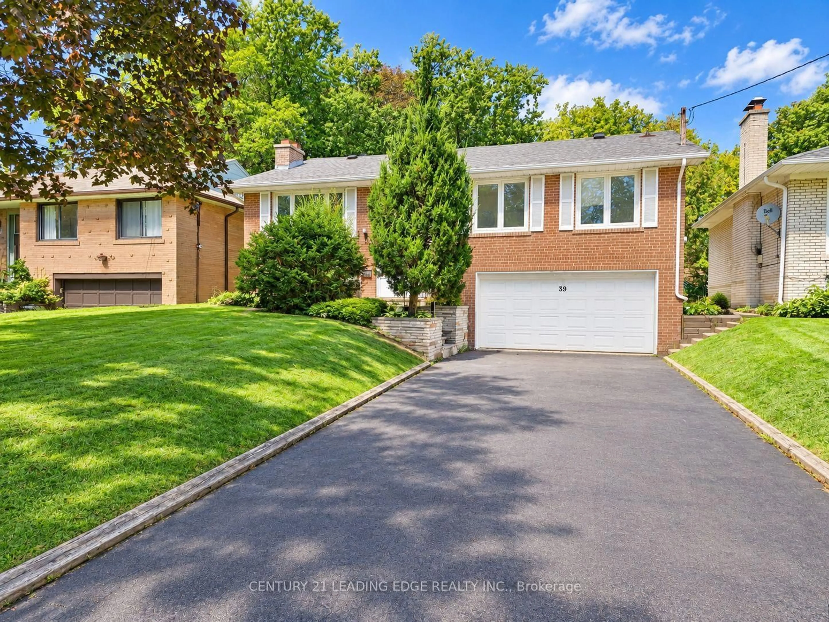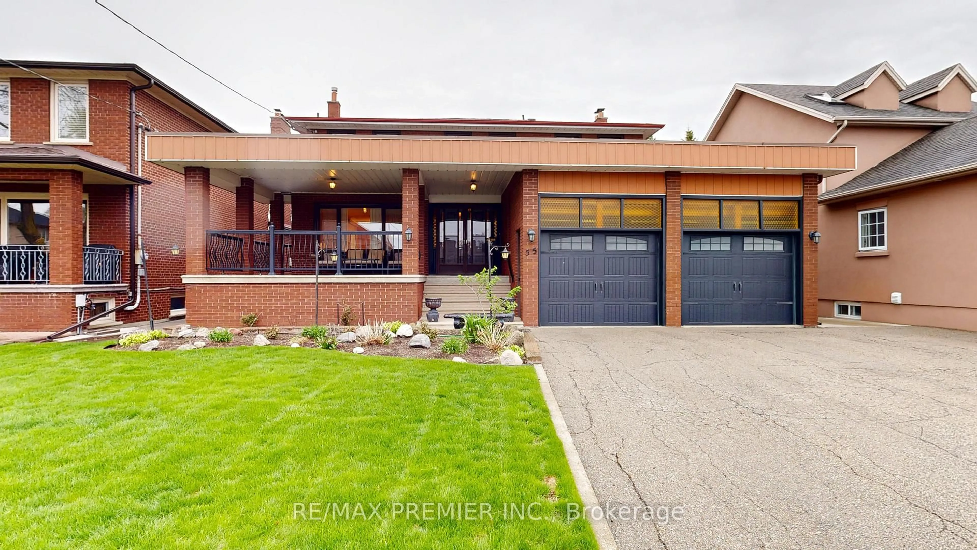
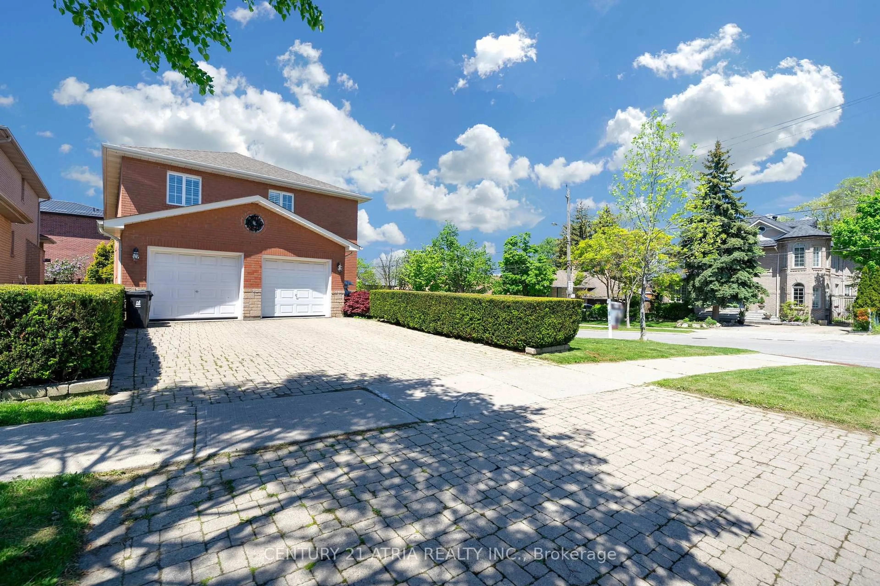
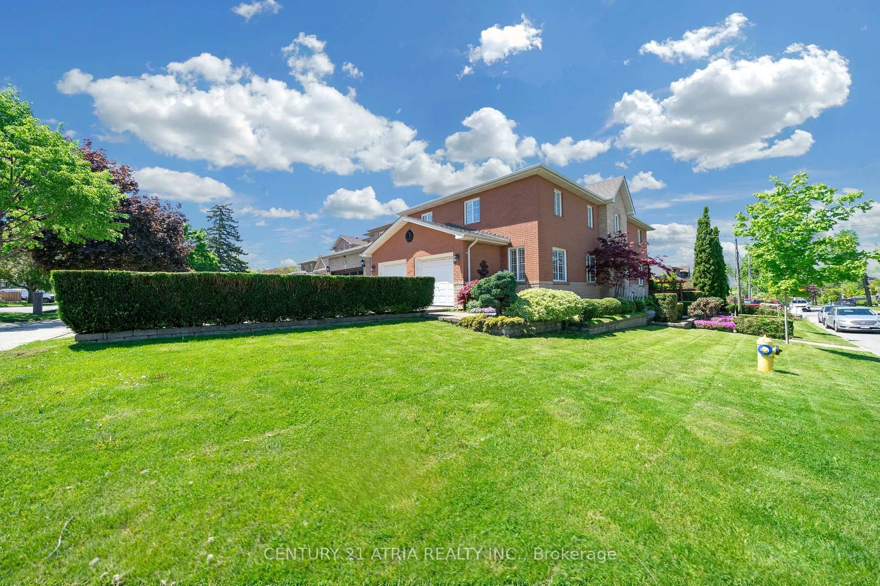
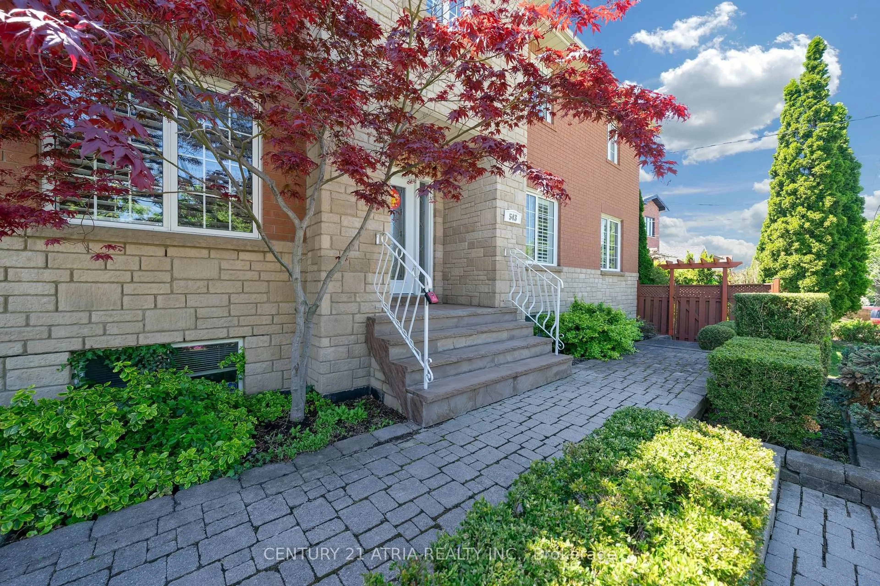
543 Queens Dr, Toronto, Ontario M6L 1M9

Detached
5 + 1
11
~3000-3500 sqft
$1,788,000
Get pre-qualifiedPowered by nesto
Detached
5 + 1
11
~3000-3500 sqft

Contact us about this property

Call

Highlights

Property Estimate

Estimated valueNot available

Price/Sqft$553/sqft

Monthly cost

Open Calculator

Description

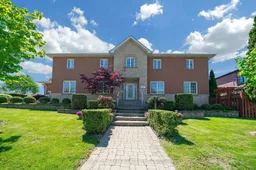
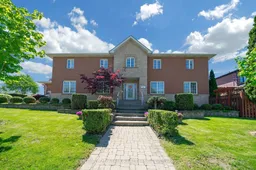
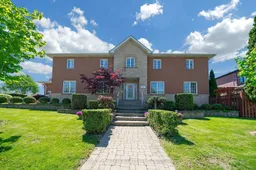
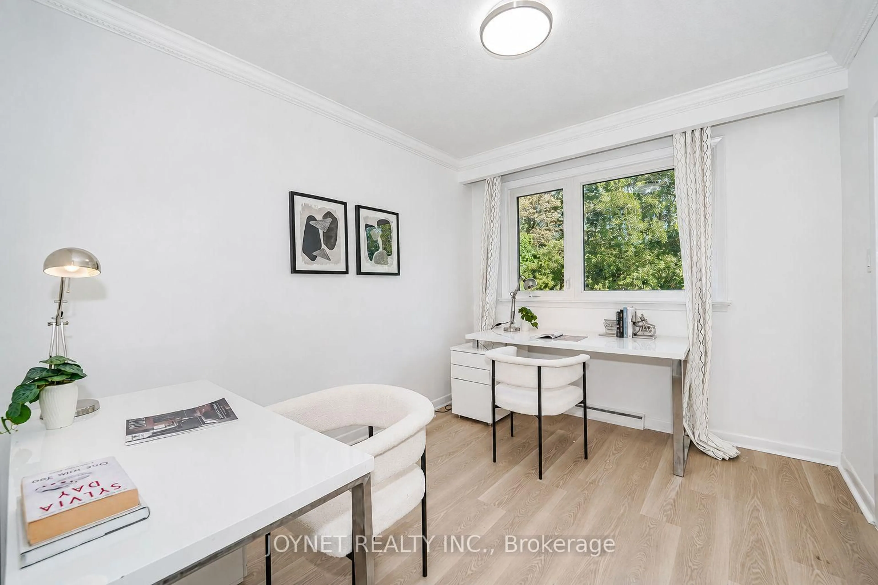
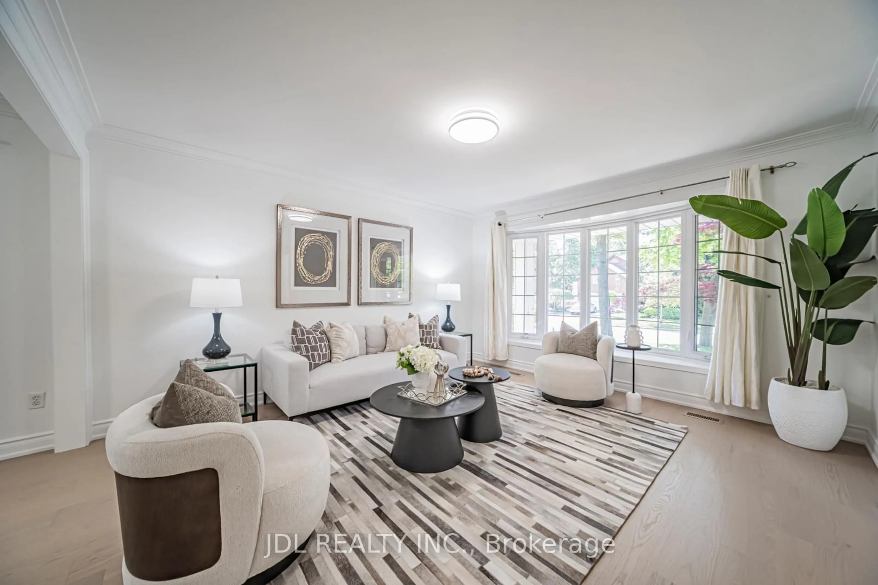
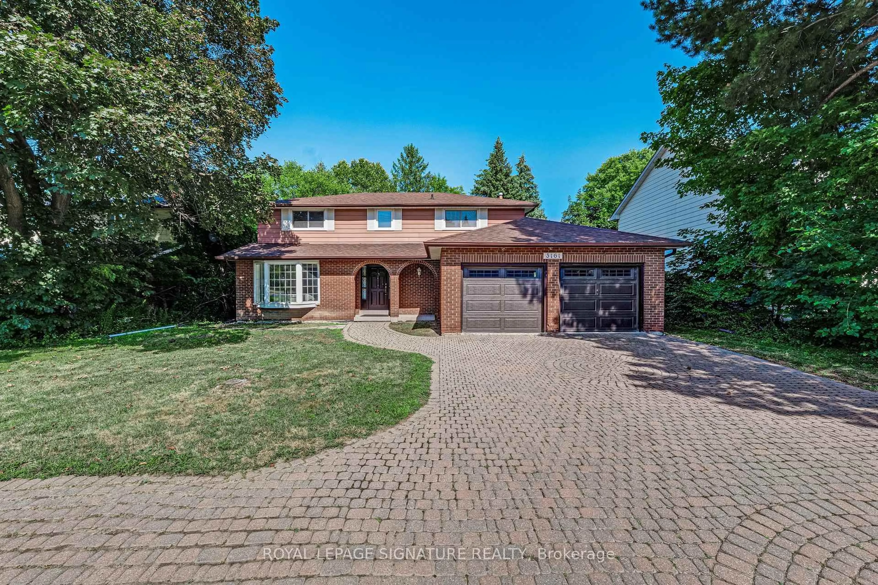
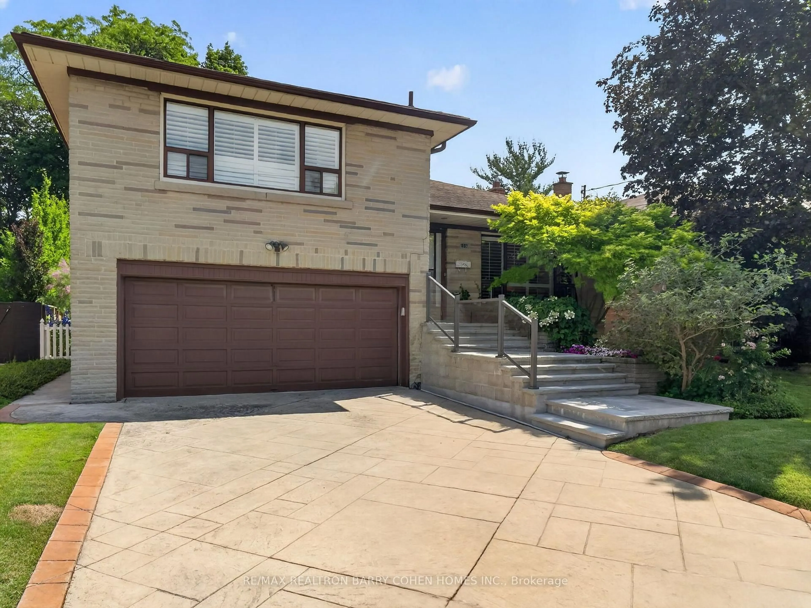
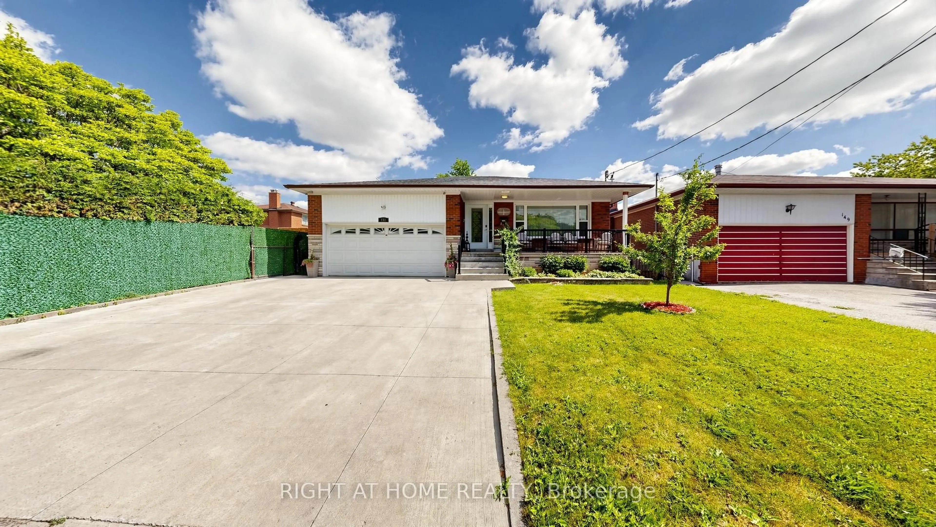
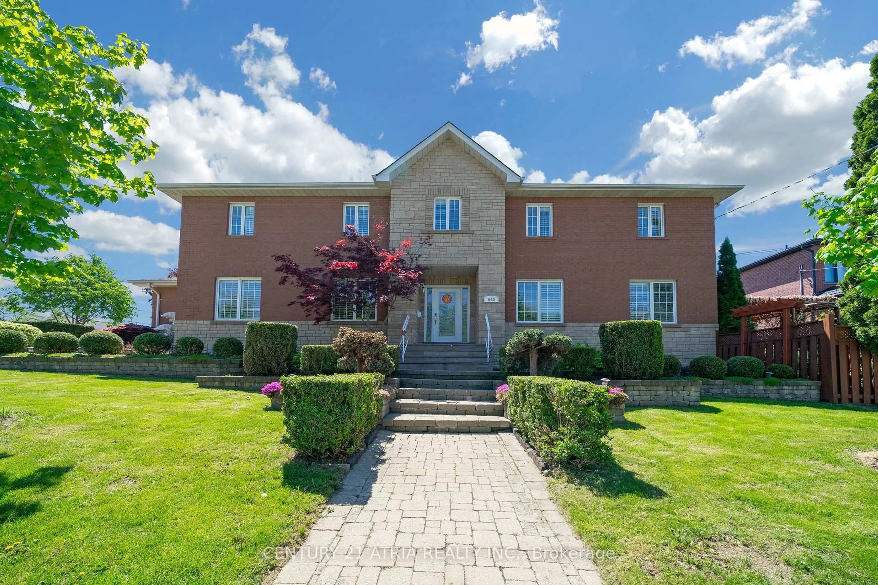
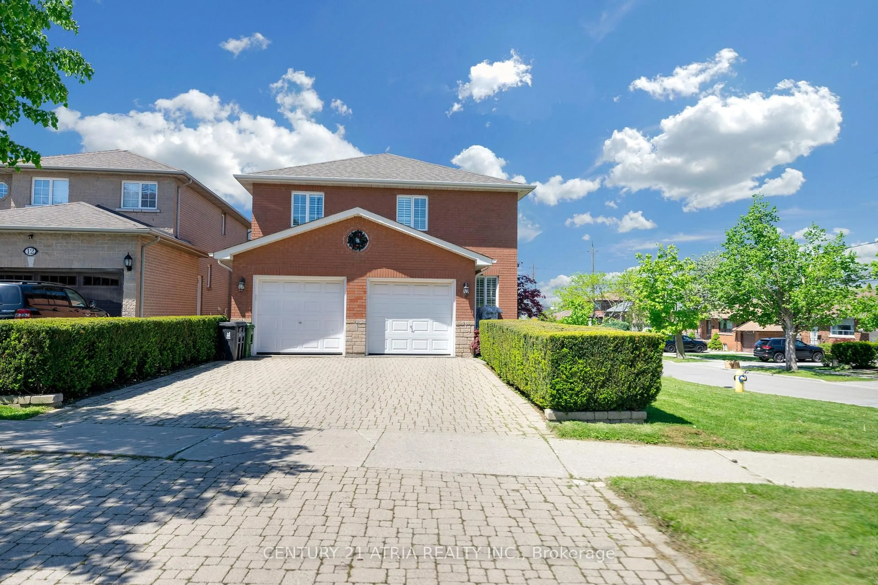
Welcome To A Truly Executive Custom Built Home On A Corner Premium 43 X 122 Ft Lot. Over 2,700Sqf Of Living Space, A Stunning Chef-Inspired Kitchen Featuring A Large Quartz Lavish ModernGourmet Kitchen Waterfall Island, Premium Built-In Stainless Steel Appliances, Custom SelbaCabinetry, And Elegant Quartz Countertops. The Kitchen Walks Out To A Beautifully LandscapedBackyard Complete With A Two-Tier Deck And Pergola - Perfect For Entertaining, SummerGatherings, Or Quiet Evenings Outdoors. This Spacious Home Features 5 Generously SizedBedrooms, Including A Luxurious Primary Suite Designed As A Private Spa-Inspired Retreat With AFreestanding Soaker Tub, Oversized Glass Shower, And Upscale Finishes, Custom Craftsmanship AndQuality Finishes Throughout. Main Floor Laundry With Direct Garage Access. FunctionalFamily-Friendly Layout With Lots Of Natural Light. Finished basement featuring a private gymroom and versatile entertainment space for your future movie nights, games room, home theatre,or family gatherings. Elegant Curb Appeal With Stone And Brick Exterior. ProfessionallyLandscaped Outdoor Space. Every Detail Of This Home Has Been Thoughtfully Designed To DeliverStyle, Warmth, And Practicality. A Rare Opportunity To Own A One-Of-A-Kind Property You'll BeProud To Call Home.


Property Details

Style2-Storey
ViewClear, Garden
Age of property-
SqFt~3000-3500 SqFt
Lot Size5,246 SqFt(122 x 43)
Parking Spaces4
MLS ®NumberW13207720
Community NameMaple Leaf Drive
Data SourceTRREB
Listing byCENTURY 21 ATRIA REALTY INC.

Features

Heating: Forced Air
Central Vacuum
Cooling: Central Air
Fireplace
Basement: Finished

Features

Lot size: 5,246 SqFt

Parking

Garage spaces 2

Garage type Attached

Other parking spaces 2

Total parking spaces 4


Property History

Date unavailable
ListedActive
$1,788,000
< 1h on market
history photo preview50
Listing by trreb®
Property listed by CENTURY 21 ATRIA REALTY INC., Brokerage
Agent Banner Image
Interested in this property?Get in touch to get the inside scoop.
Market Data - Maple Leaf Drive

Geo Zone Map ThumbnailMaple Leaf Drive

Balanced Market

View Market Data

Detached house - for the past 30 days

Buyer's market Seller's market

Avg. Days on Market

Past 30 days

24 days

Compared to

2025

9 days

2024

6 days

2023

11 days

New Listings

Past 30 days

26 listings

Compared to

2025

22 listings

2024

25 listings

2023

15 listings

Units sold

Past 30 days

7 units

Compared to

2025

4 units

2024

11 units

2023

7 units

Median Sold Price

Past 30 days

$995,000

Compared to

2025

$1,232,500

2024

$1,300,000

2023

$1,128,000


Population and Demographics

Overview

Total population 17905
Average household income $107,305

Age (%)

0 to 19
21%
20 to 34
20%
35 to 49
19%
50 to 64
21%
65 and plus
20%

Household composition (%)

Single family
66%
Single person
28%
Multi person
5%
Multi family
1%

Mother tongue (%)

English
51%
Italian
14%
Spanish
8%
Portuguese
7%
Tagalog (Pilipino, Filipino)
5%
Others
3%
Vietnamese
3%
Somali
2%

House tenancy (%)

Renters
52%
Owners
48%

What’s nearby?Essentials within 5 km

Local Logic

Transportation Scores

Estimated Budget