1 day on Market

8 Palamar Rd, Toronto, Ontario M3M 1L1

Detached
2 + 1
2
~700-1100 sqft
$948,000
Get pre-qualifiedPowered by nesto
Detached
2 + 1
2
~700-1100 sqft

Contact us about this property

Call

Highlights

Property Estimate

Days on market1 day

Estimated valueNot available

Price/Sqft$1,108/sqft

Monthly cost

Open Calculator

Description

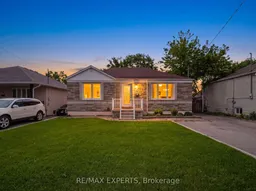
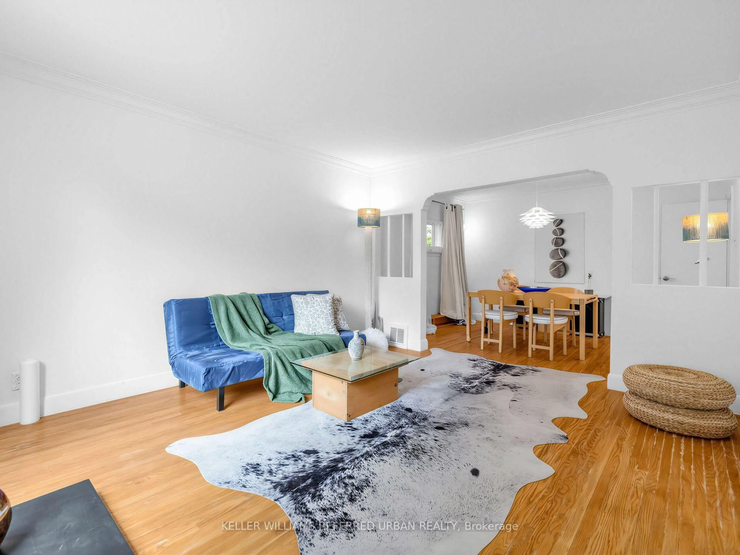
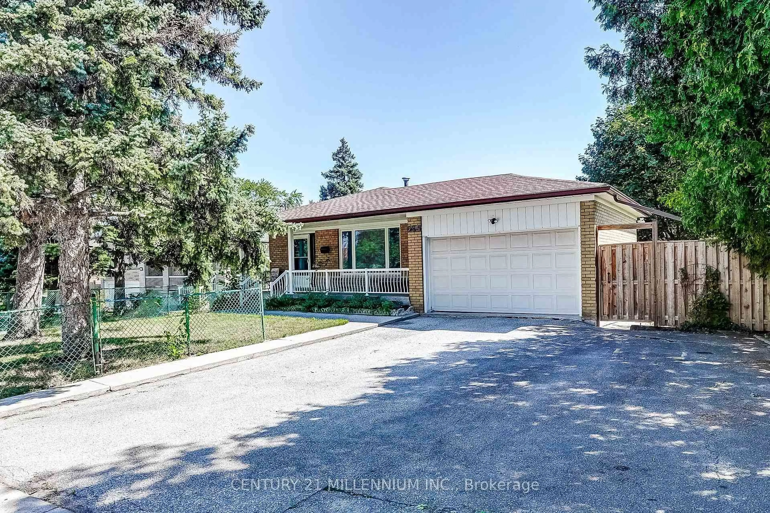
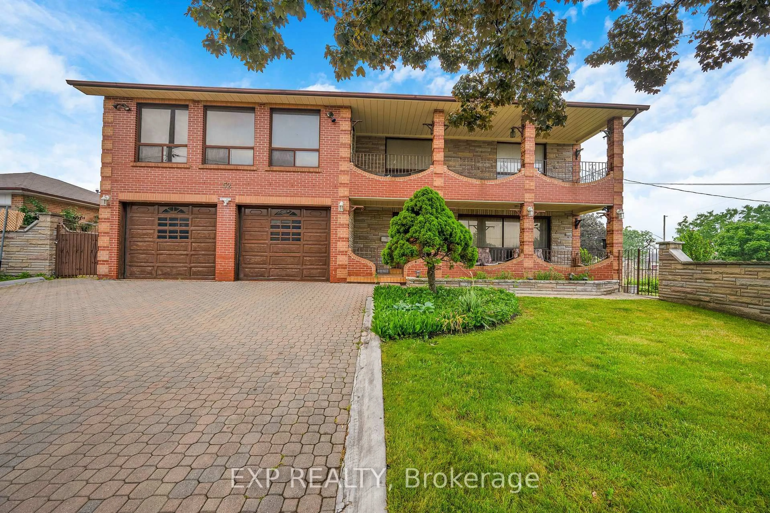
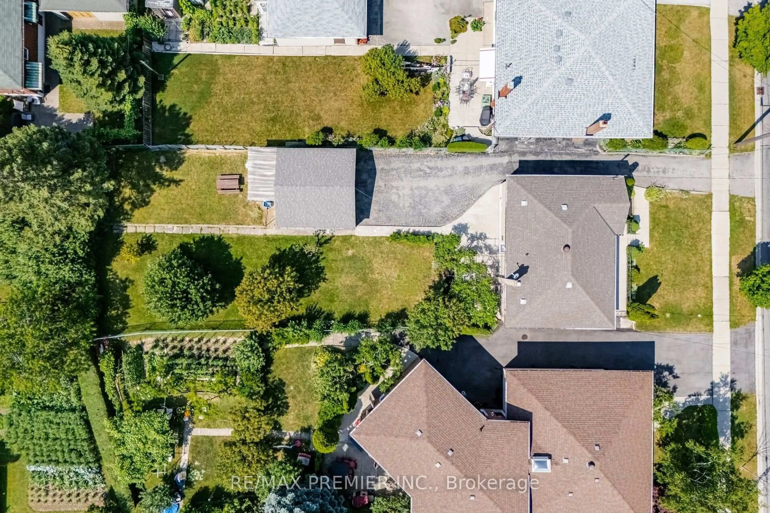
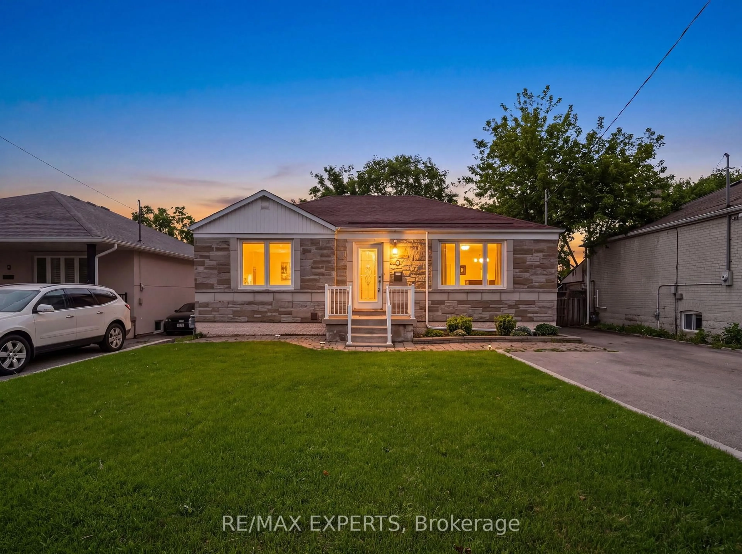
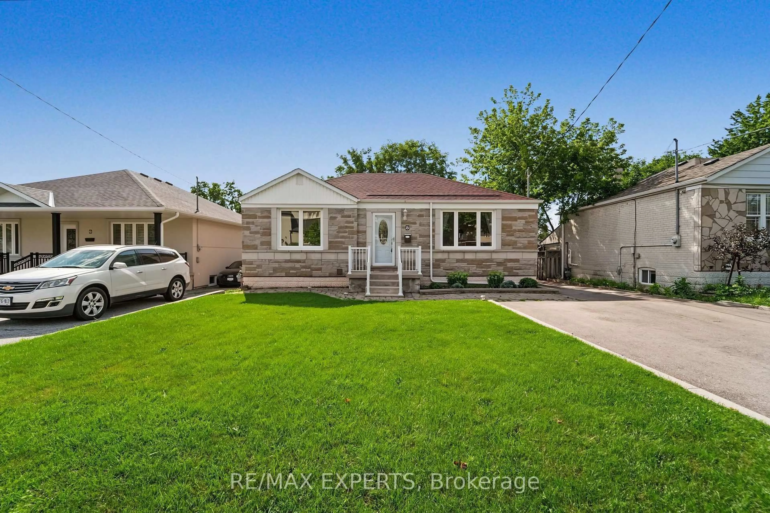
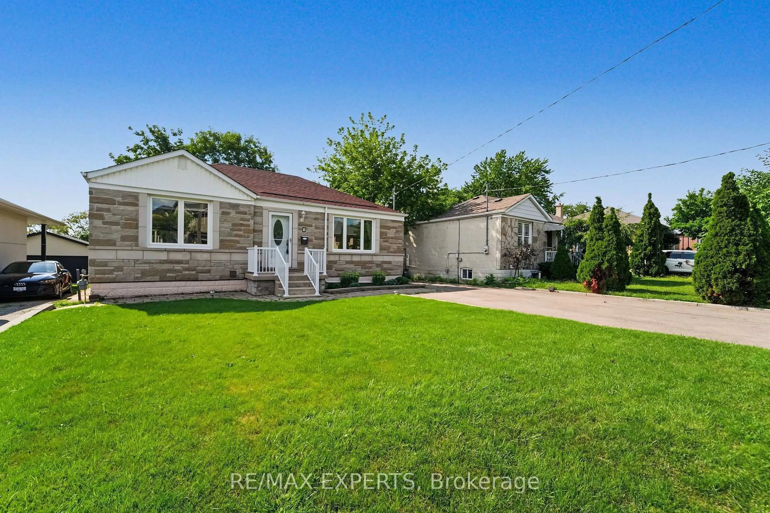
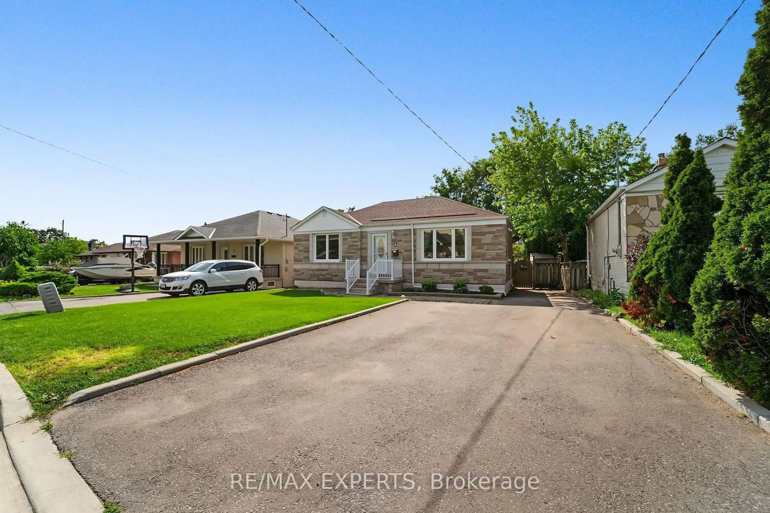
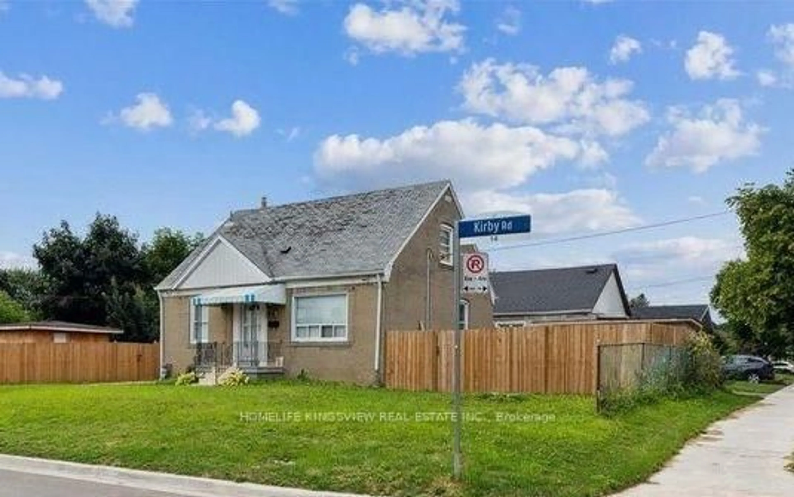
Welcome to this charming solid-brick bungalow offering an exceptional opportunity for first-time buyers, growing families, renovators, and investors alike. This bright and well-built 2-bedroom, 2-bathroom home features approximately 934 sq. ft. of comfortable main-floor living, plus an additional bedroom in the basement. Set on a spacious 50 x 120 ft. lot with no sidewalk and a private driveway accommodating up to four vehicles, this property offers the space, flexibility, and potential that is increasingly difficult to find. Move in and enjoy the home as it is, renovate and personalize it to your taste, or unlock its full potential by finishing the basement for additional living space, an in-law setup, or a potential income-producing suite. The generous lot also presents exciting possibilities for a second-storey addition or a larger-scale renovation. Located in a peaceful, family-friendly neighbourhood close to TTC, major highways, shopping, parks, schools, Humber River Hospital, and everyday amenities, this is an outstanding opportunity to establish roots in a well-connected Toronto community. Whether you're looking for a solid starter home, an investment property, or your next renovation project, this is a property full of possibilities. Come see the potential for yourself!


Property Details

StyleBungalow
View-
Age of property-
SqFt~700-1100 SqFt
Lot Size6,000 SqFt(120 x 50)
Parking Spaces4
MLS ®NumberW13682170
Community NameDownsview
Data SourceTRREB
Listing byRE/MAX EXPERTS

Features

Heating: Forced Air
Cooling: Central Air
Basement: Finished, Sep Entrance

Bsmt Floor

Workshop

3.19 x 3.27

Ceramic Floor / Window

Rec

3.75 x 5.06

Vinyl Floor / Window / Walk-Up

Br

3.16 x 5.06

Vinyl Floor / Window

Utility

5.22 x 5.52

Ceramic Floor / Window / Laundry Sink


Features

Lot size: 6,000 SqFt

Parking

Garage spaces -

Garage type -

Total parking spaces 4


Property History

Aug 17, 2026
ListedActive
$948,000
1 day on market
history photo preview47
Listing by trreb®
Property listed by RE/MAX EXPERTS, Brokerage
Agent Banner Image
Interested in this property?Get in touch to get the inside scoop.
Market Data - Downsview

Geo Zone Map ThumbnailDownsview

Strong Buyer's Market

View Market Data

Detached house - for the past 30 days

Buyer's market Seller's market

Avg. Days on Market

Past 30 days

32 days

Compared to

2025

16 days

2024

26 days

2023

28 days

New Listings

Past 30 days

27 listings

Compared to

2025

25 listings

2024

24 listings

2023

13 listings

Units sold

Past 30 days

7 units

Compared to

2025

12 units

2024

6 units

2023

10 units

Median Sold Price

Past 30 days

$960,000

Compared to

2025

$971,500

2024

$1,195,000

2023

$1,194,000


Population and Demographics

Overview

Total population 43894
Average household income $106,204

Age (%)

0 to 19
22%
20 to 34
22%
35 to 49
21%
50 to 64
21%
65 and plus
15%

Household composition (%)

Single family
63%
Single person
28%
Multi person
7%
Multi family
2%

Mother tongue (%)

English
51%
Italian
10%
Spanish
9%
Tagalog (Pilipino, Filipino)
7%
Vietnamese
5%
Others
4%
Portuguese
3%
Yue (Cantonese)
1%
Turkish
1%

House tenancy (%)

Renters
50%
Owners
50%

What’s nearby?Essentials within 5 km

Local Logic

Transportation Scores

Estimated Budget