Contact us about this property
Highlights
Estimated valueThis is the price Wahi expects this property to sell for.
The calculation is powered by our Instant Home Value Estimate, which uses current market and property price trends to estimate your home’s value with a 90% accuracy rate.Not available
Price/Sqft$568/sqft
Monthly cost
Open Calculator
Description
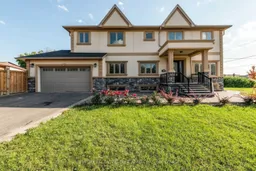
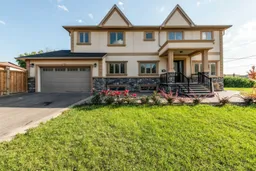
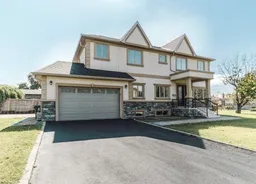
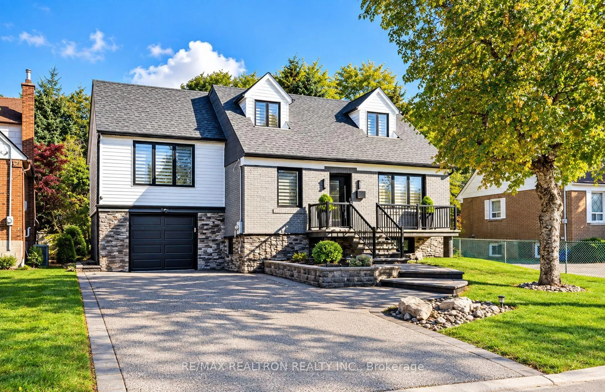
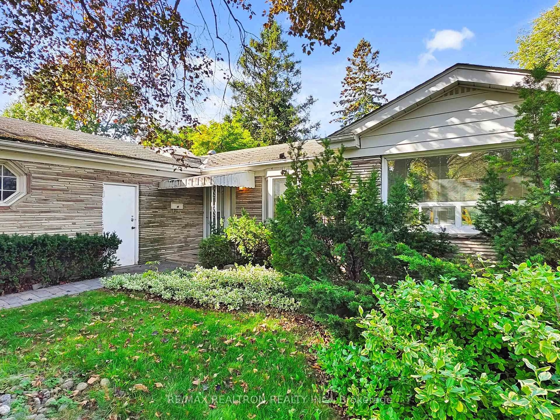
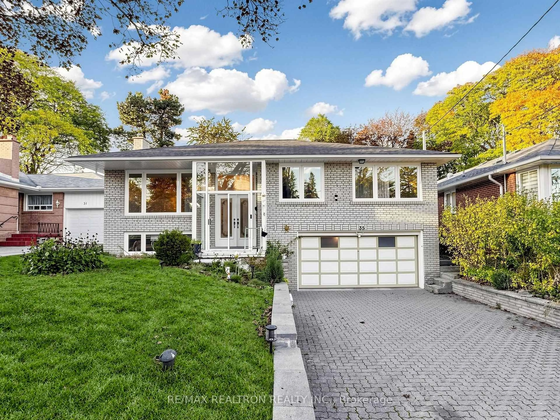
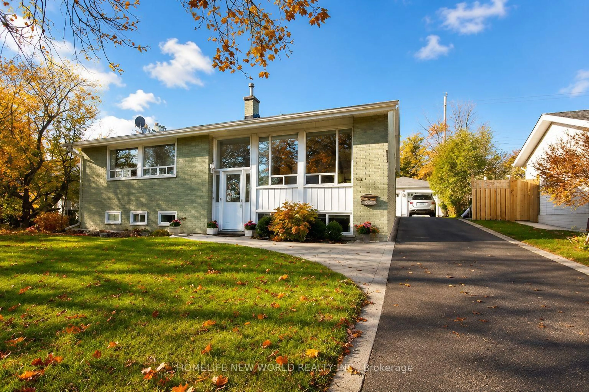
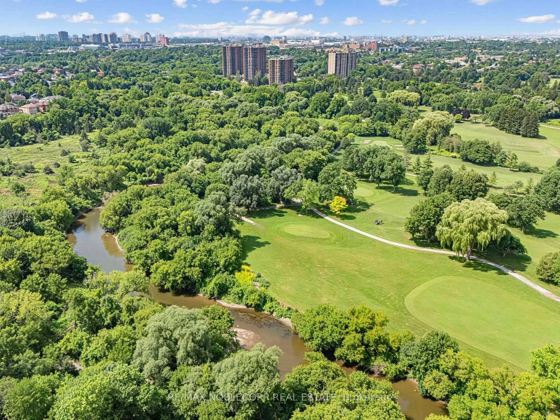
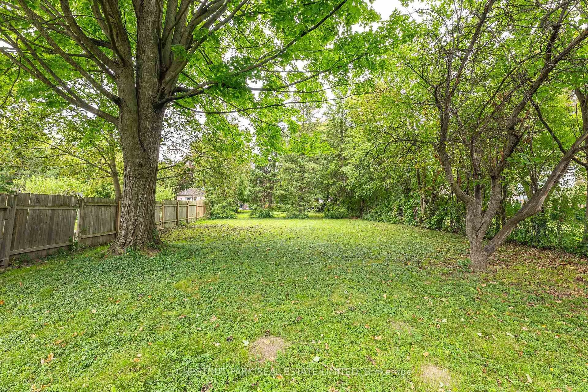
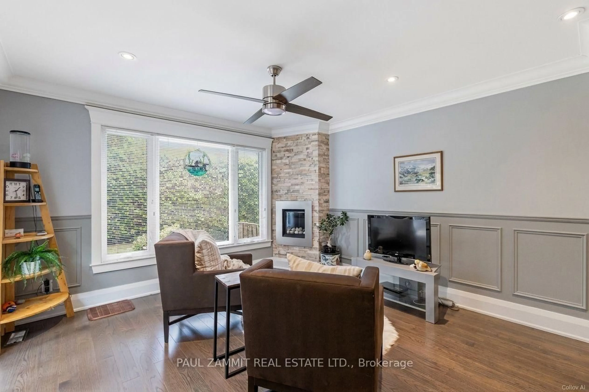
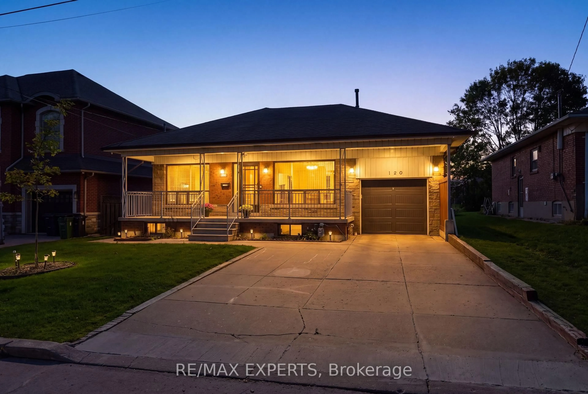
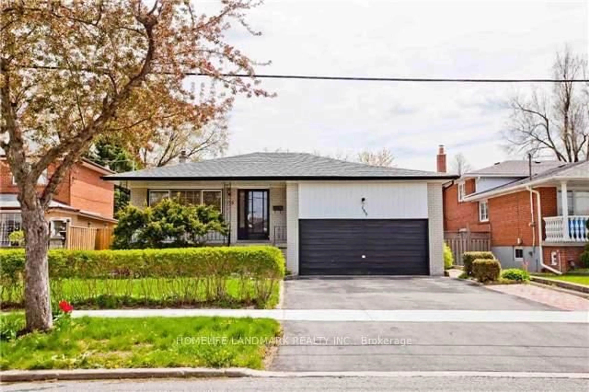
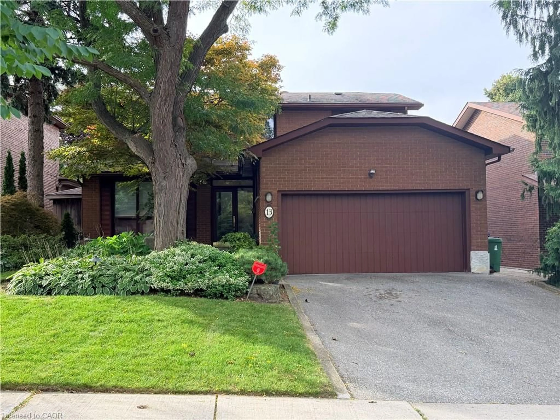
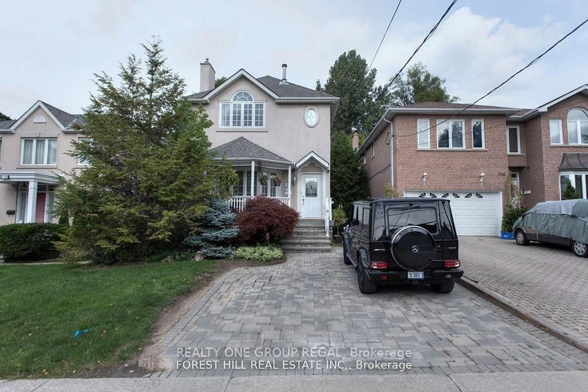
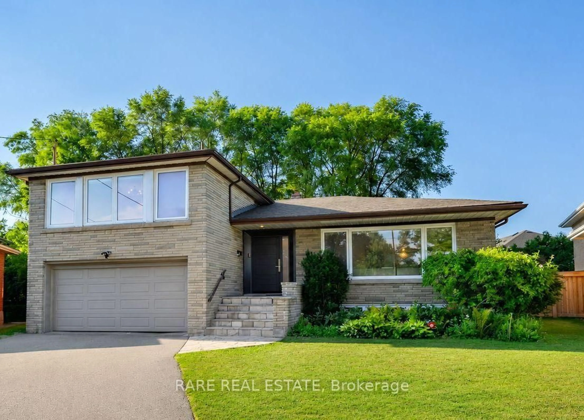
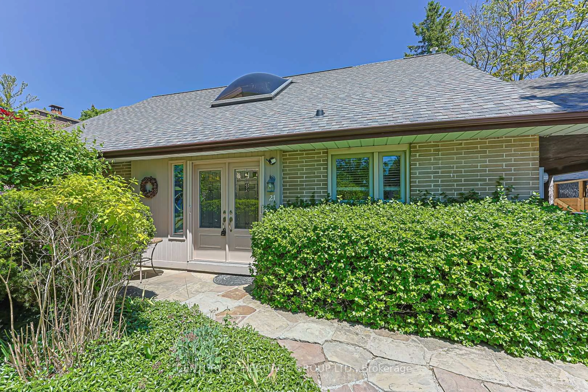
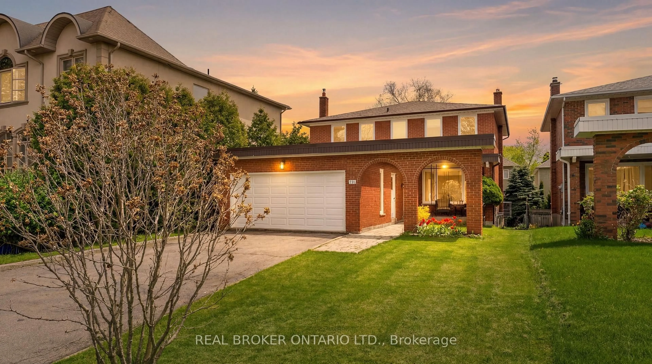
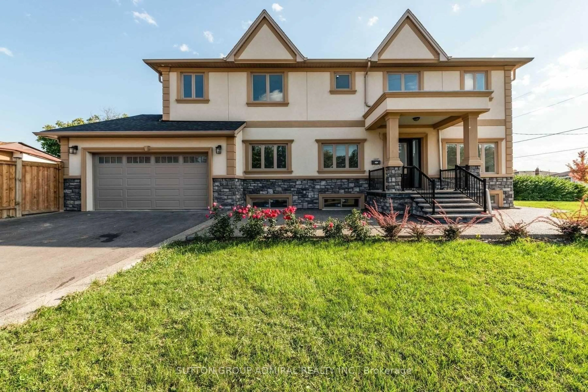
Elegant And Charming 4-Bedroom Family Home Situated On A Rare Premium Corner Lot In A Highly Sought-After Location. This Unique Property Offers A Functional, Zero Waste Layout Bathed In Natural light, Thanks To Expansive Wrap-Around Windows. The Main Level Features A Custom Chef's Kitchen Complete With High-End Bult-In Appliances And A Centre Island, Opening Up To A Family Sized Breakfast Area. Designed For Modern Living, The Floor Plan Includes A Formal Living And Dining Combination, Along Side A Practical Main Floor Mudroom Featuring Direct Garage Access. The Second-Floor Hosts 4 Spacious Bedrooms, Including Three Dedicated Ensuite Baths And A Highly Convenient Upper-Level Laundry Room. The Fully Finished Basement, Revealing A Complete 2-Bedroom In-Law Suite Equipped With Its Own Dedicated Second Laundry Room-Offering Incredible Income Potential Or Multi-Generational Living. Superb Location Within Walking Distance To Top-Rated Schools, Local Shops And All Major Amenities.
Property Details
Interior
Features
Main Floor
Foyer
0.0 x 0.0Double Closet / Open Concept / Ceramic Floor
Living
0.0 x 0.0Combined W/Dining / Picture Window / hardwood floor
Dining
0.0 x 0.0Combined W/Living / Picture Window / hardwood floor
Kitchen
0.0 x 0.0Updated / B/I Appliances / Centre Island
Exterior
Features
Parking
Garage spaces 2
Garage type Attached
Other parking spaces 6
Total parking spaces 8
Property History
 1