56 Calvington Dr, Toronto, Ontario M3M 2L8
Contact us about this property
Highlights
Estimated valueThis is the price Wahi expects this property to sell for.
The calculation is powered by our Instant Home Value Estimate, which uses current market and property price trends to estimate your home’s value with a 90% accuracy rate.Not available
Price/Sqft$553/sqft
Monthly cost
Open Calculator
Description
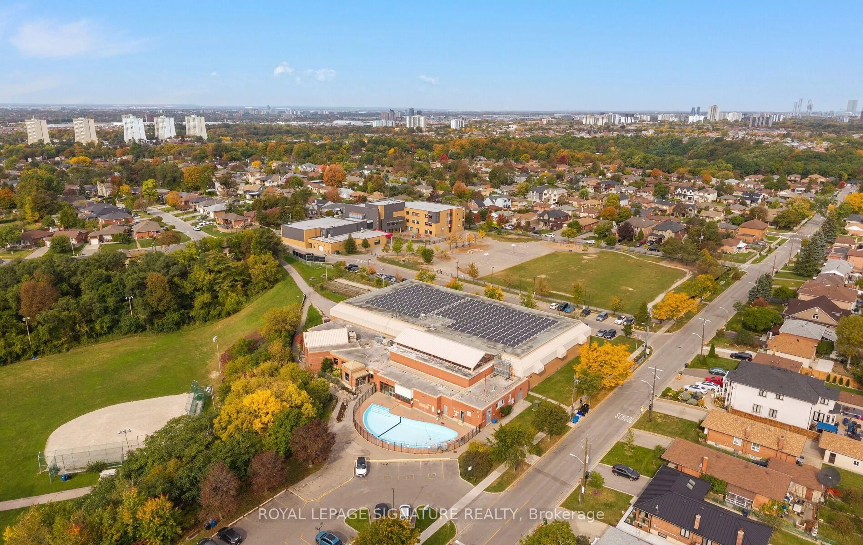
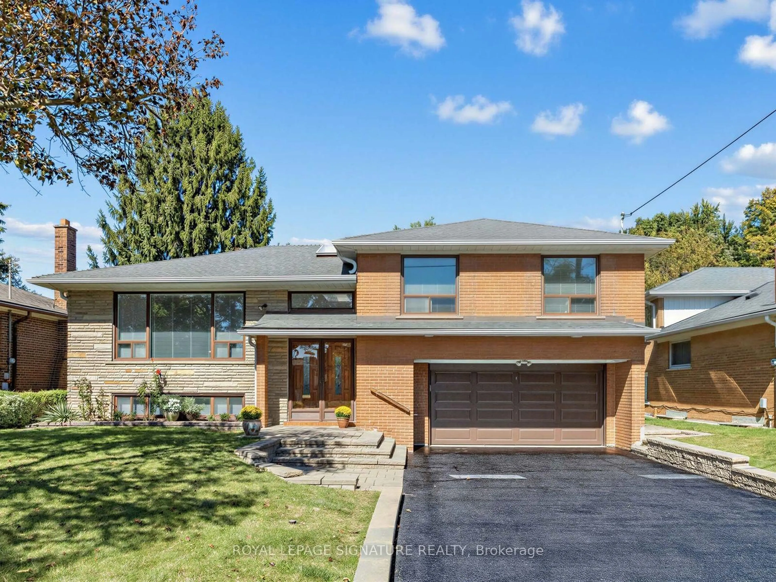
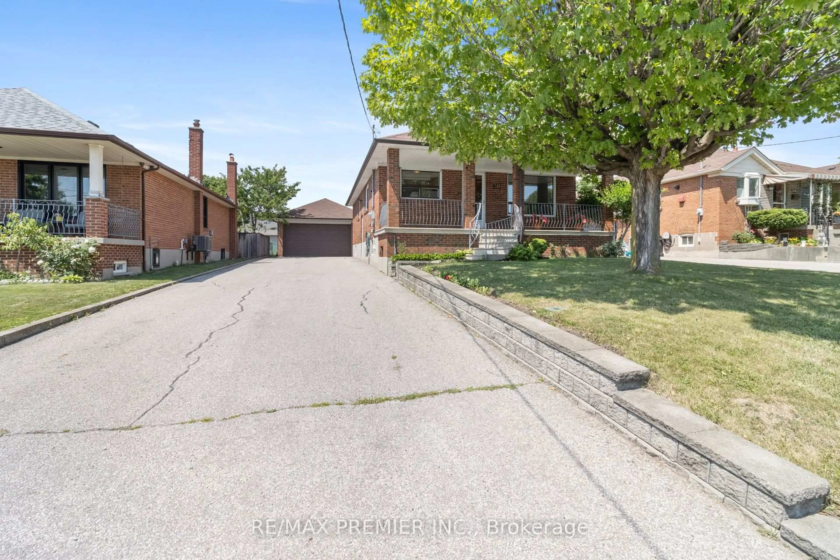
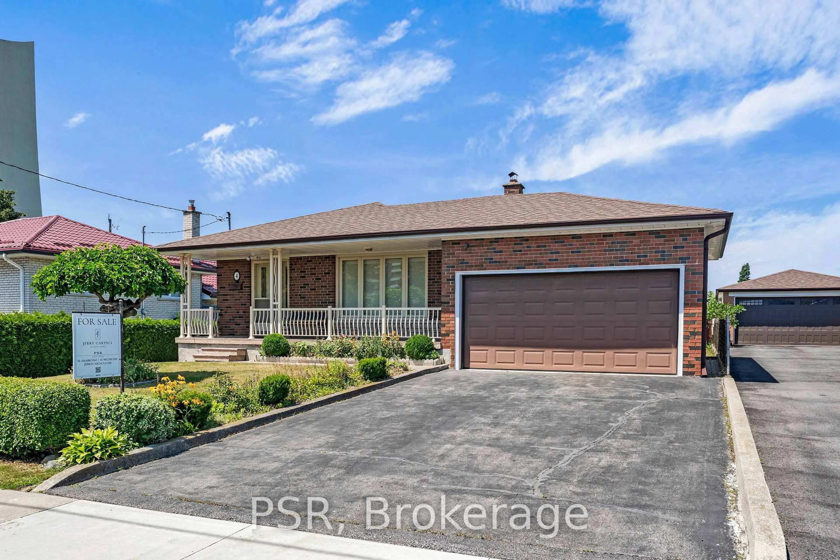
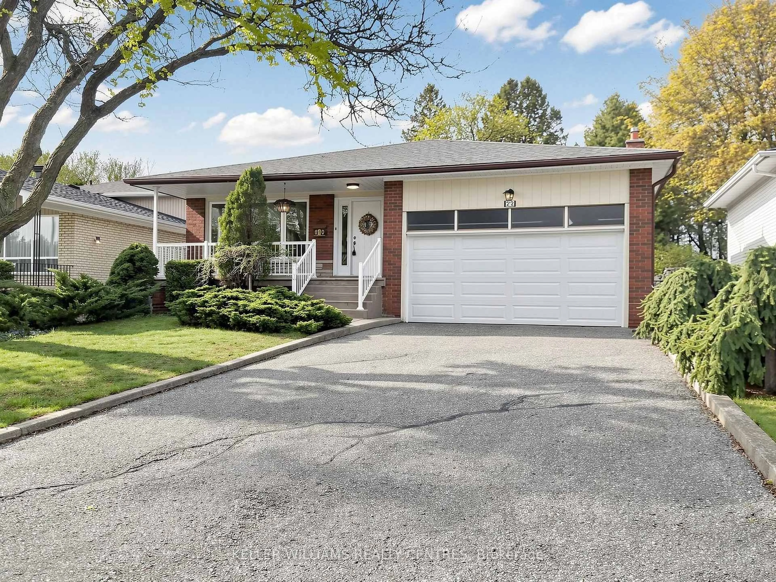
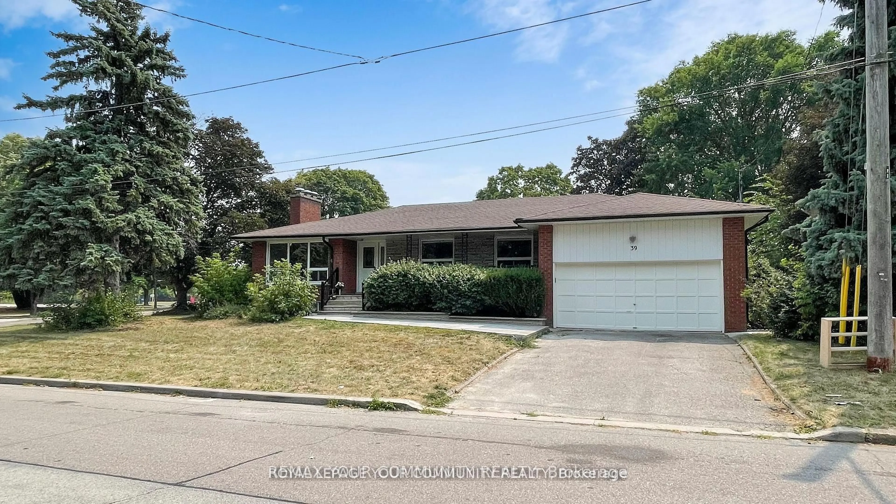
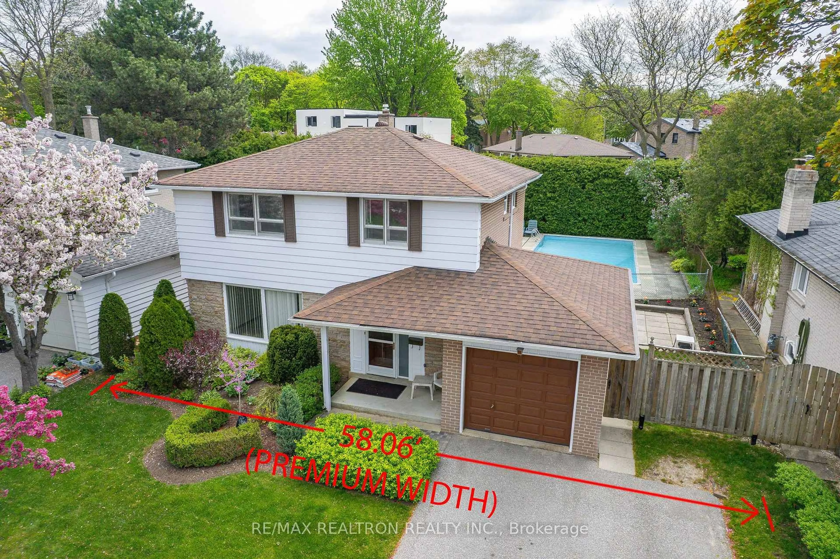
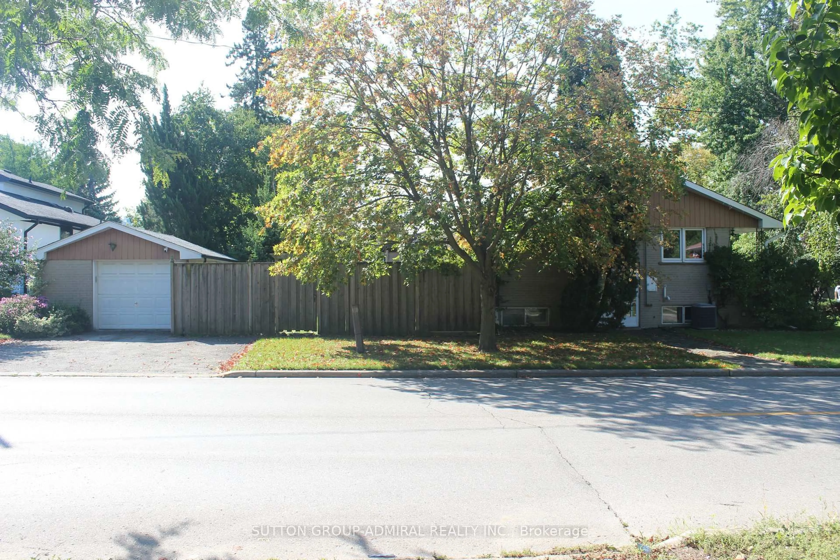
Prime Downsview Opportunity in North York! Nestled in the highly sought-after Downsview community, 56 Calvington Dr presents a rare opportunity to own in a well-established neighborhood surrounded by mature homes and a welcoming residential setting. Situated on one of the largest lots in the area and featuring a double-car garage, this property offers exceptional potential for those looking to renovate, invest, or build their dream home. Enjoy the perfect balance of peaceful suburban living and urban convenience, with an abundance of parks, schools, shopping, restaurants, and community amenities nearby. Excellent access to major highways and TTC subway services makes commuting throughout Toronto and the GTA a breeze. The Hospital and Yorkdale Shopping Centre, one of Toronto's premier shopping destinations, are also just minutes away. With its exceptionally large lot, double-car garage, desirable location, and outstanding redevelopment and investment potential, 56 Calvington Dr offers a unique opportunity to create something truly special. A property that combines location, space, lifestyle, and long-term value in one of North York's most established and connected communities.
Property Details
Interior
Features
Main Floor
Kitchen
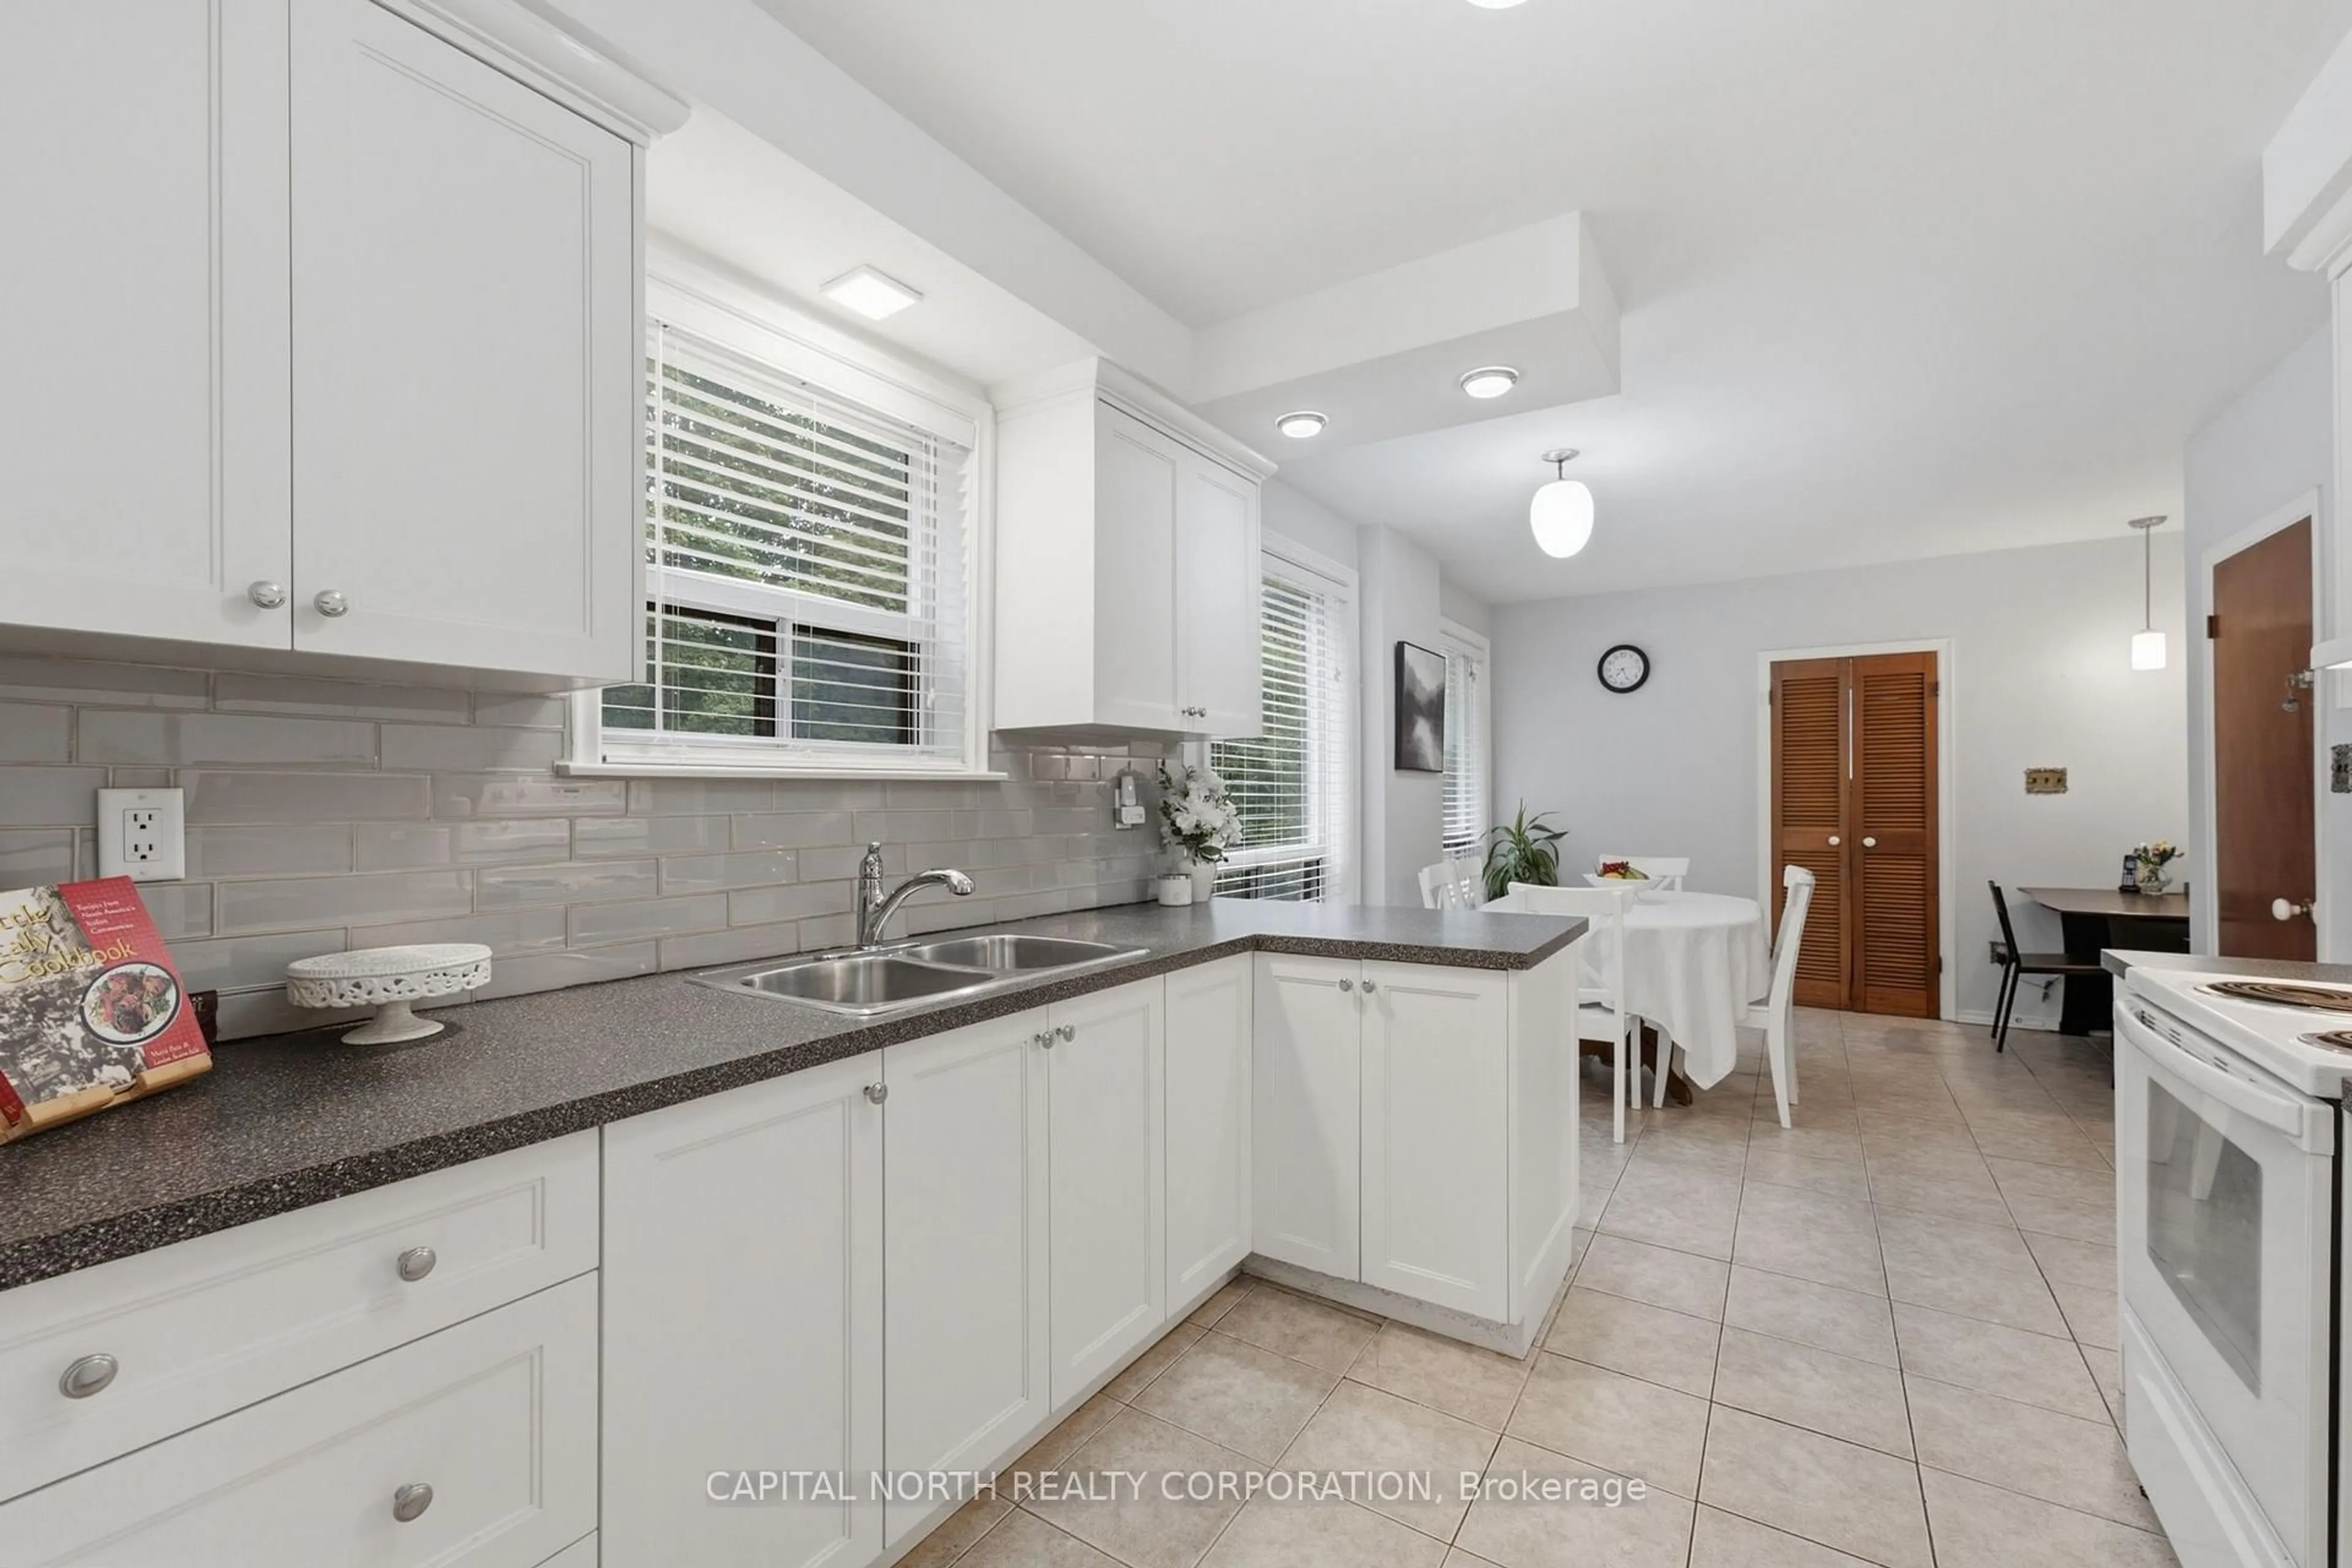
4.88 x 3.66Ceramic Floor / Combined W/Br / W/O To Deck
Breakfast
4.88 x 3.66Ceramic Floor / Combined W/Kitchen / Family Size Kitchen
Dining
4.88 x 3.35hardwood floor / Formal Rm / Large Window
Living
4.57 x 3.51hardwood floor / Large Window / Open Concept
Exterior
Features
Parking
Garage spaces 2
Garage type Detached
Other parking spaces 6
Total parking spaces 8
Property History
 50
50