Open: Today, 2PM to 4PM
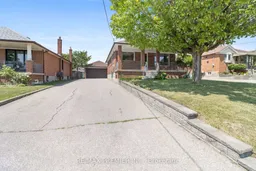
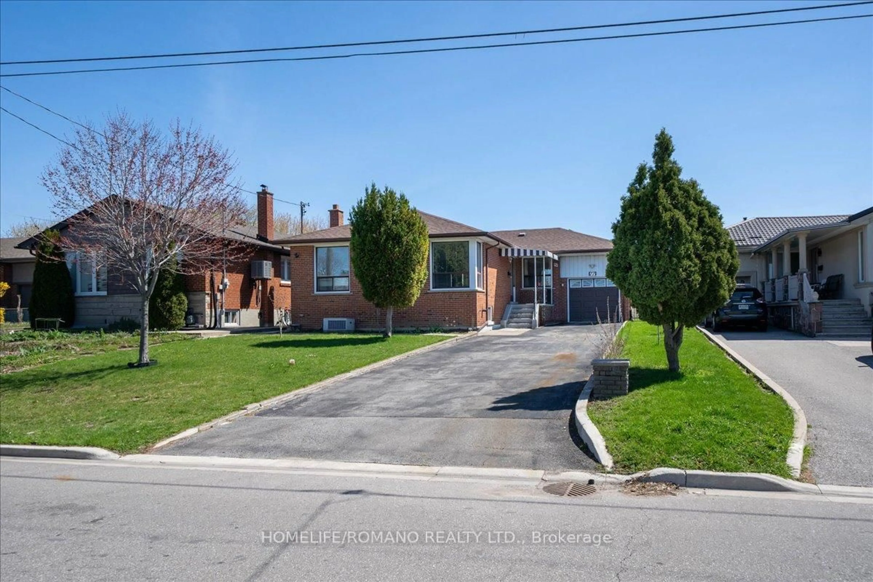
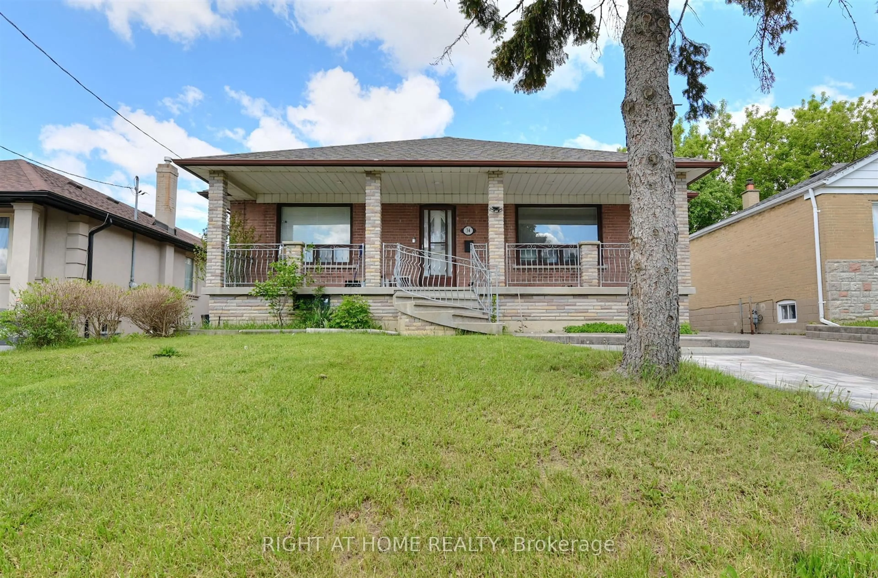
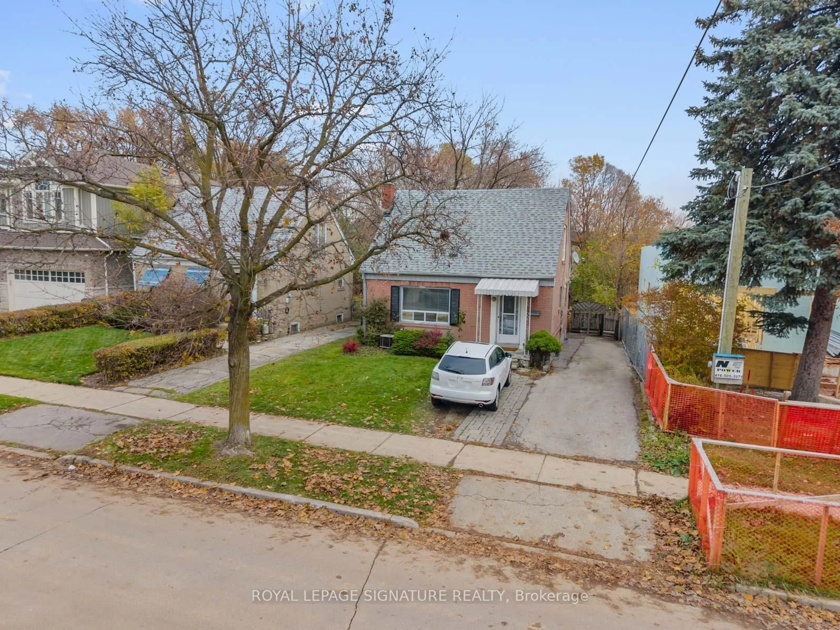
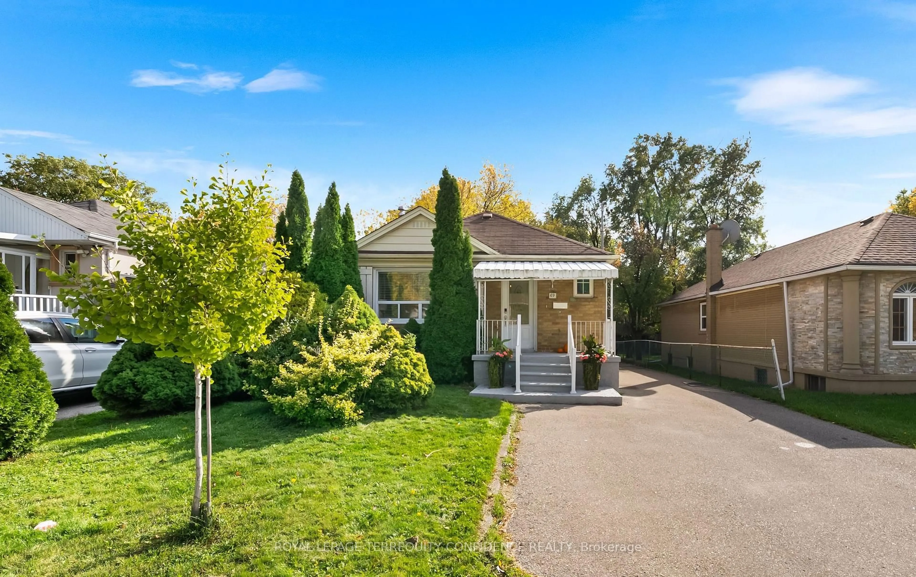
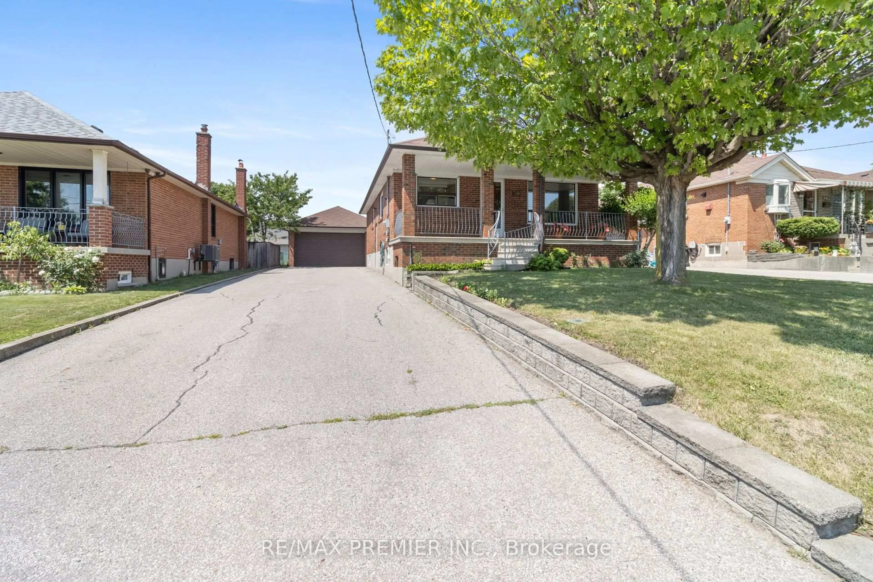
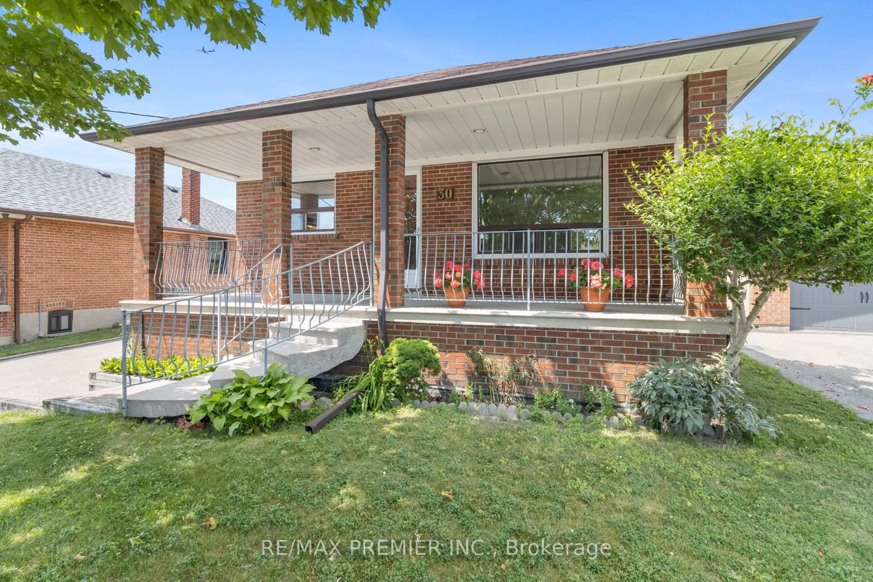
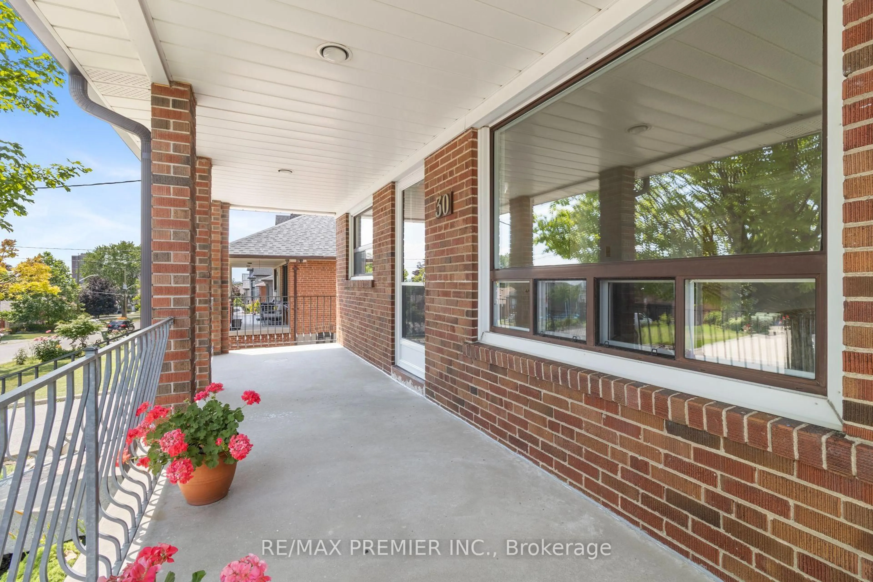
Home with brick exterior material, street for 30 Forthbridge Cres, Toronto Ontario M3M 2A1
1 day on Market

30 Forthbridge Cres, Toronto, Ontario M3M 2A1

Detached
3
2
~700-1100 sqft
$959,000
Get pre-qualifiedPowered by nesto
Detached
3
2
~700-1100 sqft

Contact us about this property

Call

Highlights

Property Estimate

Days on market1 day

Estimated valueNot available

Price/Sqft$1,121/sqft

Monthly cost

Open Calculator

Description

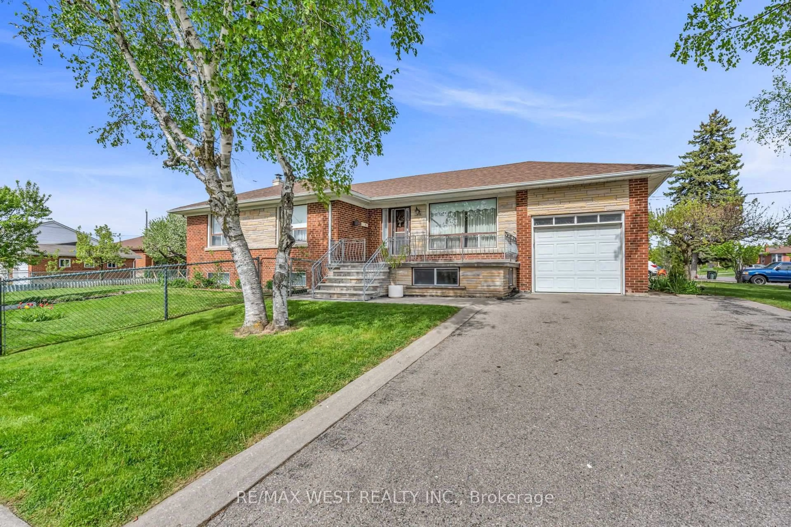
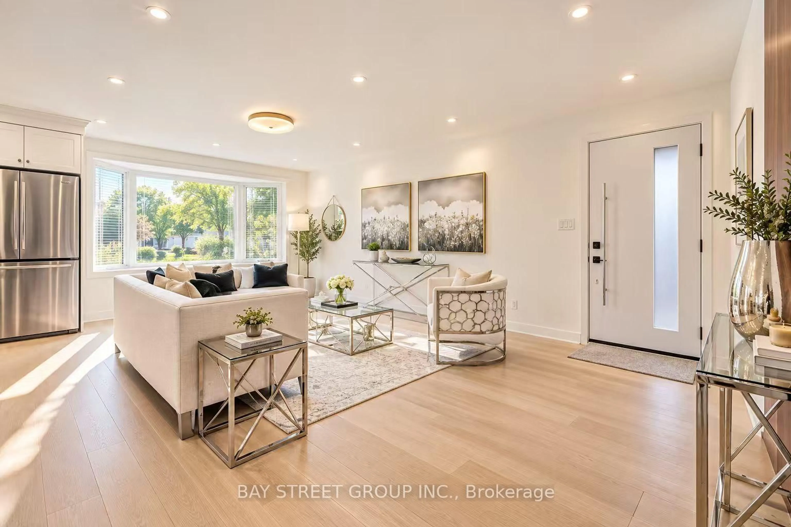
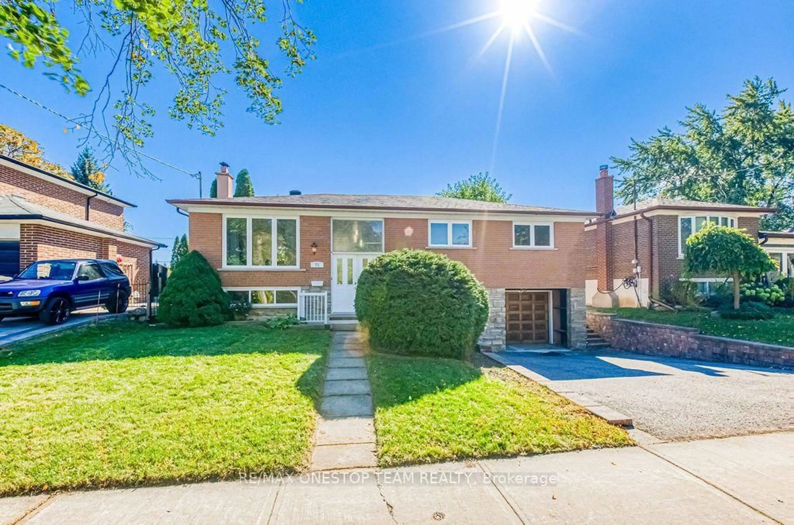
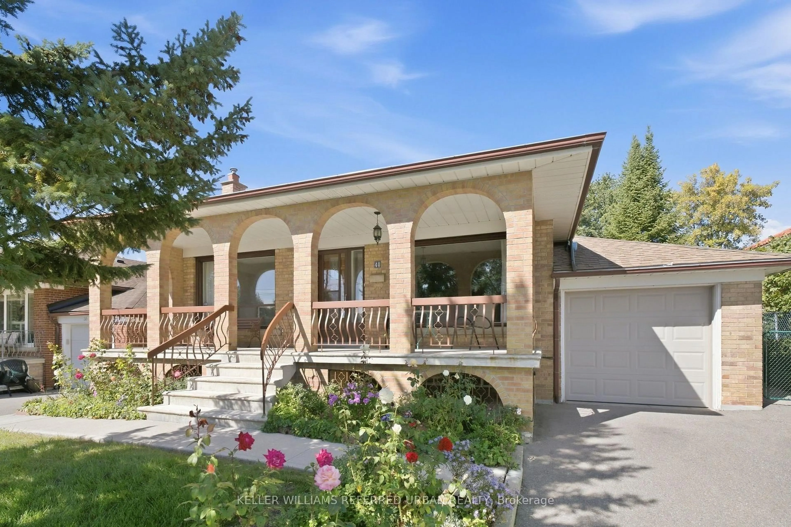
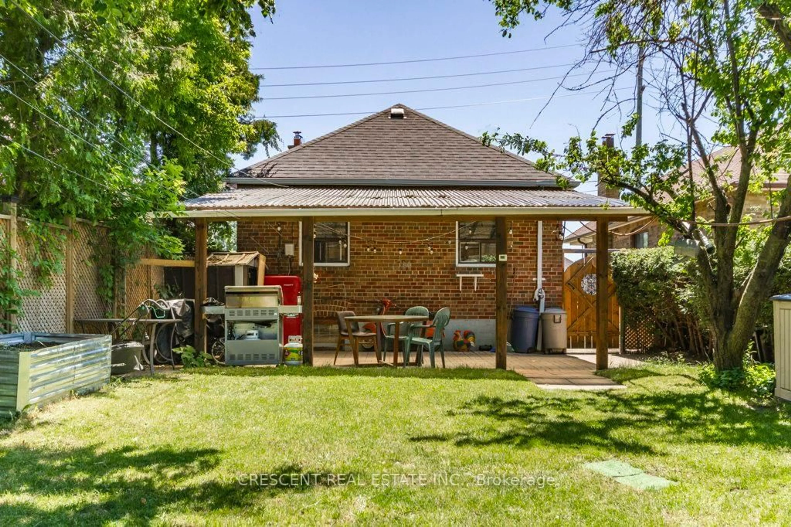
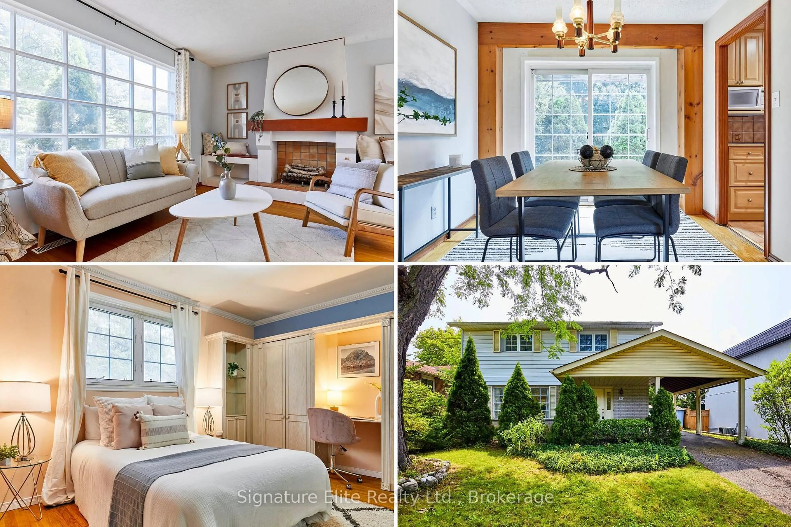
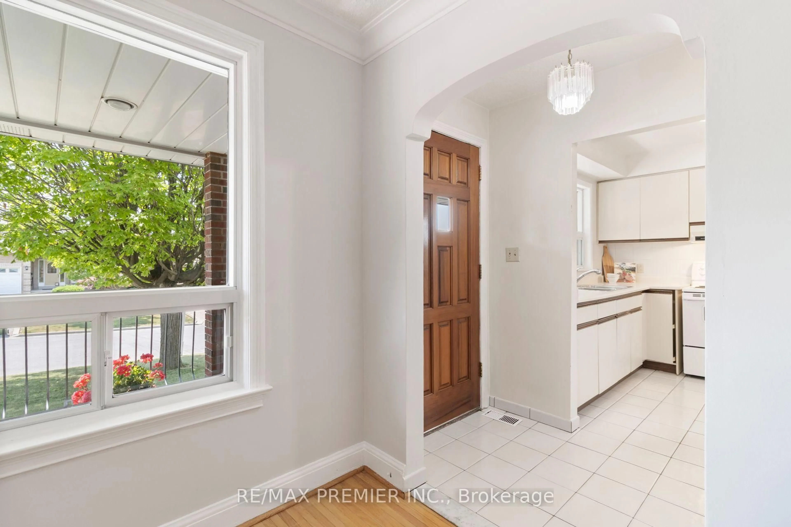
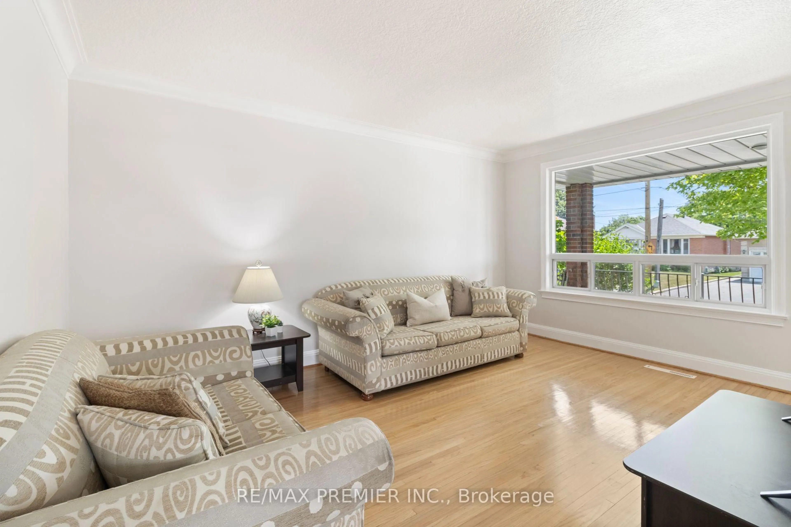
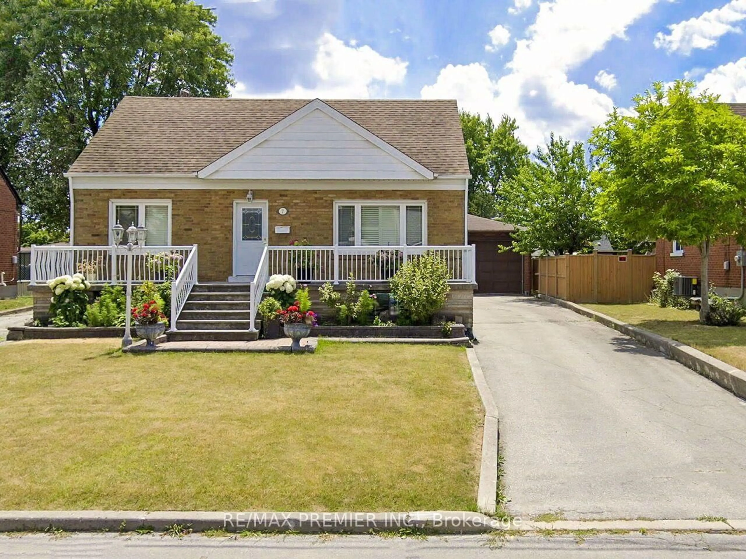
First time offered for sale in over 40 years, this lovingly maintained and meticulously cared-for bungalow presents a rare opportunity to own one of the area's most desirable properties. Bursting with curb appeal, this charming home features a welcoming full-width front porch, 3 spacious bedrooms, a bright and inviting living room highlighted by a beautiful picture window, and a large eat-in kitchen perfect for family gatherings. The finished basement, complete with a separate entrance, expansive recreation room, and large cantina, offers exceptional flexibility for extended family, income potential, or future customization. Situated on one of the last premium 50 x 150 ft lots in the neighbourhood, the property boasts a massive private driveway accommodating 8-10 vehicles and a detached double garage with exciting potential for an accessory dwelling unit (buyer to verify). Whether you're a first-time buyer, growing family, multi-generational household, investor, or builder, this versatile property offers endless possibilities today and outstanding future potential.


Upcoming Open House

Jul 12Sun2:00 PM - 4:00 PM

Property Details

StyleBungalow
View-
Age of property-
SqFt~700-1100 SqFt
Lot Size7,528 SqFt(150.47 x 50.03)
Parking Spaces12
MLS ®NumberW13548698
Community NameDownsview
Data SourceTRREB
Listing byRE/MAX PREMIER INC.

Features

Heating: Forced Air
Cooling: Central Air
Fireplace
Basement: Sep Entrance, Finished

Lower Floor

Cold/Cant

1.95 x 7.19

Concrete Floor / Window / Laundry Sink

Rec

4.2 x 7.19

Ceramic Floor / Fireplace / Window

Kitchen

4.88 x 3.59

Ceramic Floor / Window / Double Sink

Laundry

4.71 x 3.5

Ceramic Floor / B/I Shelves / Laundry Sink


Features

Lot size: 7,528 SqFt

Parking

Garage spaces 2

Garage type Detached

Other parking spaces 10

Total parking spaces 12


Property History

Jul 10, 2026
ListedActive
$959,000
1 day on market
history photo preview40
Listing by trreb®
Property listed by RE/MAX PREMIER INC., Brokerage
Agent Banner Image
Interested in this property?Get in touch to get the inside scoop.
Market Data - Downsview

Geo Zone Map ThumbnailDownsview

Balanced Market

View Market Data

Detached house - for the past 30 days

Buyer's market Seller's market

Avg. Days on Market

Past 30 days

31 days

Compared to

2025

29 days

2024

19 days

2023

16 days

New Listings

Past 30 days

13 listings

Compared to

2025

30 listings

2024

26 listings

2023

23 listings

Units sold

Past 30 days

10 units

Compared to

2025

10 units

2024

10 units

2023

9 units

Median Sold Price

Past 30 days

$997,500

Compared to

2025

$1,012,500

2024

$1,148,500

2023

$1,080,000


Population and Demographics

Overview

Total population 43894
Average household income $106,204

Age (%)

0 to 19
22%
20 to 34
22%
35 to 49
21%
50 to 64
21%
65 and plus
15%

Household composition (%)

Single family
63%
Single person
28%
Multi person
7%
Multi family
2%

Mother tongue (%)

English
51%
Italian
10%
Spanish
9%
Tagalog (Pilipino, Filipino)
7%
Vietnamese
5%
Others
4%
Portuguese
3%
Yue (Cantonese)
1%
Turkish
1%

House tenancy (%)

Renters
50%
Owners
50%

What’s nearby?Essentials within 5 km

Local Logic

Transportation Scores

Estimated Budget