trreb/IMG-W13865660_975a886c-4c68-4e44-bb9a-92bb0f43b10c-l.jpg
16 hours on Market

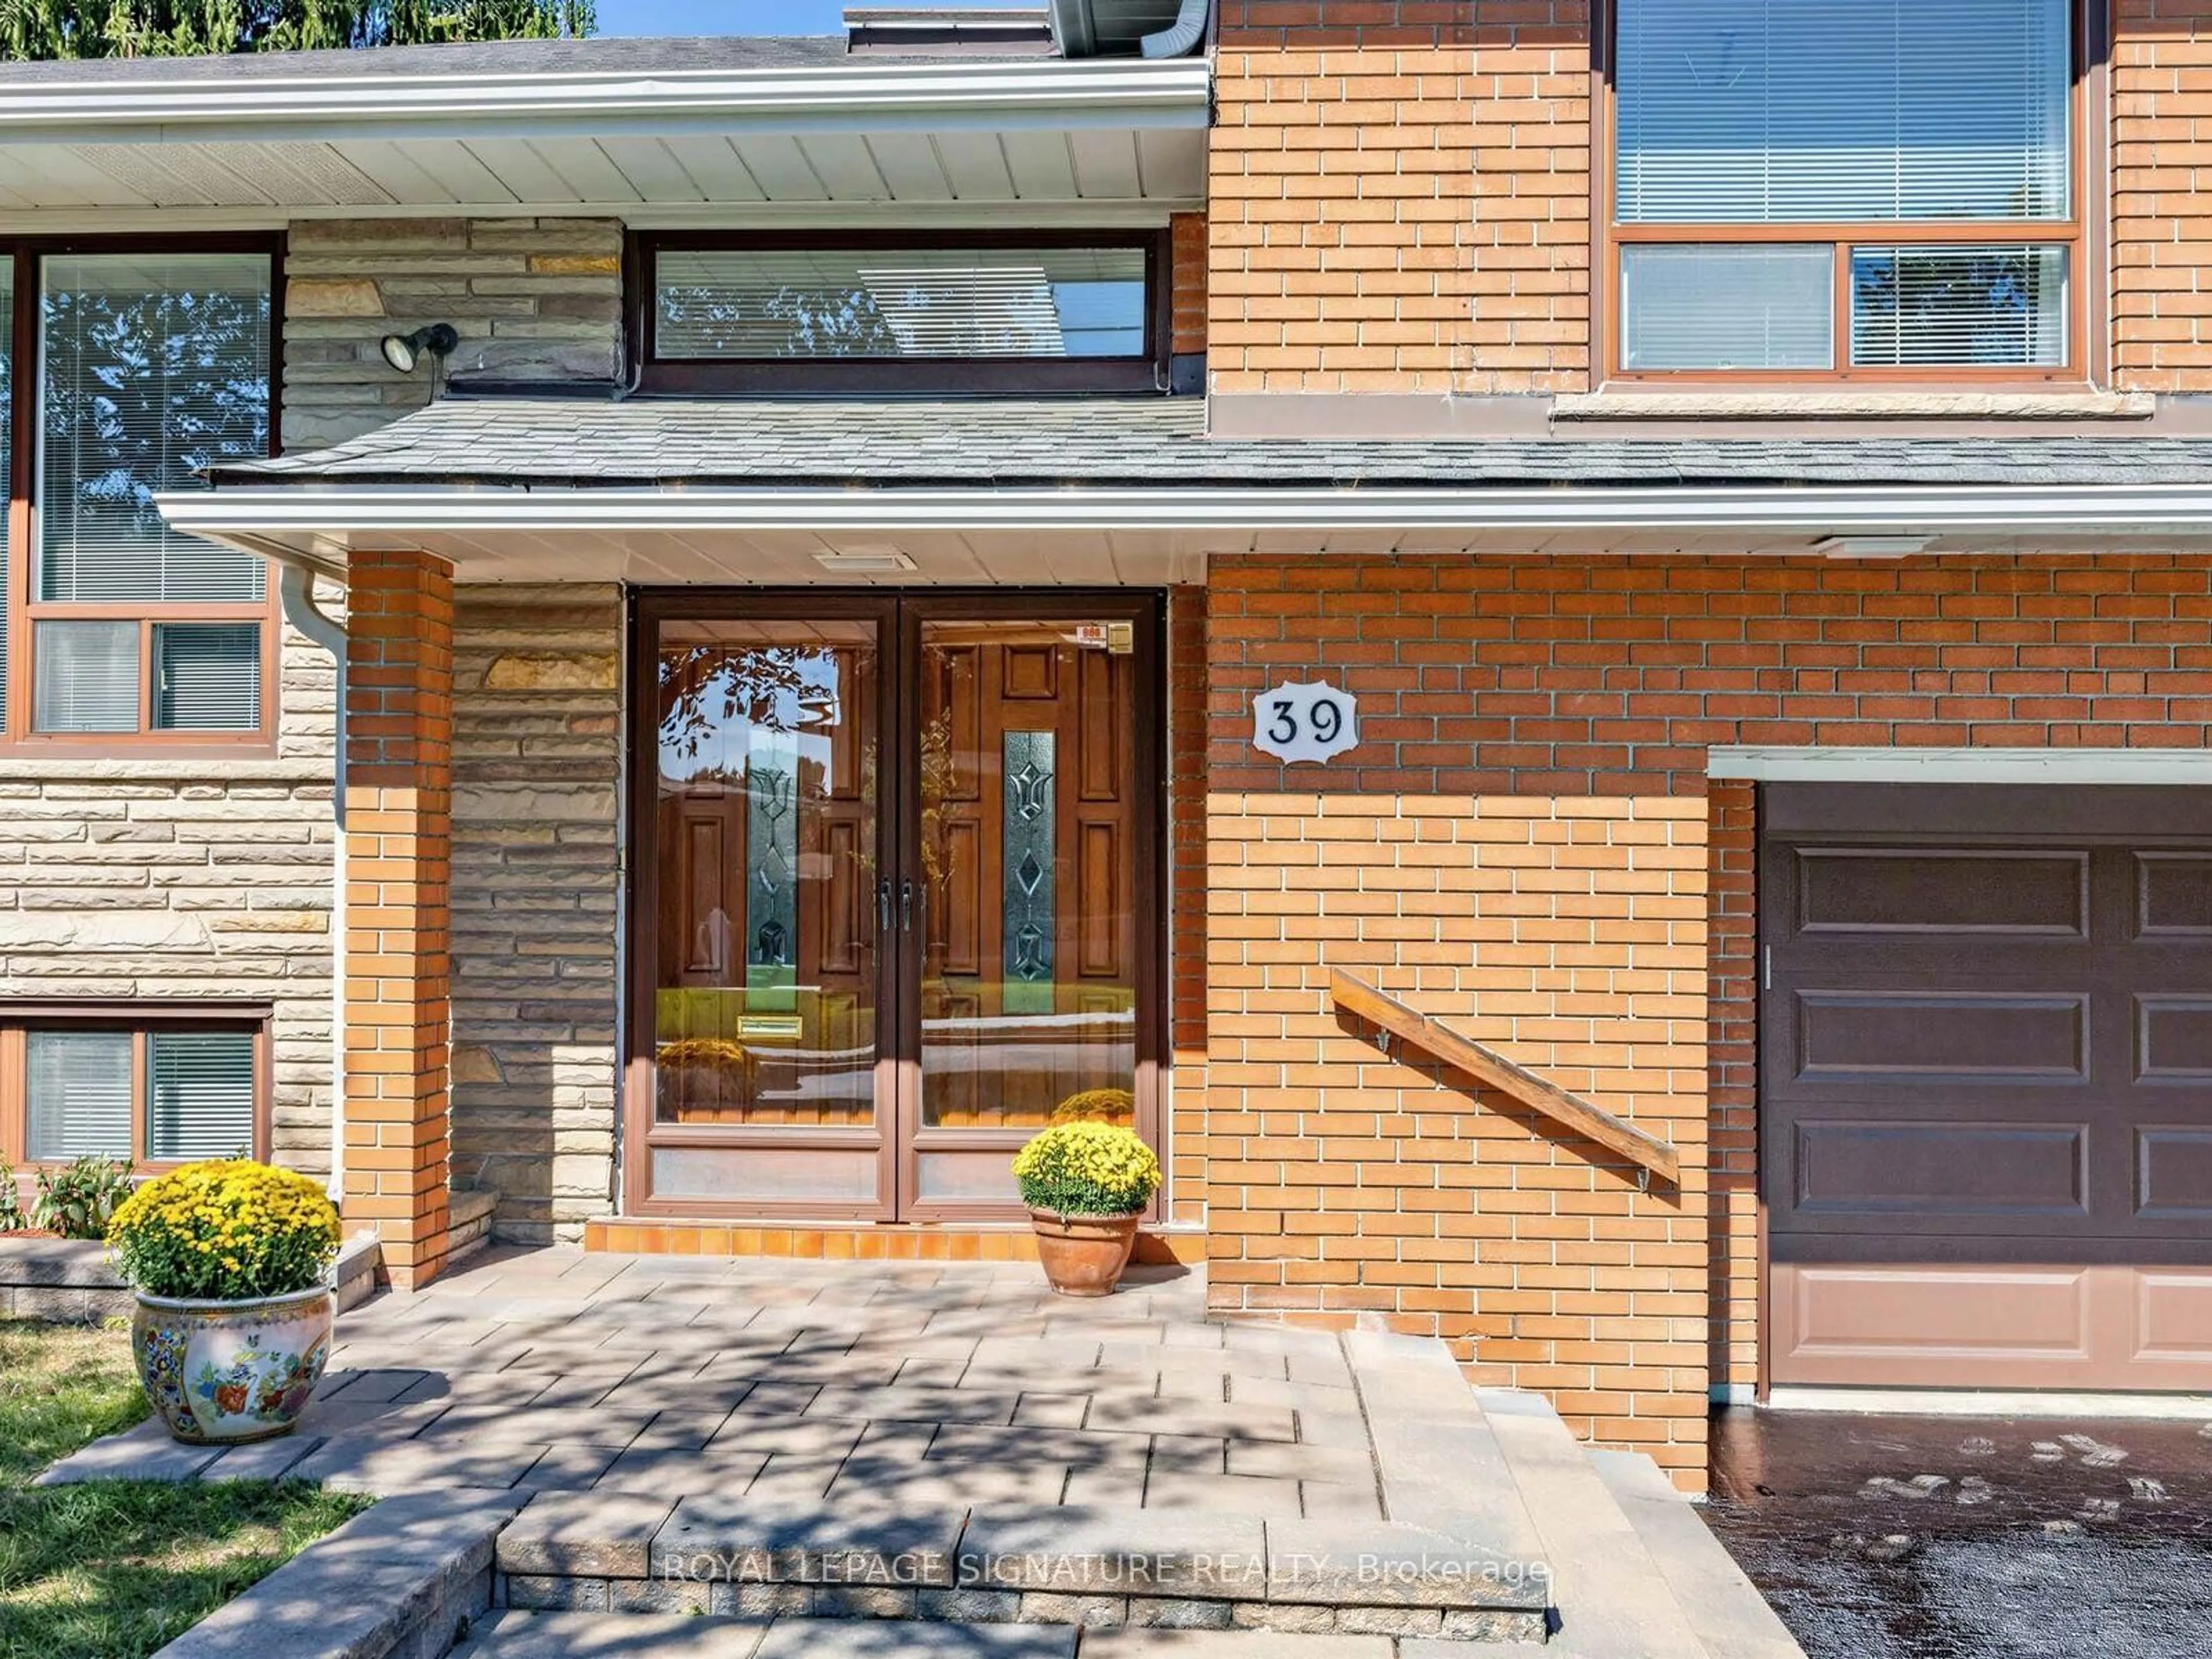
39 Buxton Rd, Toronto, Ontario M3M 1Y6

Detached
3
3
~2000-2500 sqft
$1,249,000
Get pre-qualifiedPowered by nesto
Detached
3
3
~2000-2500 sqft

Contact us about this property

Call

Highlights

Property Estimate

Days on market16 hours

Estimated valueNot available

Price/Sqft$562/sqft

Monthly cost

Open Calculator

Description

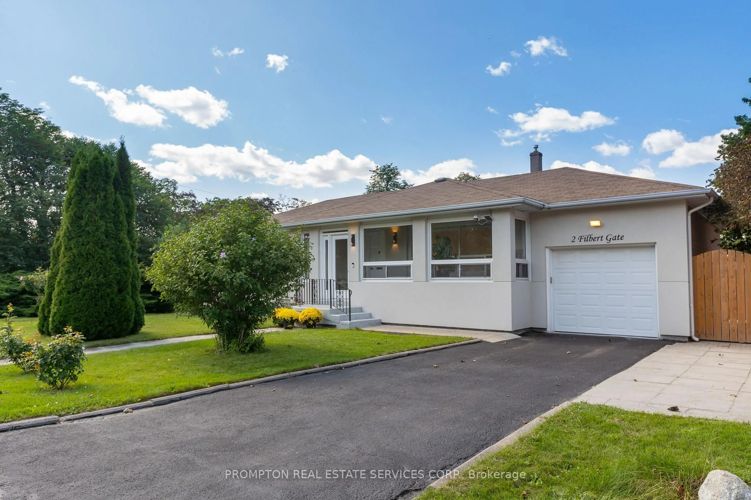
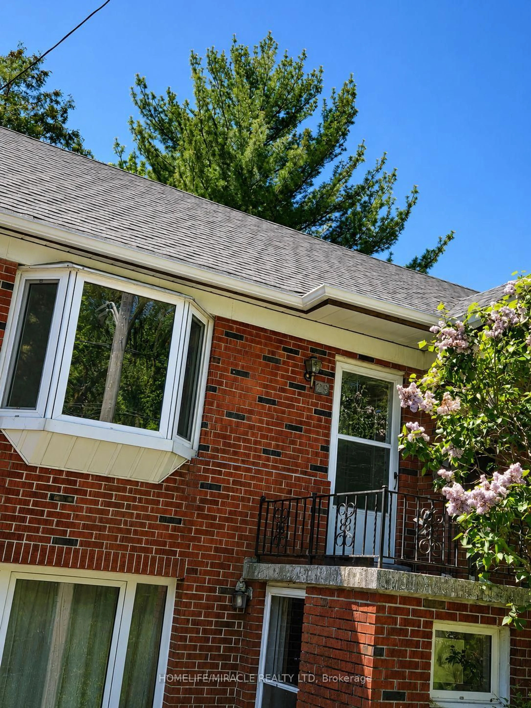
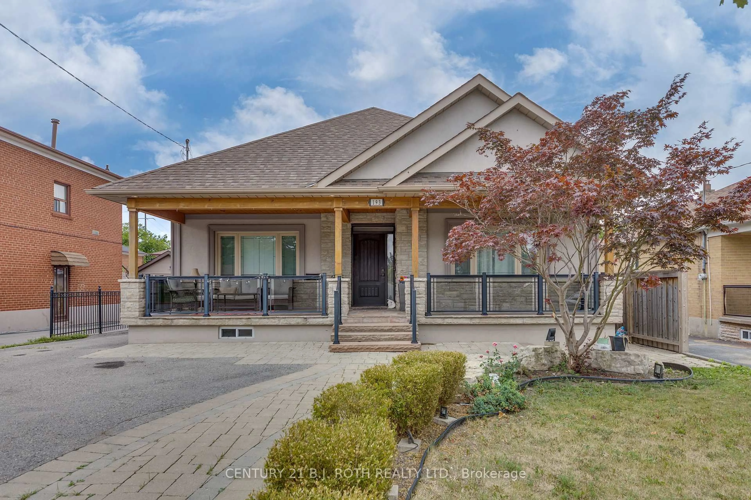
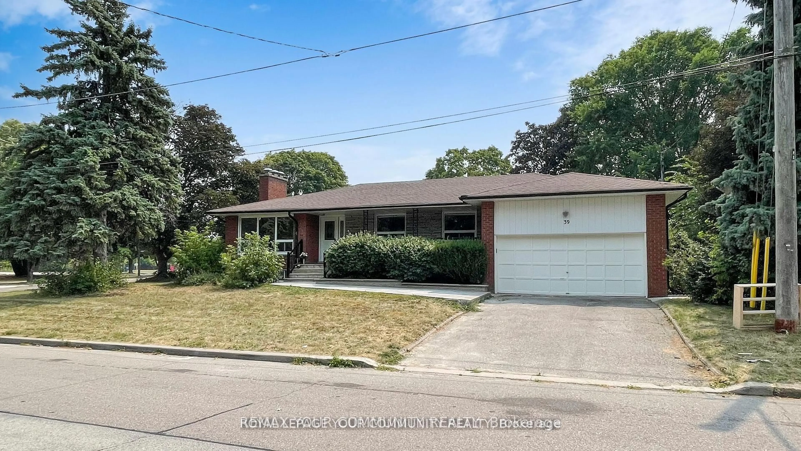
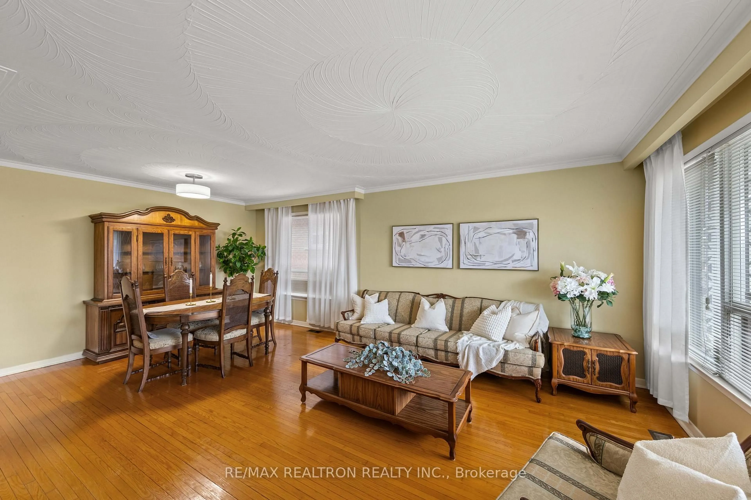
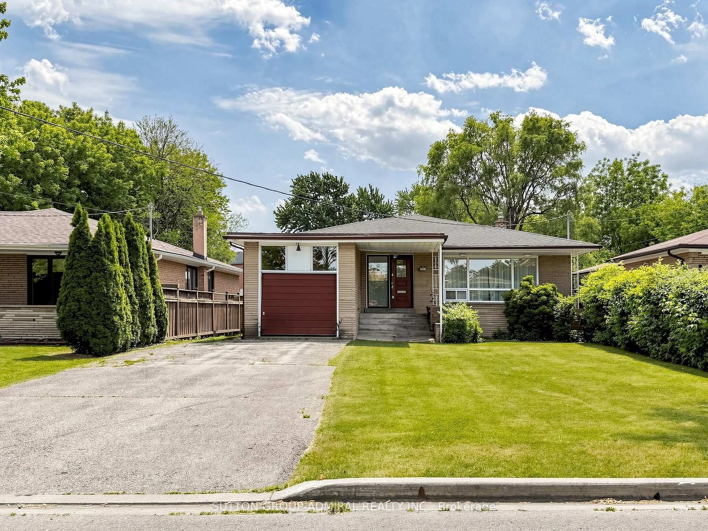
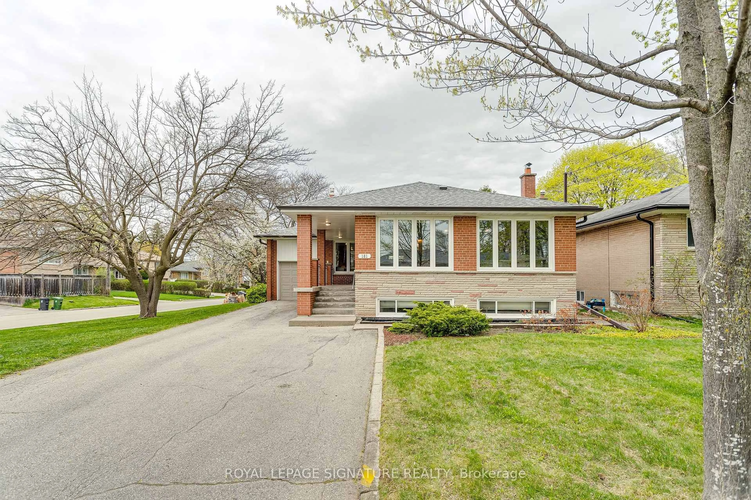
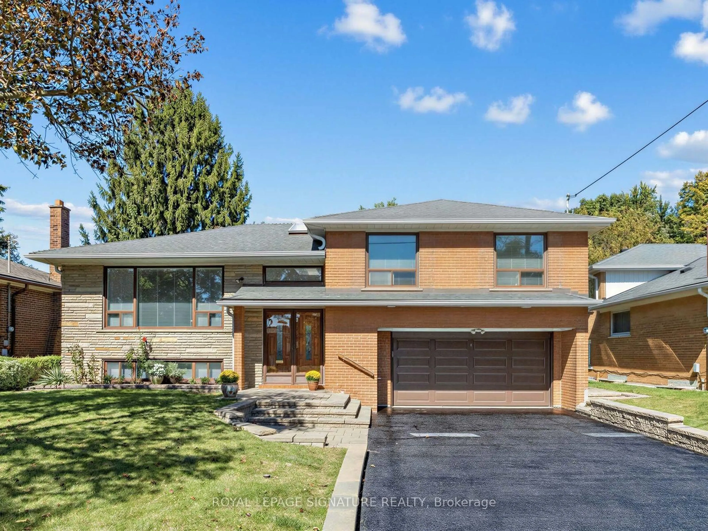
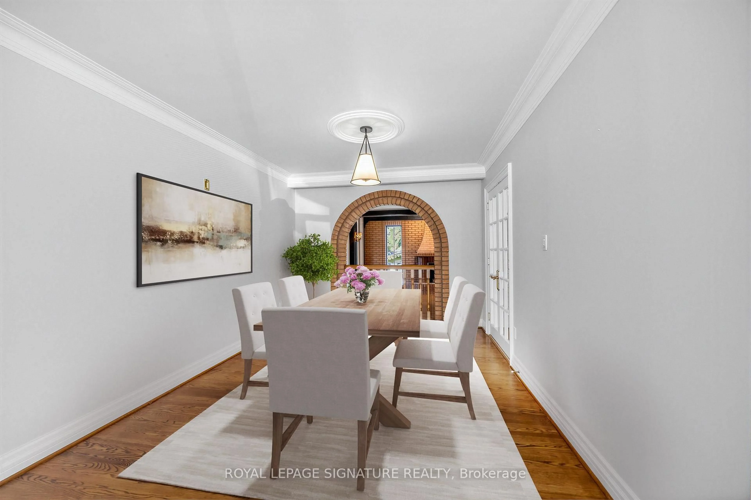
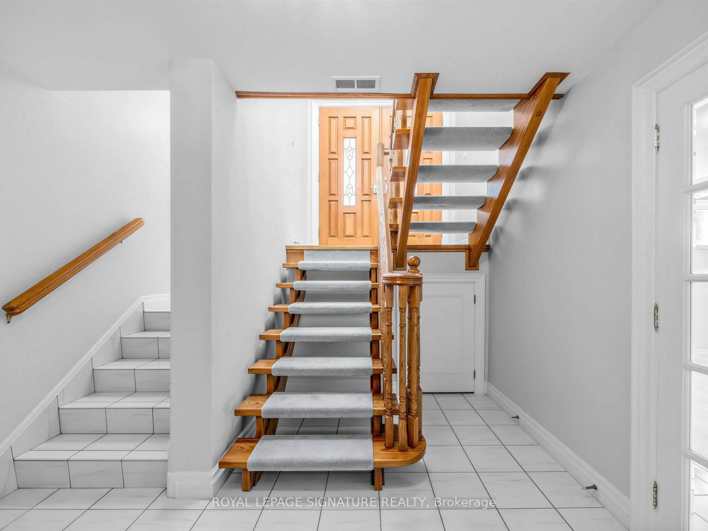
Premium ravine lot. Custom built three level side split offering 3300 square feet of total living space. Approximately 2200 square feet above grade. All rooms are spacious. This home was built in 1964 and meticulously maintained by its original owners. Stunning hardwood flooring throughout. Lot size is 60'X 100'. This home offers plenty of natural sunlight with an open staircase and two skylights. Also featured in this home is a rare above grade family room with stunning hardwood flooring, gas fireplace and a walkout to a large wood deck. The primary Bedroom offers a 6 piece washroom. This home is located on a very quiet well sought after street. This home will not disappoint. Windows have been updated. Newer garage door and auto opener. Heating and air conditioning, 2020. Professionally custom built shed in backyard.


Property Details

StyleSidesplit 3
View-
Age of property-
SqFt~2000-2500 SqFt
Lot Size6,000 SqFt(100 x 60)
Parking Spaces6
MLS ®NumberW13865660
Community NameDownsview
Data SourceTRREB
Listing byROYAL LEPAGE SIGNATURE REALTY

Features

Heating: Forced Air
Central Vacuum
Cooling: Central Air
Fireplace
Basement: Sep Entrance, Finished

Ground Floor

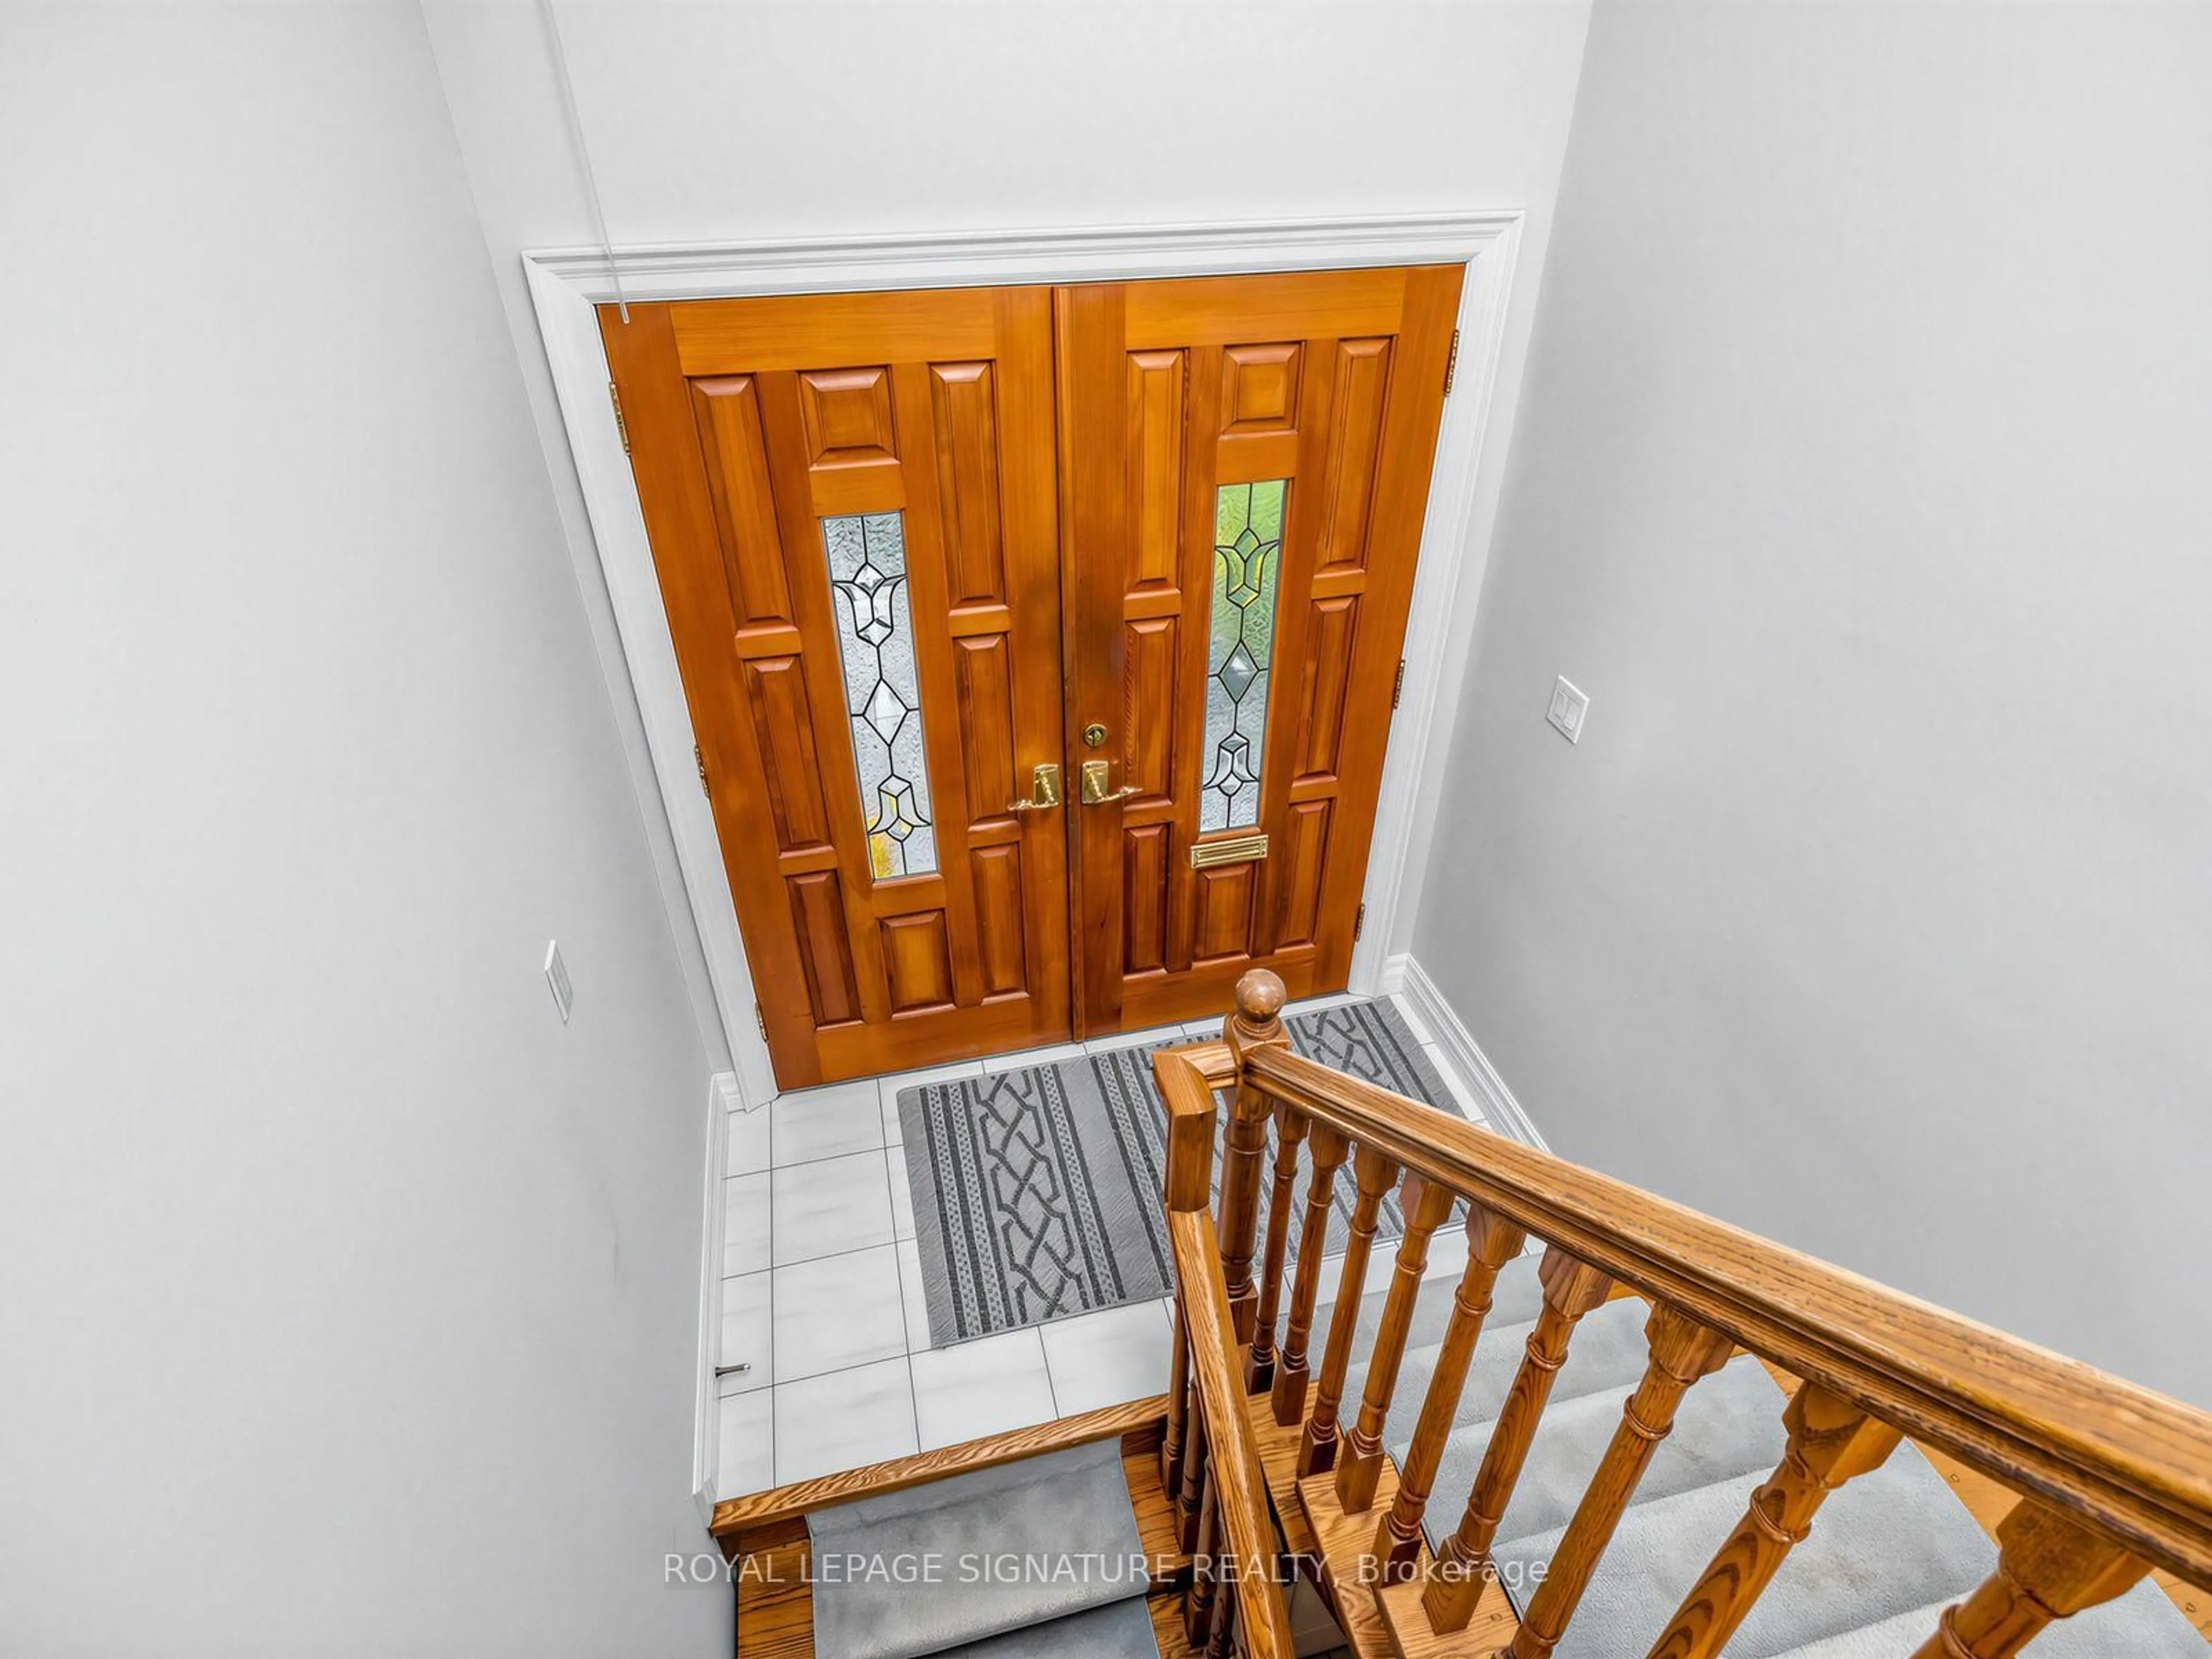
Foyer

2.06 x 1.12

Double Doors / Skylight / Open Stairs


Features

Lot size: 6,000 SqFt

Parking

Garage spaces 2

Garage type Built-In

Other parking spaces 4

Total parking spaces 6


Property History
Oct 6, 2026
ListedActive
$1,249,000
16 hours on market
history photo preview45
Listing by trreb®
Property listed by ROYAL LEPAGE SIGNATURE REALTY, Brokerage
Agent Banner Image
Interested in this property?Get in touch to get the inside scoop.

Market Data - Downsview

Geo Zone Map ThumbnailDownsview

Strong Buyer's Market

View Market Data

Detached house - for the past 30 days

Buyer's market Seller's market

Avg. Days on Market

Past 30 days

32 days

Compared to

2025

30 days

2024

43 days

2023

12 days

New Listings

Past 30 days

19 listings

Compared to

2025

34 listings

2024

23 listings

2023

23 listings

Units sold

Past 30 days

4 units

Compared to

2025

13 units

2024

10 units

2023

6 units

Median Sold Price

Past 30 days

$1,120,000

Compared to

2025

$1,023,000

2024

$1,084,950

2023

$1,237,500


Population and Demographics

Overview

Total population 43894
Average household income $106,204

Age (%)

0 to 19
22%
20 to 34
22%
35 to 49
21%
50 to 64
21%
65 and plus
15%

Household composition (%)

Single family
63%
Single person
28%
Multi person
7%
Multi family
2%

Mother tongue (%)

English
51%
Italian
10%
Spanish
9%
Tagalog (Pilipino, Filipino)
7%
Vietnamese
5%
Others
4%
Portuguese
3%
Yue (Cantonese)
1%
Turkish
1%

House tenancy (%)

Renters
50%
Owners
50%

What’s nearby?Essentials within 5 km

Local Logic

Transportation Scores

Estimated Budget