Open: Sat, 2PM to 4PM
trreb/IMG-C13837826_0b9ef86f-a9f3-4a7b-b27a-f10588501f5a-l.jpg
4 hours on Market

121 Wyndcliff Cres, Toronto, Ontario M4A 2J9

Detached
3 + 2
2
~1100-1500 sqft
$999,999
Get pre-qualifiedPowered by nesto
Detached
3 + 2
2
~1100-1500 sqft

Contact us about this property

Call

Highlights

Property Estimate

Days on market4 hours

Estimated valueNot available

Price/Sqft$788/sqft

Monthly cost

Open Calculator

Description

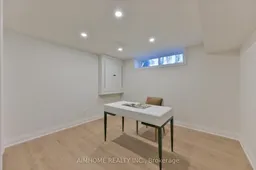
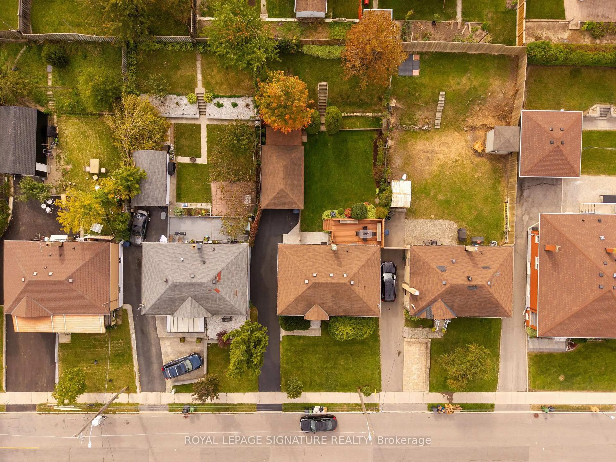
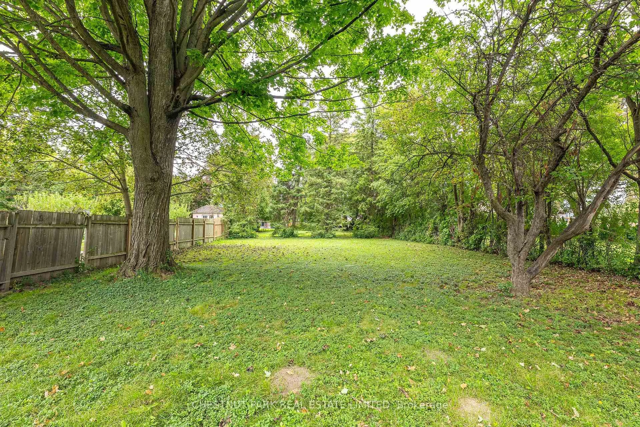
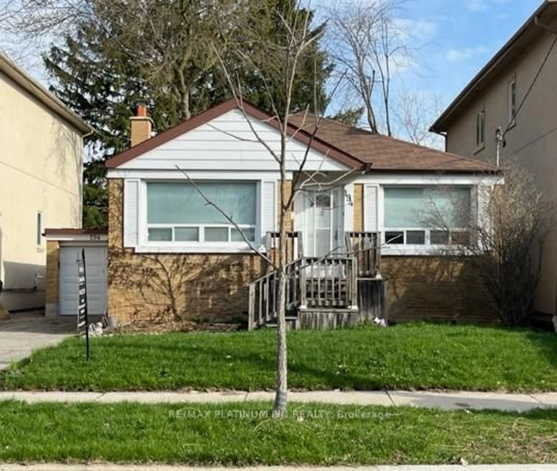
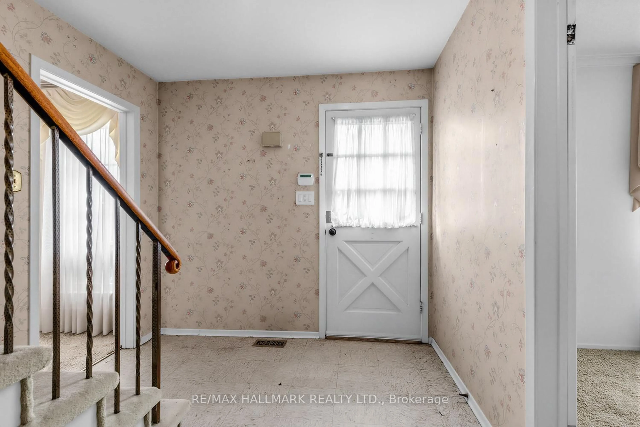
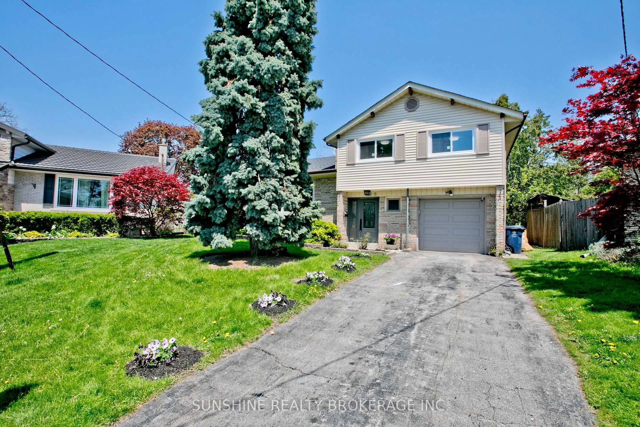
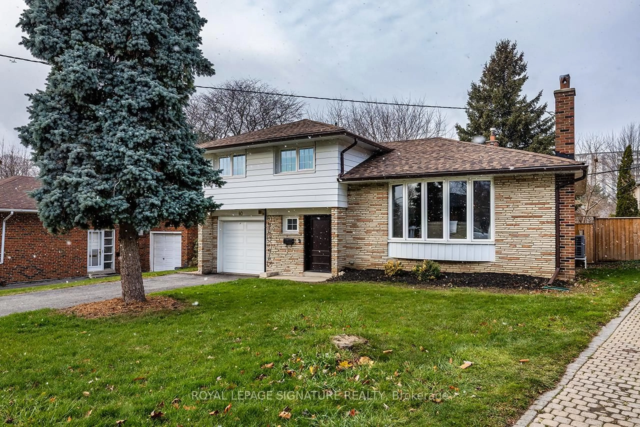
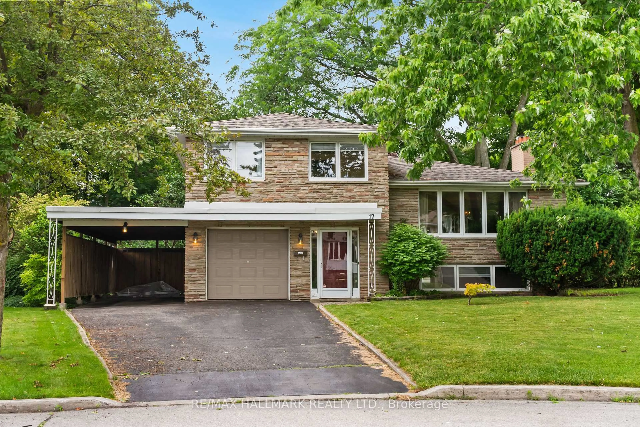
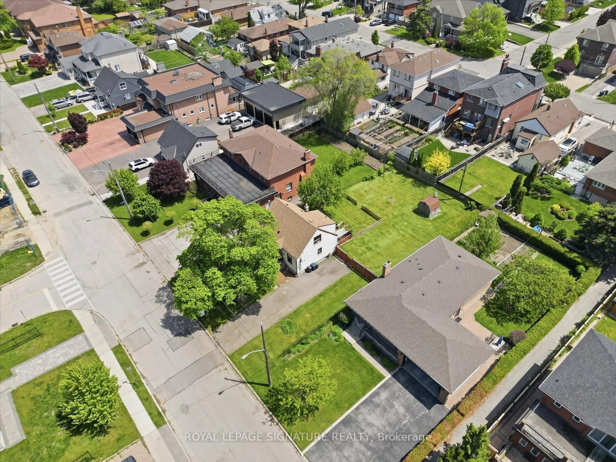
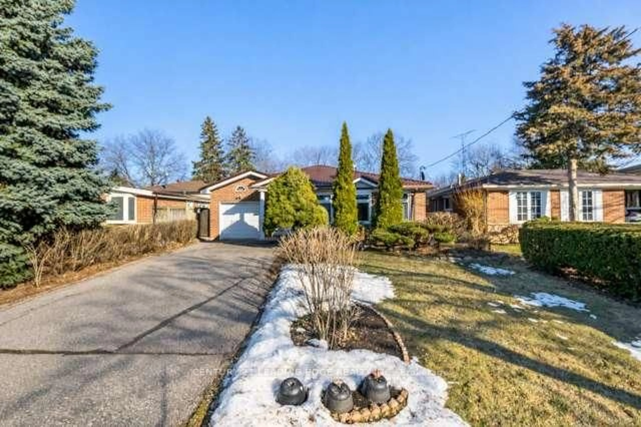
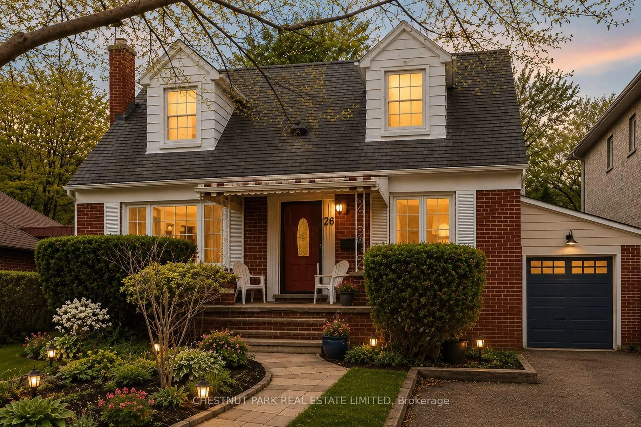
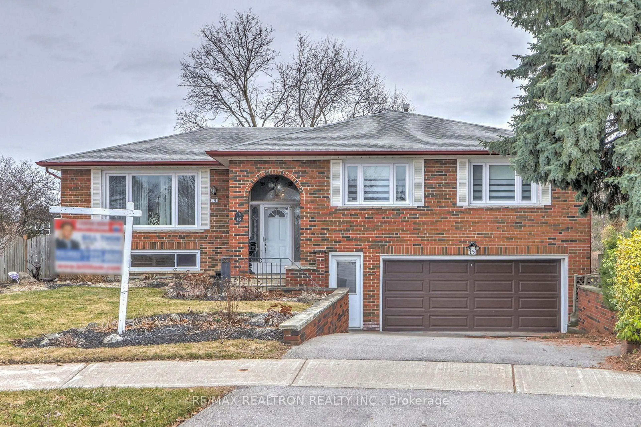
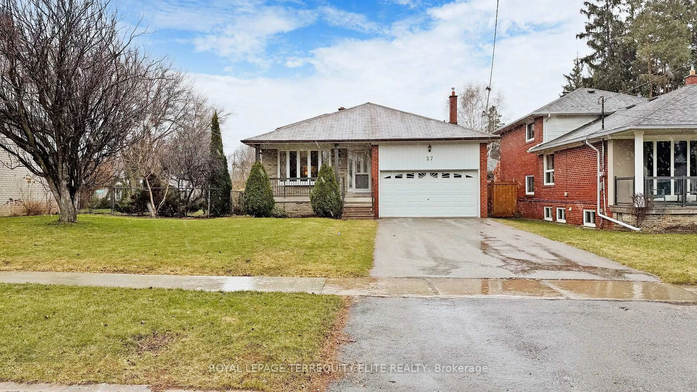
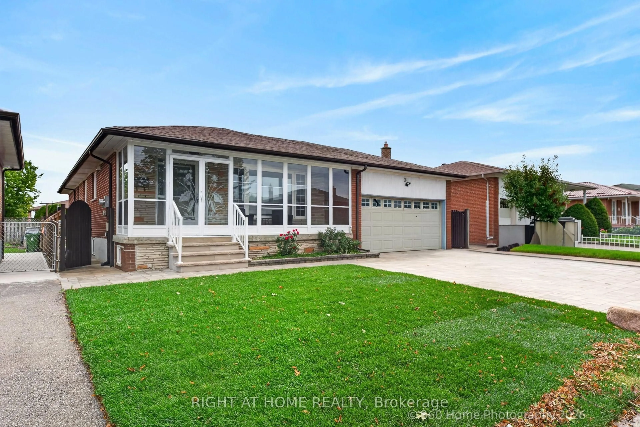
Welcome to 121 Wyndcliff, a beautifully renovated bungalow on a generous 50' x 120' lot in desirable Victoria Village. Thoughtfully renovated throughout in 2026, this move-in-ready home combines stylish finishes with extensive updates. The main floor features a stunning kitchen with Taj Mahal-inspired quartz countertops, ample cabinetry, new appliances, and a well designed pantry and coffee bar. New Energy Star windows fill the home with natural light, complemented by new engineered hardwood flooring. The renovated bathroom showcases beautiful Zellige tile. The finished basement has its own separate entrance and offers exceptional additional living space, including a large recreation room, wet bar with full-size refrigerator, two additional bedrooms, and a full bathroom-ideal for extended family, guests, or a flexible living arrangement .Extensive behind-the-walls upgrades include updated wiring, 200-amp electrical service, new drains and water lines, basement wall insulation, and attic insulation. A rare combination of turnkey living, extensive 2026 renovations, a finished basement with separate entrance, and a 50' x 120' lot in an established Toronto neighbourhood. 121 Wyndcliff is the kind of home where the work is done, the space is ready, and all that's left to do is move in and enjoy.


Upcoming Open Houses

Oct 3Sat2:00 PM - 4:00 PM
Oct 4Sun2:00 PM - 4:00 PM

Property Details

StyleBungalow
View-
Age of property-
SqFt~1100-1500 SqFt
Lot Size6,000 SqFt(120 x 50)
Parking Spaces4
MLS ®NumberC13837826
Community NameVictoria Park Village
Data SourceTRREB
Listing byAIMHOME REALTY INC.

Features

Heating: Forced Air
Cooling: Central Air
Basement: Finished

Features

Lot size: 6,000 SqFt

Parking

Garage spaces -

Garage type -

Total parking spaces 4


Property History

Sep 29, 2026
ListedActive
$999,999
4 hours on market
history photo preview37
Listing by trreb®
Property listed by AIMHOME REALTY INC., Brokerage
Agent Banner Image
Interested in this property?Get in touch to get the inside scoop.
Market Data - Victoria Park Village

Geo Zone Map ThumbnailVictoria Park Village

Strong Seller's Market

View Market Data

Detached house - for the past 30 days

Buyer's market Seller's market

Avg. Days on Market

Past 30 days

24 days

Compared to

2025

13 days

2024

14 days

2023

8 days

New Listings

Past 30 days

4 listings

Compared to

2025

8 listings

2024

3 listings

2023

1 listing

Units sold

Past 30 days

3 units

Compared to

2025

4 units

2024

3 units

2023

1 unit

Median Sold Price

Past 30 days

$1,230,000

Compared to

2025

$1,295,000

2024

$1,400,000

2023

$1,458,000


Population and Demographics

Overview

Total population 12208
Average household income $111,305

Age (%)

0 to 19
19%
20 to 34
19%
35 to 49
20%
50 to 64
21%
65 and plus
21%

Household composition (%)

Single family
58%
Single person
36%
Multi person
5%
Multi family
0%

Mother tongue (%)

English
61%
Arabic
7%
Greek
5%
Others
5%
Tagalog (Pilipino, Filipino)
4%
Spanish
3%
Mandarin
2%
Yue (Cantonese)
1%
Urdu
1%
Dari
1%
French
1%

House tenancy (%)

Renters
58%
Owners
42%

What’s nearby?Essentials within 5 km

Local Logic

Transportation Scores

Estimated Budget