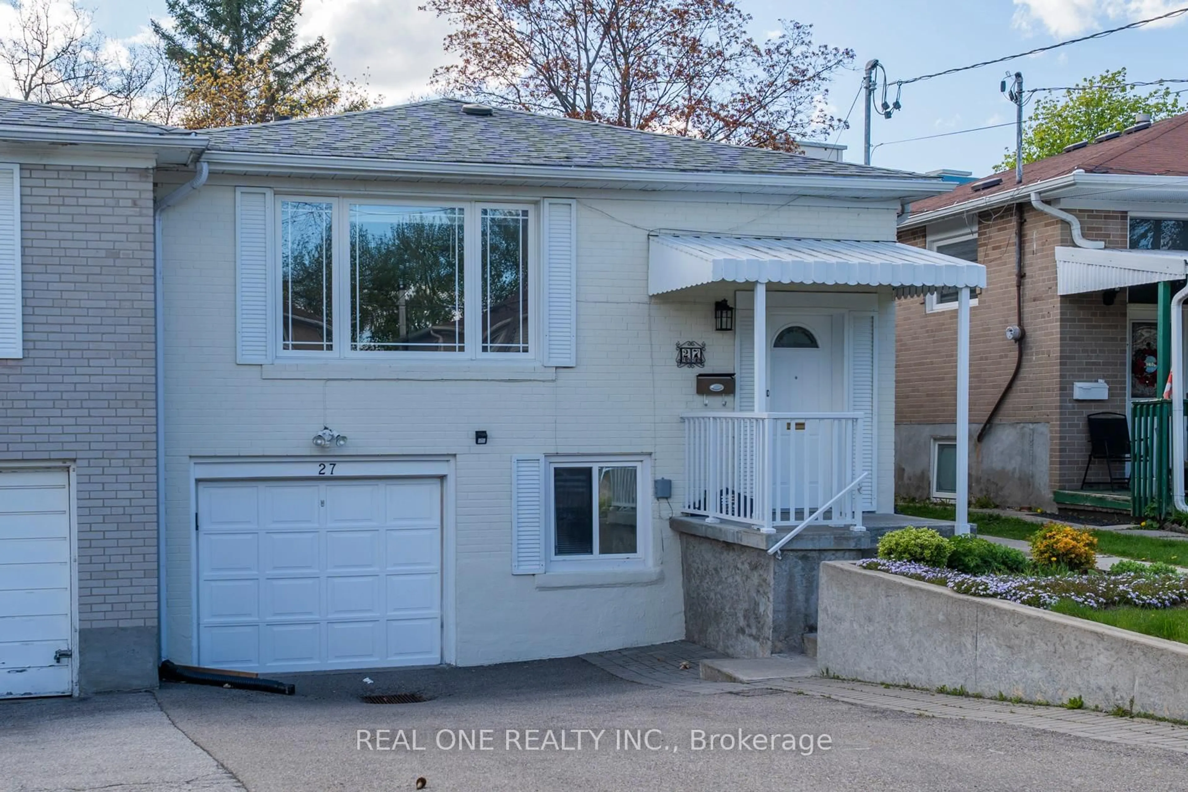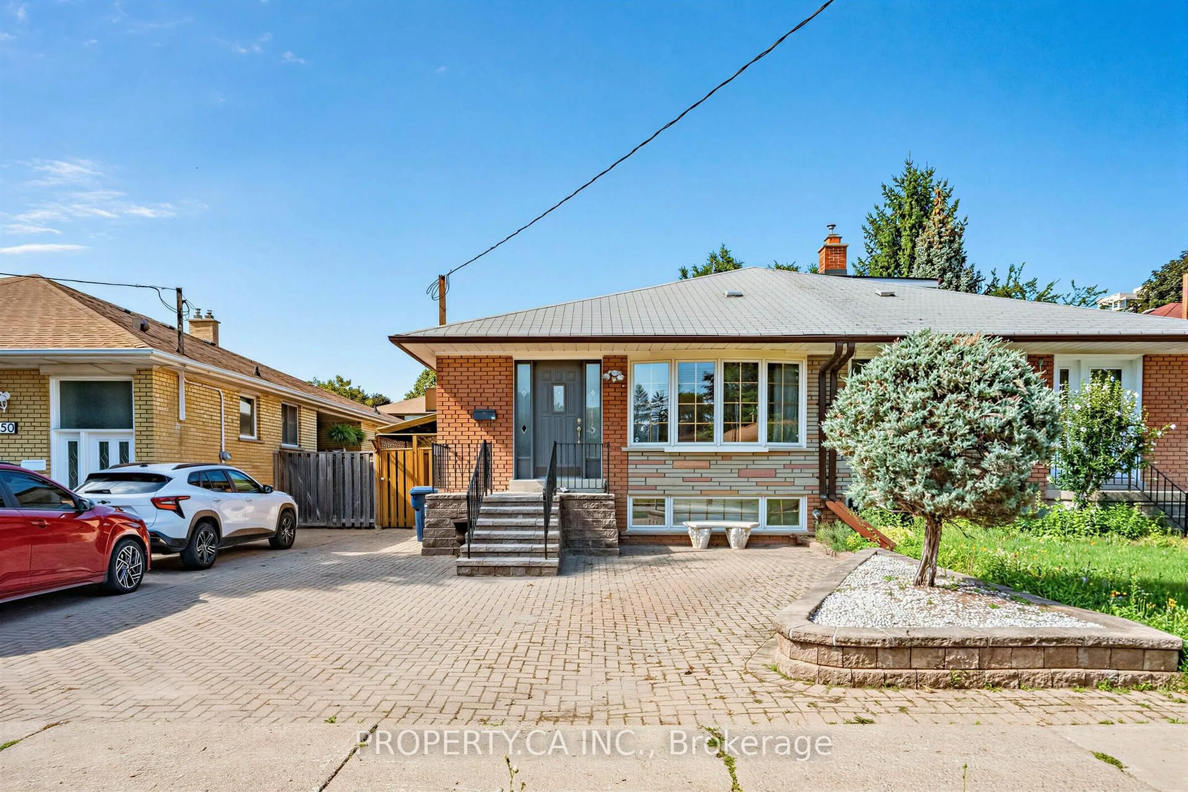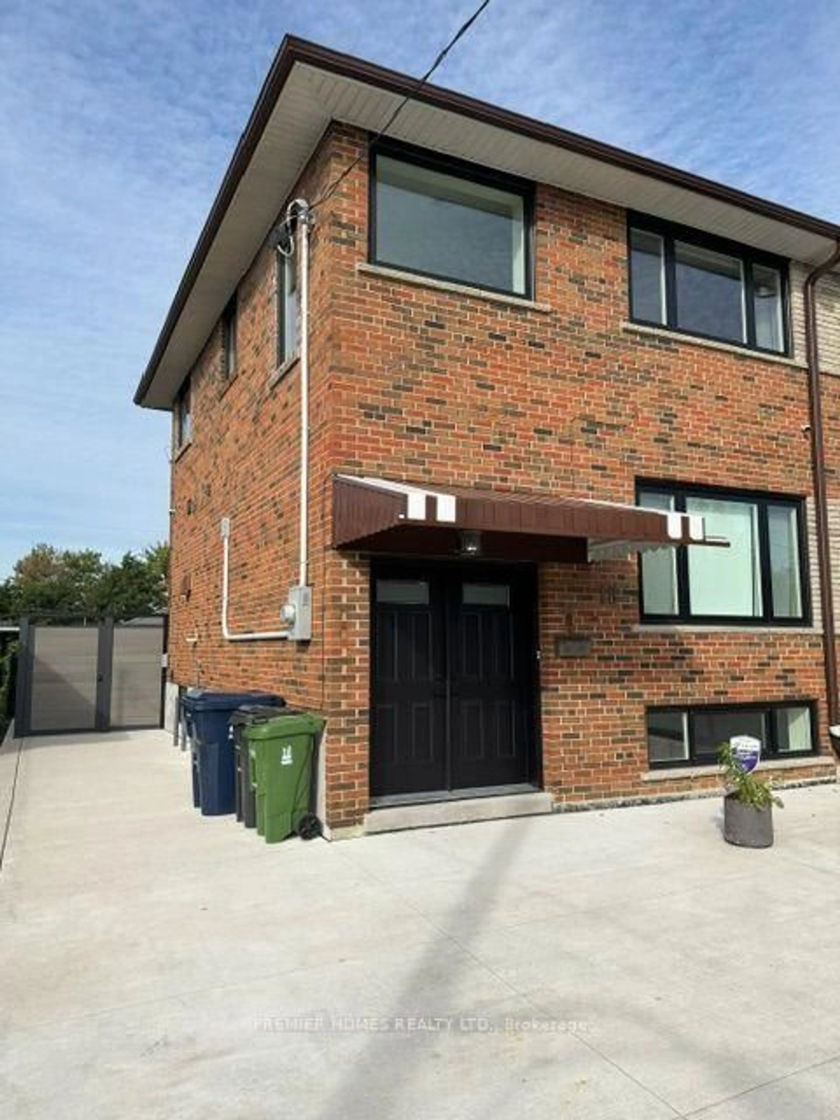
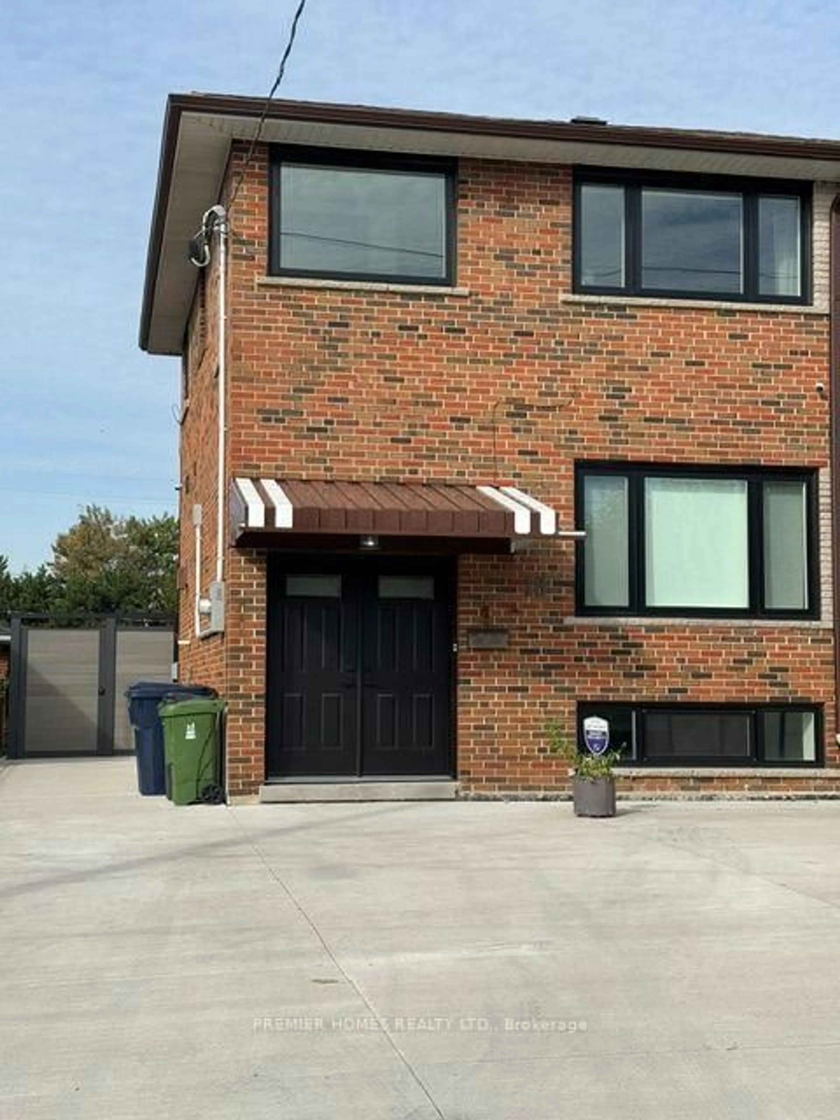
18 Turks Rd, Toronto, Ontario M3L 1S7
Contact us about this property
Highlights
Estimated valueThis is the price Wahi expects this property to sell for.
The calculation is powered by our Instant Home Value Estimate, which uses current market and property price trends to estimate your home’s value with a 90% accuracy rate.Not available
Price/Sqft$629/sqft
Monthly cost
Open Calculator
Description
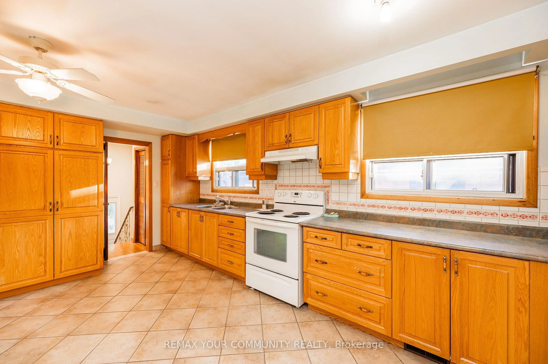
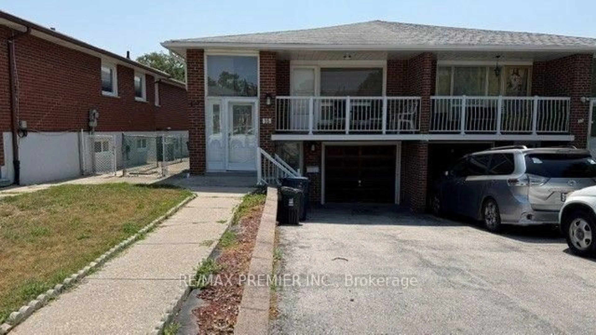
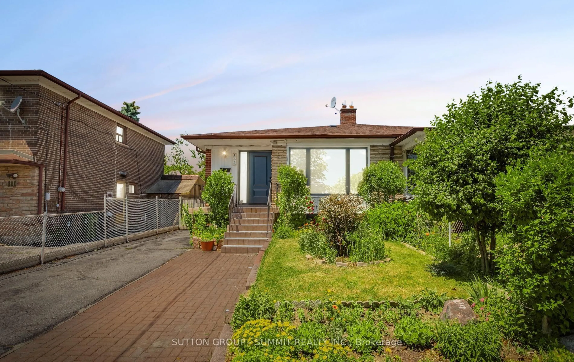
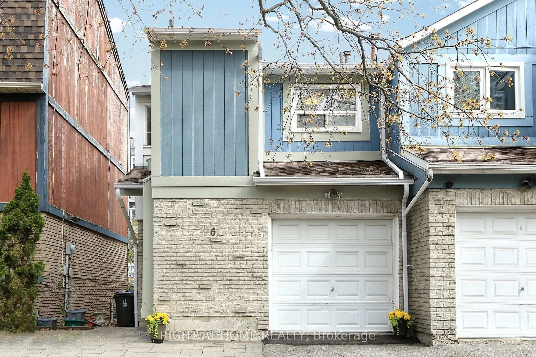
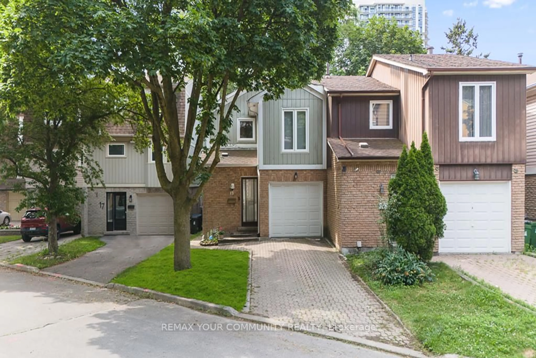
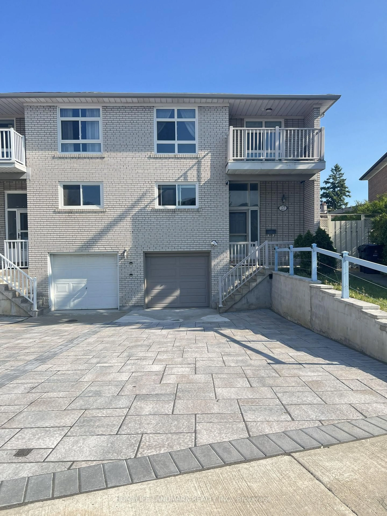
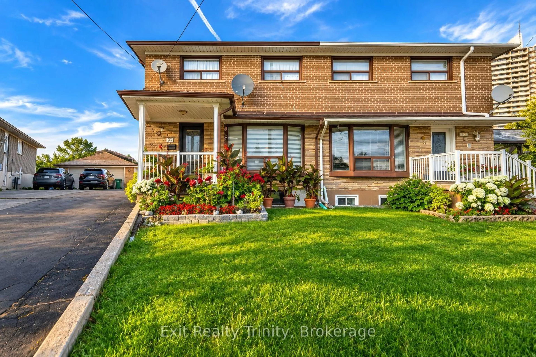
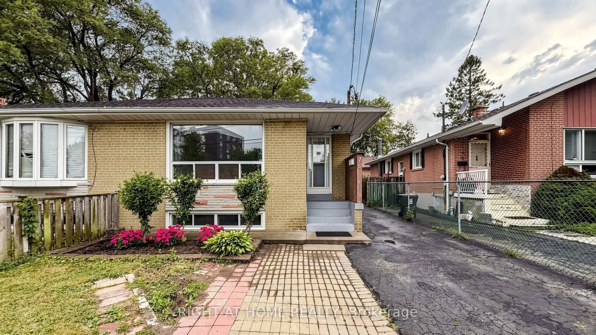
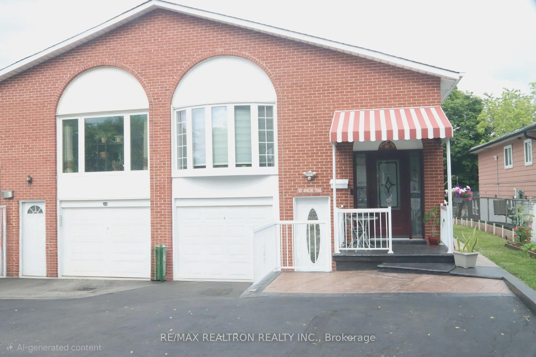
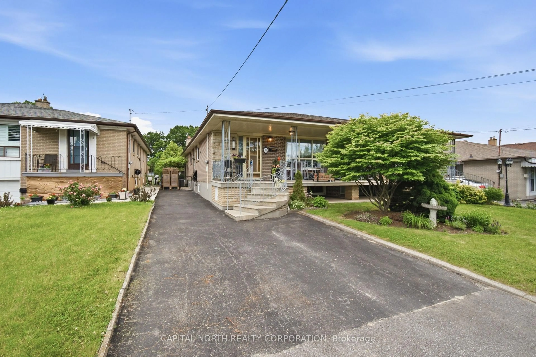
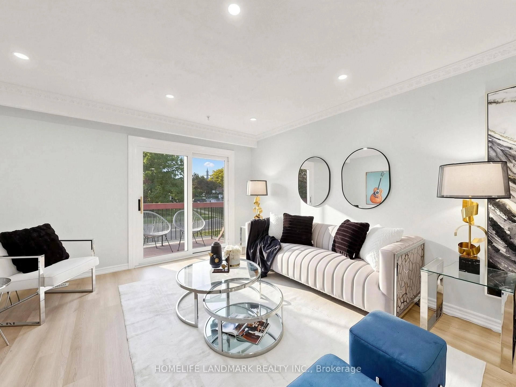
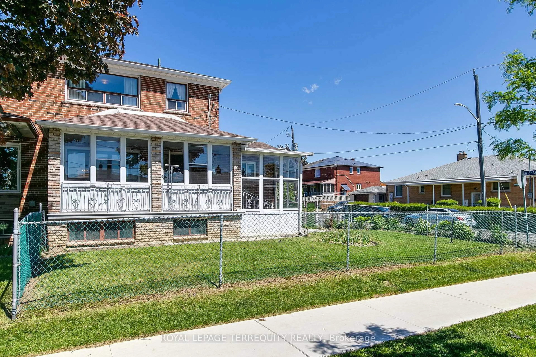
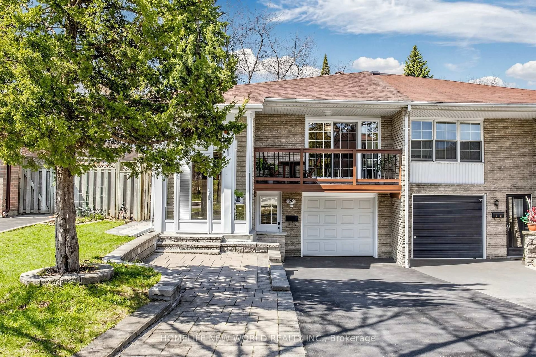
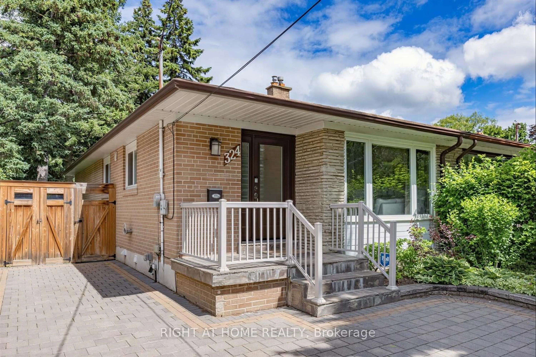
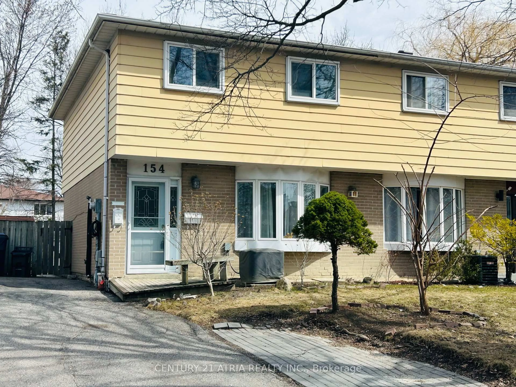
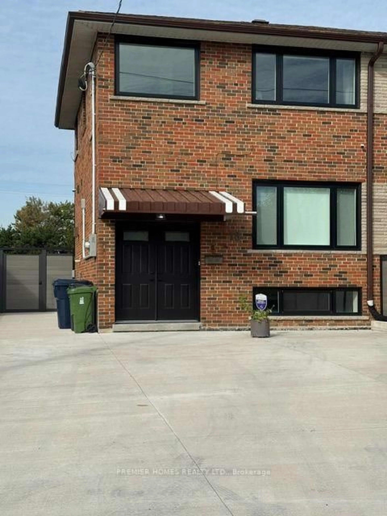
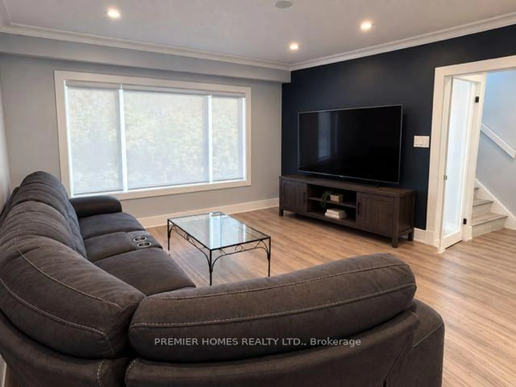
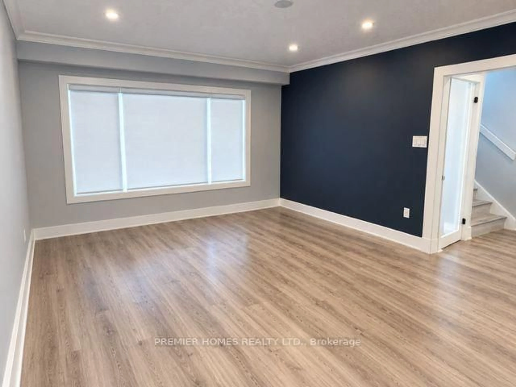
Welcome to this beautifully renovated 3+1 bedroom, 3-bathroom, 2 Kitchen semi-detached home, tucked away on a quiet cul-de-sac in a family-oriented neighborhood. The bright main floor offers a warm, inviting layout ideal for everyday living and effortless entertaining, complemented by a finished in-law basement with its own Interior entrance for great rental Potential. Updated Pot Lights throughout the entire home and Updated 200 Amp Electrical Panel perfect for EV charger. Outside, enjoy a spacious backyard with plenty of room to relax, entertain, and enjoy outdoor activities, plus a shed for convenient gardening storage. The renovated kitchen features newer stainless-steel appliances, ample cabinetry, and a modern backsplash. Ideally located near public transit, highways, schools, shopping, recreation, grocery stores, restaurants, and other essential amenities, this home combines comfort, convenience, and functionality. A four-car plus driveway adds everyday practicality, making this an excellent choice for first-time buyers seeking city living and a comfortable place to call home.
Upcoming Open House
Property Details
Interior
Features
Main Floor
Living
4.21 x 3.86Combined W/Dining / hardwood floor / Picture Window
Dining
4.27 x 2.8Combined W/Living / hardwood floor / W/O To Deck
Kitchen
3.87 x 3.11Stainless Steel Sink / Quartz Counter / Custom Backsplash
Exterior
Features
Parking
Garage spaces -
Garage type -
Total parking spaces 4
Property History
 38
38