Open: Today, 2PM to 4PM
trreb/IMG-W13858912_0f2d94e8-2e7f-4d1f-9887-23a667098ec1-l.jpg
18 hours on Market

37 Gambello Cres, Toronto, Ontario M3J 1W2

Semi-Detached
2 + 1
2
~1100-1500 sqft
$899,000
Get pre-qualifiedPowered by nesto
Semi-Detached
2 + 1
2
~1100-1500 sqft

Contact us about this property

Call

Highlights

Property Estimate

Days on market18 hours

Estimated valueNot available

Price/Sqft$708/sqft

Monthly cost

Open Calculator

Description

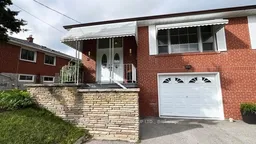
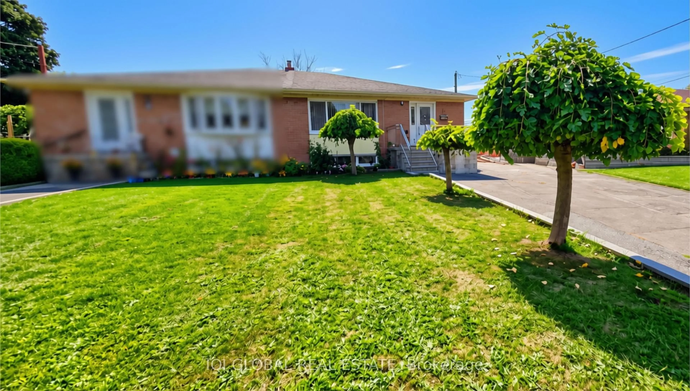
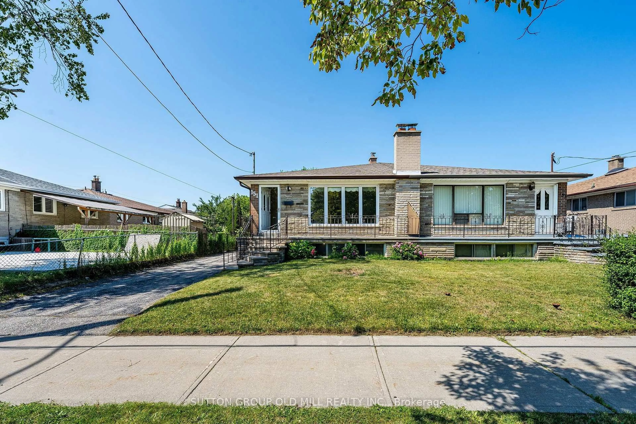
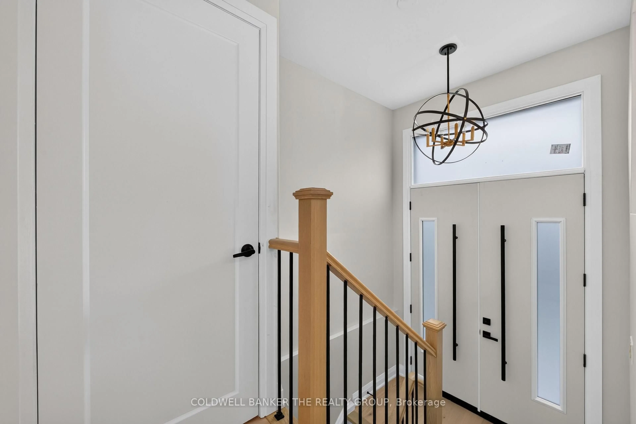
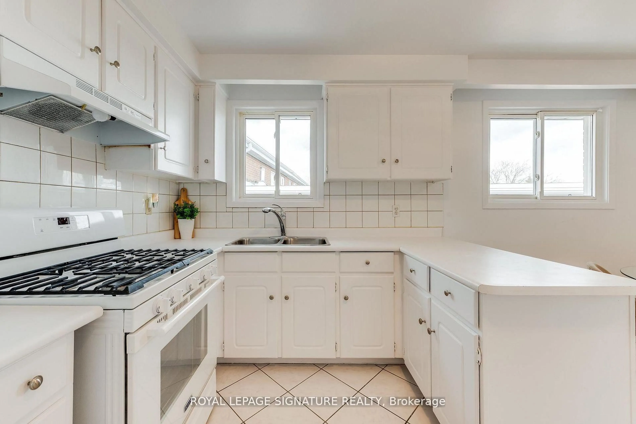
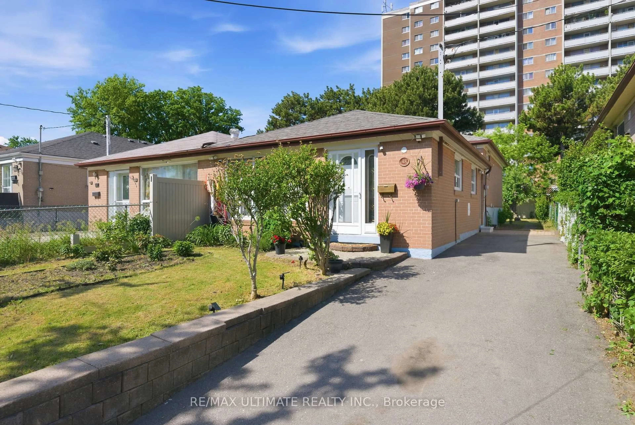
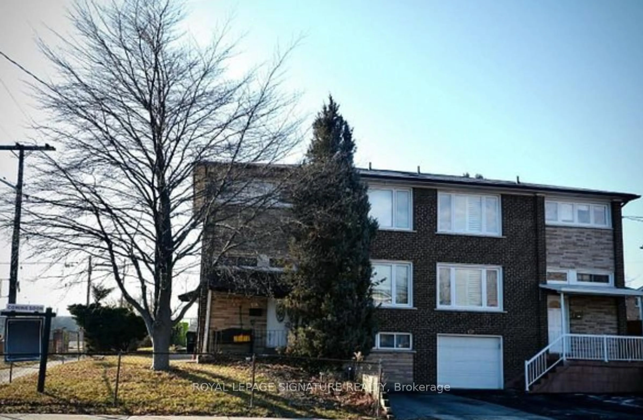
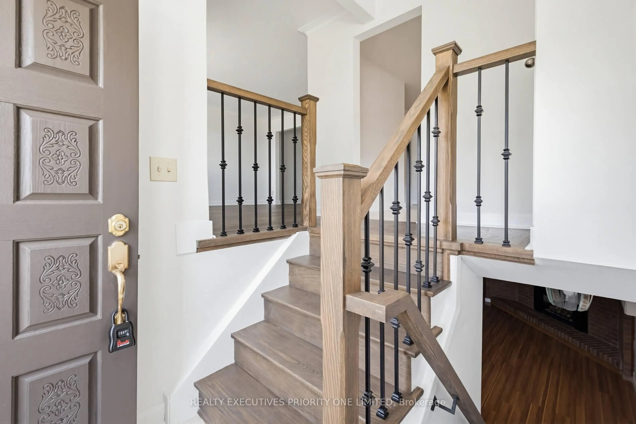
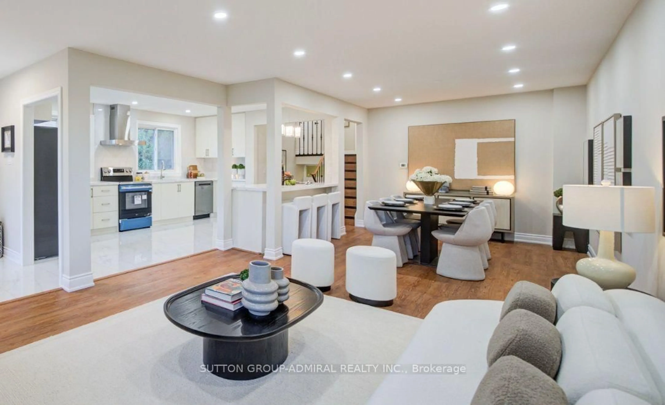
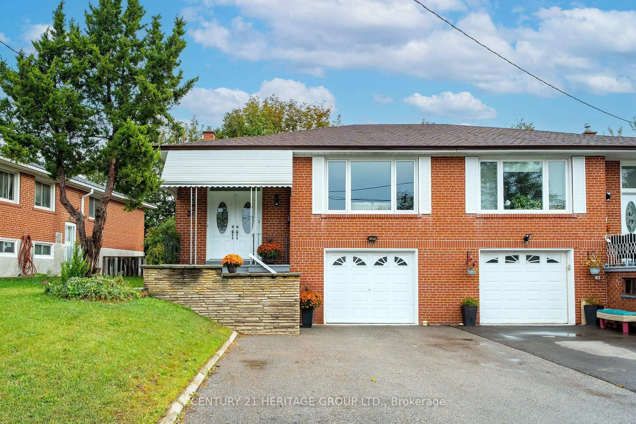
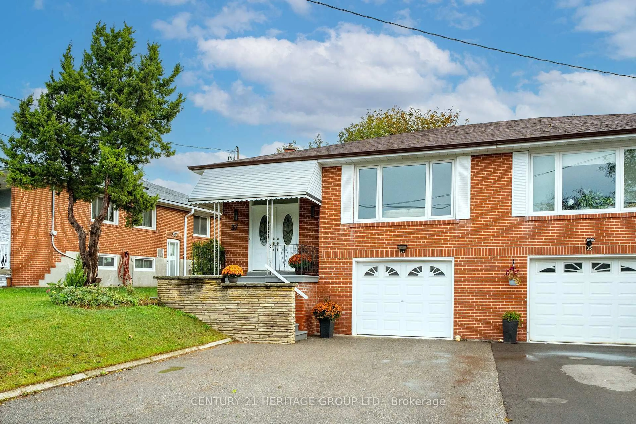
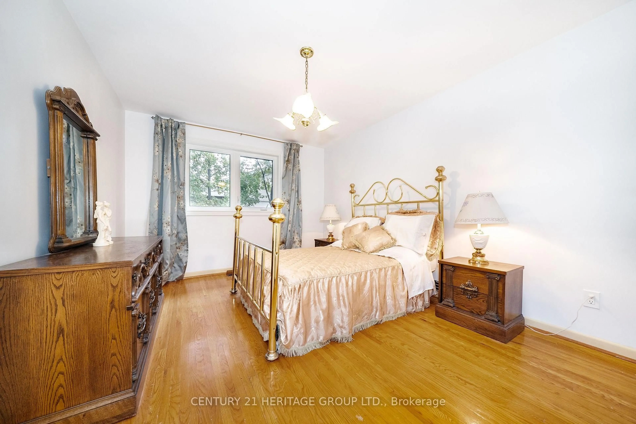
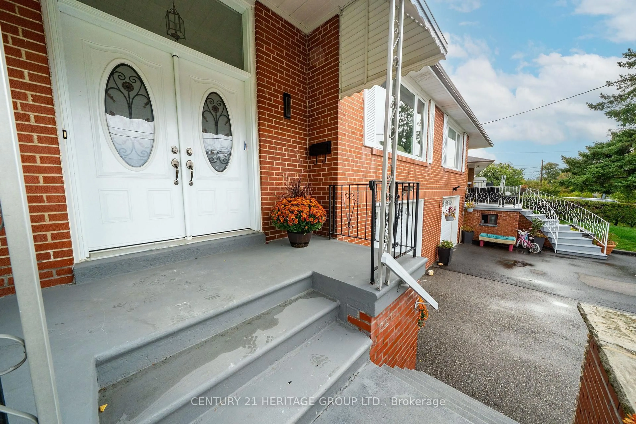
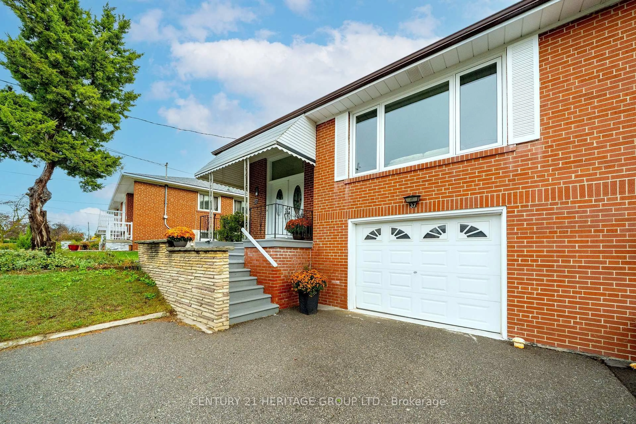
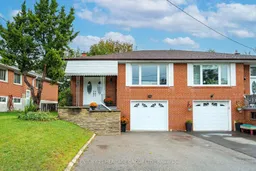
Beautifully updated semi-detached bungalow with excellent income potential! This inviting home features a spacious living and dining room on the main level, two bedrooms and hardwood flooring throughout. The main level includes an updated kitchen with quartz countertops and new ceramic flooring, while the finished basement offers additional living space with new vinyl flooring. The home features two renovated bathrooms, new vinyl windows throughout, and an upgraded electrical system to 100 amps. The finished basement, complete with a separate entrance, offers excellent in-law or income potential. It features an updated kitchen, one bedroom, a family room and a renovated four piece bathroom. New oak stairs to the basement. Freshly painted throughout. Ideally located close to all amenities, including TTC, LRT, Subway, Hospital, Schools, parks, and shopping. Situated in a great family friendly neighbourhood.


Upcoming Open House

Oct 4Sun2:00 PM - 4:00 PM

Property Details

StyleBungalow-Raised
View-
Age of property51-99
SqFt~1100-1500 SqFt
Lot Size4,962 SqFt(108.14 x 45.89)
Parking Spaces3
MLS ®NumberW13858912
Community NameYork University Heights
Data SourceTRREB
Listing byCENTURY 21 HERITAGE GROUP LTD.

Features

Heating: Baseboard
Cooling: Central Air
Basement: Apartment, Sep Entrance

Main Floor

Living

4.38 x 4.0

hardwood floor / W/O To Balcony / Combined W/Dining

Dining

3.3 x 3.83

hardwood floor / Combined W/Living

Kitchen

3.3 x 3.2

Updated / Backsplash / Tile Floor

Primary

4.57 x 3.3

hardwood floor / Closet / Window


Features

Lot size: 4,962 SqFt

Parking

Garage spaces 1

Garage type Built-In

Other parking spaces 2

Total parking spaces 3


Property History
Oct 3, 2026
ListedActive
$899,000
18 hours on market
history photo preview43
Listing by trreb®
Property listed by CENTURY 21 HERITAGE GROUP LTD., Brokerage
Agent Banner Image
Interested in this property?Get in touch to get the inside scoop.

Market Data - York University Heights

Geo Zone Map ThumbnailYork University Heights

Strong Buyer's Market

View Market Data

Semi-Detached house - for the past 30 days

Buyer's market Seller's market

Avg. Days on Market

Past 30 days

19 days

Compared to

2025

26 days

2024

13 days

2023

7 days

New Listings

Past 30 days

8 listings

Compared to

2025

6 listings

2024

6 listings

2023

8 listings

Units sold

Past 30 days

3 units

Compared to

2025

2 units

2024

2 units

2023

3 units

Median Sold Price

Past 30 days

$1,060,000

Compared to

2025

$945,000

2024

$1,136,500

2023

$1,200,000


Population and Demographics

Overview

Total population 33295
Average household income $99,279

Age (%)

0 to 19
20%
20 to 34
28%
35 to 49
19%
50 to 64
19%
65 and plus
15%

Household composition (%)

Single family
57%
Single person
30%
Multi person
11%
Multi family
2%

Mother tongue (%)

English
51%
Tagalog (Pilipino, Filipino)
8%
Spanish
6%
Italian
6%
Vietnamese
5%
Others
5%
Tamil
2%
Turkish
2%
Yue (Cantonese)
2%
Gujarati
2%
Mandarin
1%

House tenancy (%)

Renters
54%
Owners
46%

What’s nearby?Essentials within 5 km

Local Logic

Transportation Scores

Estimated Budget