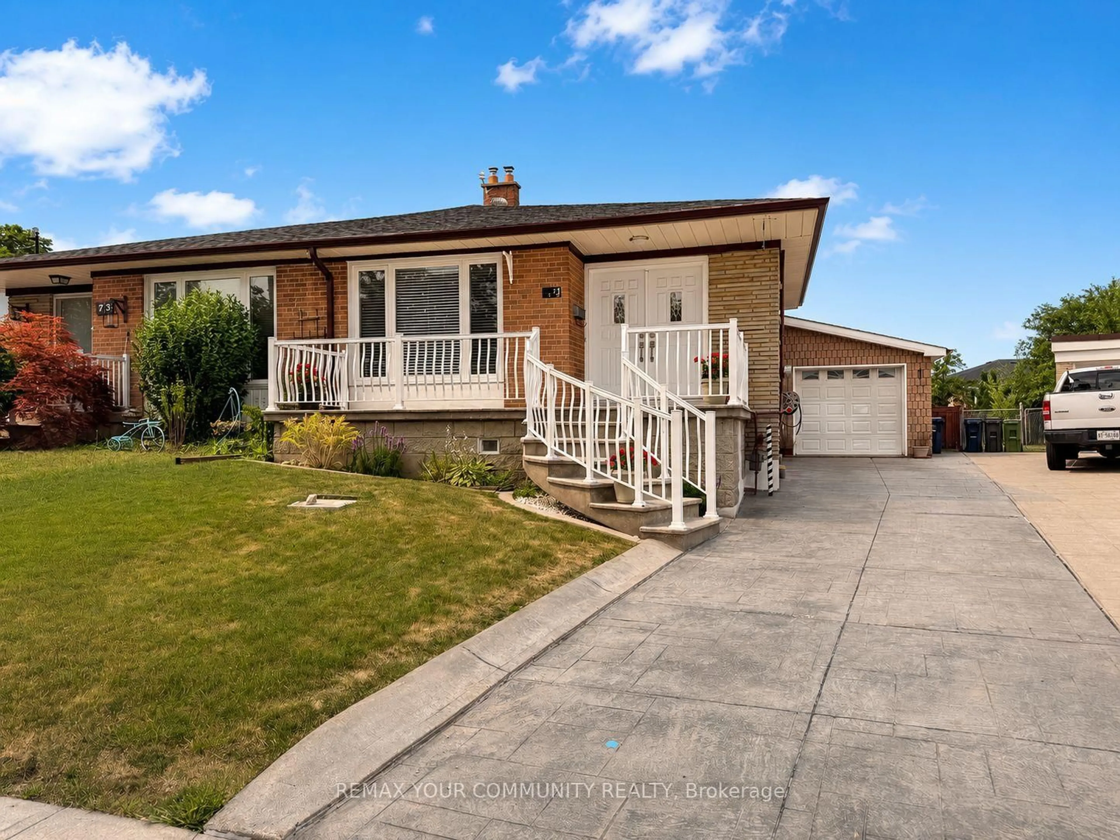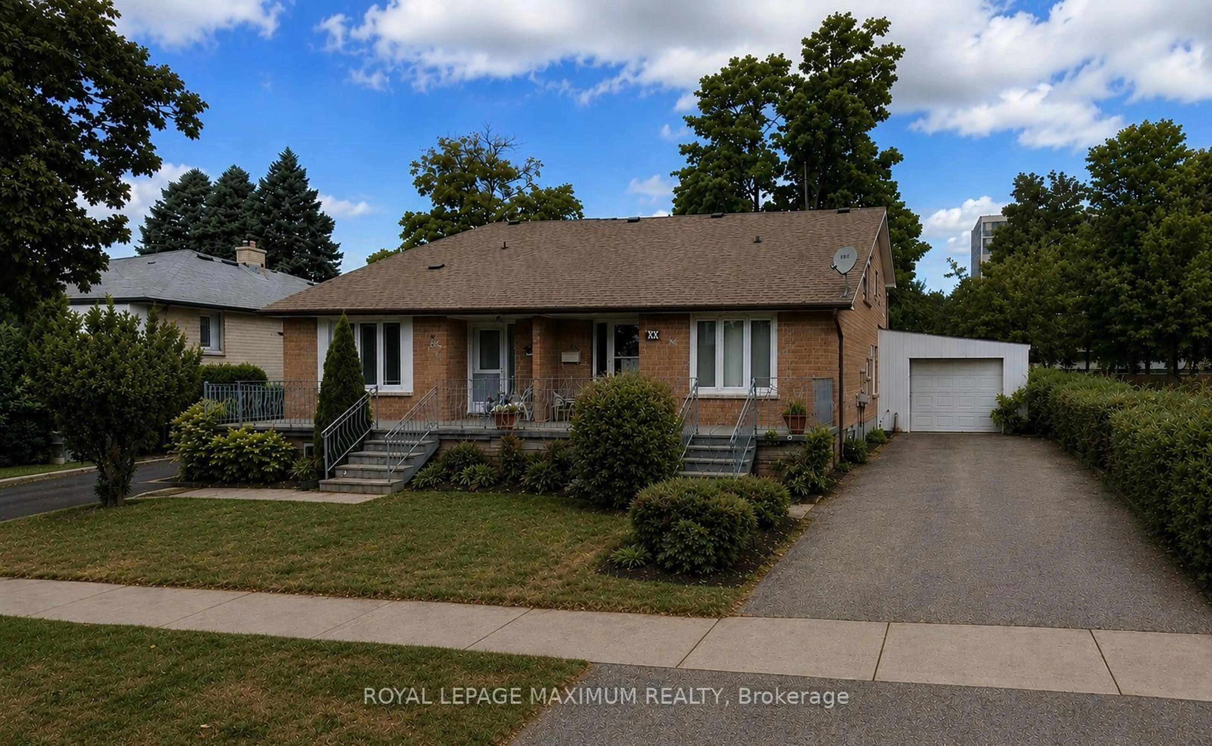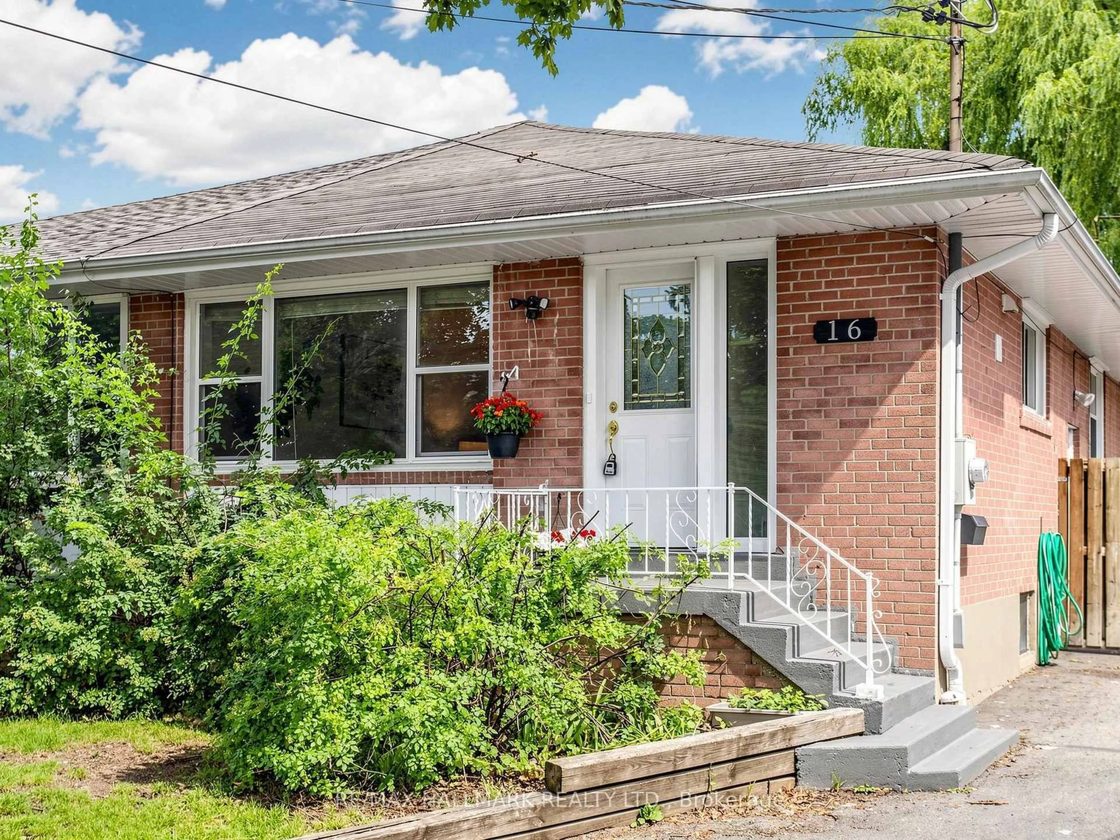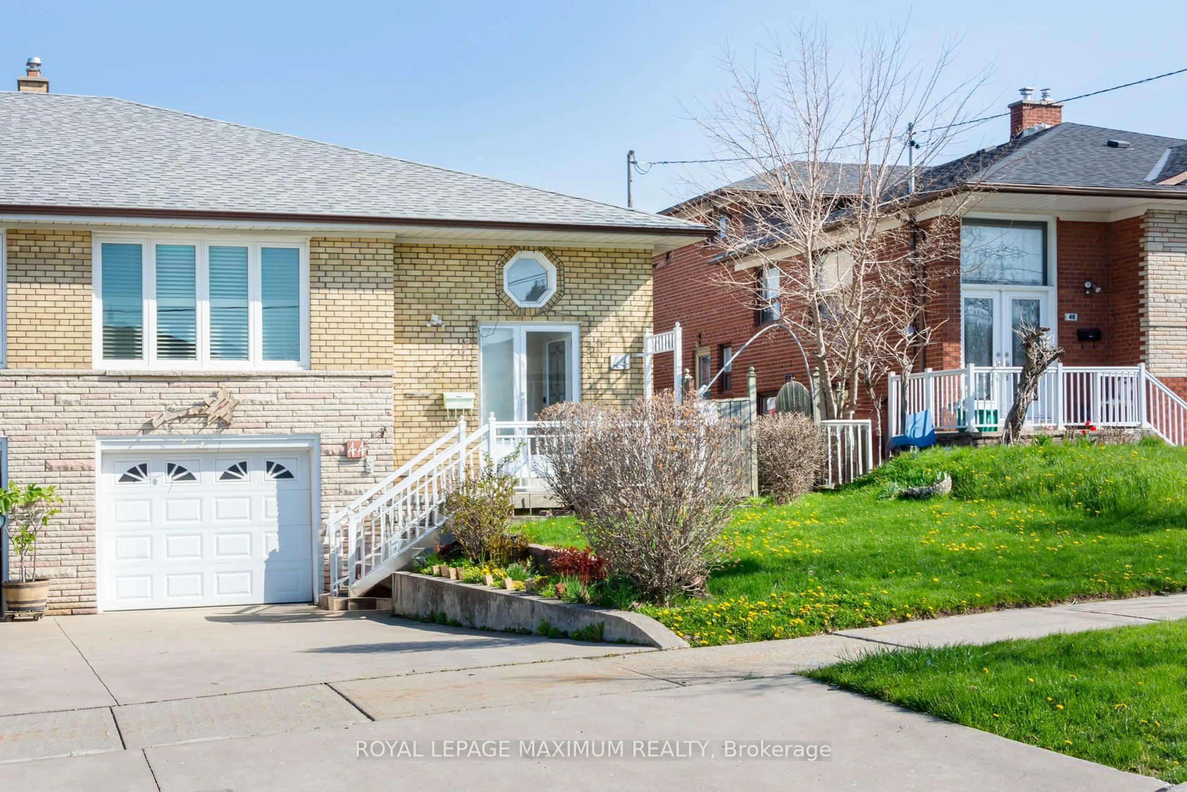
7 hours on Market

57 Hucknall Rd, Toronto, Ontario M3J 1W1

Semi-Detached
3
2
~1100-1500 sqft
$899,000
Get pre-qualifiedPowered by nesto
Semi-Detached
3
2
~1100-1500 sqft

Contact us about this property

Call

Highlights

Property Estimate

Days on market7 hours

Estimated valueNot available

Price/Sqft$708/sqft

Monthly cost

Open Calculator

Description

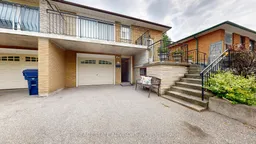
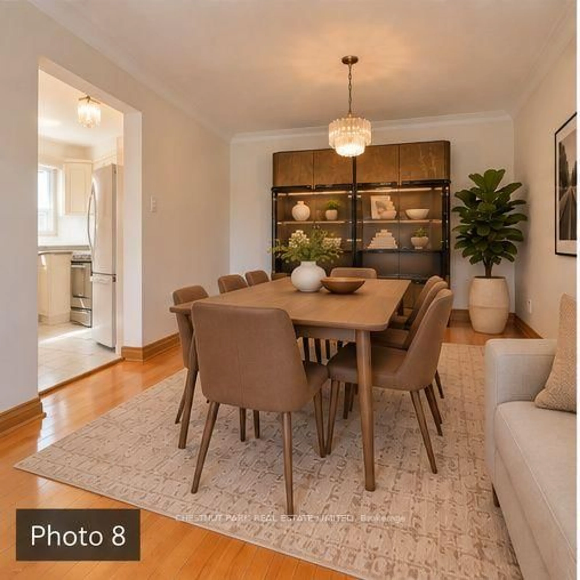
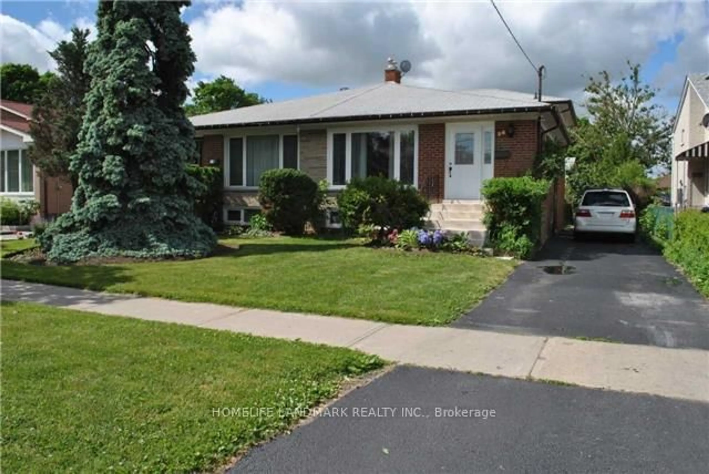
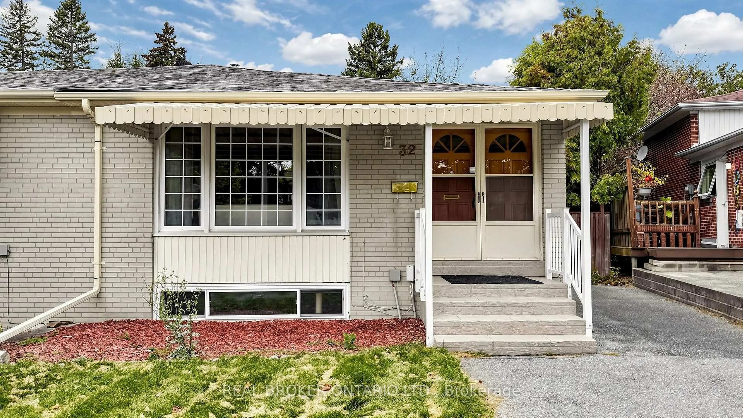
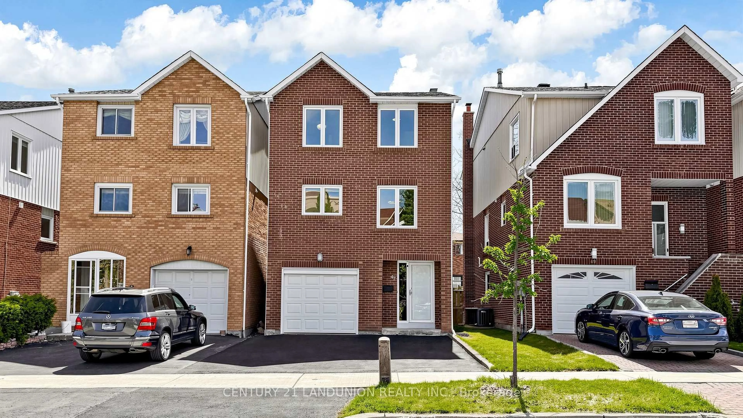
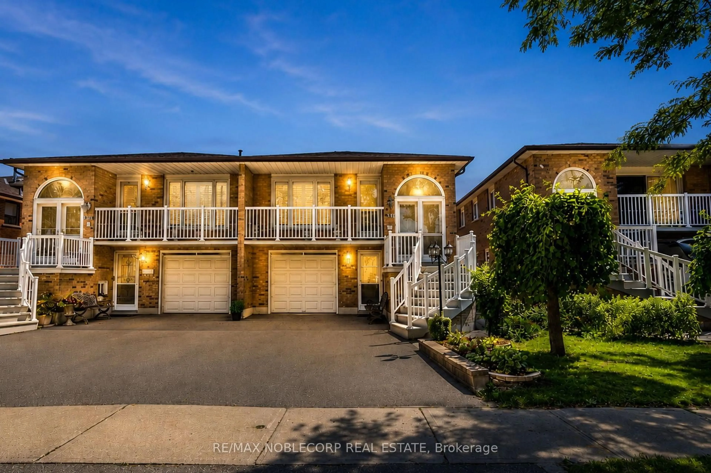
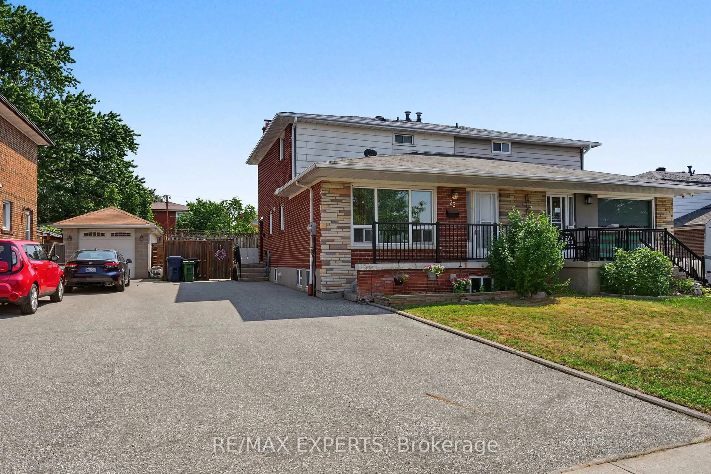
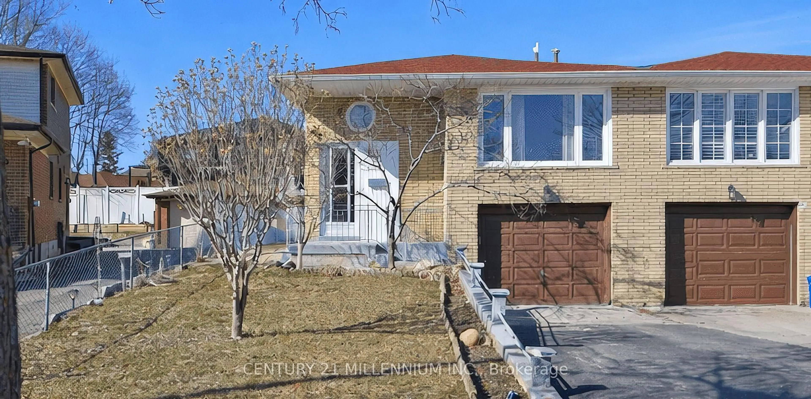
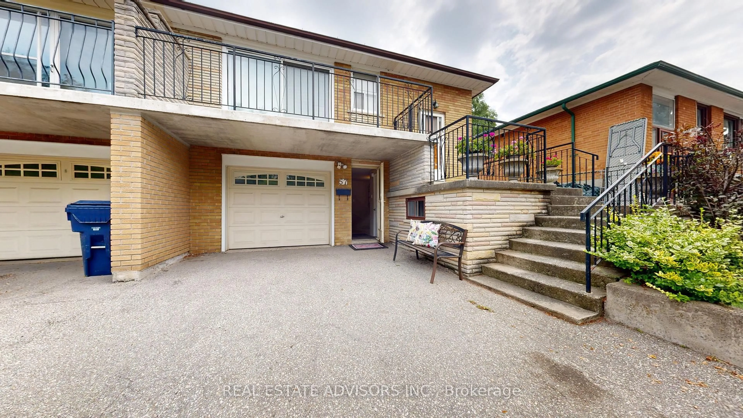
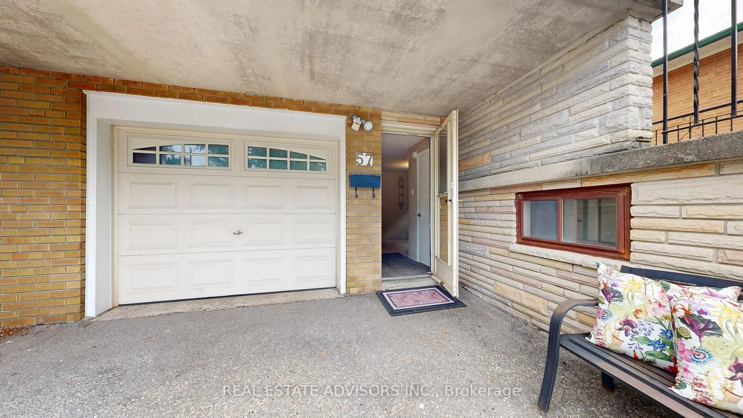
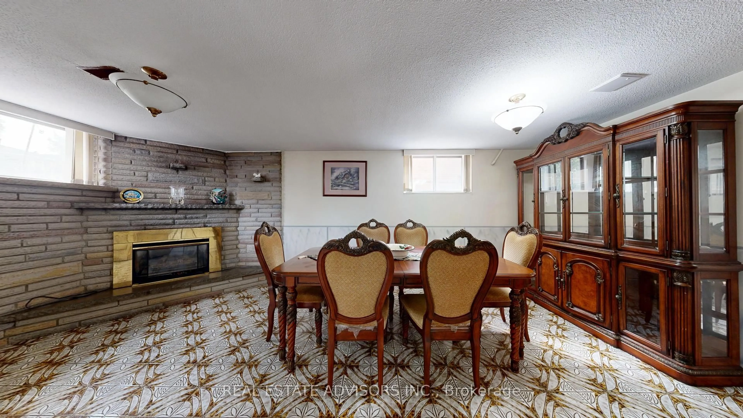
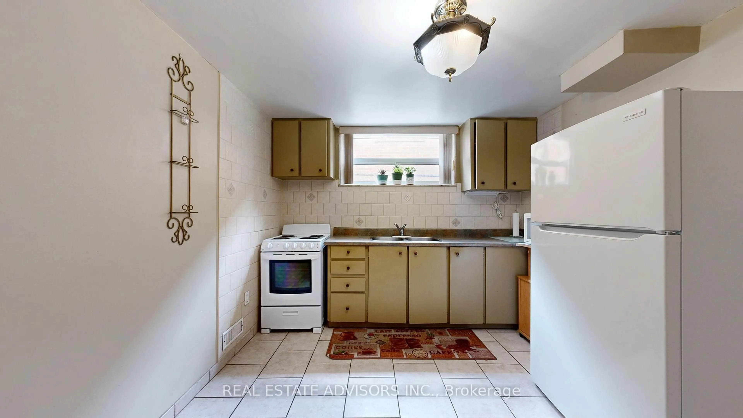
WELCOME to 57 Hucknall Road - First Time Offer for SALE - Calling all buyers - do not miss out on this well-loved and maintained home - Spacious with functional layout good size principal rooms - Lots of space perfect for a growing family - Family size kitchen Walkout to balcony from living room - Fully fenced backyard - Two separate entrances to finished basement from front driveway as well as separate side-door entrance - kitchen & Two piece bath - Wider paved private driveway - Cantina - Plenty of storage - Super convenient location with top-notch access to public transit - TTC to York University - Other routes include Keele to Downsview subway station plus LRT to Finch West subway station - Easy commute to downtown Toronto or Vaughan City centre - Proximity to National Bank Tennis (York University) - New Downsview live-music concert venue - Short distance to elementary, middle, high schools and university Walking distance to Walmart, No Frills, LCBO, and other shops. Nearby biking trails and parks - Sentinel Park, Derry Downs - Minutes to highways 401,400,407 - Situated in the heart of one of North York's Family Friendly Community - Don't miss your chance to own this lovely well maintained home.


Property Details

StyleBungalow-Raised
View-
Age of property-
SqFt~1100-1500 SqFt
Lot Size3,625 SqFt(119.92 x 30.23)
Parking Spaces4
MLS ®NumberW13666516
Community NameYork University Heights
Data SourceTRREB
Listing byREAL ESTATE ADVISORS INC.

Features

Heating: Forced Air
Cooling: Central Air
Fireplace
Basement: Sep Entrance, Finished

Bsmt Floor

Kitchen

3.81 x 3.04

Window / Ceramic Floor

Dining

6.2 x 3.77

Open Concept / Combined W/Living

Living

6.2 x 3.77

Open Concept / Combined W/Dining / Gas Fireplace

Family

3.51 x 3.93

Open Concept / Large Window


Features

Lot size: 3,625 SqFt

Parking

Garage spaces 1

Garage type Built-In

Other parking spaces 3

Total parking spaces 4


Property History

Aug 12, 2026
ListedActive
$899,000
7 hours on market
history photo preview37
Listing by trreb®
Property listed by REAL ESTATE ADVISORS INC., Brokerage
Agent Banner Image
Interested in this property?Get in touch to get the inside scoop.
Market Data - York University Heights

Geo Zone Map ThumbnailYork University Heights

Strong Buyer's Market

View Market Data

Semi-Detached house - for the past 30 days

Buyer's market Seller's market

Avg. Days on Market

Past 30 days

19 days

Compared to

2025

23 days

2024

19 days

2023

7 days

New Listings

Past 30 days

7 listings

Compared to

2025

7 listings

2024

1 listing

2023

5 listings

Units sold

Past 30 days

2 units

Compared to

2025

6 units

2024

2 units

2023

2 units

Median Sold Price

Past 30 days

$907,500

Compared to

2025

$1,100,000

2024

$986,000

2023

$1,100,000


Population and Demographics

Overview

Total population 33295
Average household income $99,279

Age (%)

0 to 19
20%
20 to 34
28%
35 to 49
19%
50 to 64
19%
65 and plus
15%

Household composition (%)

Single family
57%
Single person
30%
Multi person
11%
Multi family
2%

Mother tongue (%)

English
51%
Tagalog (Pilipino, Filipino)
8%
Spanish
6%
Italian
6%
Vietnamese
5%
Others
5%
Tamil
2%
Turkish
2%
Yue (Cantonese)
2%
Gujarati
2%
Mandarin
1%

House tenancy (%)

Renters
54%
Owners
46%

What’s nearby?Essentials within 5 km

Local Logic

Transportation Scores

Estimated Budget