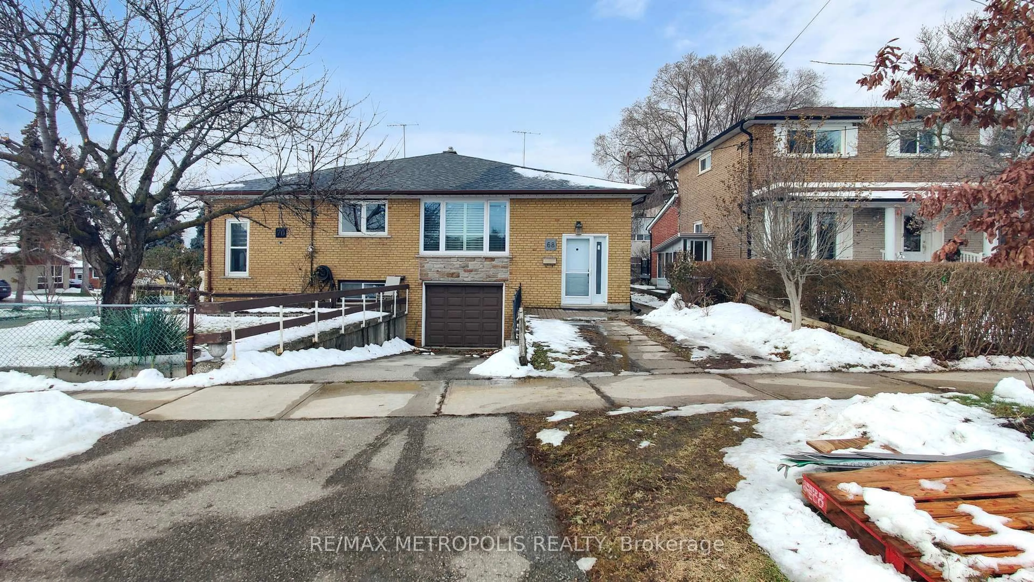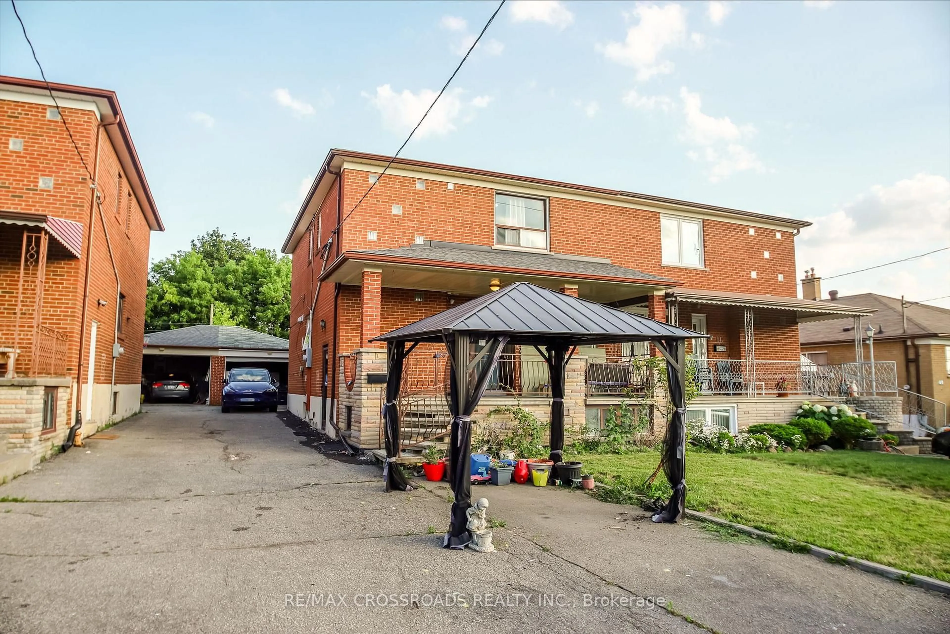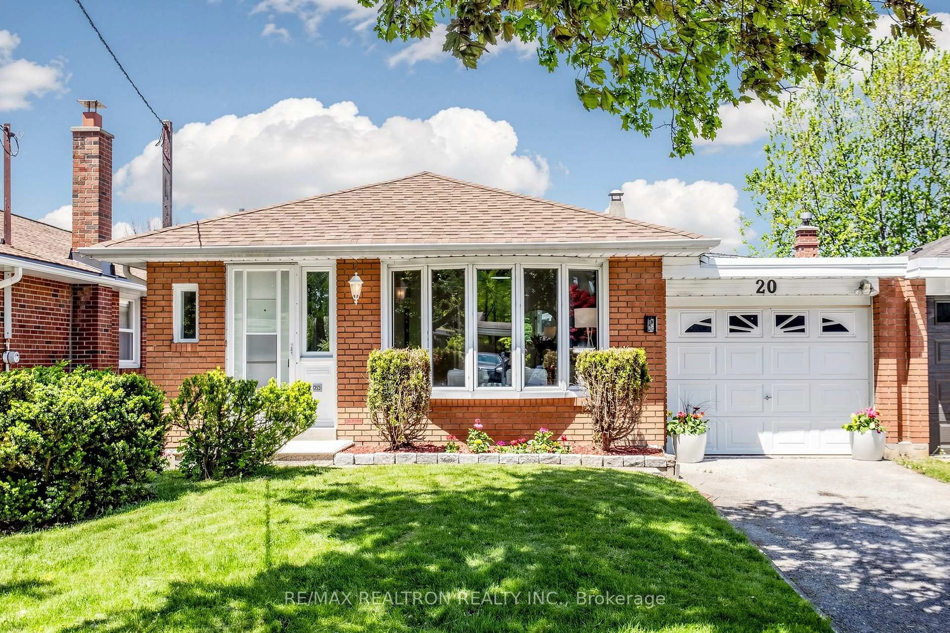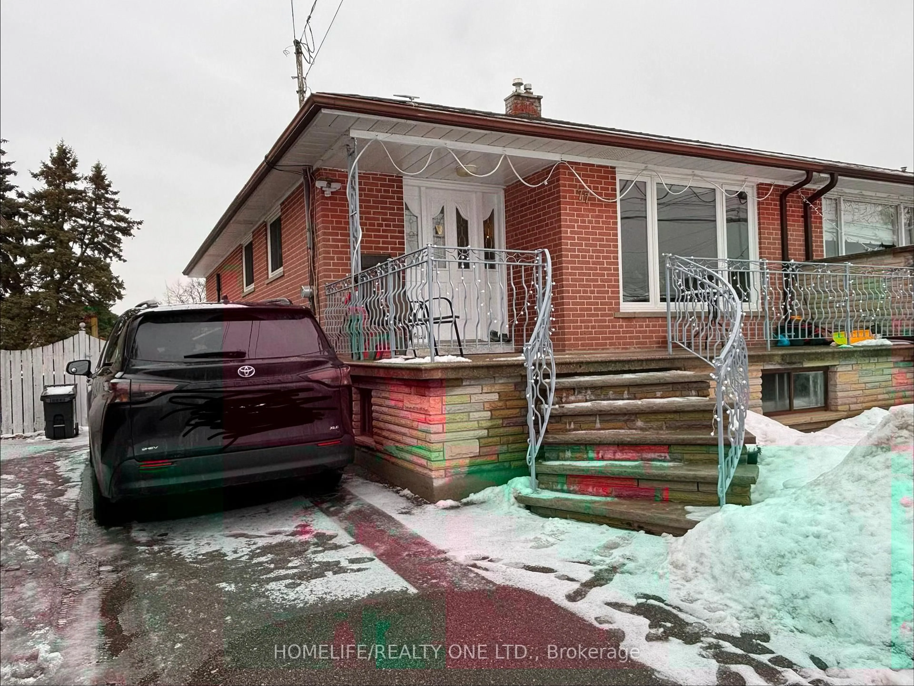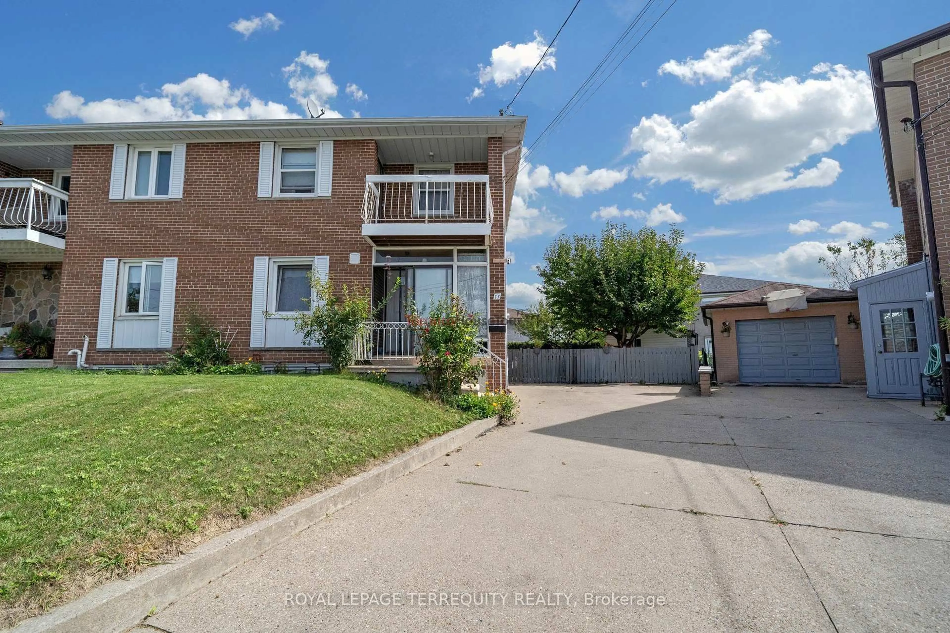
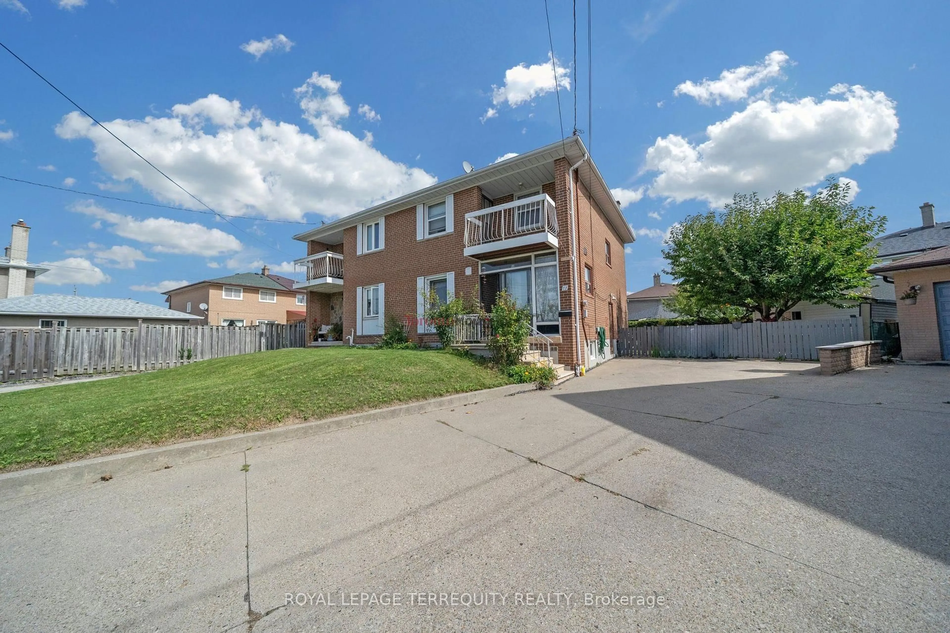
11 Dixiana Crt, Toronto, Ontario M3L 1X3
Contact us about this property
Highlights
Estimated valueThis is the price Wahi expects this property to sell for.
The calculation is powered by our Instant Home Value Estimate, which uses current market and property price trends to estimate your home’s value with a 90% accuracy rate.Not available
Price/Sqft$466/sqft
Monthly cost
Open Calculator
Description
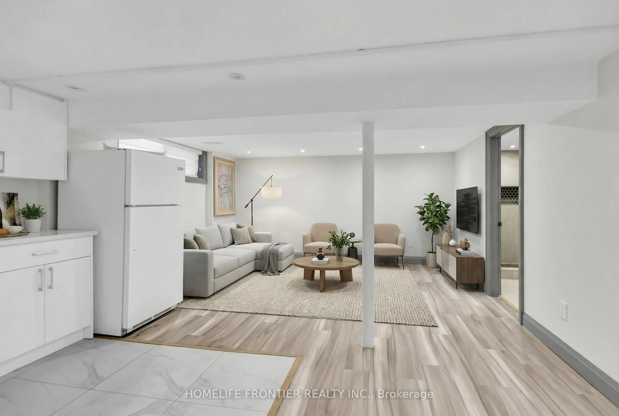
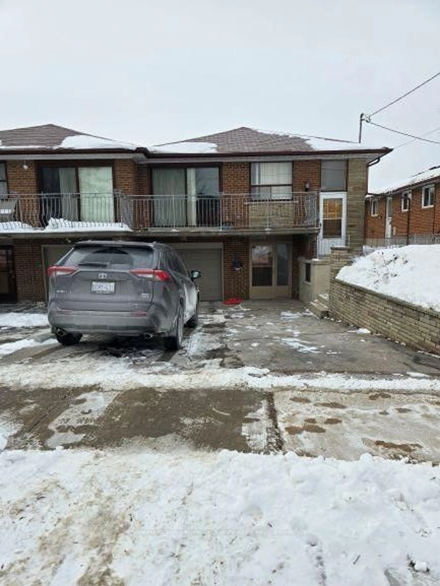
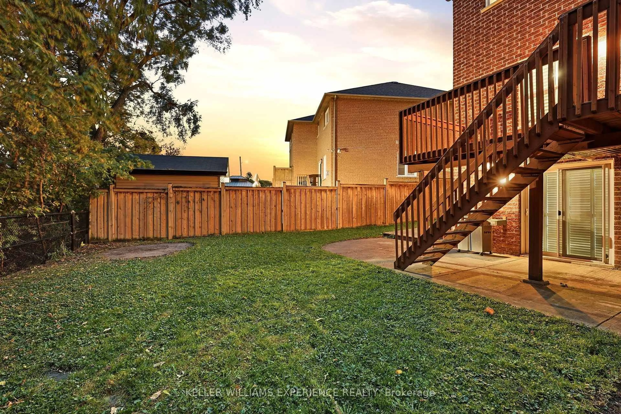
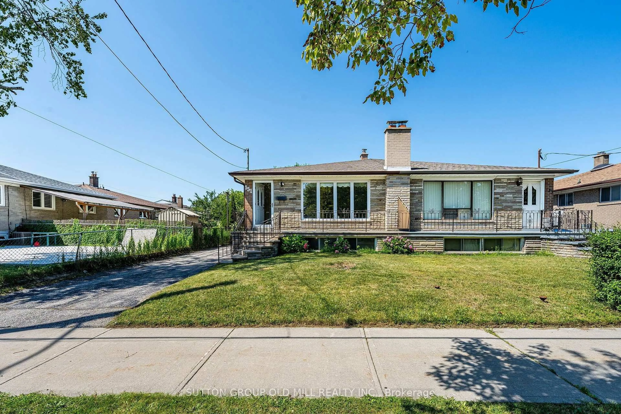
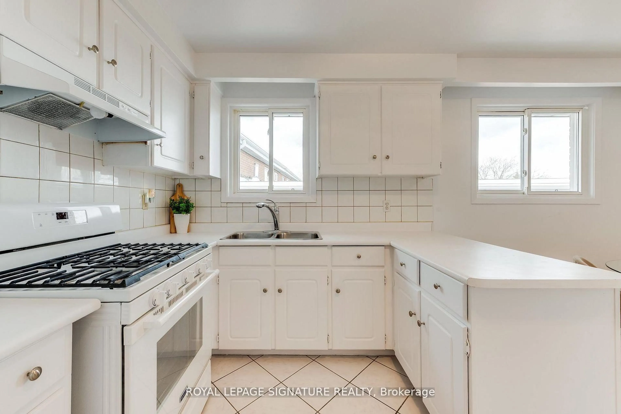
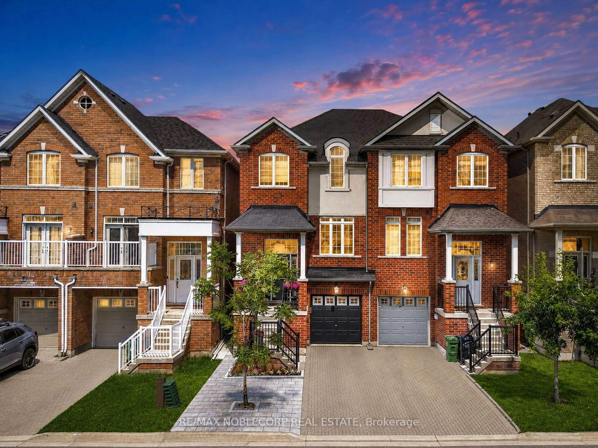
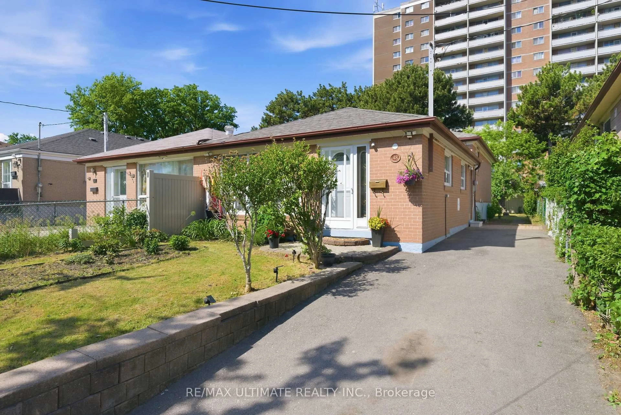
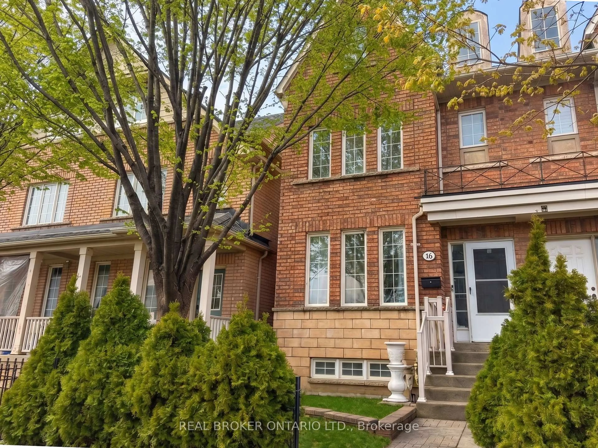
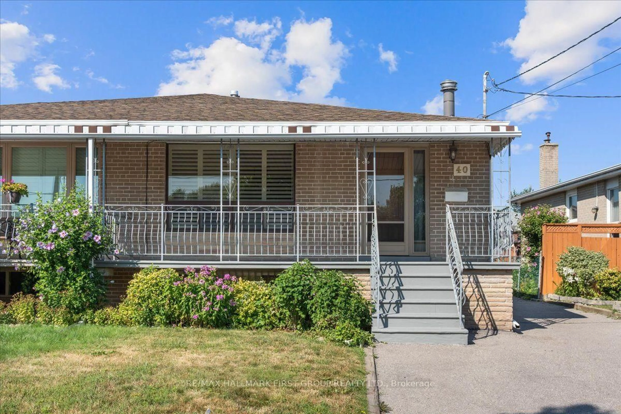
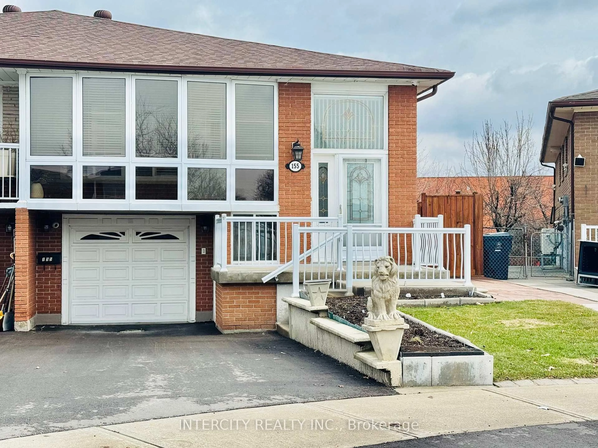
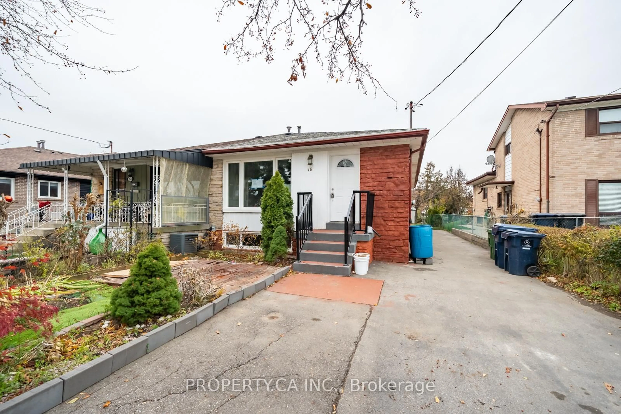
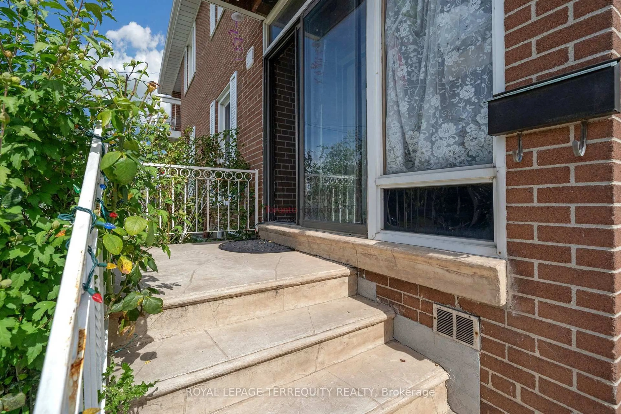
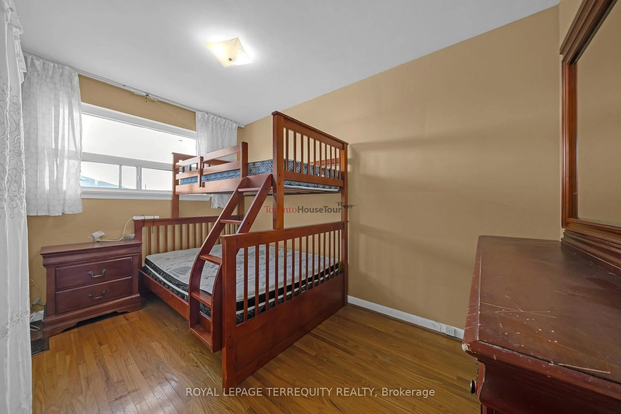
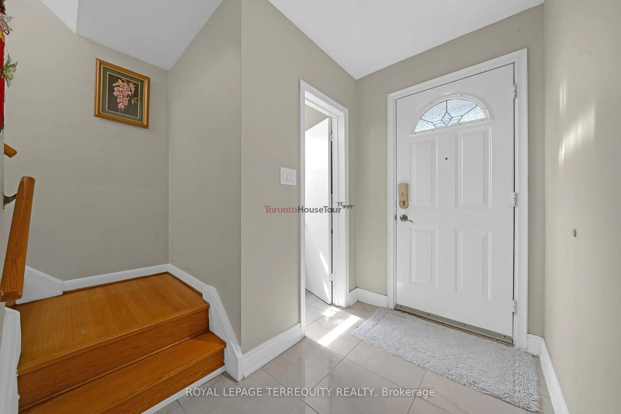
Welcome to this beautiful home with bright & spacious semi-detached 2-storey home situated ona rare pie-shaped lot. Offering a wider rear yard and a unique sense of space. Nestled in aquiet, family-friendly neighbourhood in a desirable central location. Renovated main-floorkitchen (2025) with new cabinetry, countertop, flooring & pot lights. New roof (2025).Finished basement with separate entrance and existing electrical wiring for a future kitchen,offering flexible living space and potential for additional use subject to applicablerequirements. Spacious living room with walk-out to private backyard. Primary bedroom featuresa walk-out to balcony. Large windows throughout provide abundant natural light. Close toschools, transit, parks & amenities. Great opportunity for families, first-time buyers orinvestors!
Property Details
Interior
Features
Main Floor
Kitchen
3.1 x 5.7Large Window / Pot Lights / Open Concept
Dining
3.1 x 5.7Large Closet / Pot Lights / Open Concept
Living
3.8 x 6.0hardwood floor / Window / W/O To Yard
Bathroom
1.0 x 1.22 Pc Bath / Window / Ceramic Floor
Exterior
Features
Parking
Garage spaces -
Garage type -
Total parking spaces 3
Property History
 28
28