68 Shadberry Dr, Toronto, Ontario M2H 3C8
Contact us about this property
Highlights
Estimated valueThis is the price Wahi expects this property to sell for.
The calculation is powered by our Instant Home Value Estimate, which uses current market and property price trends to estimate your home’s value with a 90% accuracy rate.Not available
Price/Sqft$513/sqft
Monthly cost
Open Calculator
Description
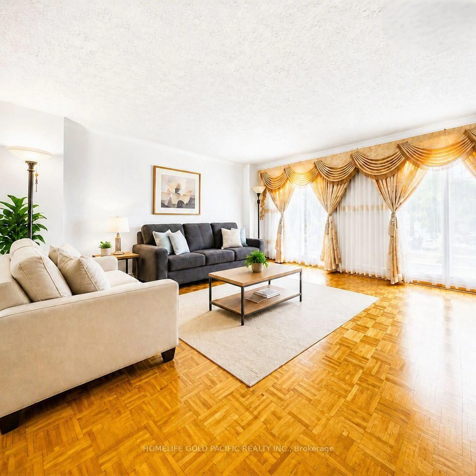
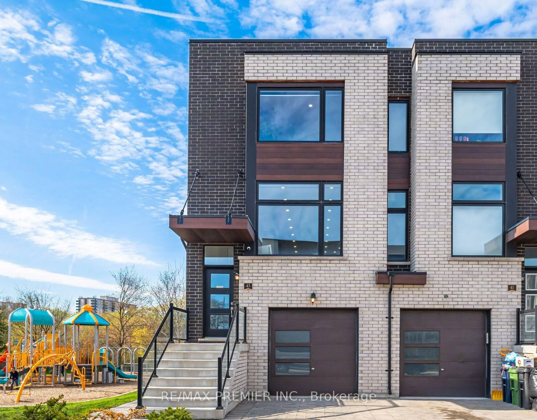
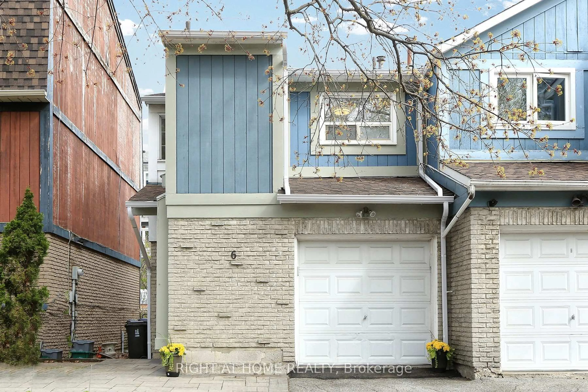
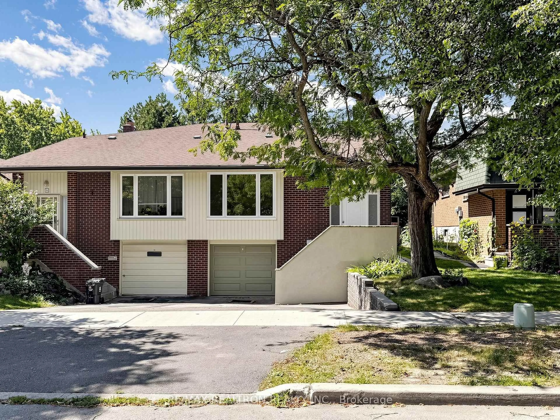
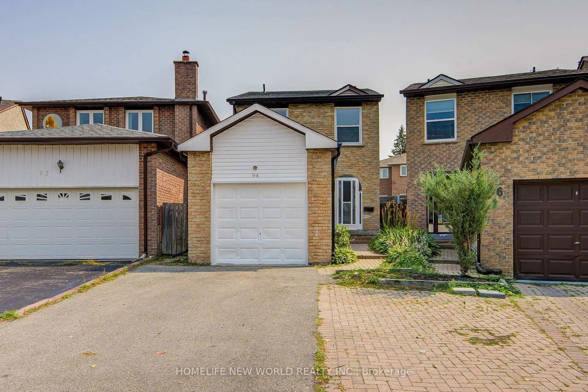
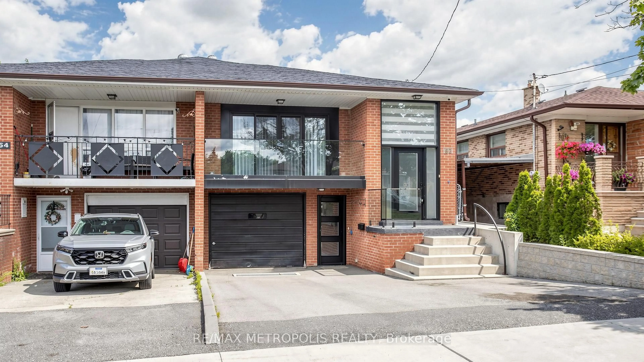
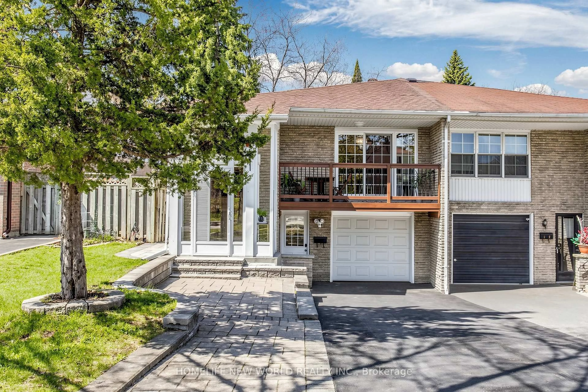
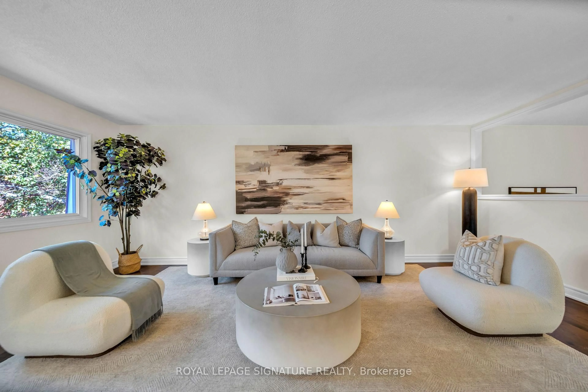
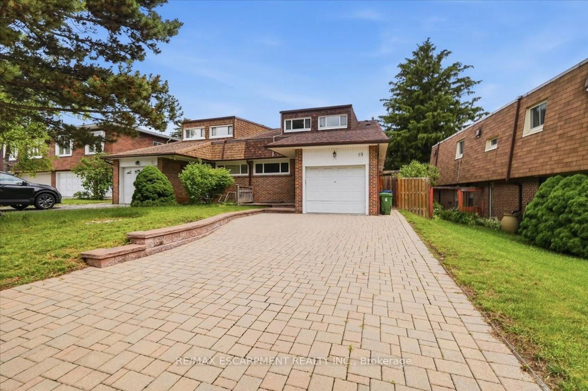
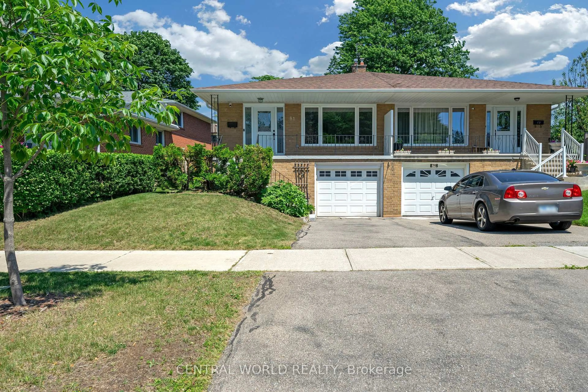
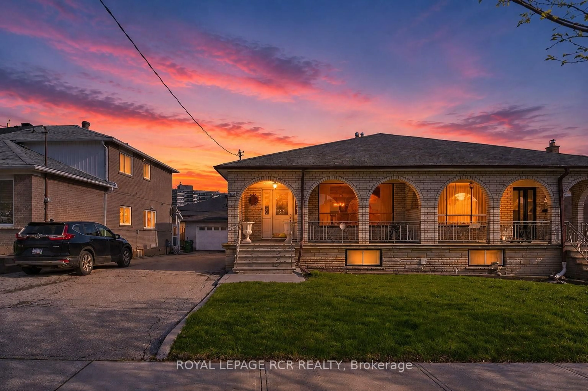
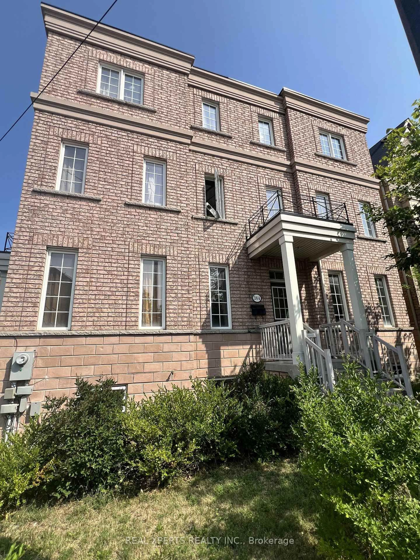
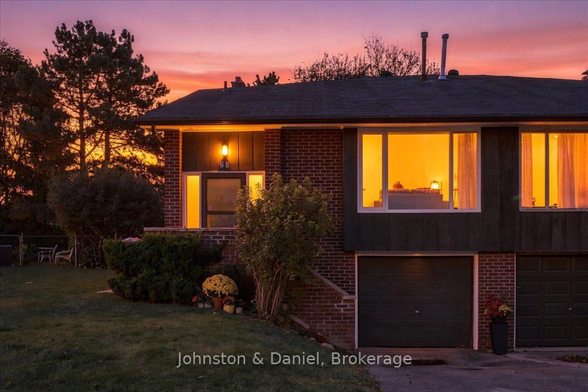
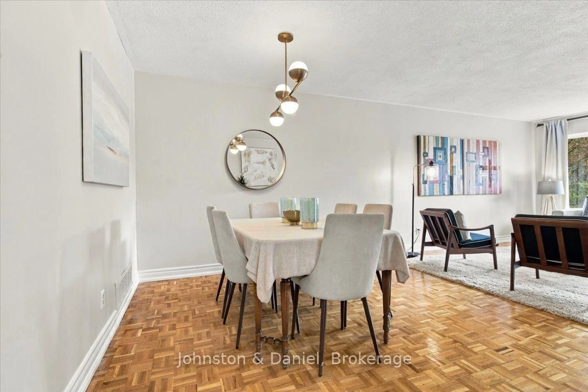
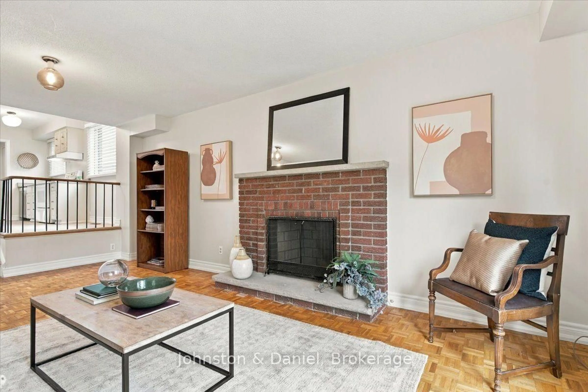
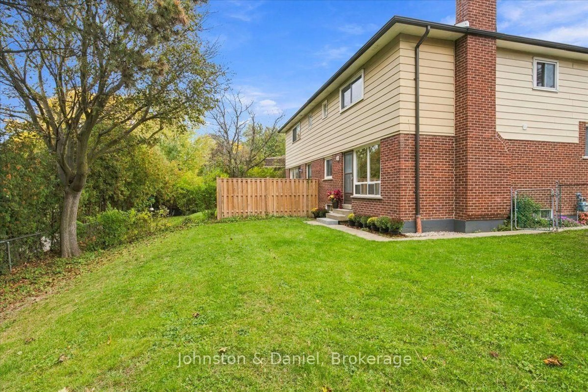
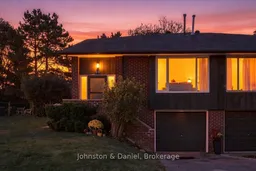
Welcome to 68 Shadberry Drive! Nestled on a quiet, tree-lined street surrounded by green space, this well-loved family home offers generous living space and outstanding potential. Featuring wood floors throughout, spacious living and dining rooms, and an oversized family room with fireplace, there is plenty of room for everyday living and entertaining. The kitchen features a new floor and a truly functional heart of the home layout. There are three bedrooms including a spacious primary bedroom with walk-in closet and convenient 2-piece ensuite. The full basement features high ceilings and excellent potential to create additional living space to suit your needs. A private driveway and single-car garage provide convenient parking all year long. Enjoy a welcoming, established community close to great schools, parks, ravines, shopping and TTC transit. A wonderful opportunity to make this spacious home your own. Situated within top ranked schools including Hillmount P.S., Cliffwood P.S., Highland J.H. and Seneca College. Conveniently close to Highway 404, supermarkets, and the community centre.
Property Details
Interior
Features
Main Floor
Kitchen
4.27 x 2.44Eat-In Kitchen / Window
Laundry
3.23 x 2.41Laundry Sink
Living
7.06 x 3.66Combined W/Dining / Parquet Floor
Dining
7.06 x 3.66Combined W/Living / Parquet Floor
Exterior
Features
Parking
Garage spaces 1
Garage type Built-In
Other parking spaces 1
Total parking spaces 2
Property History
 29