1 hour on Market

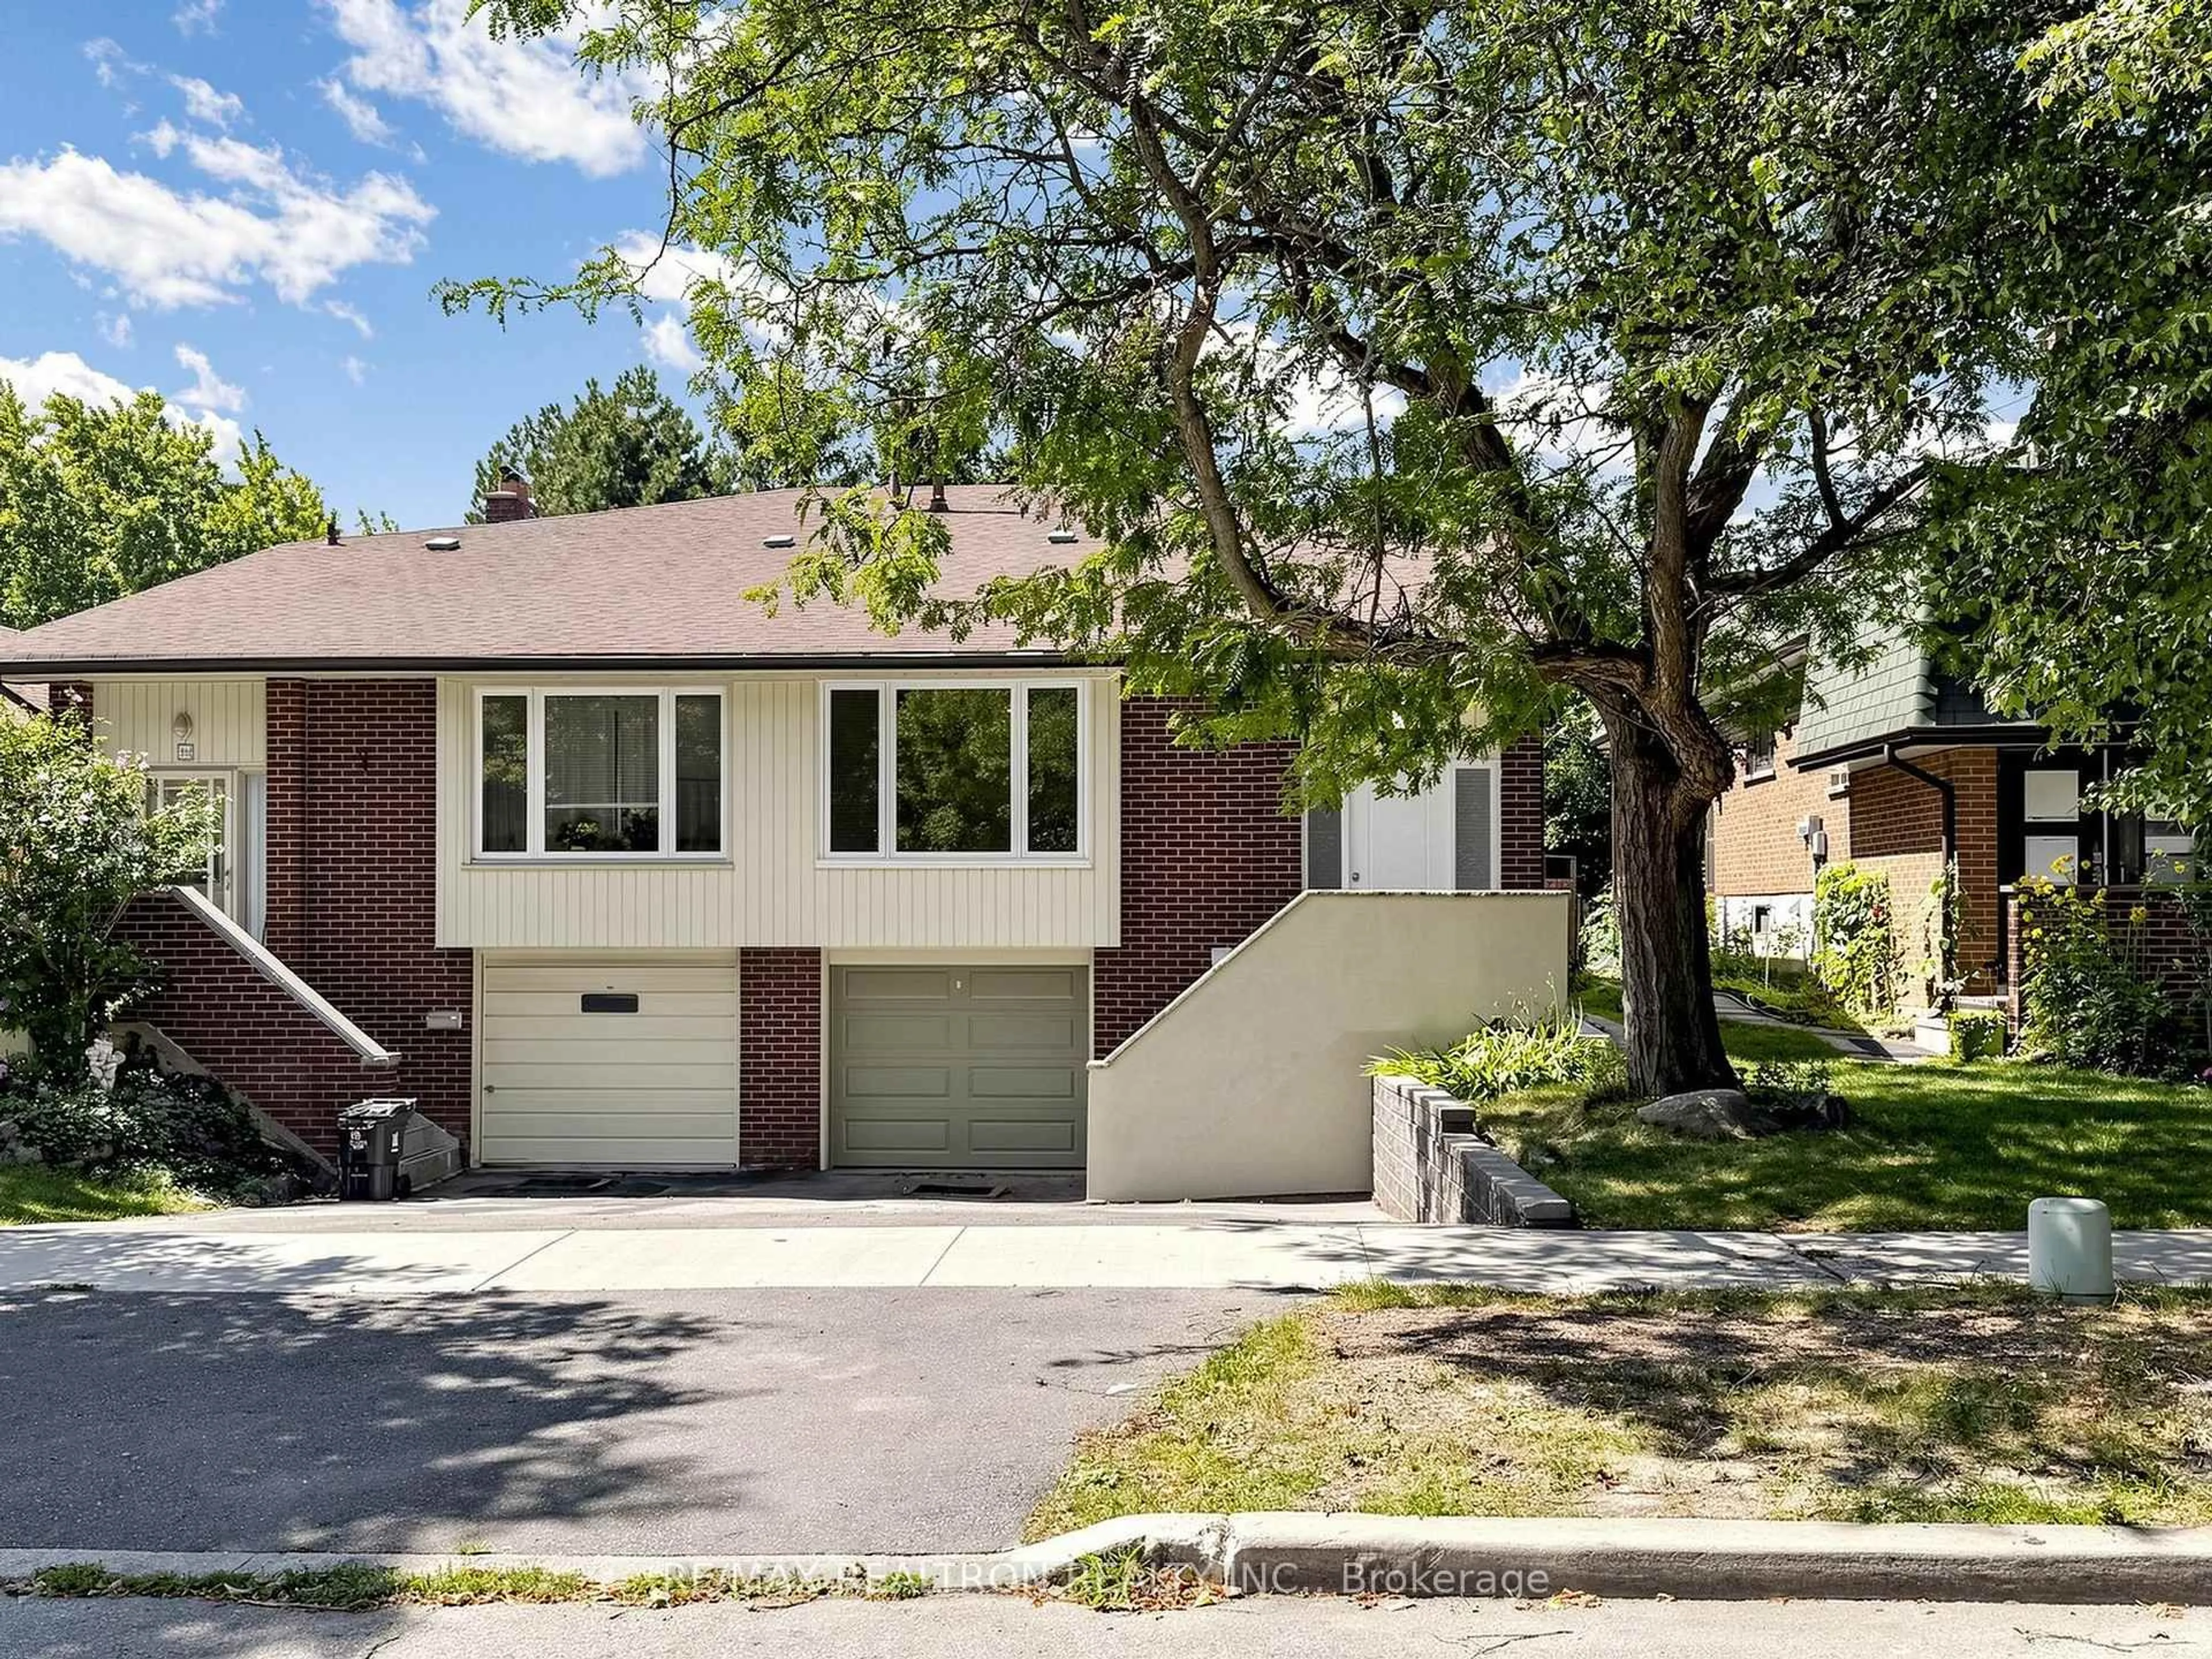
48 Crossbow Cres, Toronto, Ontario M2J 3M4

Semi-Detached
4 + 1
3
~1500-2000 sqft
$1,188,000
Get pre-qualifiedPowered by nesto
Semi-Detached
4 + 1
3
~1500-2000 sqft

Contact us about this property

Call

Highlights

Property Estimate

Days on market1 hour

Estimated valueNot available

Price/Sqft$693/sqft

Monthly cost

Open Calculator

Description

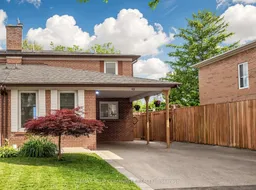
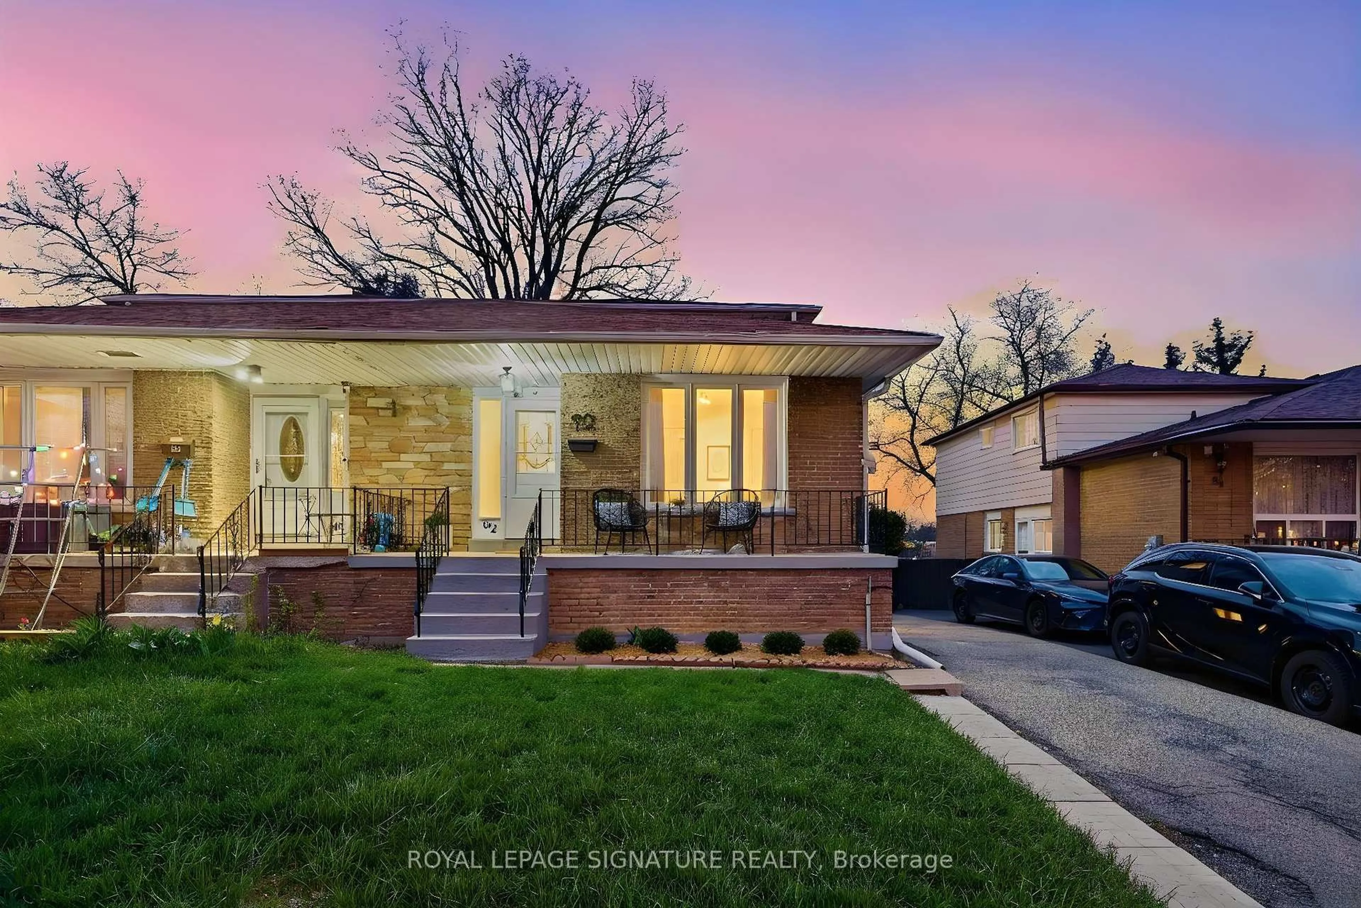
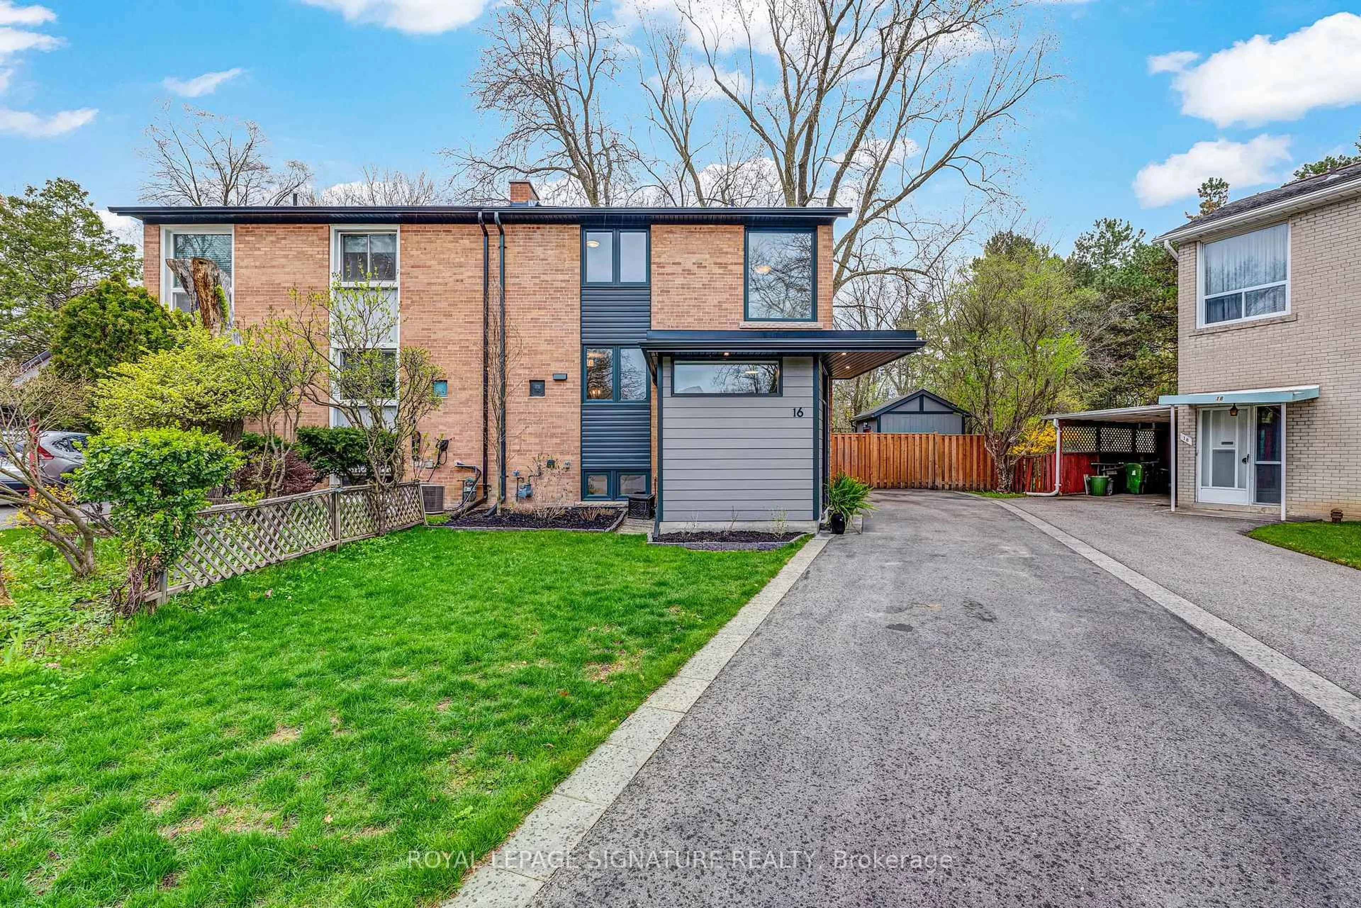
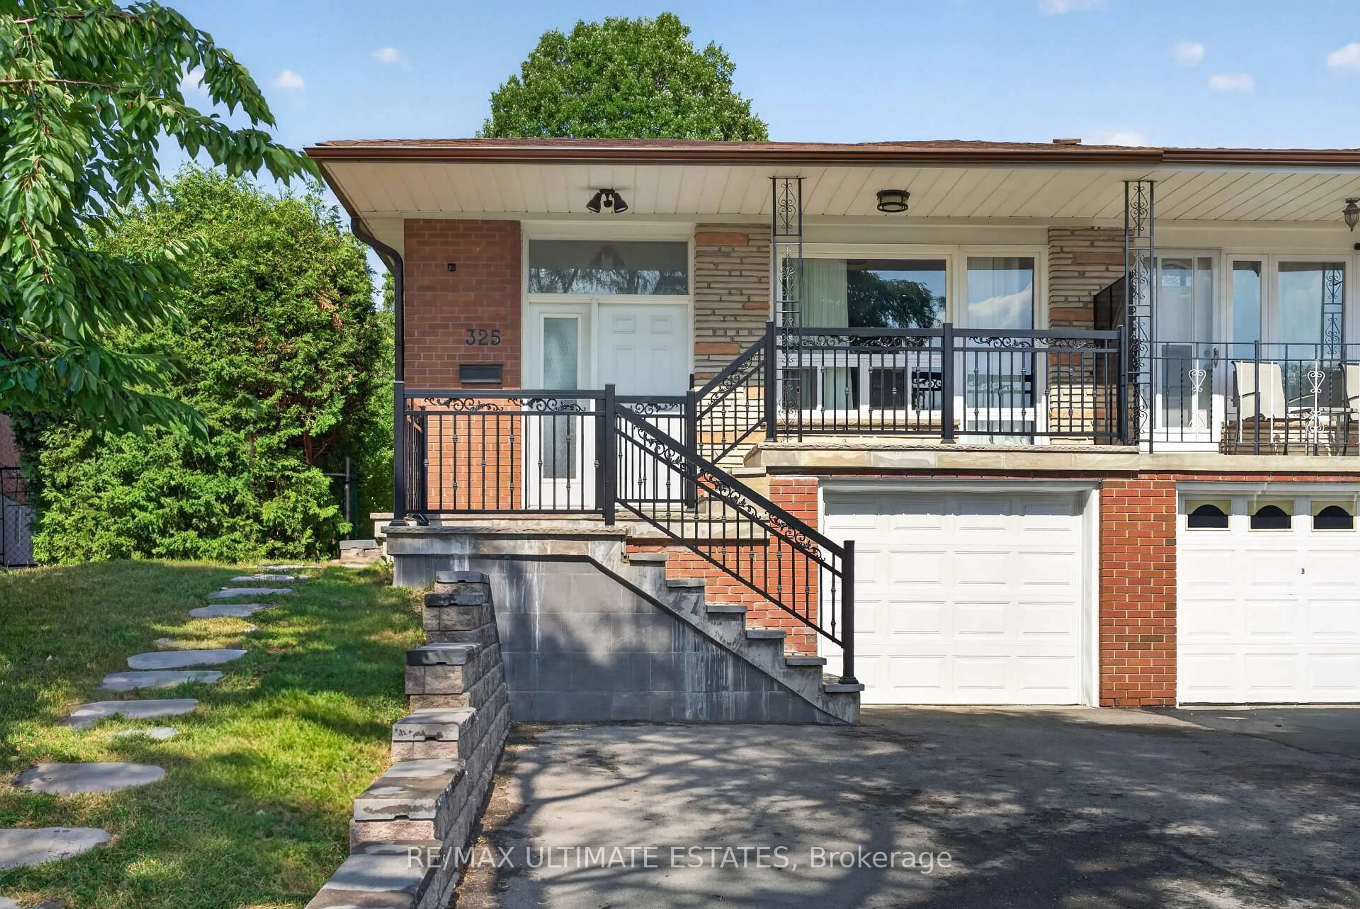
Rarely does a home offer the perfect balance of location, privacy, and lifestyle quite like 48 Crossbow Crescent. backing onto the tranquil green space of Muirhead Park with no rear neighbours, this beautifully renovated 4+1 bedroom home is a hidden gem in one of North York's most family-friendly communities. Designed for modern family living, this spacious residence has been thoughtfully updated from top to bottom and offers an abundance of versatile living space for growing or multi-generational families. The deep backyard provides a private retreat-a rare luxury in the city-where you can unwind while enjoying unobstructed park views and the serenity of nature right at your doorstep. Families will appreciate being within walking distance to highly regarded schools, including French Immersion programs and Pleasant View Junior High School's prestigious IB program. The nearby community centre, library, parks, and playgrounds further enhance the exceptional lifestyle this neighbourhood has to offer. Ideally situated just minutes from Highways 401 and 404, Fairview Mall, subway and TTC access, Seneca College, shopping, restaurants, and everyday conveniences, this home delivers the perfect blend of urban accessibility and suburban charm. Whether you're raising a family, accommodating multiple generations under one roof, or simply seeking more space in an unbeatable location, 48 Crossbow Crescent offers a lifestyle that is seldom available and always in demand.


Property Details

Style2-Storey
View-
Age of property51-99
SqFt~1500-2000 SqFt
Lot Size3,621 SqFt(120.13 x 30.15)
Parking Spaces3
MLS ®NumberC13588634
Community NameDon Valley Village
Data SourceTRREB
Listing byREMAX YOUR COMMUNITY REALTY

Features

Heating: Forced Air
Cooling: Central Air
Basement: Finished

Main Floor

Living

6.1 x 3.86

hardwood floor / O/Looks Backyard / Picture Window

Kitchen

4.3 x 3.1

Tile Floor / O/Looks Dining / B/I Dishwasher

Dining

3.68 x 3.1

hardwood floor / W/O To Yard / Sliding Doors

Office

3.36 x 3.15

hardwood floor / Closet / Window Flr to Ceil


Features

Lot size: 3,621 SqFt

Parking

Garage spaces 1

Garage type Carport

Other parking spaces 2

Total parking spaces 3


Property History

Jul 21, 2026
ListedActive
$1,188,000
1 hour on market
history photo preview50
Listing by trreb®
Property listed by REMAX YOUR COMMUNITY REALTY, Brokerage
Agent Banner Image
Interested in this property?Get in touch to get the inside scoop.
Market Data - Don Valley Village

Geo Zone Map ThumbnailDon Valley Village

Balanced Market

View Market Data

Semi-Detached house - for the past 30 days

Buyer's market Seller's market

Avg. Days on Market

Past 30 days

28 days

Compared to

2025

20 days

2024

11 days

2023

8 days

New Listings

Past 30 days

21 listings

Compared to

2025

18 listings

2024

10 listings

2023

14 listings

Units sold

Past 30 days

10 units

Compared to

2025

7 units

2024

6 units

2023

12 units

Median Sold Price

Past 30 days

$948,000

Compared to

2025

$975,000

2024

$1,175,000

2023

$1,305,000


Population and Demographics

Overview

Total population 61849
Average household income $111,157

Age (%)

0 to 19
18%
20 to 34
22%
35 to 49
19%
50 to 64
19%
65 and plus
21%

Household composition (%)

Single family
65%
Single person
26%
Multi person
7%
Multi family
1%

Mother tongue (%)

English
39%
Mandarin
19%
Yue (Cantonese)
11%
Iranian Persian
5%
Others
4%
Tagalog (Pilipino, Filipino)
3%
Arabic
3%
Korean
2%
Spanish
2%
Armenian
1%
Greek
1%

House tenancy (%)

Owners
58%
Renters
42%

What’s nearby?Essentials within 5 km

Local Logic

Transportation Scores

Estimated Budget