1 day on Market

63 Cobblestone Dr, Toronto, Ontario M2J 2X6

Detached
4
3
~2000-2500 sqft
$1,249,000
Get pre-qualifiedPowered by nesto
Detached
4
3
~2000-2500 sqft

Contact us about this property

Call

Highlights

Property Estimate

Days on market1 day

Estimated valueNot available

Price/Sqft$562/sqft

Monthly cost

Open Calculator

Description

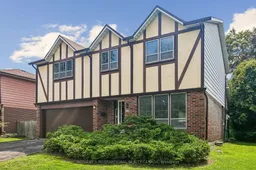
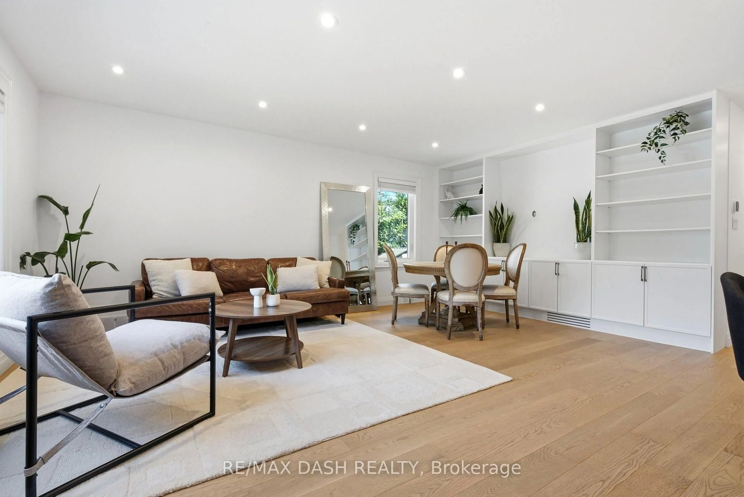
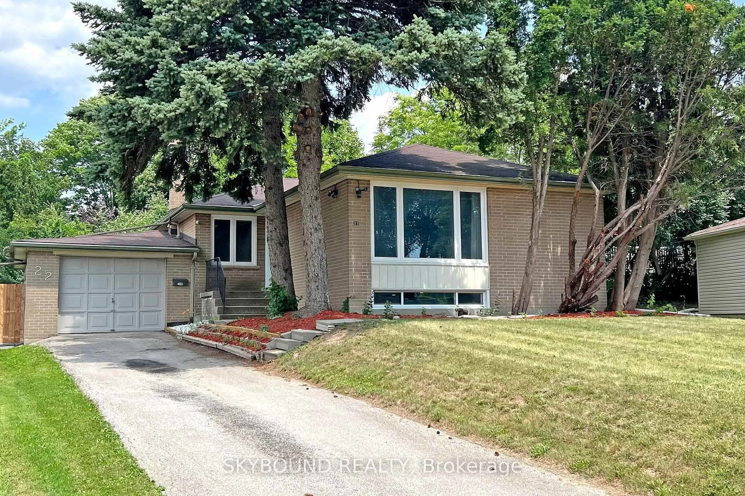
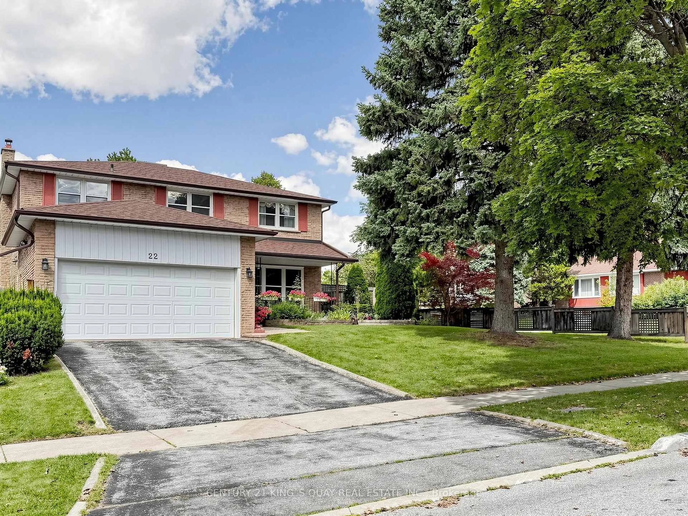
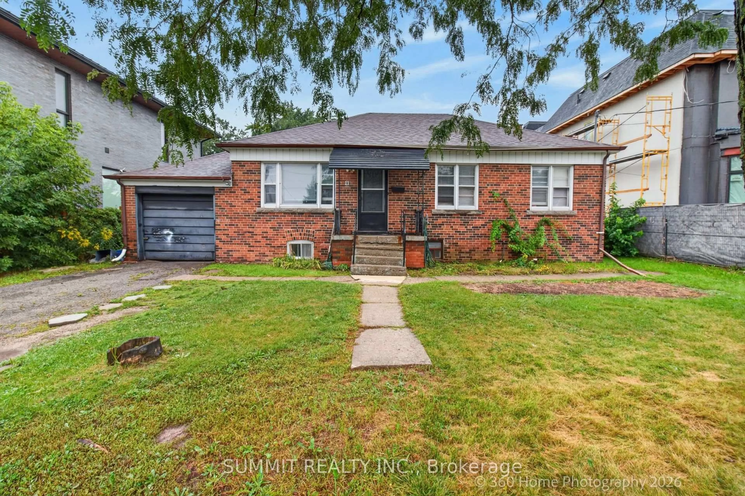
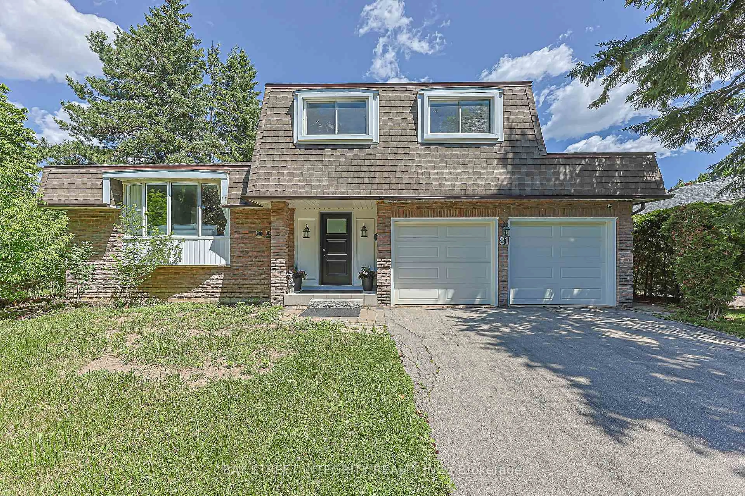
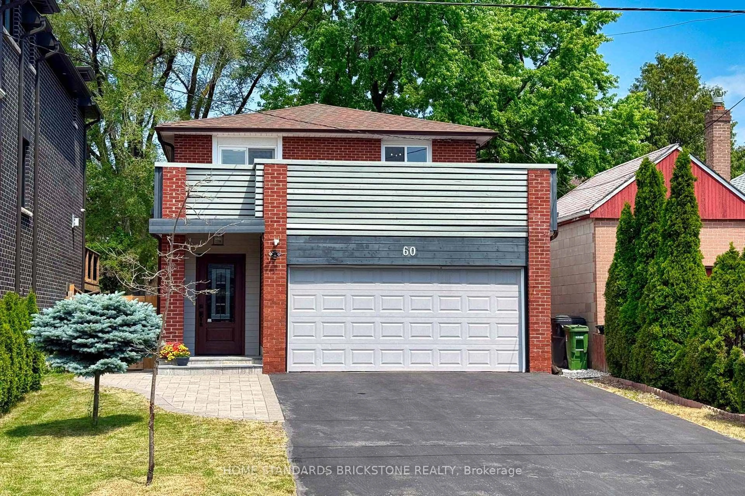
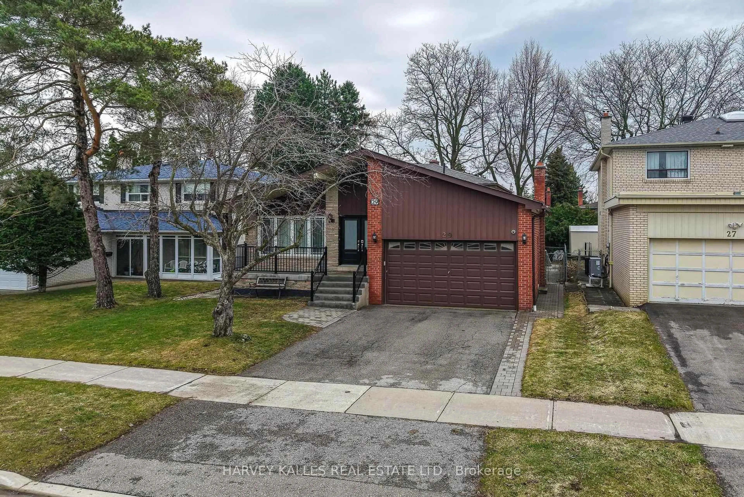
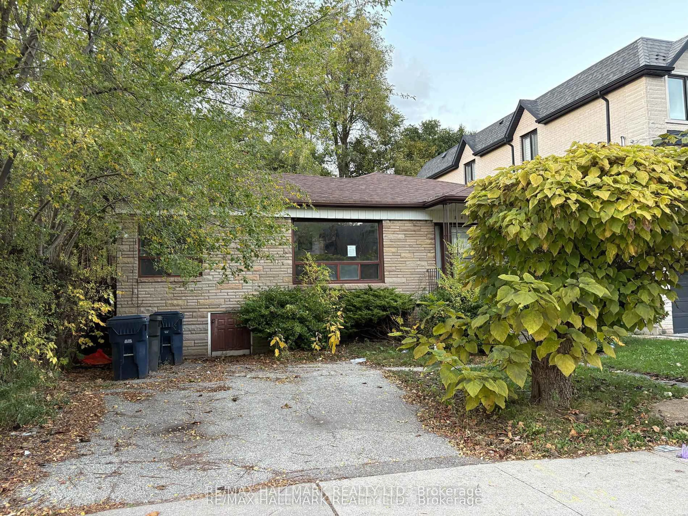
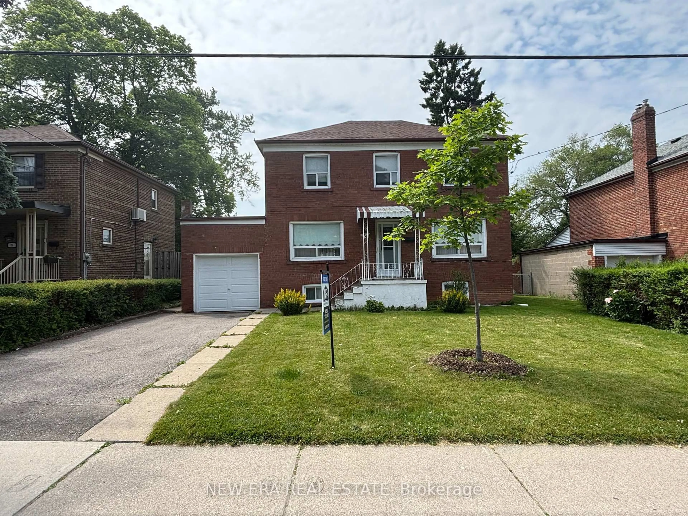
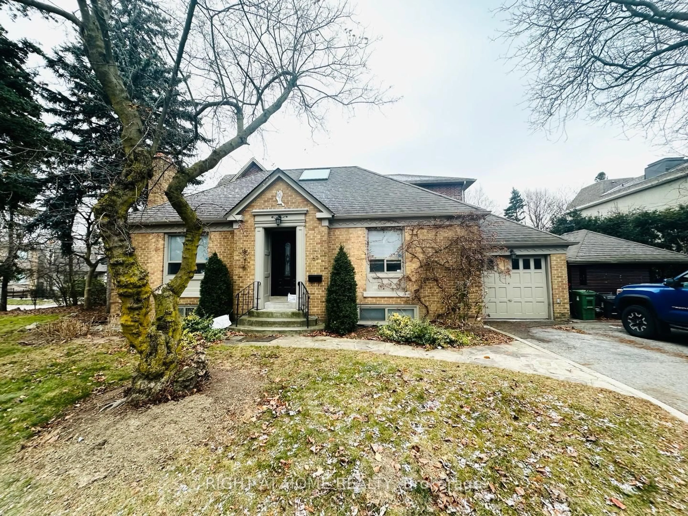
Nestled on a quiet, desirable street in Don Valley Village, this 4-bedroom detached home sits on a substantial 55 x 110-foot lot and offers over 3000 square feet of total living space. Loved by the same family for over 50 years, this light-filled, spacious home is ready for its next chapter. A great opportunity to renovate to your own taste or build new. The main floor offers a welcoming foyer, a bright living and dining room, a large eat-in kitchen, and a sun-filled family room with a fireplace and sliding doors out to the south-facing backyard. A powder room, 2 expansive closets, and a separate door to the backyard complete this floor. Upstairs, there is a grand primary bedroom with a walk-in closet and a 2-piece ensuite, 3 more sizeable bedrooms and a 4-piece bathroom. The high-ceilinged basement currently has a pantry, a workshop, and an unfinished space with a laundry sink, providing lots of potential to create secondary living quarters or add extra rooms for a family to enjoy. Outside, for added convenience, there is a roomy 2-car garage, a double driveway, a fenced backyard with a patio, mature trees and lots of room for a garden and play structures. Located near great schools, shopping, highways, and public transportation, this home offers an excellent opportunity for families searching for space and convenience in Toronto. Note: Some of the photos show virtually renovated rooms for demonstration purposes only.


Property Details

Style2-Storey
View-
Age of property-
SqFt~2000-2500 SqFt
Lot Size6,050 SqFt(110 x 55)
Parking Spaces4
MLS ®NumberC13714970
Community NameDon Valley Village
Data SourceTRREB
Listing bySOTHEBY'S INTERNATIONAL REALTY CANADA

Features

Heating: Baseboard
Cooling: Window Unit
Fireplace
Basement: Part Fin

2nd Floor

Primary

4.14 x 5.41

2 Pc Ensuite / W/I Closet

2nd Br

3.4 x 3.25

Closet

3rd Br

3.12 x 4.57

Closet

4th Br

4.19 x 3.71

Closet


Features

Lot size: 6,050 SqFt

Parking

Garage spaces 2

Garage type Built-In

Other parking spaces 2

Total parking spaces 4


Property History

Aug 26, 2026
ListedActive
$1,249,000
1 day on market
history photo preview23
Listing by trreb®
Property listed by SOTHEBY'S INTERNATIONAL REALTY CANADA, Brokerage
Agent Banner Image
Interested in this property?Get in touch to get the inside scoop.
Market Data - Don Valley Village

Geo Zone Map ThumbnailDon Valley Village

Buyer's Market

View Market Data

Detached house - for the past 30 days

Buyer's market Seller's market

Avg. Days on Market

Past 30 days

29 days

Compared to

2025

30 days

2024

23 days

2023

10 days

New Listings

Past 30 days

15 listings

Compared to

2025

22 listings

2024

23 listings

2023

13 listings

Units sold

Past 30 days

8 units

Compared to

2025

12 units

2024

10 units

2023

5 units

Median Sold Price

Past 30 days

$1,202,500

Compared to

2025

$1,294,400

2024

$1,350,000

2023

$1,350,000


Population and Demographics

Overview

Total population 61849
Average household income $111,157

Age (%)

0 to 19
18%
20 to 34
22%
35 to 49
19%
50 to 64
19%
65 and plus
21%

Household composition (%)

Single family
65%
Single person
26%
Multi person
7%
Multi family
1%

Mother tongue (%)

English
39%
Mandarin
19%
Yue (Cantonese)
11%
Iranian Persian
5%
Others
4%
Tagalog (Pilipino, Filipino)
3%
Arabic
3%
Korean
2%
Spanish
2%
Armenian
1%
Greek
1%

House tenancy (%)

Owners
58%
Renters
42%

What’s nearby?Essentials within 5 km

Local Logic

Transportation Scores

Estimated Budget