11 Doubletree Rd, Toronto, Ontario M2J 3Z3
Contact us about this property
Highlights
Estimated valueThis is the price Wahi expects this property to sell for.
The calculation is powered by our Instant Home Value Estimate, which uses current market and property price trends to estimate your home’s value with a 90% accuracy rate.Not available
Price/Sqft$607/sqft
Monthly cost
Open Calculator
Description
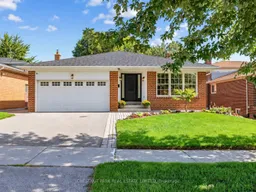
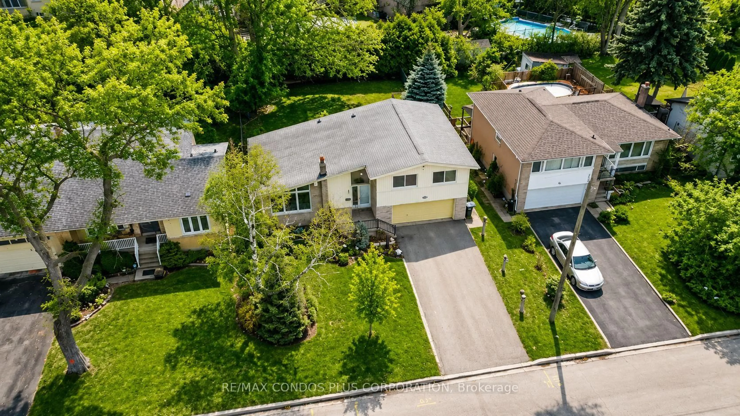
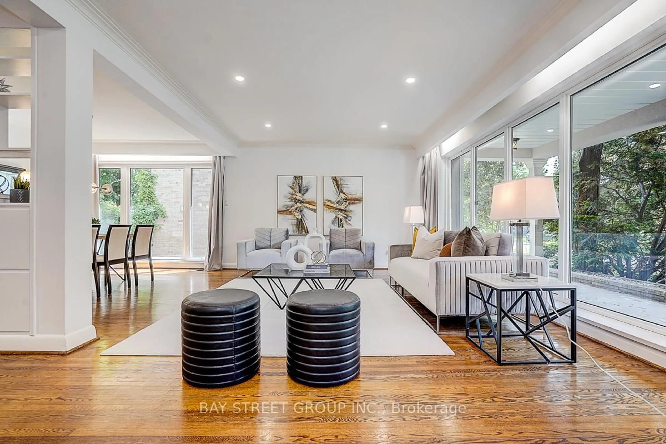
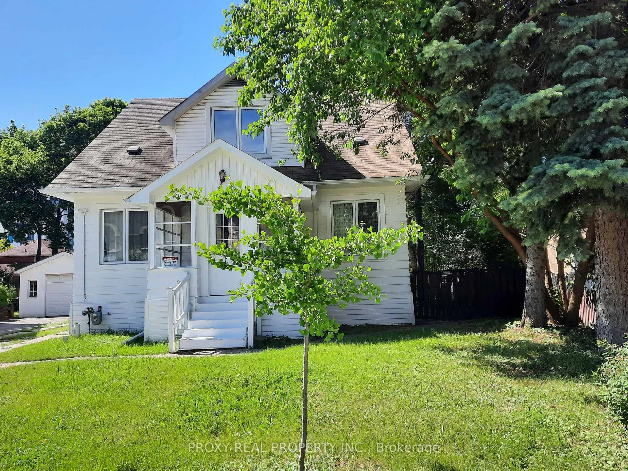
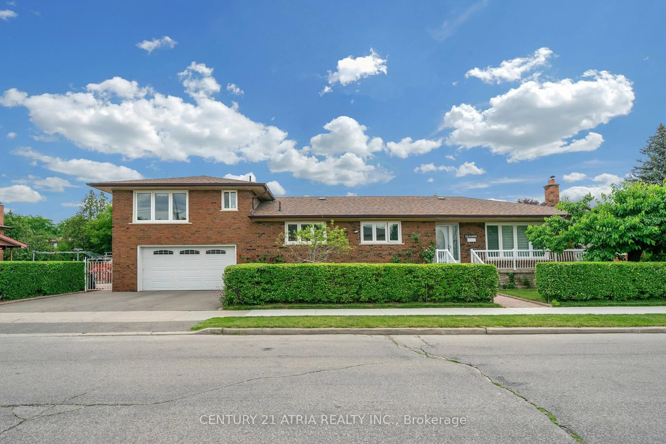
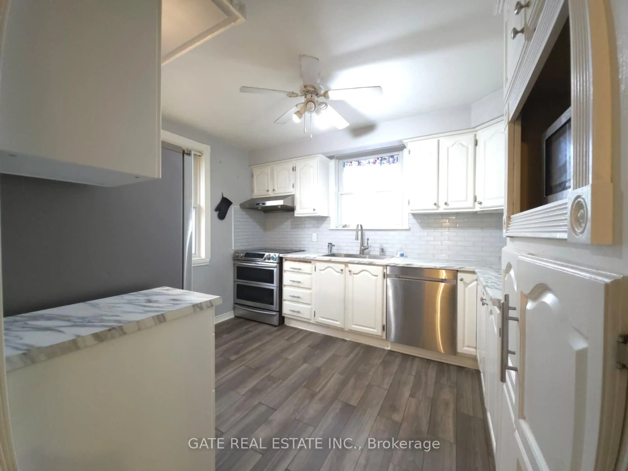
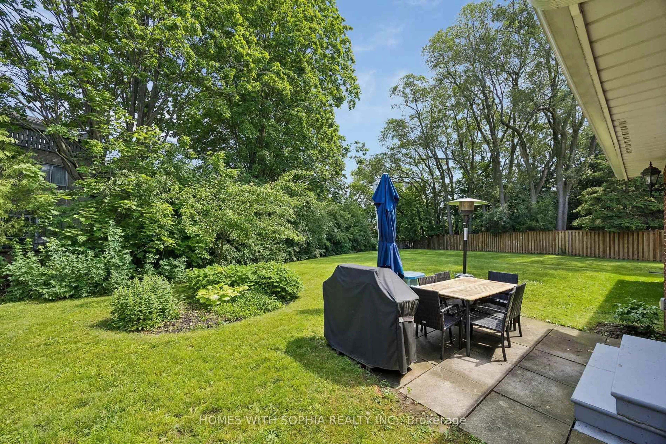
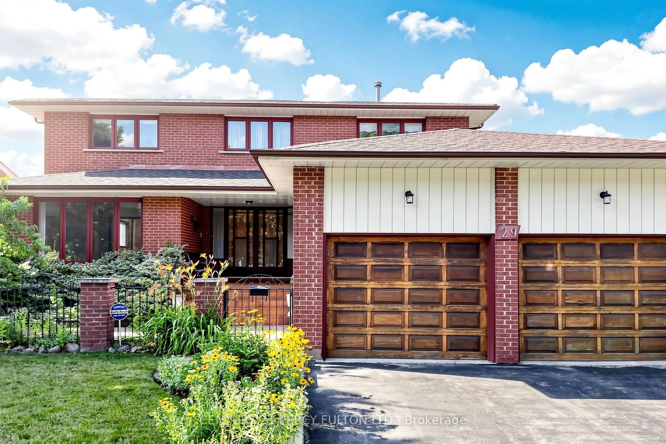
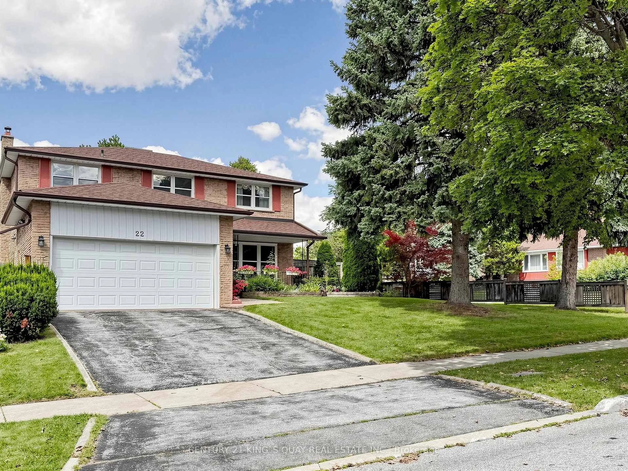
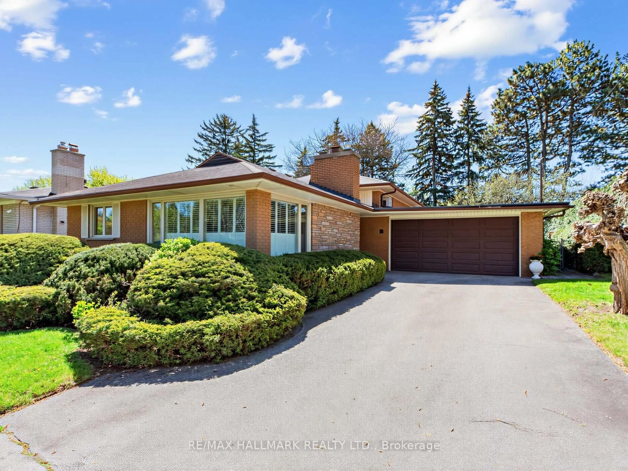
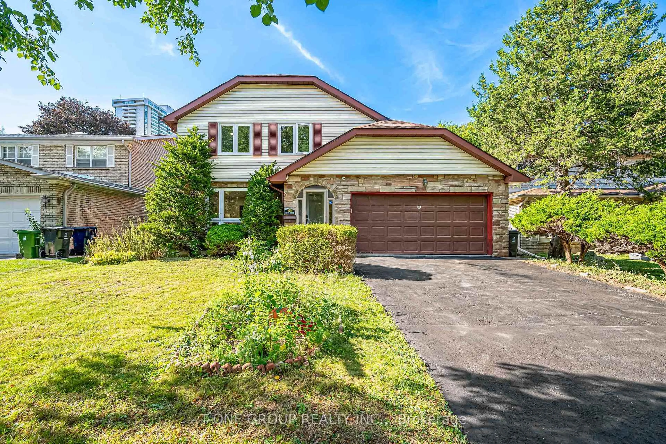
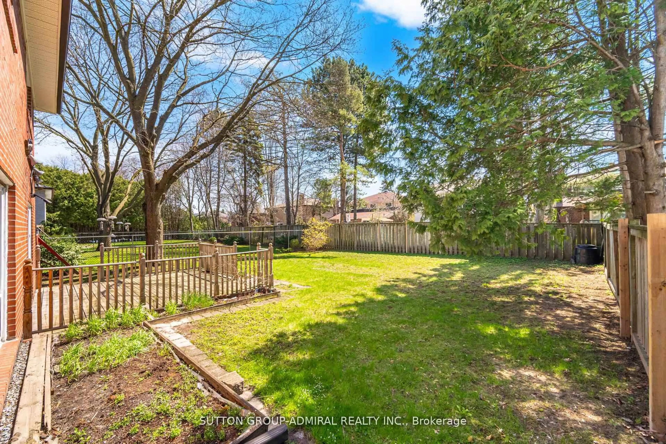
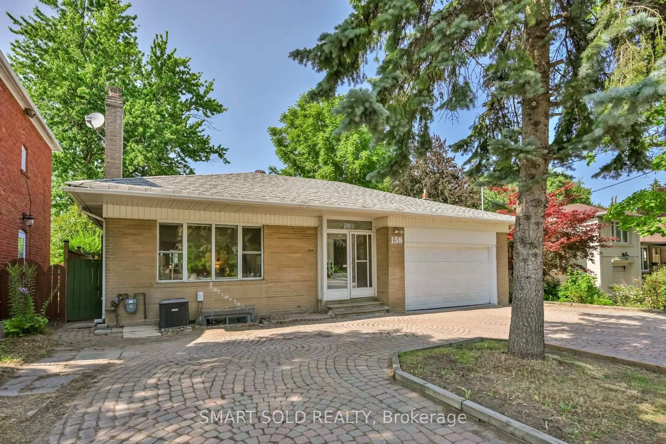
A beautiful family home on a rarely offered & coveted street within Pleasant View's most desirable & established enclave, this detached 4-level all-brick backsplit offers 2,468 sq. ft. of above grade living space plus a finished basement and sits on an impressive 50 x 124 ft lot. An exceptional combination of space, flexibility and parking, featuring 4 bedrooms, 3 bathrooms, oak hardwood flooring, crown moulding, custom blinds throughout and an attached double-car garage - there's room for everyone and then some! The expansive main level features a generous living room, separate dining area and large kitchen with granite countertops and spacious eat-in area. Upstairs are 3 generous bedrooms, including a primary suite with his & hers closets and private 3-pc ensuite, plus a 4-pc hallway bathroom with soaker tub. The ground-level backsplit is where the possibilities really open up, featuring a spacious family room with gas fireplace and walkout to the fully fenced backyard with a patio, 4th bedroom, 2-pc bathroom and laundry room with separate side-yard walkout - ideal for extended family, guests or a home office.The finished lower level adds a generous multipurpose recreation room and substantial storage. Numerous updates include roof shingles (2022), exterior doors (2023), A/C (2019) and HWT (2021). Ideally located for families within the catchment for Brian P.S. (French Immersion), Pleasant View M.S. and Sir John A. Macdonald C.I. Close to parks, shopping and transit, with convenient access to Hwy 404, Hwy 401 and the DVP. A rare combination of an oversized 50-ft lot, over 3300 sq. ft of living space, 4 bedrooms and double-car garage in the heart of Pleasant View!
Property Details
Interior
Features
Main Floor
Foyer
3.05 x 2.01Marble Floor / Pot Lights / Large Closet
Living
5.54 x 3.66hardwood floor / Picture Window / Crown Moulding
Dining
3.66 x 3.66hardwood floor / Crown Moulding
Kitchen
3.66 x 2.74Marble Floor / Granite Counter / Eat-In Kitchen
Exterior
Features
Parking
Garage spaces 2
Garage type Built-In
Other parking spaces 2
Total parking spaces 4
Property History
37