100 Gracefield Ave, Toronto, Ontario M6L 1L1
Contact us about this property
Highlights
Estimated valueThis is the price Wahi expects this property to sell for.
The calculation is powered by our Instant Home Value Estimate, which uses current market and property price trends to estimate your home’s value with a 90% accuracy rate.Not available
Price/Sqft$775/sqft
Monthly cost
Open Calculator
Description
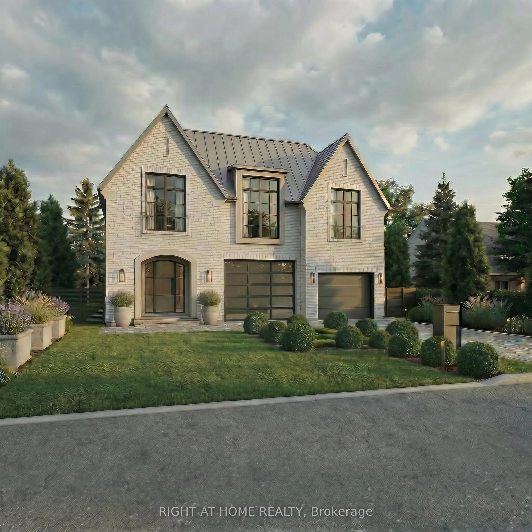
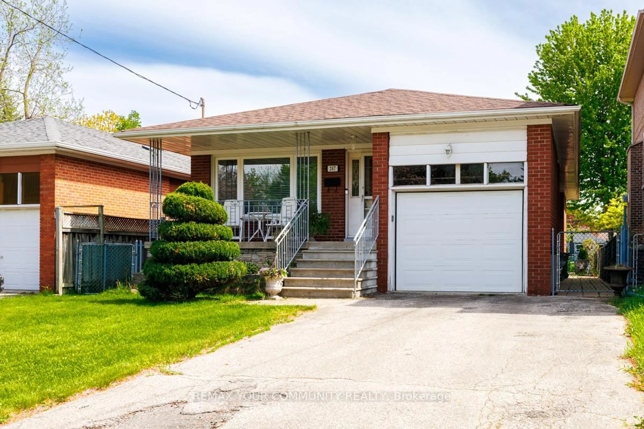
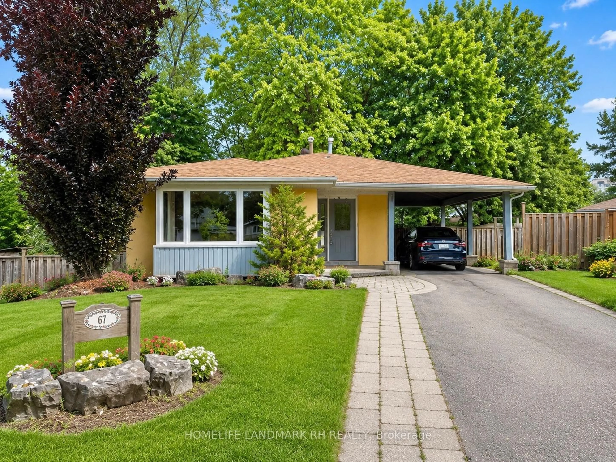
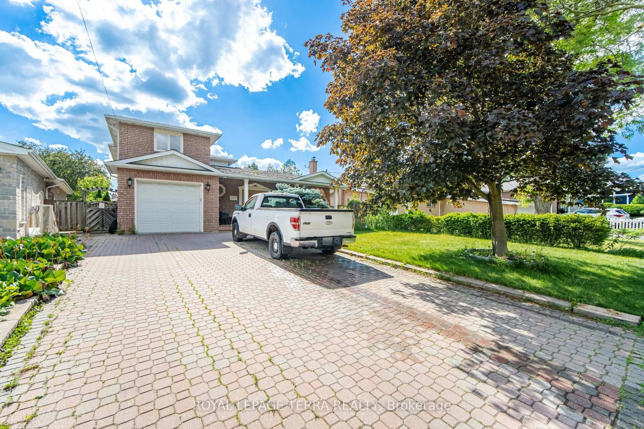
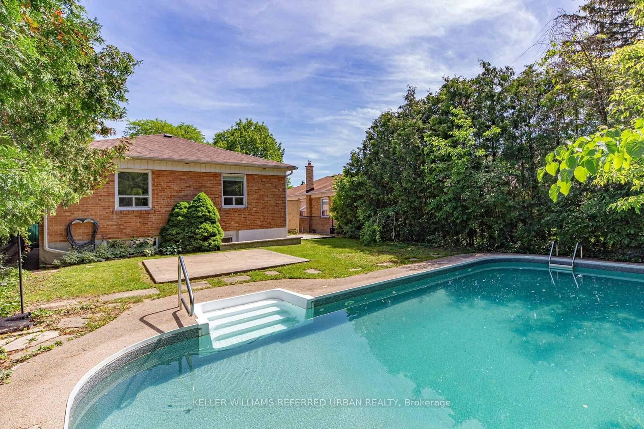
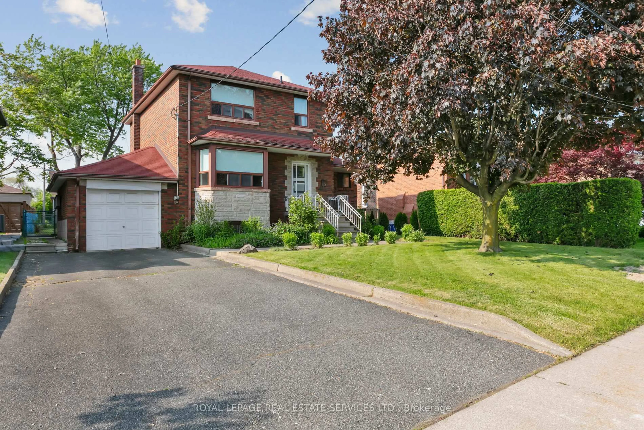
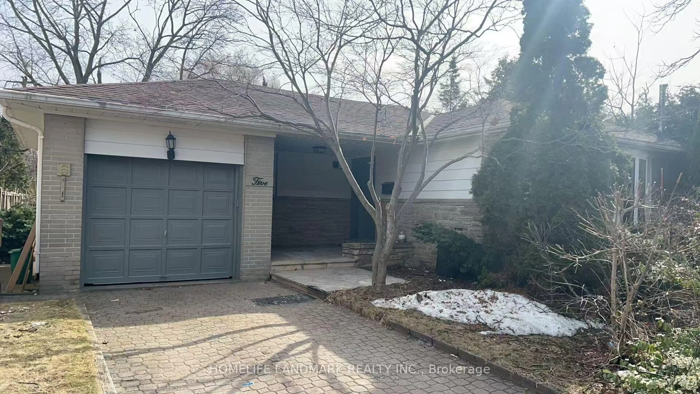
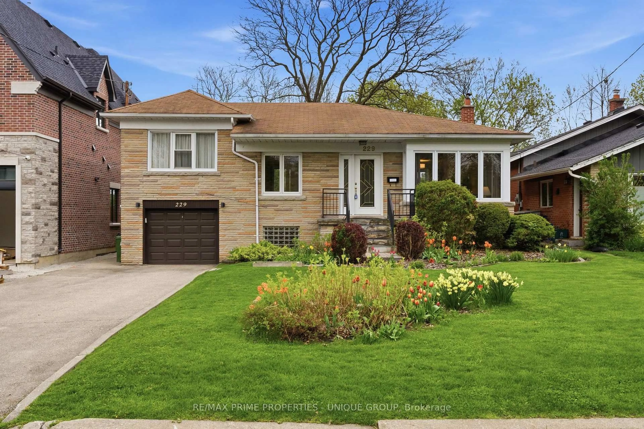
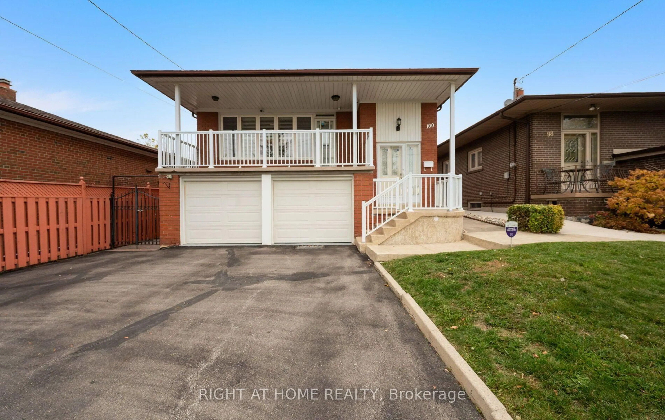
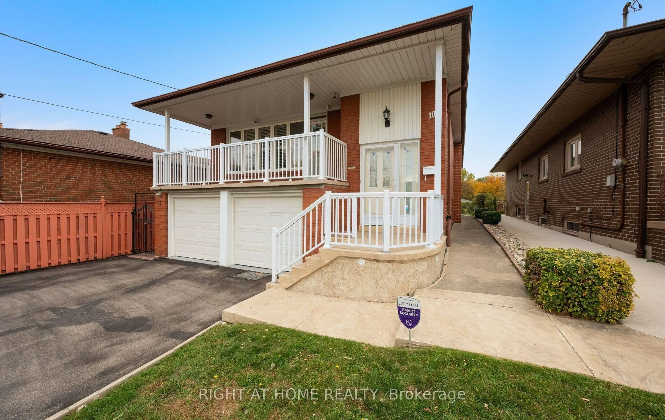
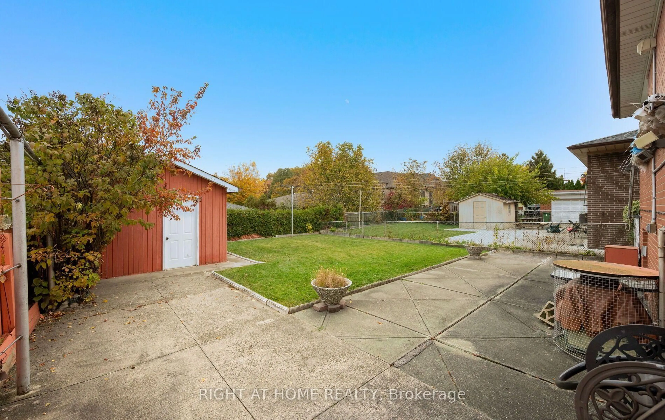
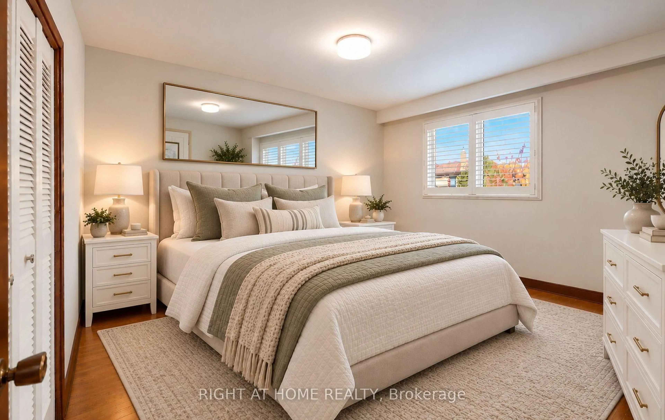
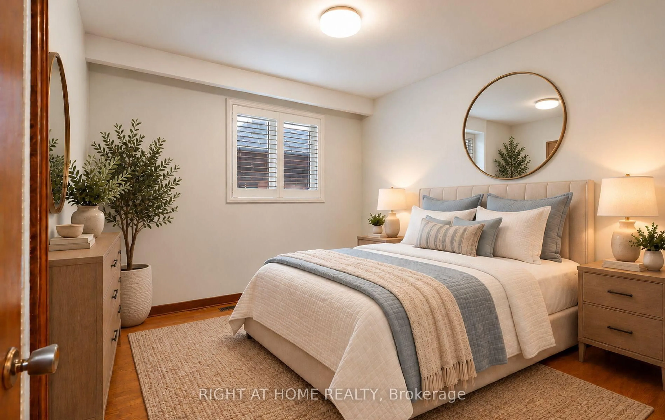
Welcome to your family's perfect canvas! This exceptionally maintained 1512 Sq Ft custom-built raised-bungalow stands tall on a beautiful lot, allowing rain water to effectively drain away from the property. Nestled on a quiet, ultra-safe street, this home was lovingly cared for by its original Italian owners. It boasts a **rare four-bedroom** upper layout perfect for growing families! Move in today and enjoy the spacious living area, dining room, and charming eat-in kitchen, while taking your time to modernize the space to your own taste. Need a mortgage helper? The bright, raised basement is brimming with space. With a separate side entrance, a second kitchen, a flexible bedroom/office, and large windows with security shutters, it's tailor-made with potential to become a legal secondary income suite. Outside, enjoy the private backyard and a roomy, fully-wired storage shed. Plus, unlock massive storage capacity in the unfinished 370 Sq Ft cellar hidden beneath the two-car garage, uniquely equipped with a hot and cold utility sink! Don't miss this incredible urban family opportunity. Central vac, alarm system, and rear awning included!
Property Details
Interior
Features
Main Floor
Kitchen
5.06 x 3.33Eat-In Kitchen
Living
5.84 x 3.43hardwood floor / W/O To Balcony
Dining
3.33 x 2.85Hardwood Floor
Primary
4.12 x 3.61Hardwood Floor
Exterior
Features
Parking
Garage spaces 2
Garage type Built-In
Other parking spaces 6
Total parking spaces 8
Property History
 43