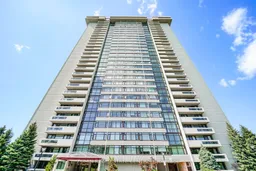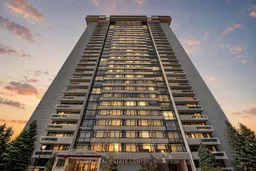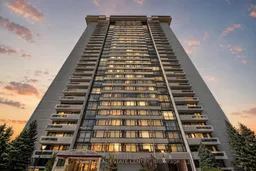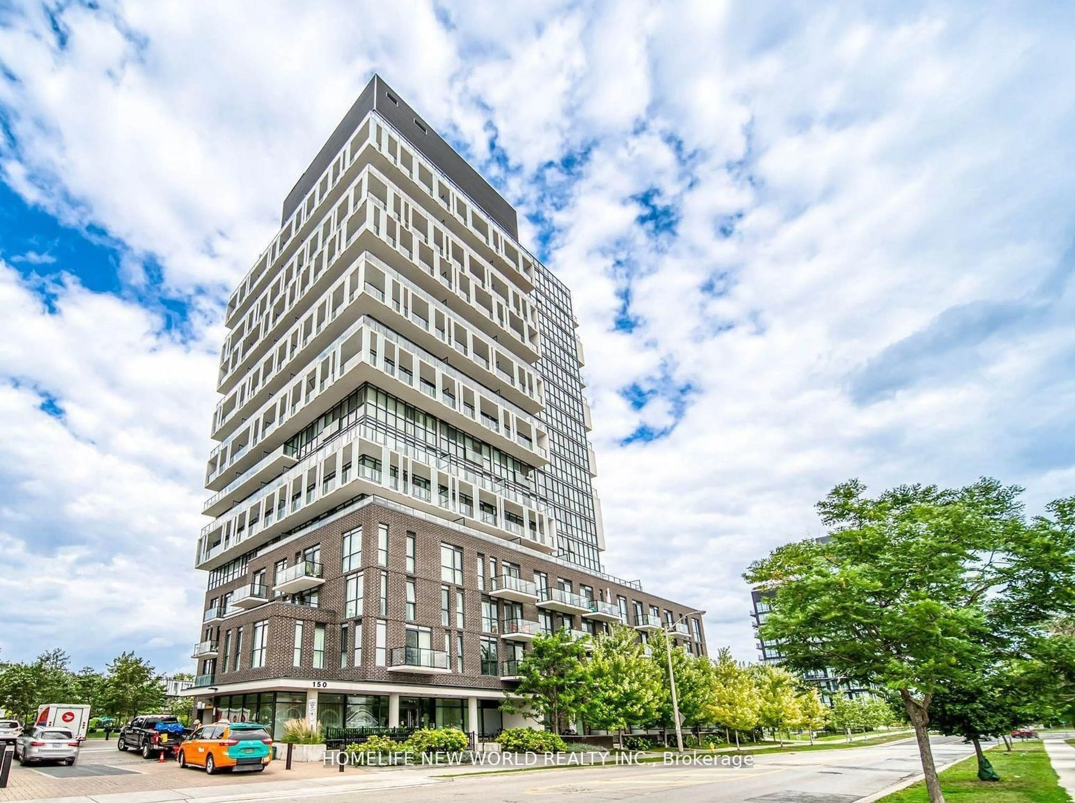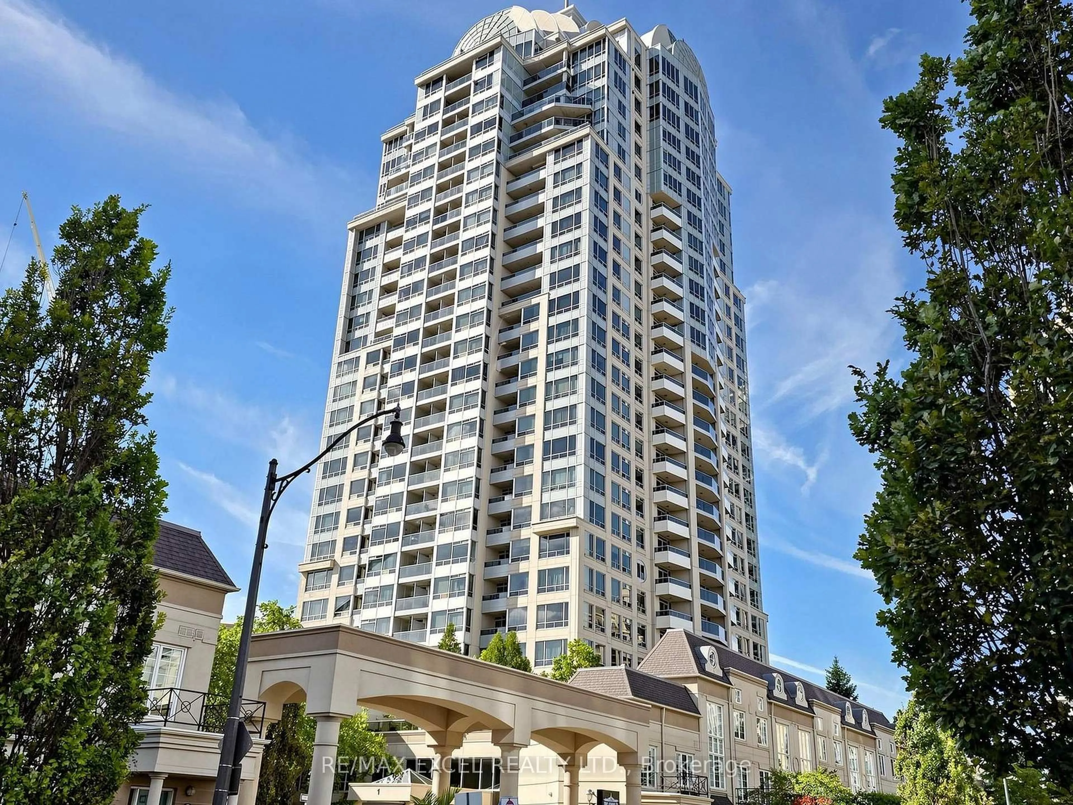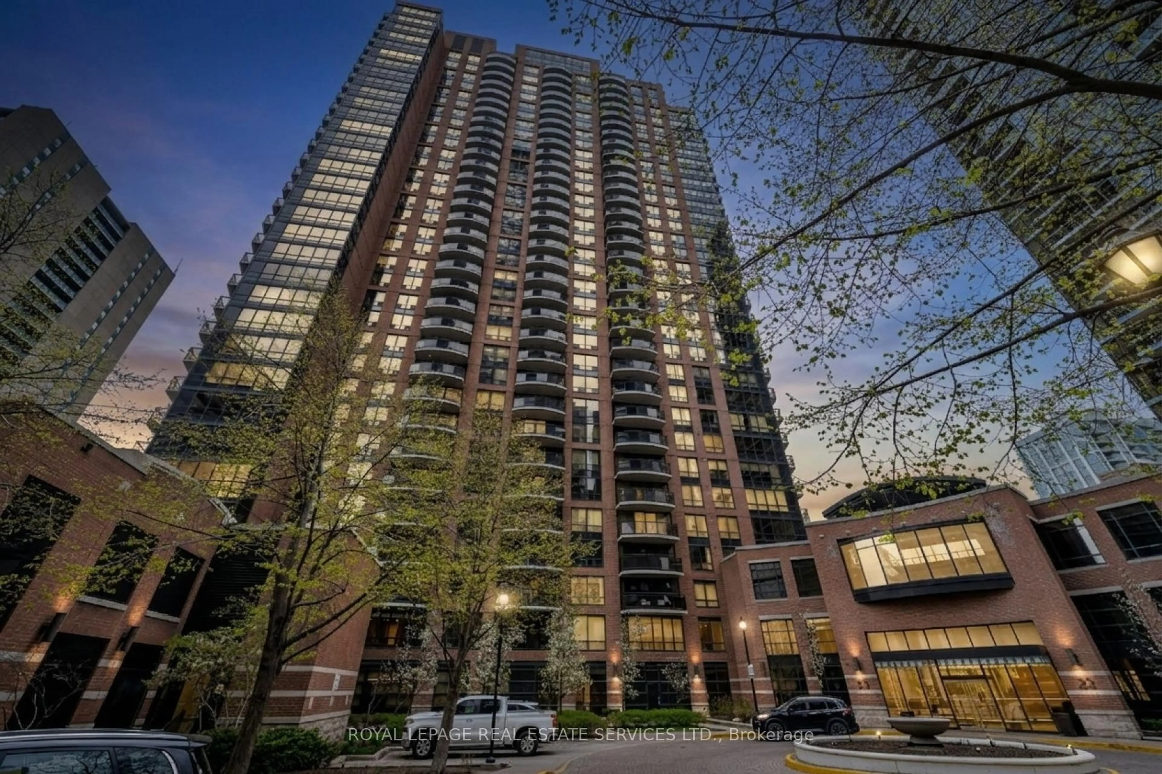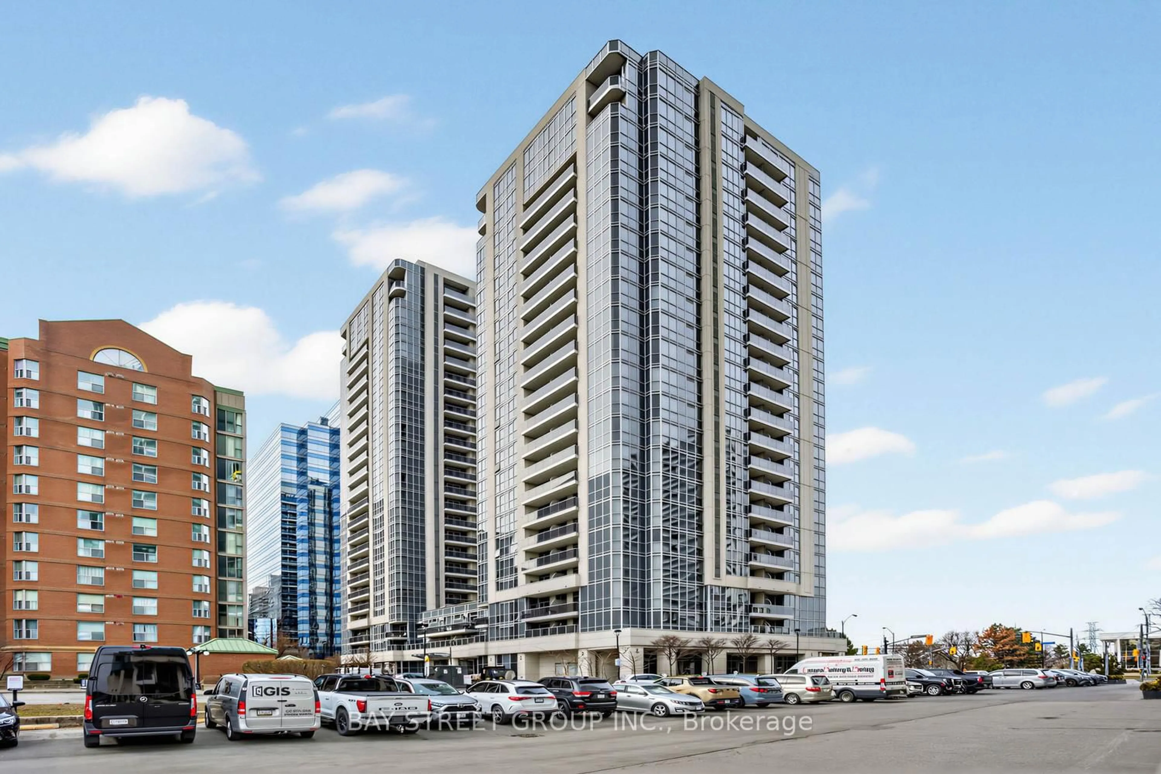
1555 Finch Ave #602, Toronto, Ontario M2J 4X9
Contact us about this property
Highlights
Estimated valueThis is the price Wahi expects this property to sell for.
The calculation is powered by our Instant Home Value Estimate, which uses current market and property price trends to estimate your home’s value with a 90% accuracy rate.Not available
Price/Sqft$542/sqft
Monthly cost
Open Calculator
Description
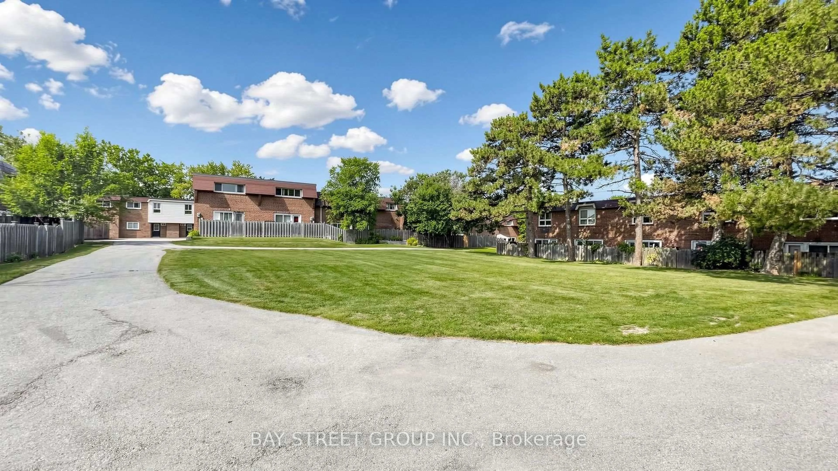
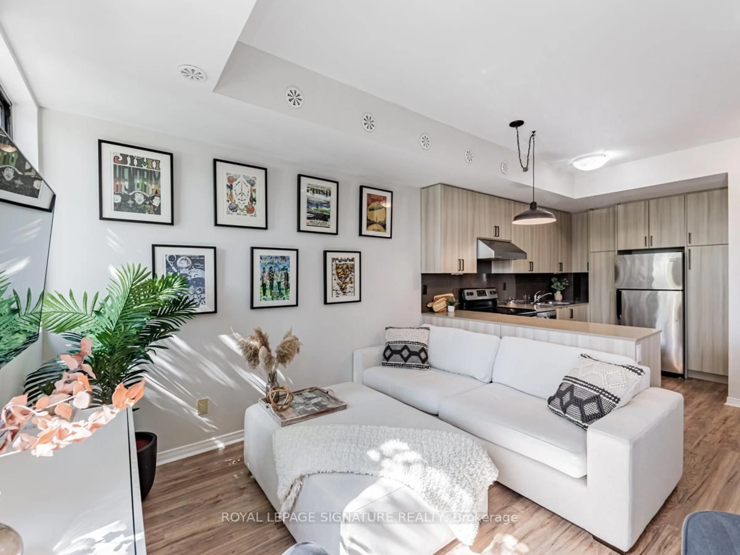
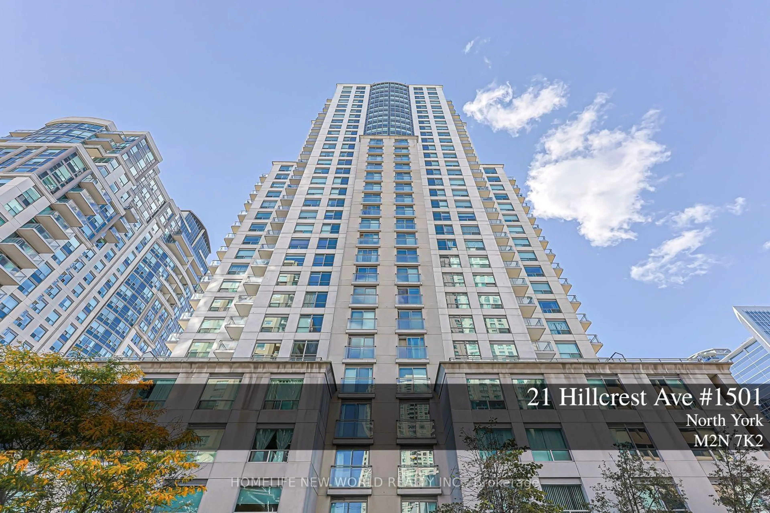
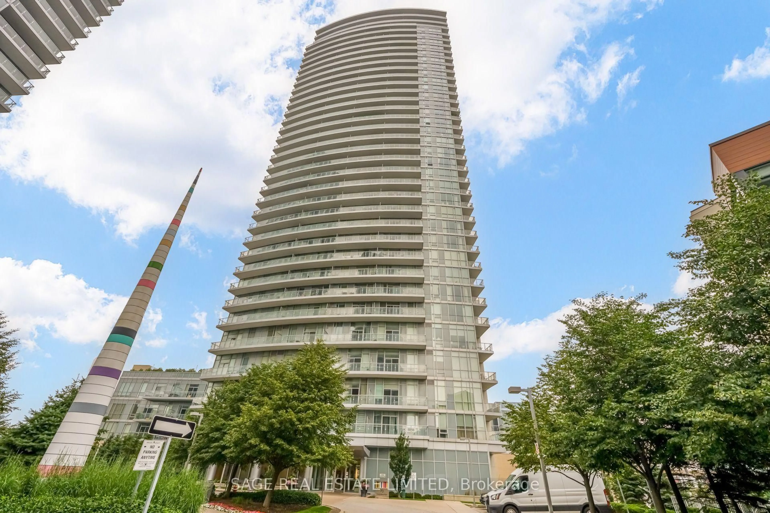
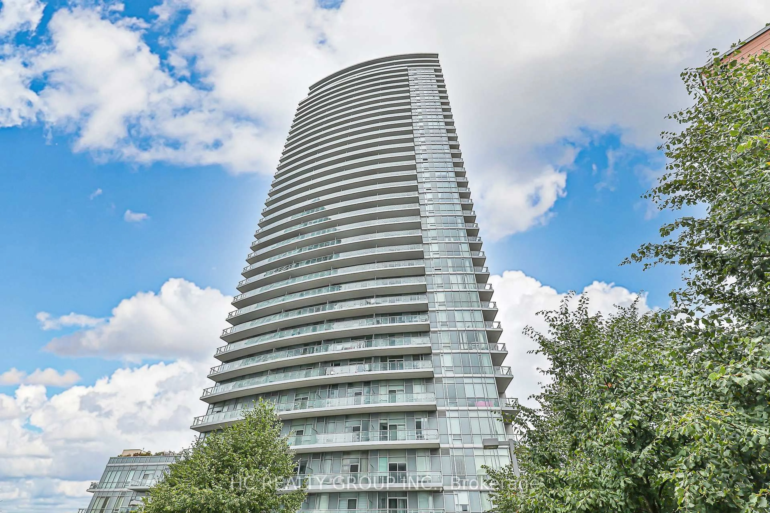
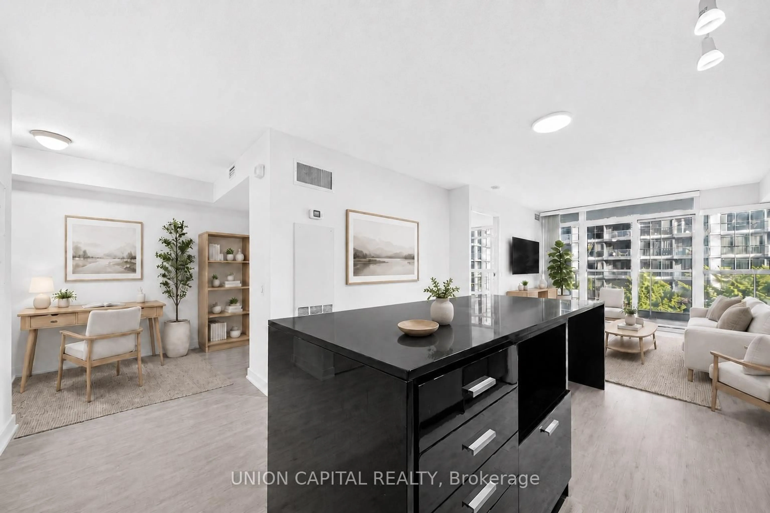
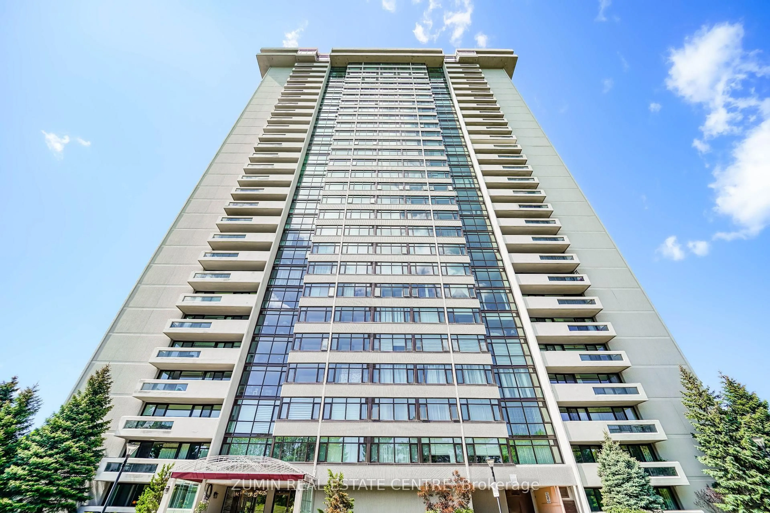
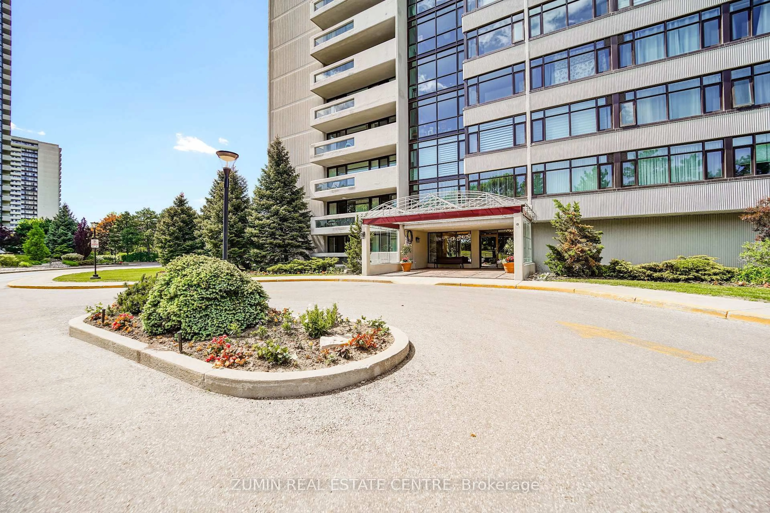
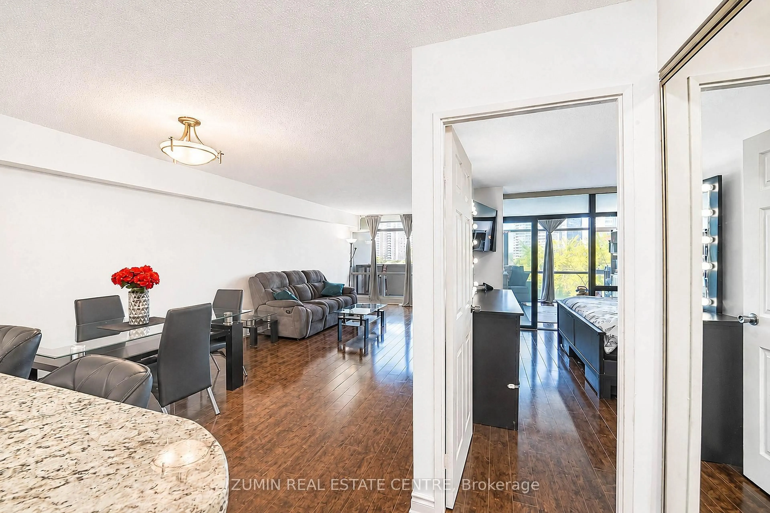
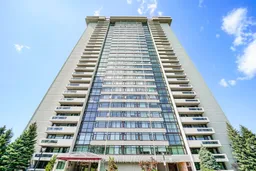
Motivated Seller, Priced to sell! Welcome to 1555 Finch Ave E, Unit 602 Built by Del, this spacious and bright 1-bedroom-plus-den suite is an excellent opportunity for downsizers or first-time buyers looking to enter the market. Situated in a well-run, well-maintained building, this move-in-ready home features laminate flooring throughout - no carpet. The generous, functional layout includes a bright den that can easily serve as a second bedroom or home office, depending on your needs. Additional highlights include en-suite laundry with an updated washer and dryer, a large pantry for extra storage, and one parking space.Enjoy an unbeatable location just steps to TTC transit, shopping, grocery stores, banks, and restaurants, with easy access to the 404/DVP, 401, and 407-putting downtown Toronto less than 20 km away. Maintenance fees include all utilities (hydro, gas, and water) plus Rogers Ignite TV VIP Plan (with Crave, HBO, and Movies) and internet - exceptional value in today's market. Residents enjoy an impressive array of amenities, including indoor and outdoor pools, a sauna, tennis courts, a fitness center, squash and basketball courts, a billiards room, media room, library, 24-hour security, and beautifully landscaped gardens with a waterfall. Lots of visitor parking is also available.
Property Details
Interior
Features
Main Floor
Living
5.64 x 3.45Laminate / Large Window / W/O To Balcony
Dining
2.44 x 3.45Laminate / Combined W/Living
Locker
2.44 x 1.0Tile Floor / B/I Shelves
Bathroom
2.0 x 1.53 Pc Bath / Combined W/Laundry
Exterior
Features
Parking
Garage spaces 1
Garage type Underground
Other parking spaces 0
Total parking spaces 1
Condo Details
Amenities
Concierge, Elevator, Outdoor Pool, Indoor Pool, Recreation Room, Gym
Inclusions
Property History
 45
45