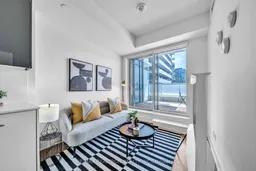
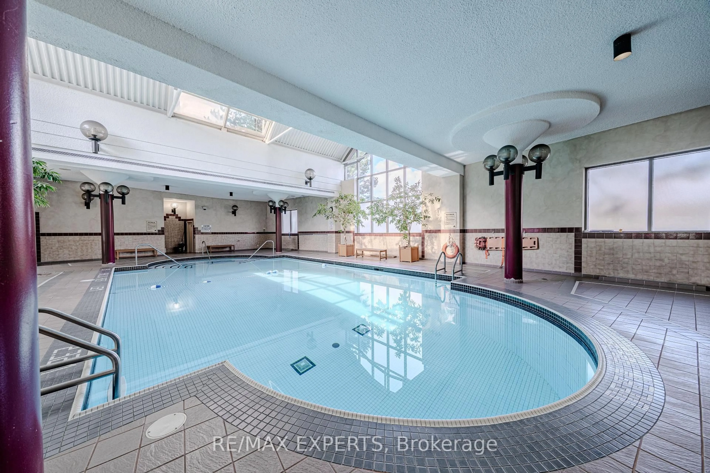
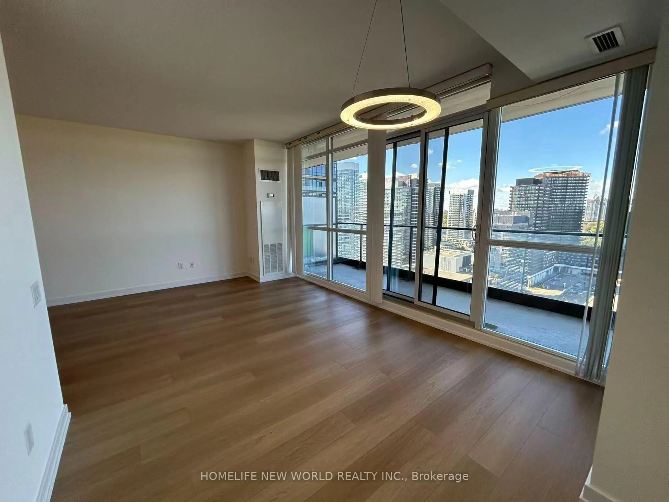
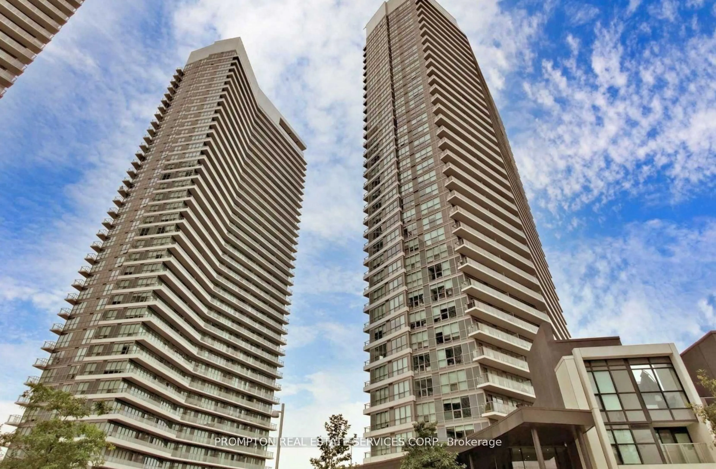
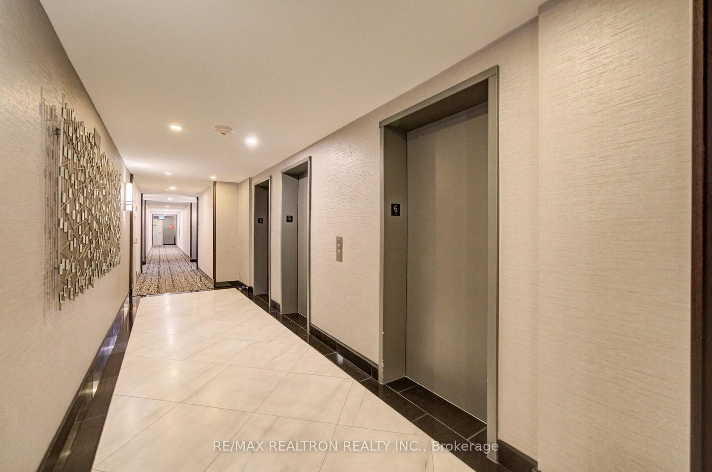
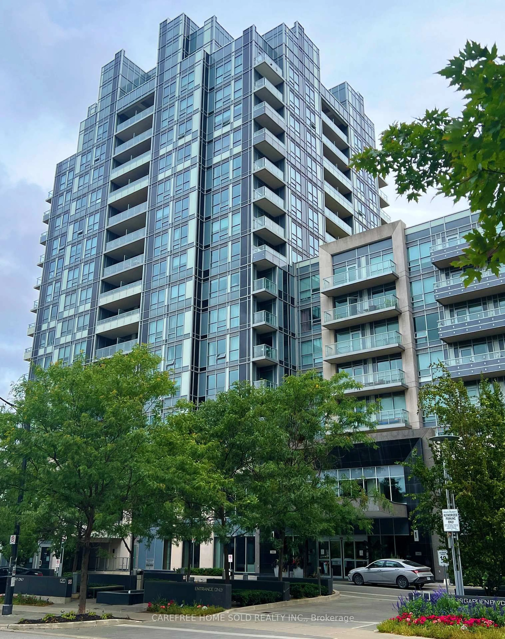
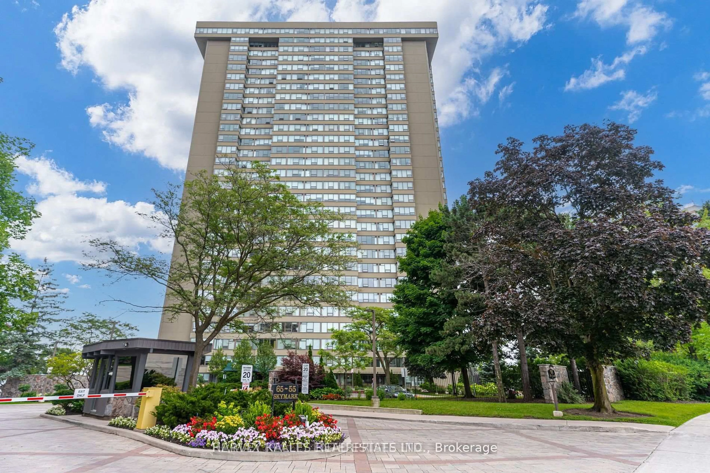
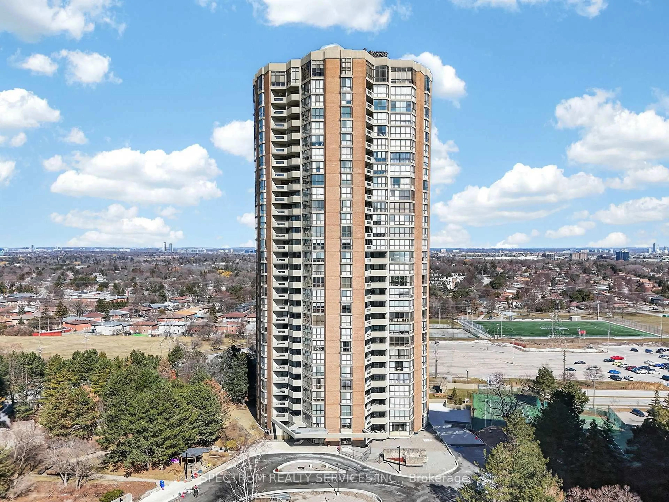
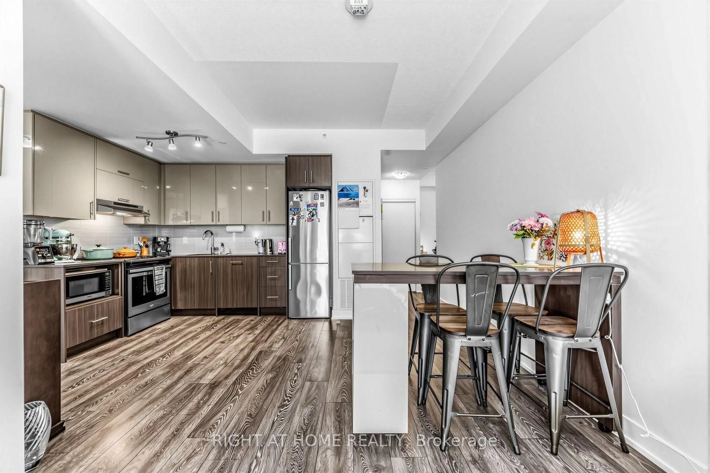
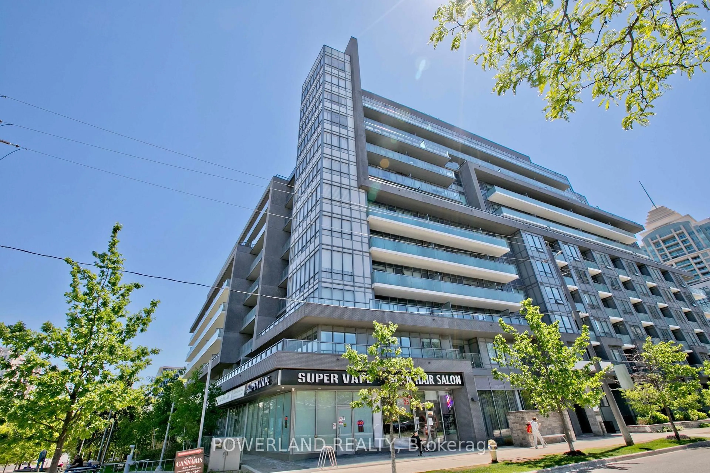
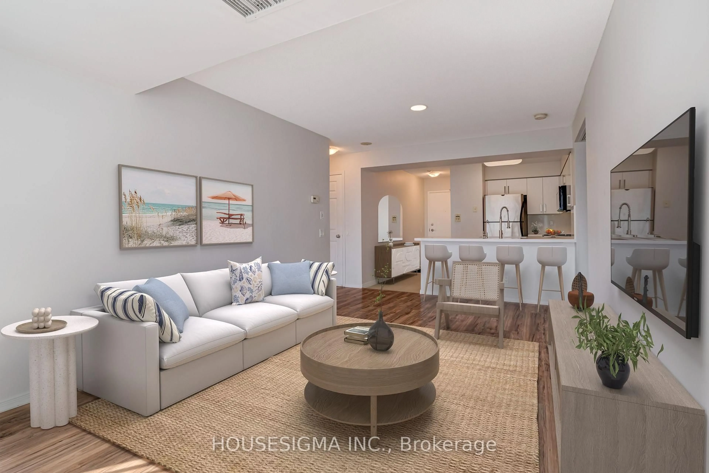
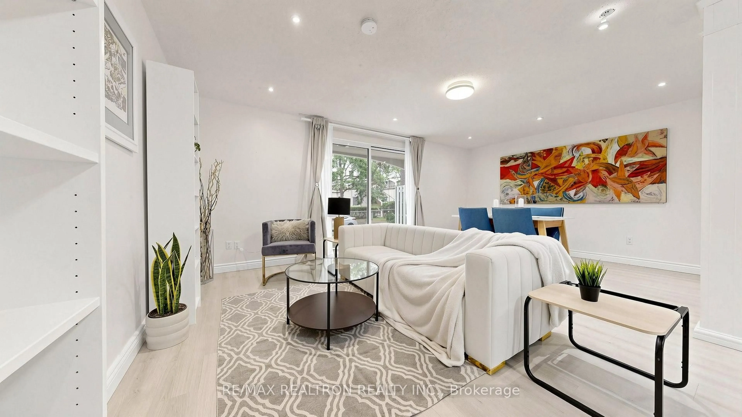
Living room with furniture, unknown for 188 Fairview Mall Dr #606, Toronto Ontario M2J 0H7
30 mins on Market

188 Fairview Mall Dr #606, Toronto, Ontario M2J 0H7

In the same building:
-
Condo
1 + 1
2
~700-799 sqft
$449,000
Get pre-qualifiedPowered by nesto
Condo
1 + 1
2
~700-799 sqft

Contact us about this property

Call

Highlights

Property Estimate

Days on market30 mins

Estimated valueNot available

Price/Sqft$601/sqft

Monthly cost

Open Calculator

Description

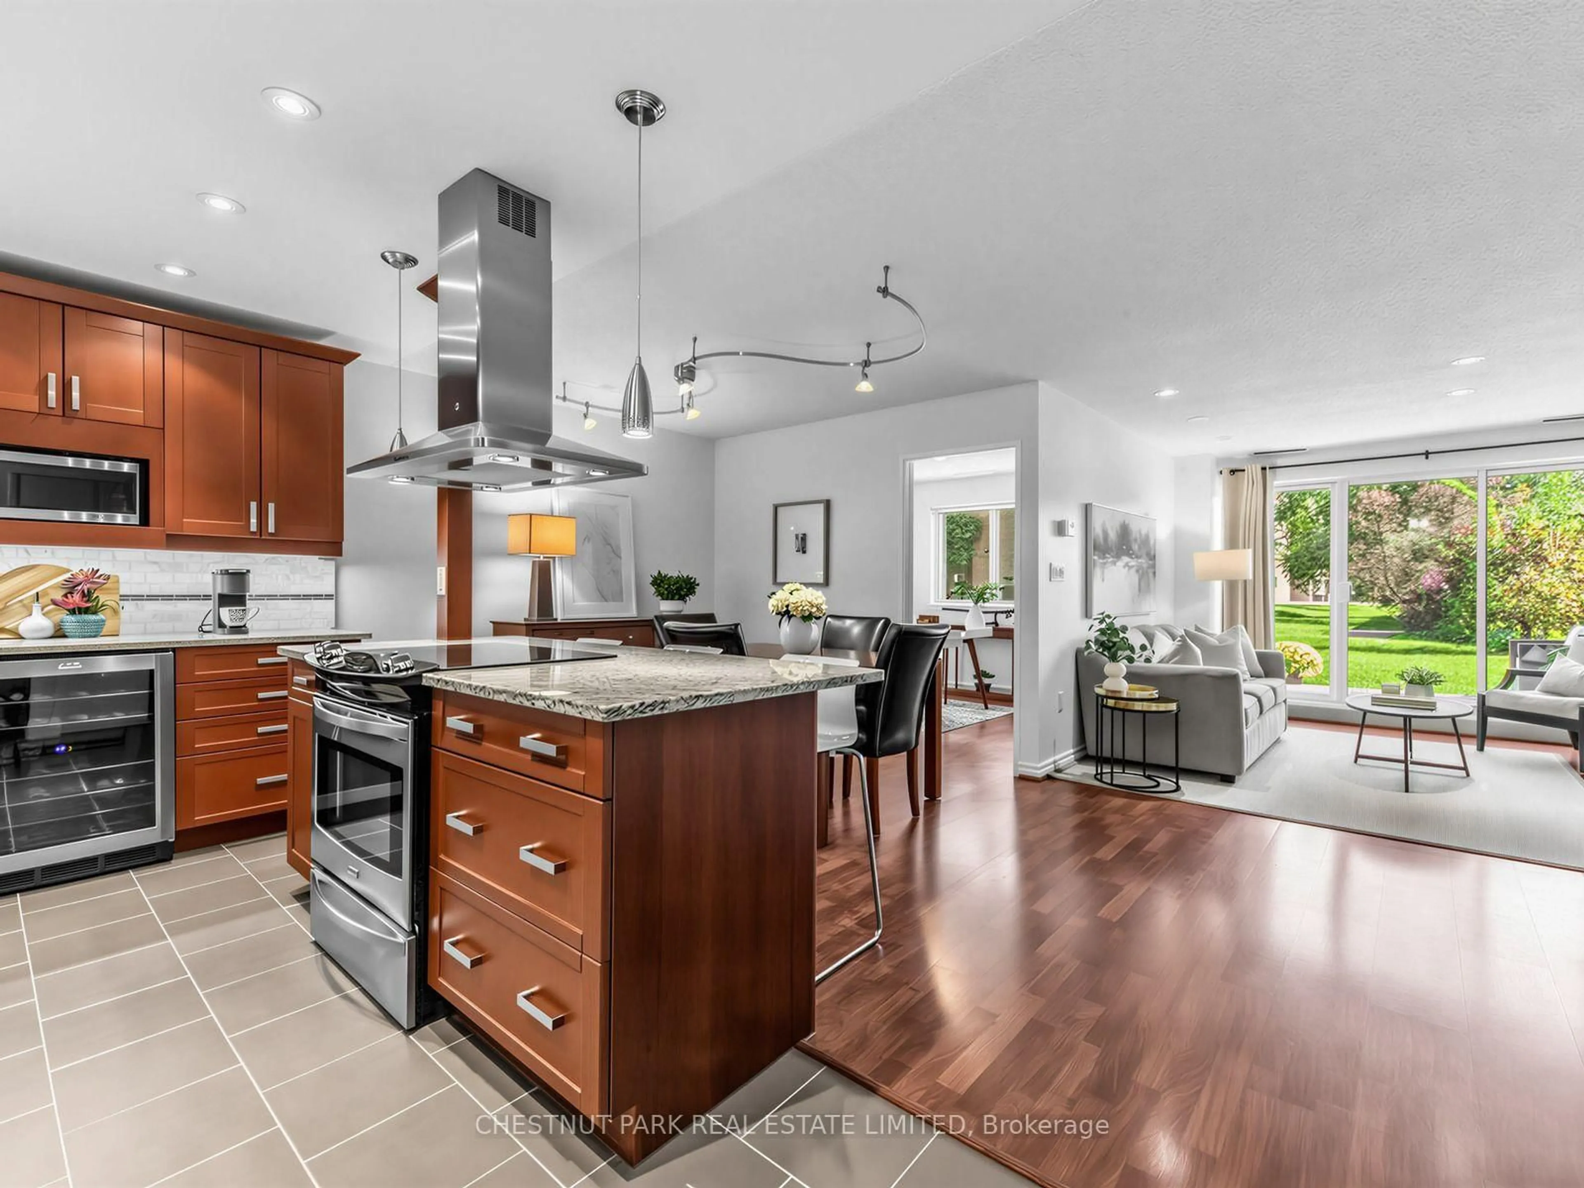
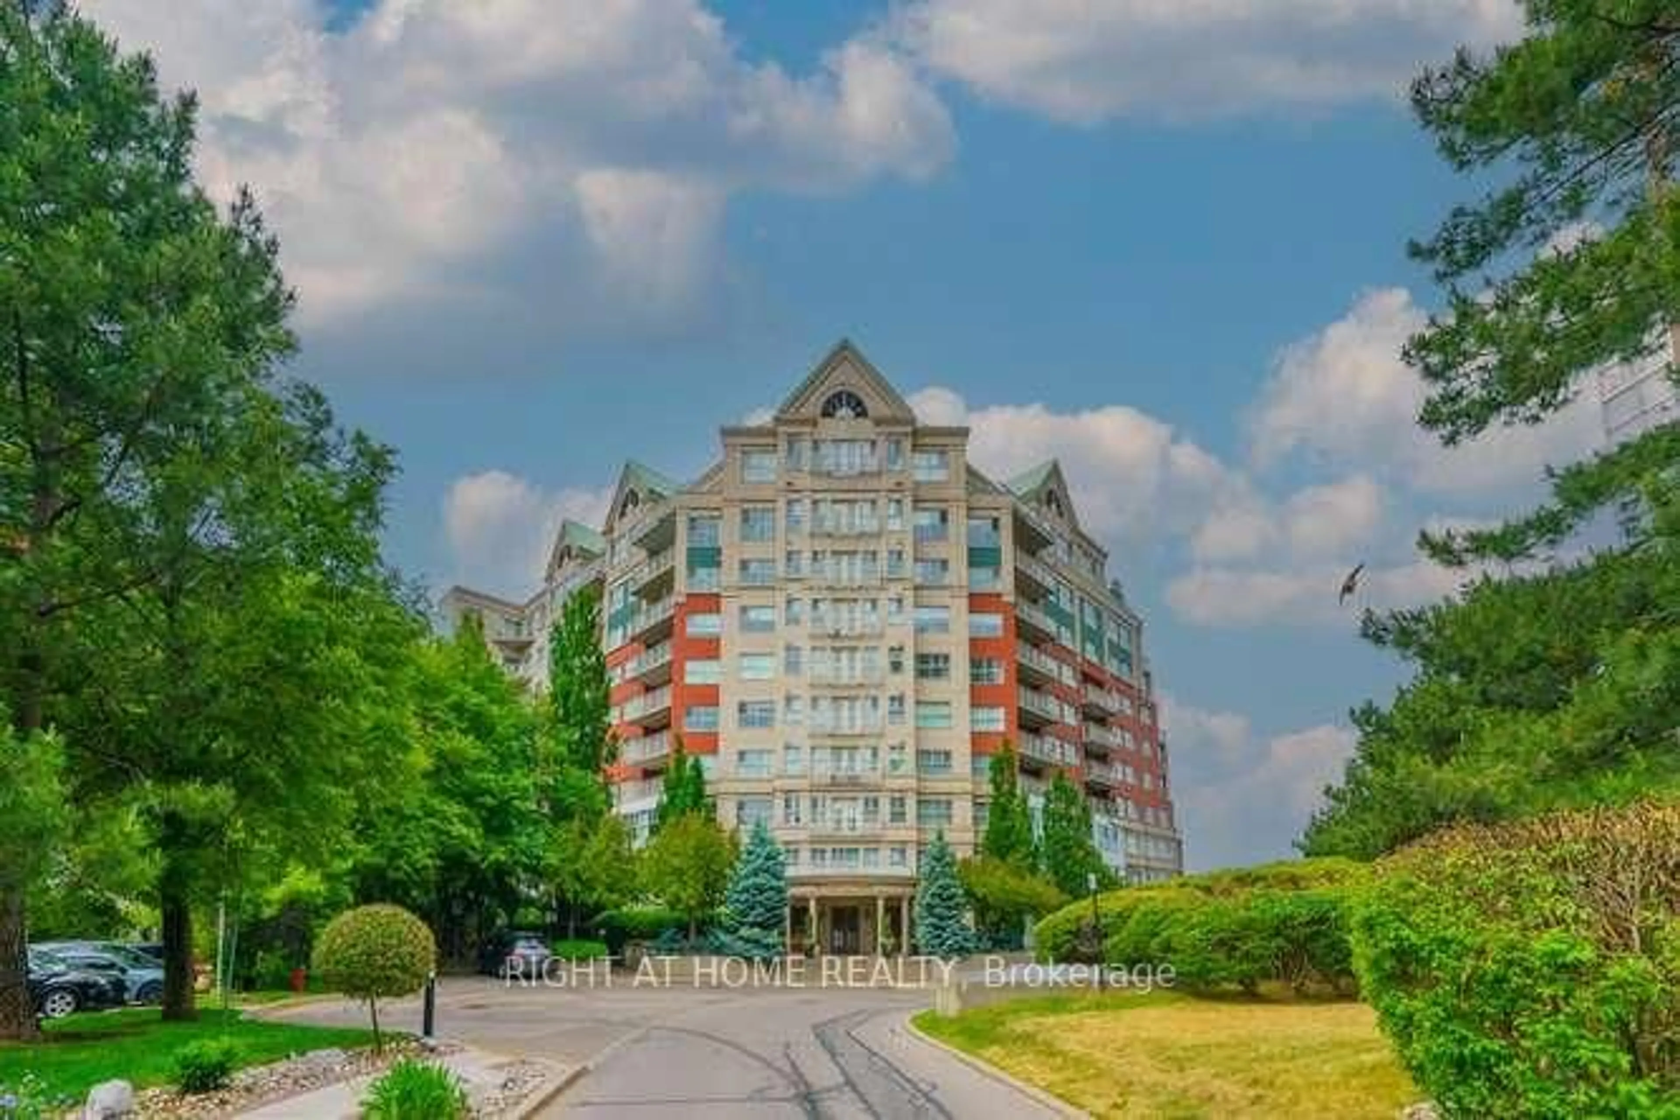
Welcome to Verde Condos, part of the highly sought-after Fairview Park master-planned community. This bright, west-facing 1-bedroom-plus-den suite offers 637 sq. ft. of thoughtfully designed interior living space, 2 full bathrooms, and a rarely offered 107 sq. ft. terrace with beautiful sunset views. The spacious den can serve as a second bedroom or home office. Features include 9-foot ceilings, floor-to-ceiling windows, laminate flooring throughout, and an open-concept living and dining area. The modern kitchen boasts stainless steel appliances, while the primary bedroom features a private 3-piece ensuite. Exceptional amenities include a fitness centre, yoga studio, children's playroom, co-working space, party and dining rooms, guest suites, dog-washing station, games room, private garden, rooftop terrace with BBQs, and concierge. Enjoy a prime North York location just steps from Don Mills subway station, CF Fairview Mall, T&T Supermarket, restaurants, banks, and everyday conveniences. Easy access to Highways 401 and 404 and the DVP makes commuting throughout the GTA effortless. Includes 1 parking space and 1 locker.


Property Details

StyleApartment
ViewGarden
Age of property-
SqFt~700-799 SqFt
Lot Size-
Parking Spaces1
MLS ®NumberC13720786
Community NameDon Valley Village
Data SourceTRREB
Listing byRE/MAX REALTRON REALTY INC.

Features

Heating: Forced Air
Cooling: Central Air

Features

Patio: Terr
Balcony: Terr

Parking

Garage spaces 1

Garage type Underground

Other parking spaces 0

Total parking spaces 1


5Story
Amenities

Bbqs Allowed, Exercise Room, Guest Suites, Party/Meeting Room, Gym, Rooftop Deck/Garden

Inclusions
Hydro
Water
Parking
Cable
Heat

Property History

Aug 28, 2026
ListedActive
$449,000
< 1h on market
history photo preview24
Listing by trreb®
Property listed by RE/MAX REALTRON REALTY INC., Brokerage
Agent Banner Image
Interested in this property?Get in touch to get the inside scoop.
Market Data - Don Valley Village

Geo Zone Map ThumbnailDon Valley Village

Balanced Market

View Market Data

Condo - for the past 30 days

Buyer's market Seller's market

Avg. Days on Market

Past 30 days

28 days

Compared to

2025

35 days

2024

21 days

2023

17 days

New Listings

Past 30 days

33 listings

Compared to

2025

52 listings

2024

55 listings

2023

45 listings

Units sold

Past 30 days

20 units

Compared to

2025

24 units

2024

20 units

2023

24 units

Median Sold Price

Past 30 days

$610,000

Compared to

2025

$675,000

2024

$669,000

2023

$726,000


Population and Demographics

Overview

Total population 61849
Average household income $111,157

Age (%)

0 to 19
18%
20 to 34
22%
35 to 49
19%
50 to 64
19%
65 and plus
21%

Household composition (%)

Single family
65%
Single person
26%
Multi person
7%
Multi family
1%

Mother tongue (%)

English
39%
Mandarin
19%
Yue (Cantonese)
11%
Iranian Persian
5%
Others
4%
Tagalog (Pilipino, Filipino)
3%
Arabic
3%
Korean
2%
Spanish
2%
Armenian
1%
Greek
1%

House tenancy (%)

Owners
58%
Renters
42%

What’s nearby?Essentials within 5 km

Local Logic

Transportation Scores

Estimated Budget