2 days on Market

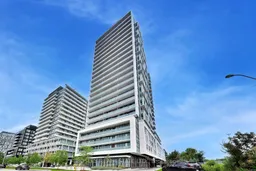
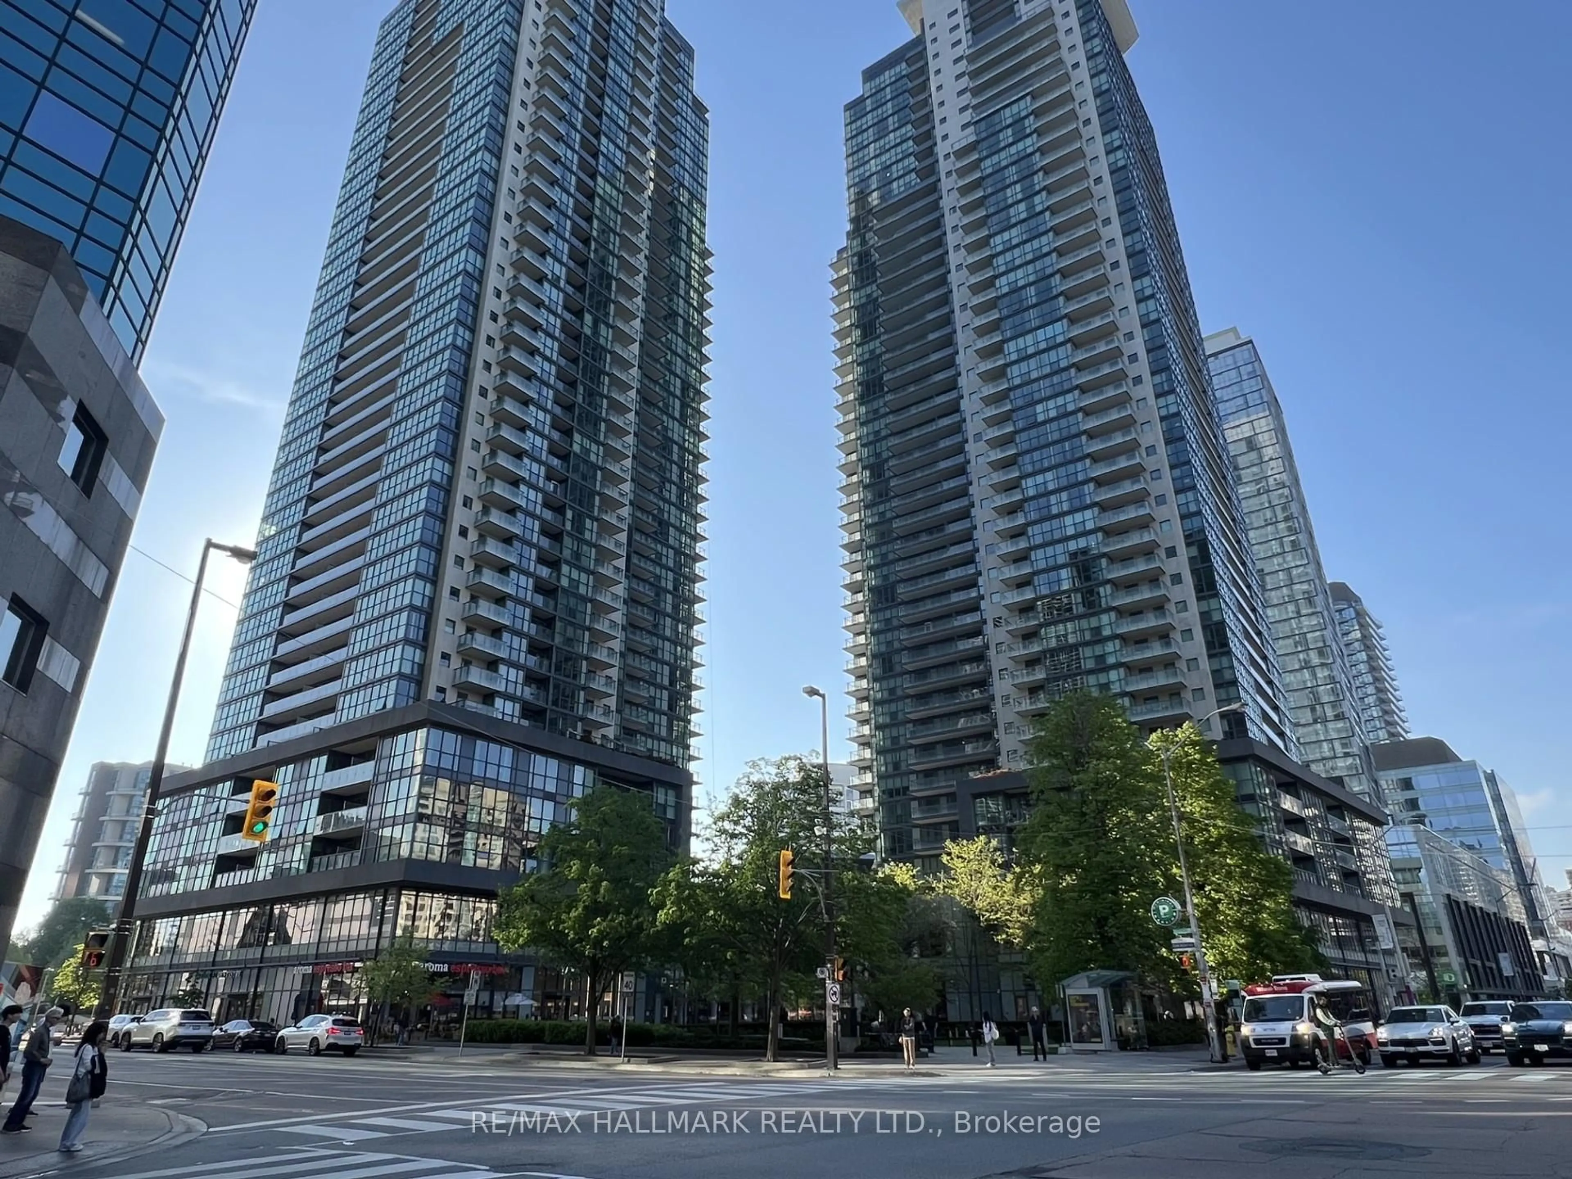
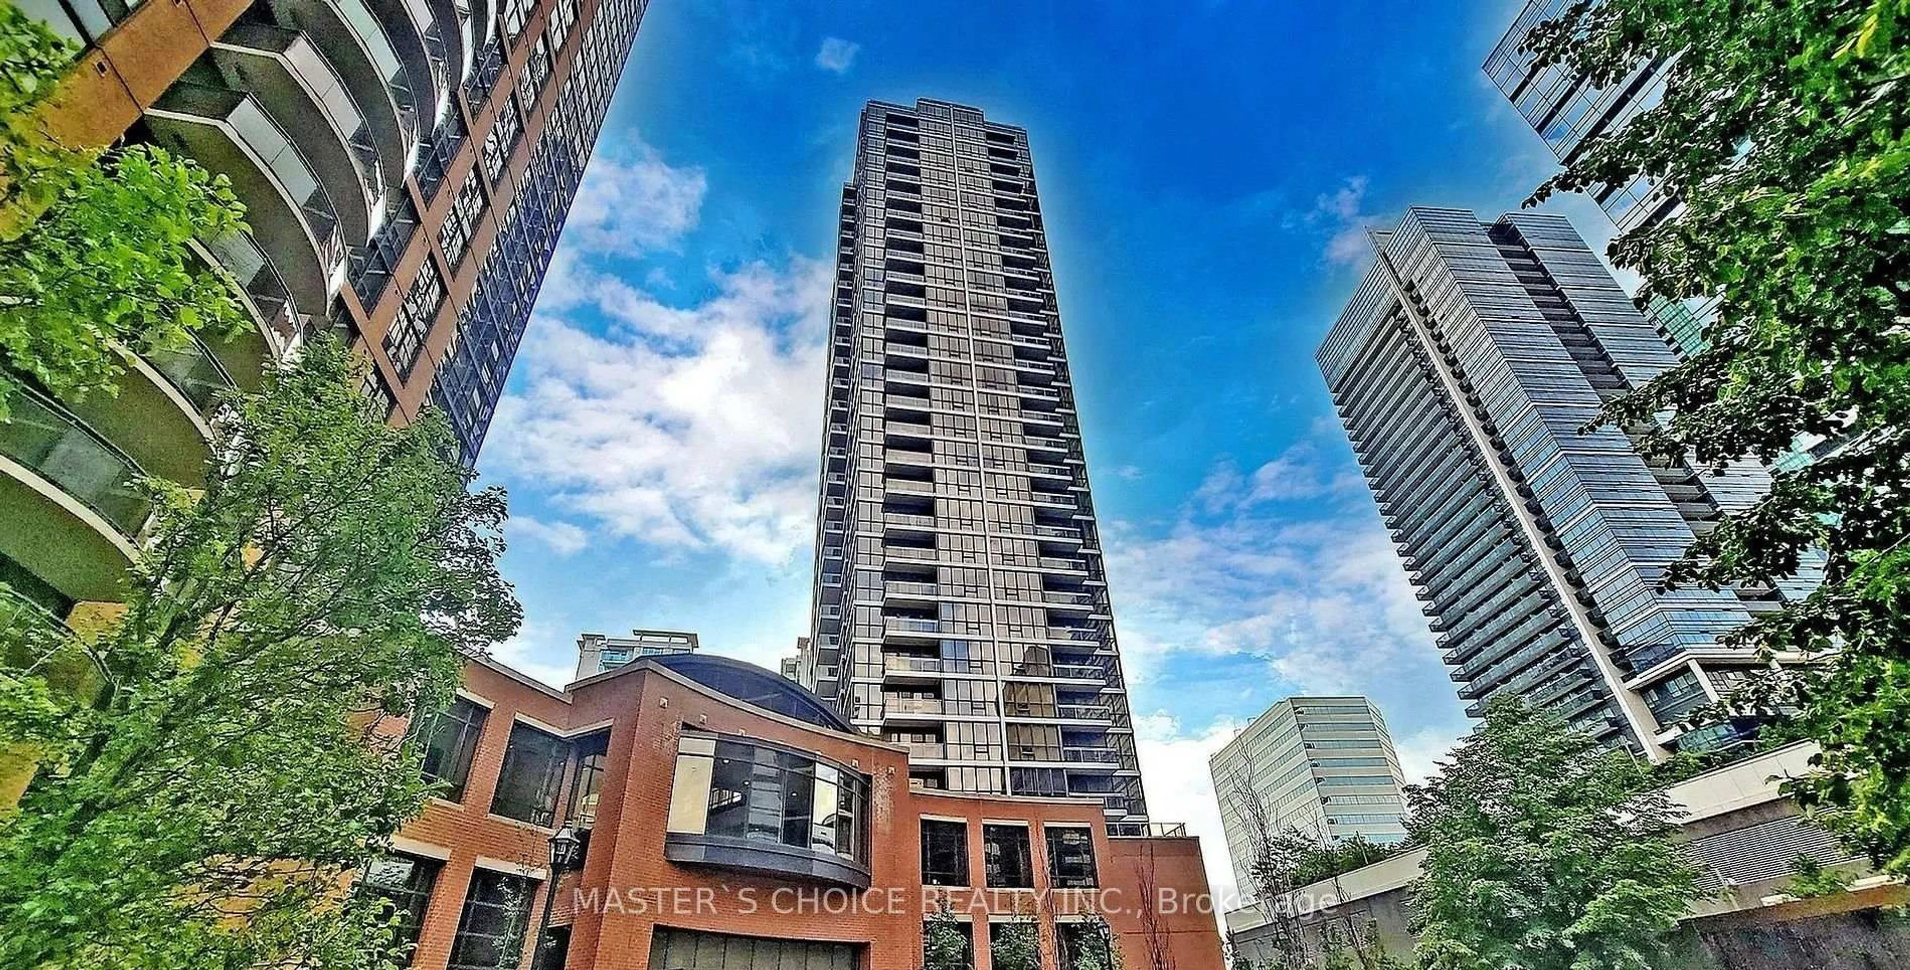
188 Fairview Mall Dr #520, Toronto, Ontario M2J 4T1

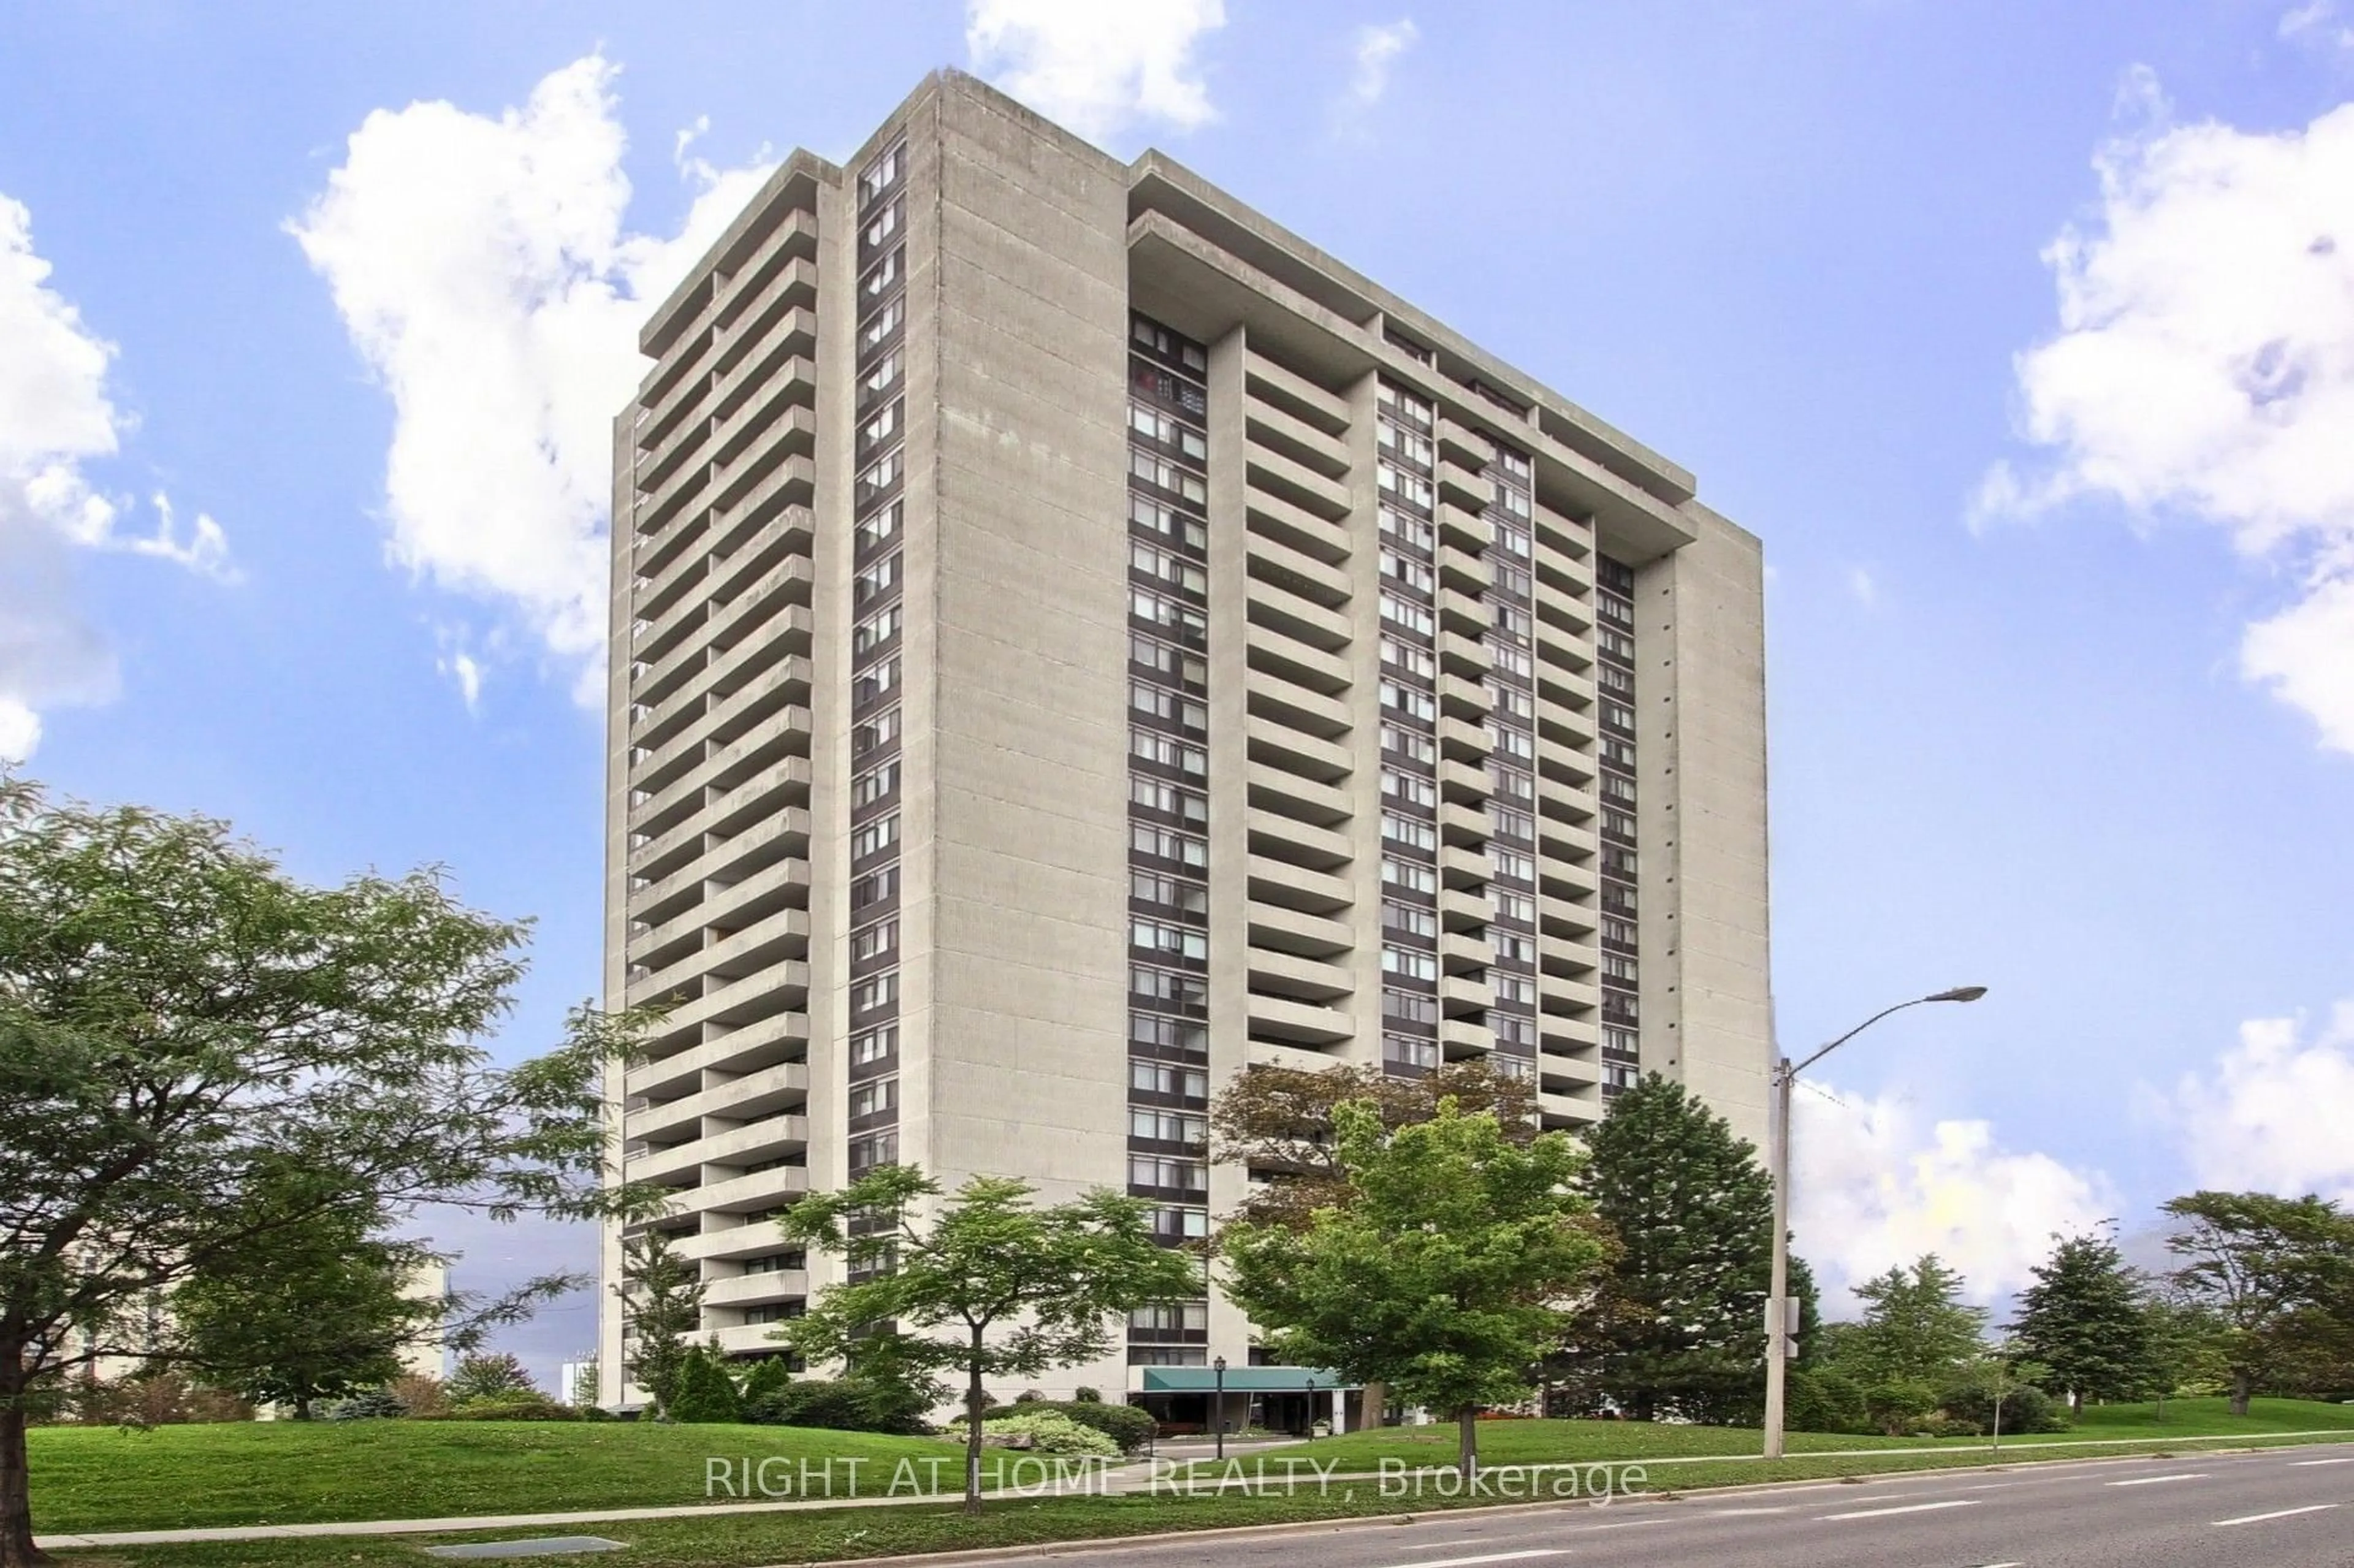
In the same building:
-
Condo
1 + 1
2
~600-699 sqft
$469,000
Get pre-qualifiedPowered by nesto
Condo
1 + 1
2
~600-699 sqft

Contact us about this property

Call

Highlights

Property Estimate

Days on market2 days

Estimated valueNot available

Price/Sqft$726/sqft

Monthly cost

Open Calculator

Description

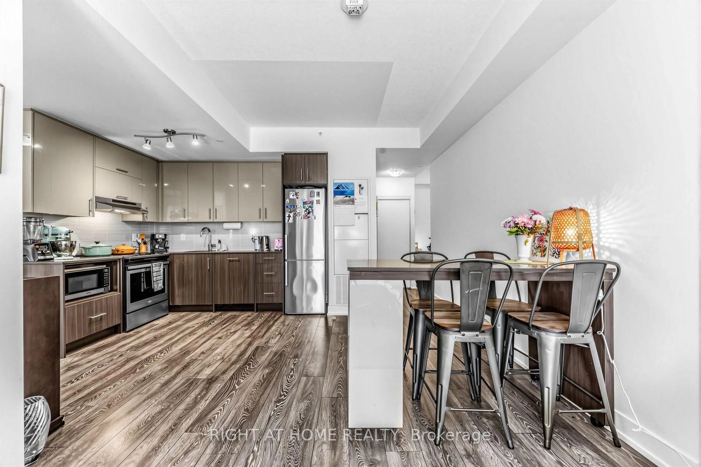
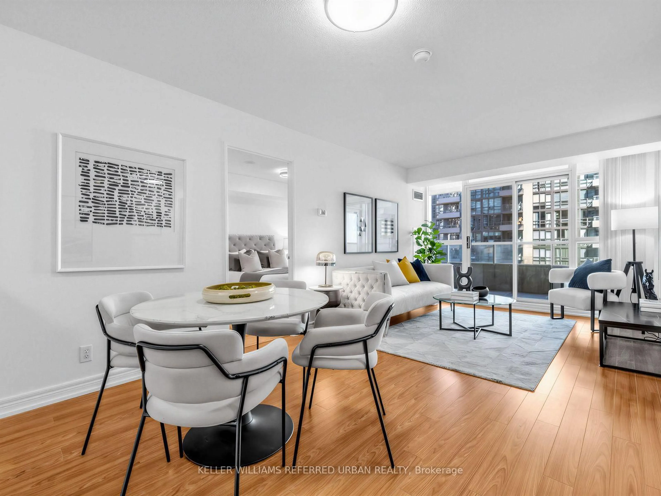
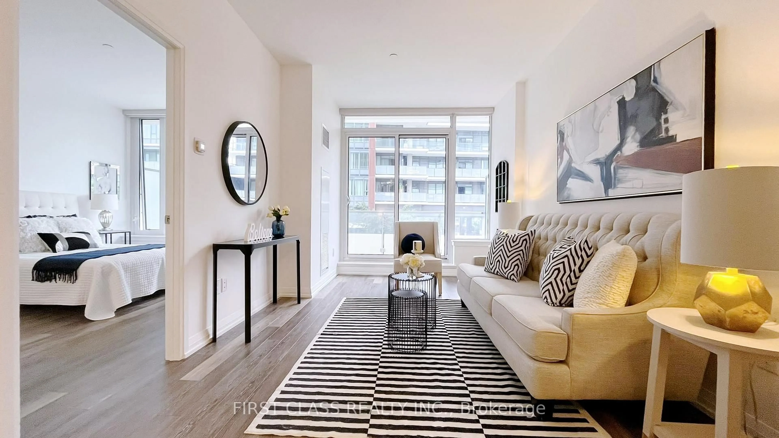
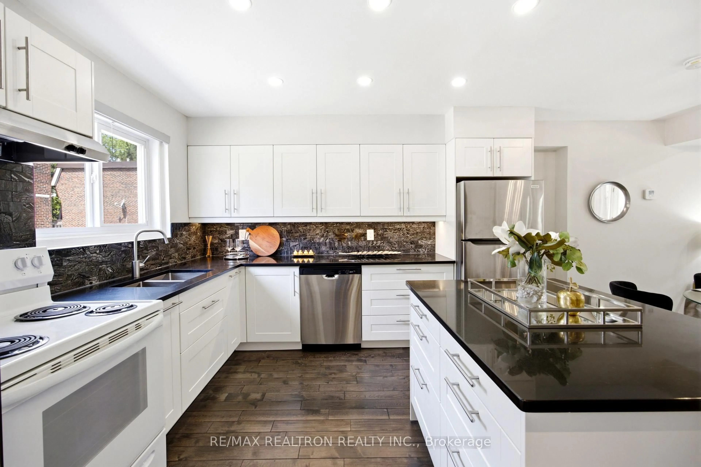
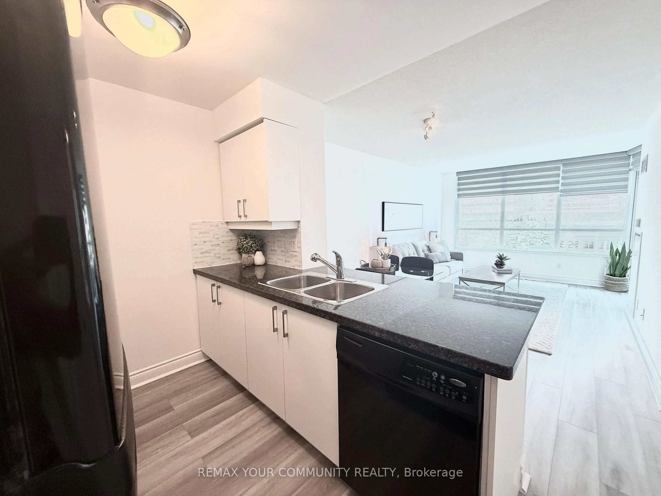
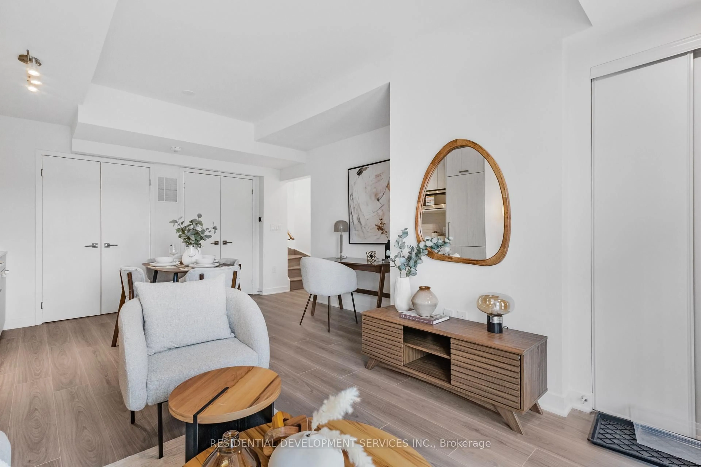
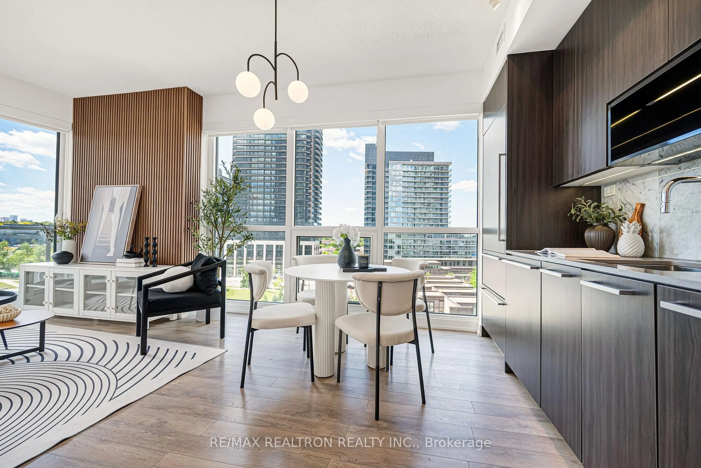
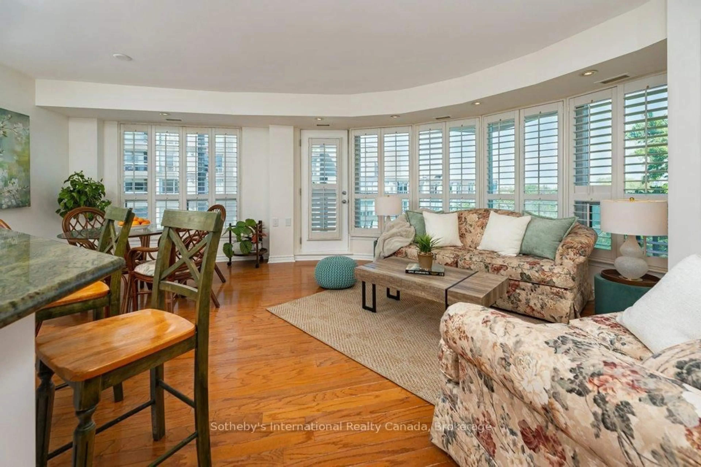
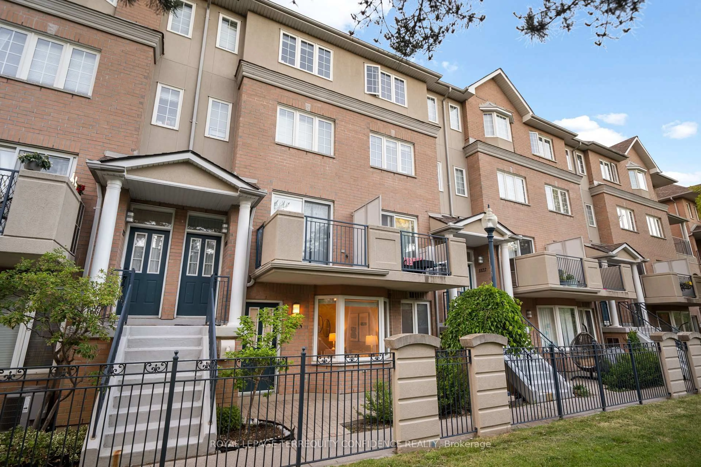
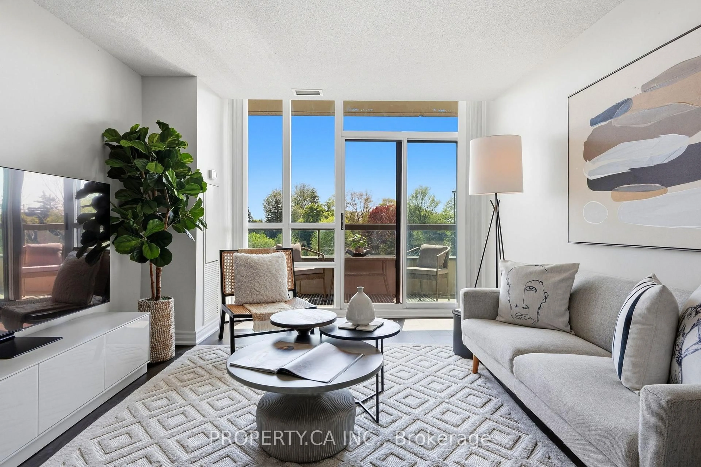
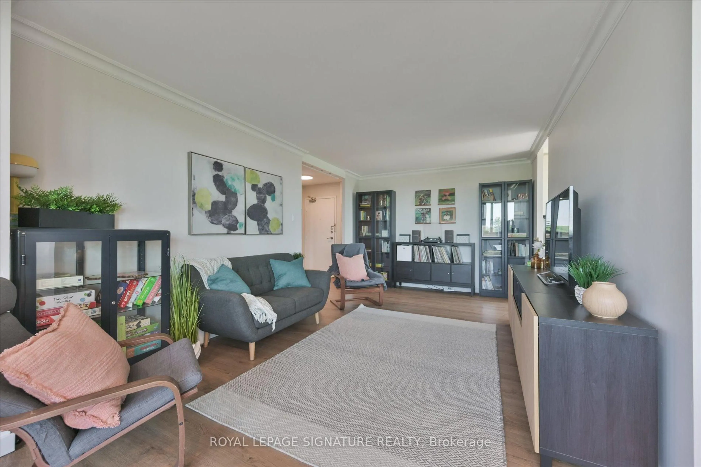
There are convenient locations, and then there's living across the street from Fairview Mall. Groceries, restaurants, shopping, theatres, library, the Don Mills subway station and just about every day-to-day errand are all within easy reach. If you're driving, the 401, 404 and DVP are minutes away too. Inside, this large 1 bedroom + den gives you form and function. The kitchen has a large island with room to cook, eat and gather around, and the den is big enough to serve as a second bedroom, home office or anything you want it to be! Two full bathrooms include an ensuite off the primary bedroom, and east-facing windows bring in the morning light.The location keeps making life easier. T&T Supermarket & Cineplex movie theatres are right across the street at Fairview Mall, the TTC subway can take over when you don't feel like driving and everything from the library to the community centre is nearby. It's conveniently convenient! *EXTRAS* endless extras like the A+ amenities in the building (gym, concierge, rooftop terrace with cabanas & BBQs, pet washing station, games room, party room), 10 foot ceilings in the living room and bedroom, locker on the same floor as your unit, full sized oven, 2 full bathrooms. Come and get it.


Property Details

StyleApartment
View-
Age of propertyNew
SqFt~600-699 SqFt
Lot Size-
Parking Spaces1
MLS ®NumberC13713262
Community NameDon Valley Village
Data SourceTRREB
Listing byBOSLEY REAL ESTATE LTD.

Features

Heating: Forced Air
Cooling: Central Air

Main Floor

Kitchen

2.5 x 3.6

B/I Appliances / Laminate

Living

2.8 x 3.3

Open Concept / W/O To Balcony / Laminate

Dining

2.5 x 3.6

Combined W/Kitchen / Open Concept / Laminate

Br

2.7 x 2.9

3 Pc Ensuite / Window / Laminate


Features

Patio: Open
Balcony: Open

Parking

Garage spaces 1

Garage type Underground

Other parking spaces 0

Total parking spaces 1


4Story
Amenities

Concierge, Games Room, Gym, Party/Meeting Room, Visitor Parking

Inclusions
Hydro
Water
Parking
Cable
Heat

Property History

Aug 26, 2026
ListedActive
$469,000
2 days on market
history photo preview41
Listing by trreb®
Property listed by BOSLEY REAL ESTATE LTD., Brokerage
Agent Banner Image
Interested in this property?Get in touch to get the inside scoop.
Market Data - Don Valley Village

Geo Zone Map ThumbnailDon Valley Village

Balanced Market

View Market Data

Condo - for the past 30 days

Buyer's market Seller's market

Avg. Days on Market

Past 30 days

28 days

Compared to

2025

35 days

2024

21 days

2023

17 days

New Listings

Past 30 days

33 listings

Compared to

2025

52 listings

2024

55 listings

2023

45 listings

Units sold

Past 30 days

20 units

Compared to

2025

24 units

2024

20 units

2023

24 units

Median Sold Price

Past 30 days

$610,000

Compared to

2025

$675,000

2024

$669,000

2023

$726,000


Population and Demographics

Overview

Total population 61849
Average household income $111,157

Age (%)

0 to 19
18%
20 to 34
22%
35 to 49
19%
50 to 64
19%
65 and plus
21%

Household composition (%)

Single family
65%
Single person
26%
Multi person
7%
Multi family
1%

Mother tongue (%)

English
39%
Mandarin
19%
Yue (Cantonese)
11%
Iranian Persian
5%
Others
4%
Tagalog (Pilipino, Filipino)
3%
Arabic
3%
Korean
2%
Spanish
2%
Armenian
1%
Greek
1%

House tenancy (%)

Owners
58%
Renters
42%

What’s nearby?Essentials within 5 km

Local Logic

Transportation Scores

Estimated Budget