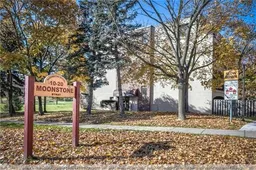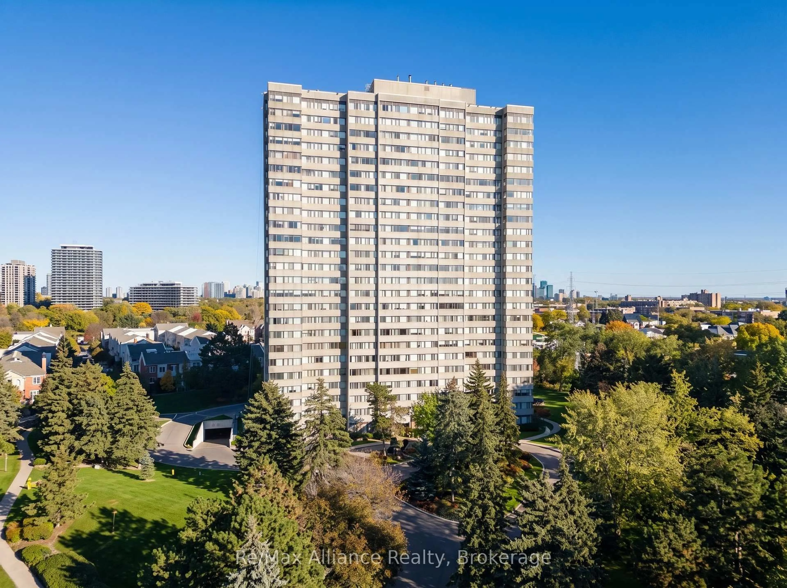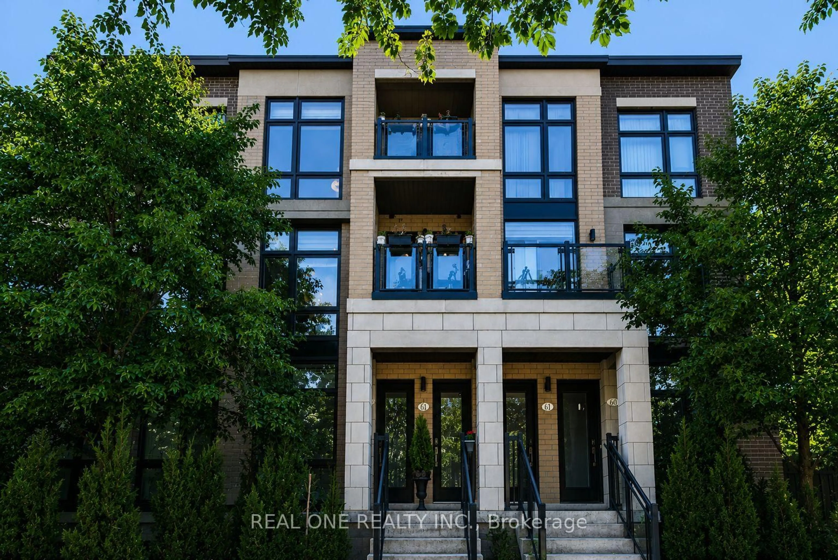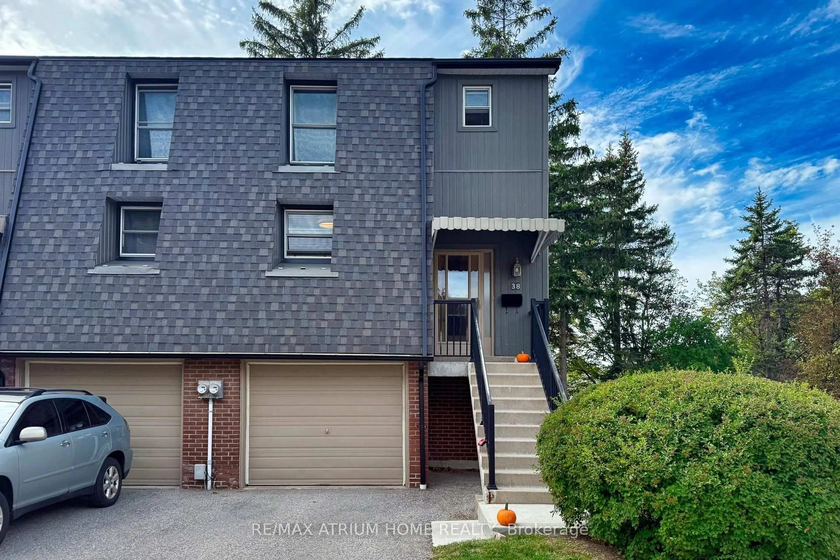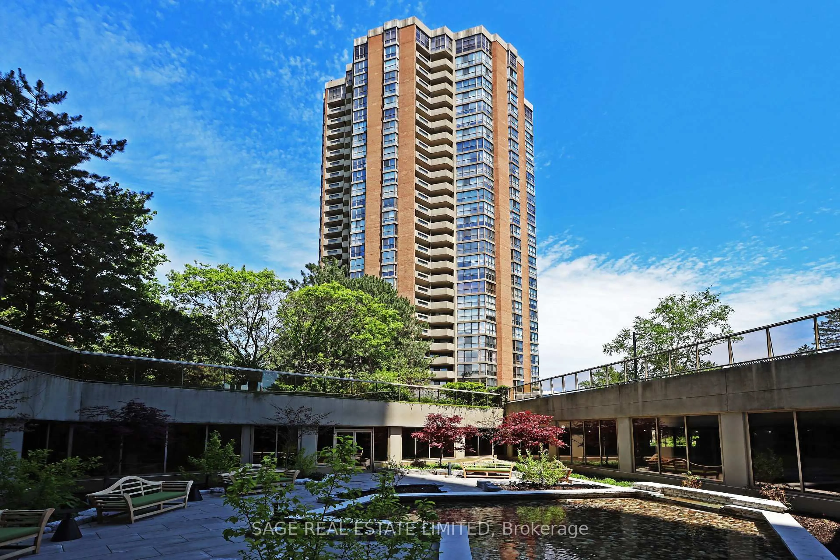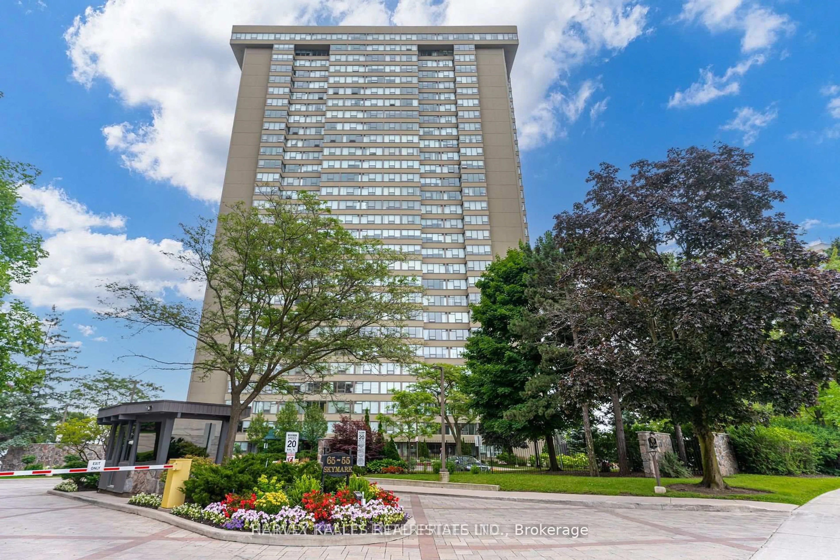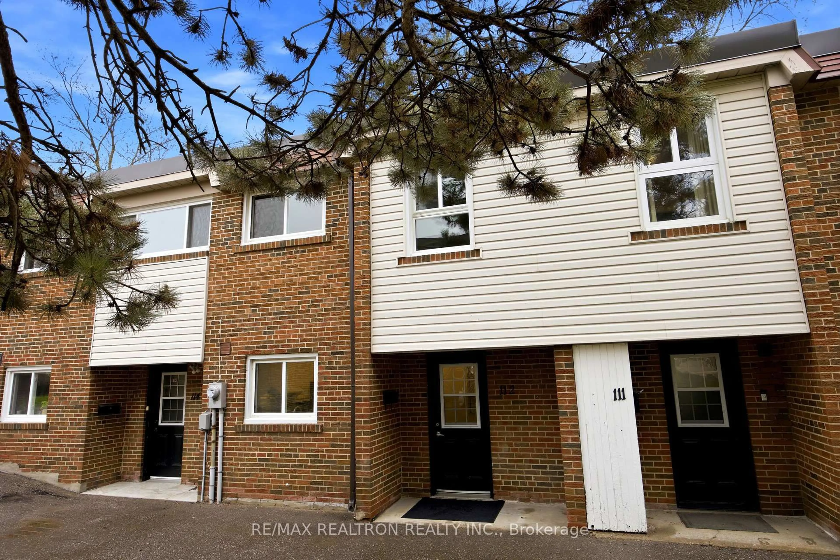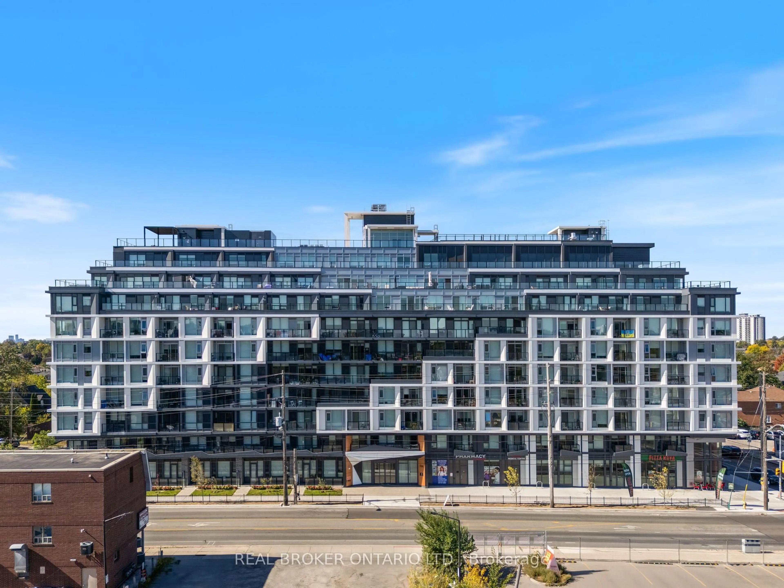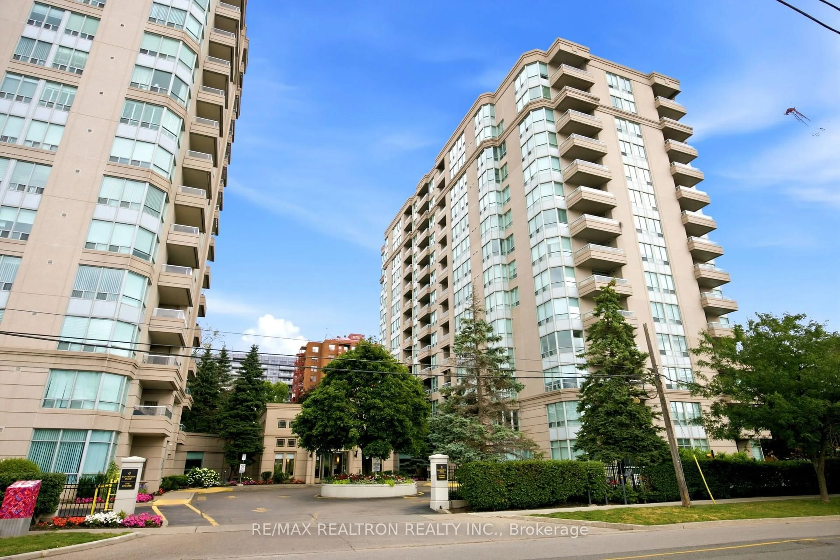
10 Moonstone Bywy #151, Toronto, Ontario M2H 3J3
Contact us about this property
Highlights
Estimated valueThis is the price Wahi expects this property to sell for.
The calculation is powered by our Instant Home Value Estimate, which uses current market and property price trends to estimate your home’s value with a 90% accuracy rate.Not available
Price/Sqft$401/sqft
Monthly cost
Open Calculator
Description
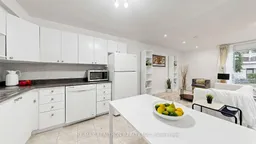
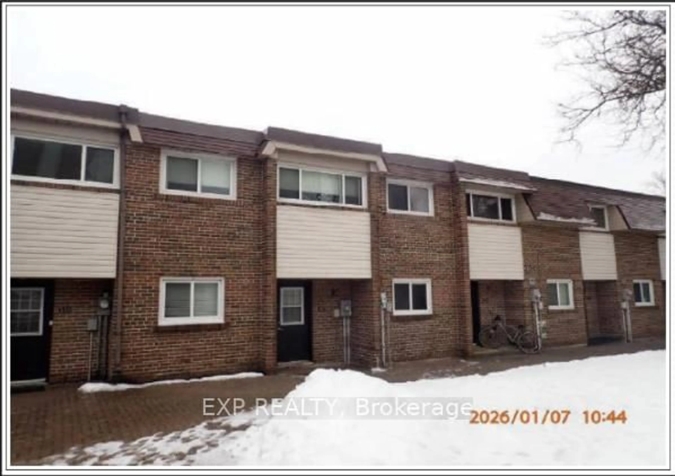
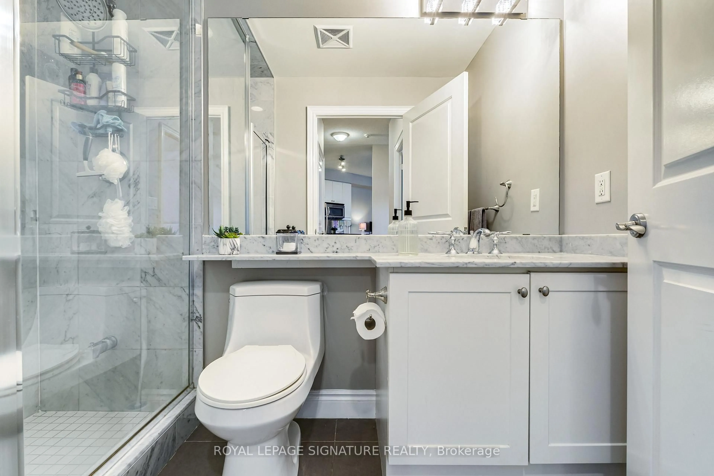
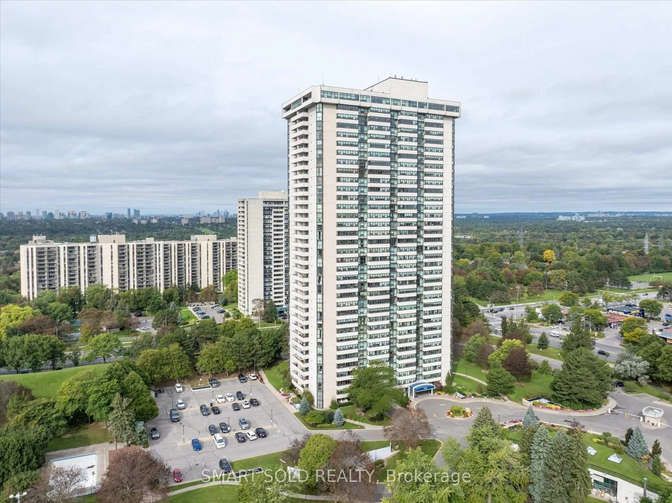
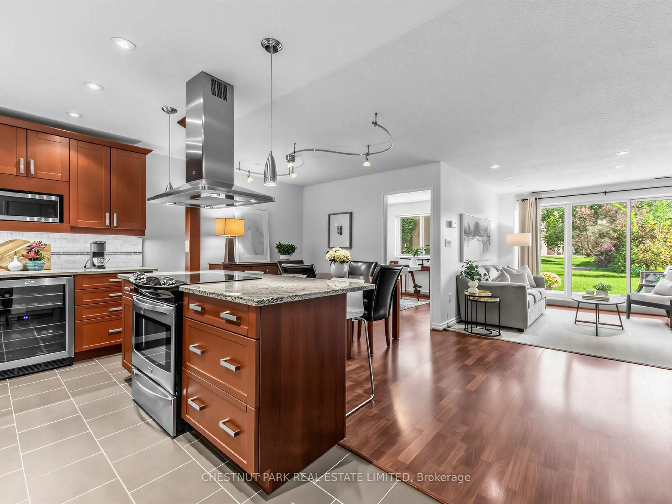
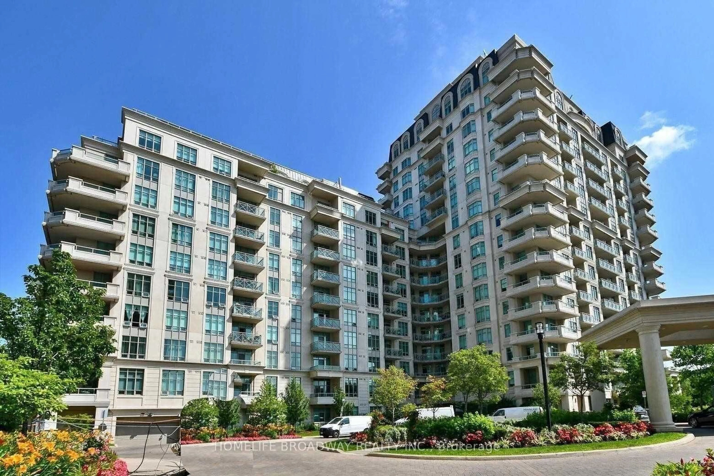
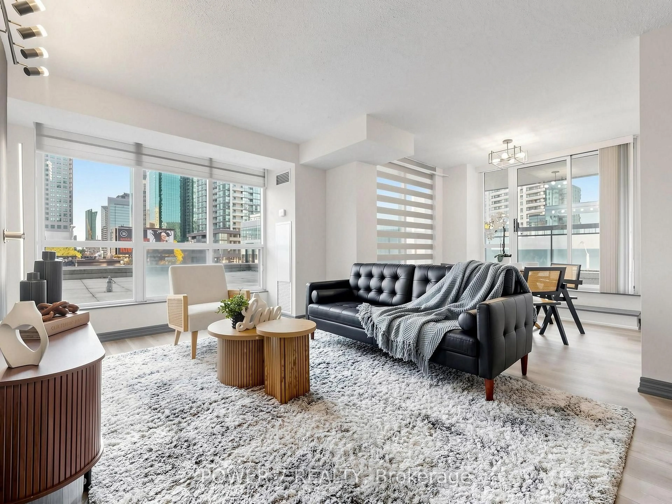
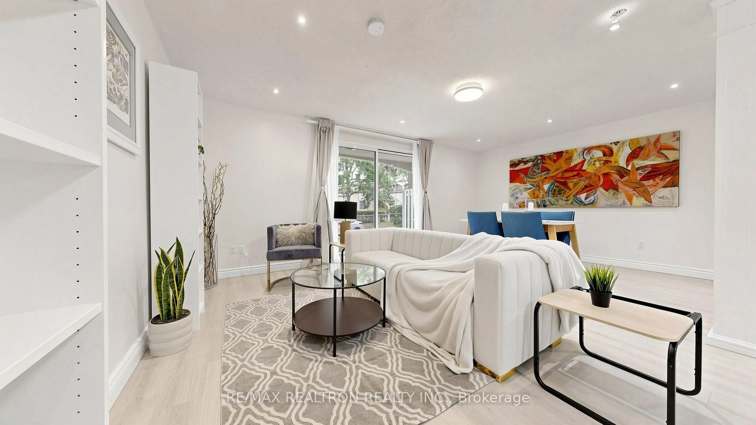
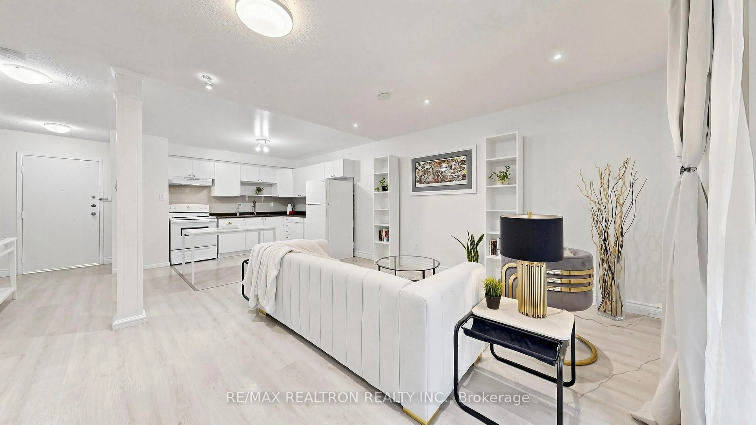
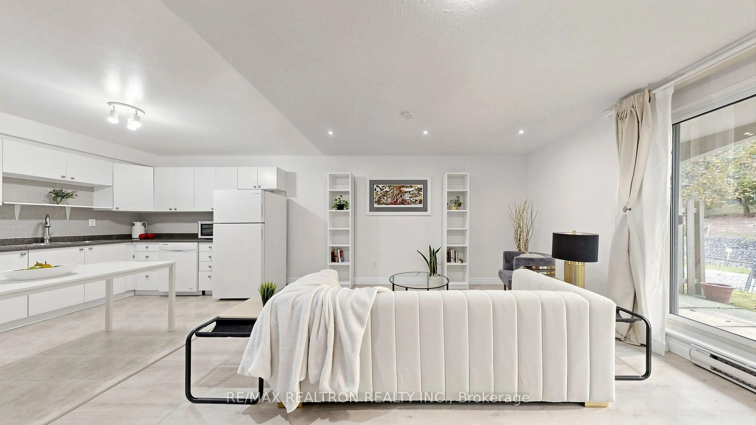
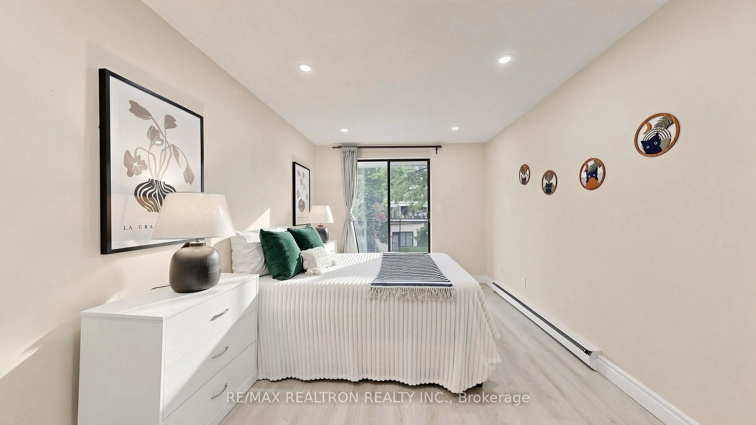
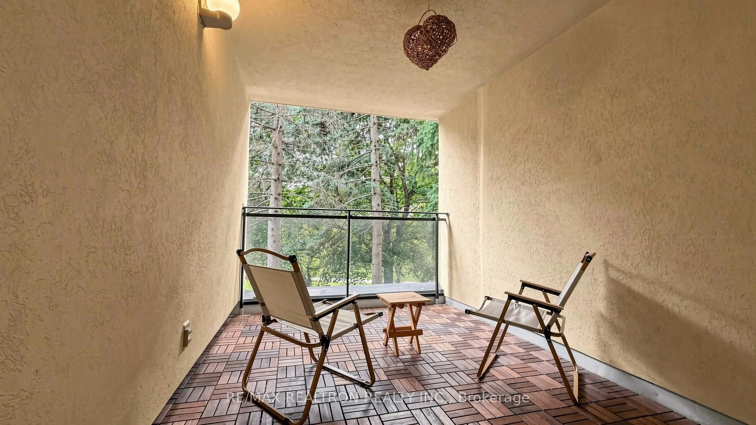
Move-In Ready Renovated Stacked Townhome in a Highly Sought-After Neighbourhood! Bright,spacious. beautifully updated, this 3-bedroom home offers a functional layout designed forcomfortable modern living. Enjoy a large private, Back yard, terrace and balcony, perfect forrelaxing or entertaining. Well maintained unit, carpet free. The primary bedroom features itsown ensuite bathroom and a spacious private terrace, while the second and third bedrooms sharea generous wall-to-wall balcony, providing additional outdoor living space. Living Room W/O toBack Yard. Open concept kitchen.Located within a top-ranked school district, including A.Y. Jackson Secondary School, CliffwoodPublic School, and Highland Middle School. Commuting is effortless with TTC service at yourdoorstep and direct bus access to Don Mills Station. Conveniently located just minutes fromHighways 404 and 401, and close to Fairview Mall, T&T Supermarket, parks, and scenic walkingtrails.An excellent opportunity for first-time home buyers, families, and investors alike.Don't miss this exceptional home-it's a must-see!
Property Details
Interior
Features
Main Floor
Living
6.1 x 4.5Combined W/Dining / Laminate / W/O To Yard
Dining
6.1 x 4.0Combined W/Living / Laminate / W/O To Yard
Kitchen
3.5 x 4.0Eat-In Kitchen / Laminate / Open Concept
Exterior
Features
Parking
Garage spaces 1
Garage type Underground
Other parking spaces 0
Total parking spaces 1
Condo Details
Amenities
Exercise Room, Gym, Indoor Pool, Sauna
Inclusions
Property History
 26