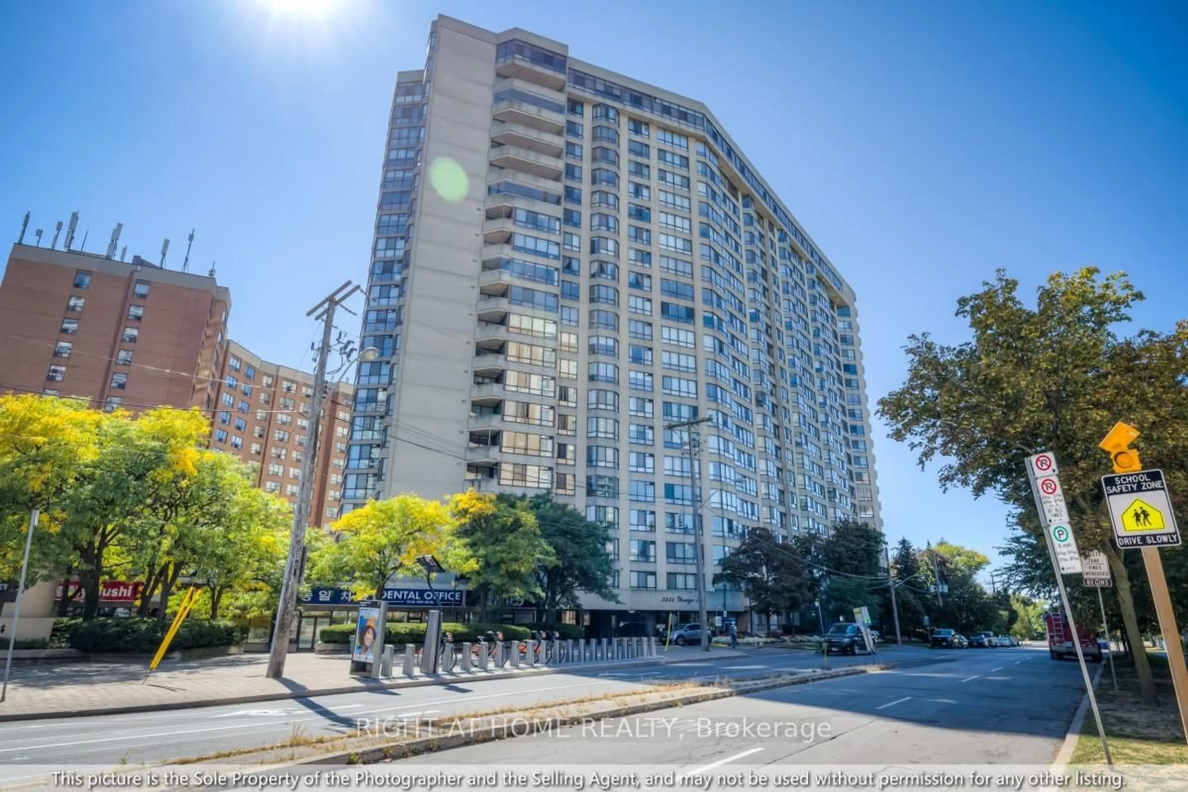
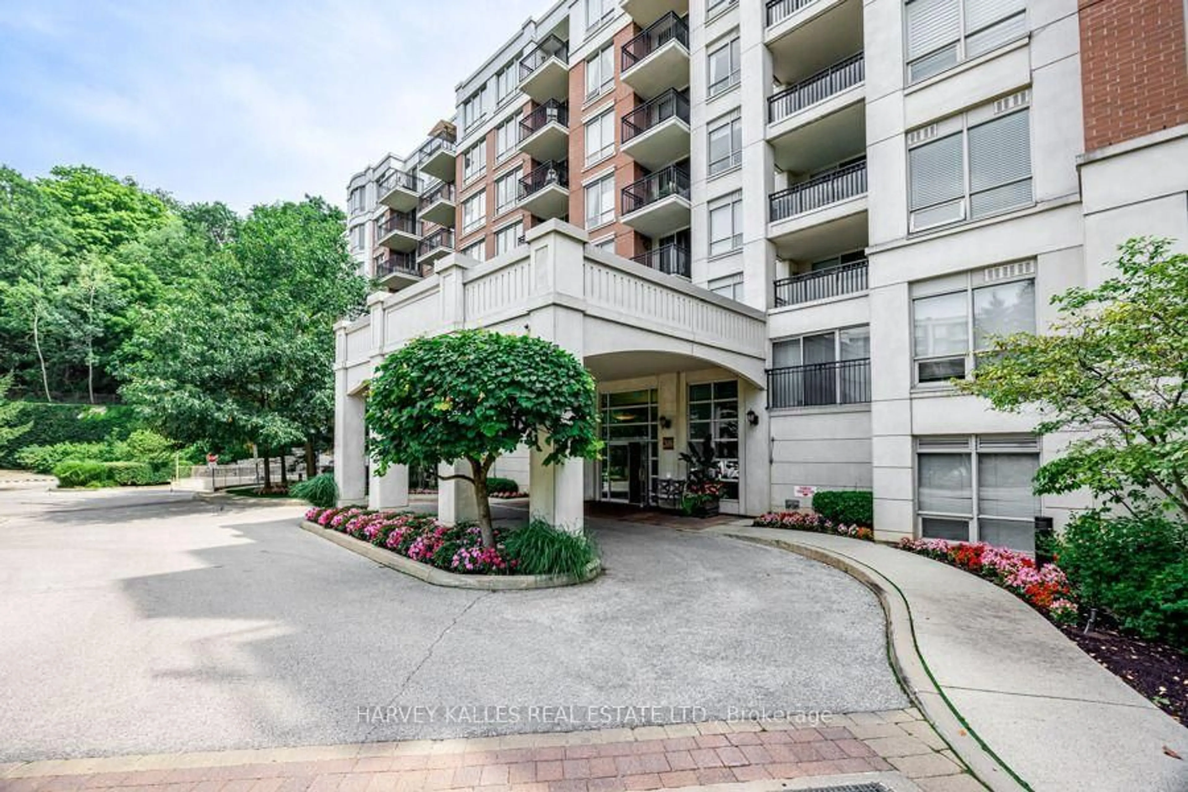
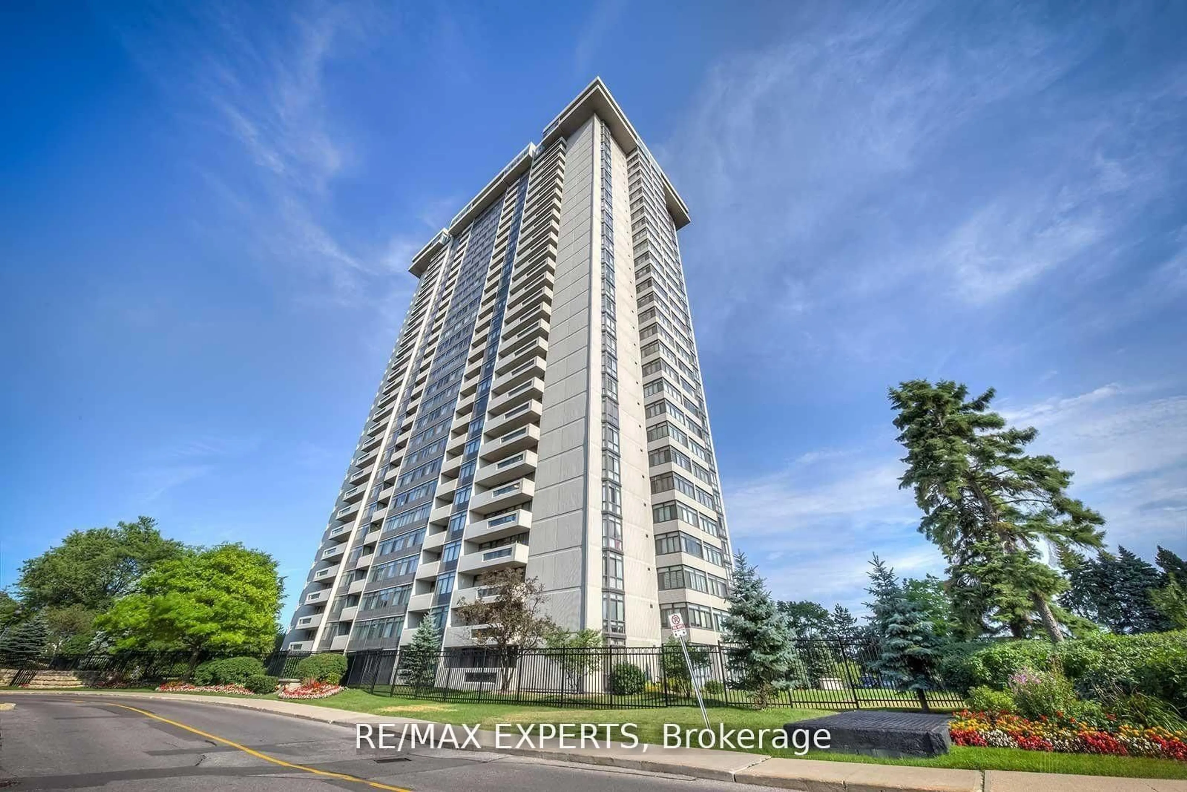
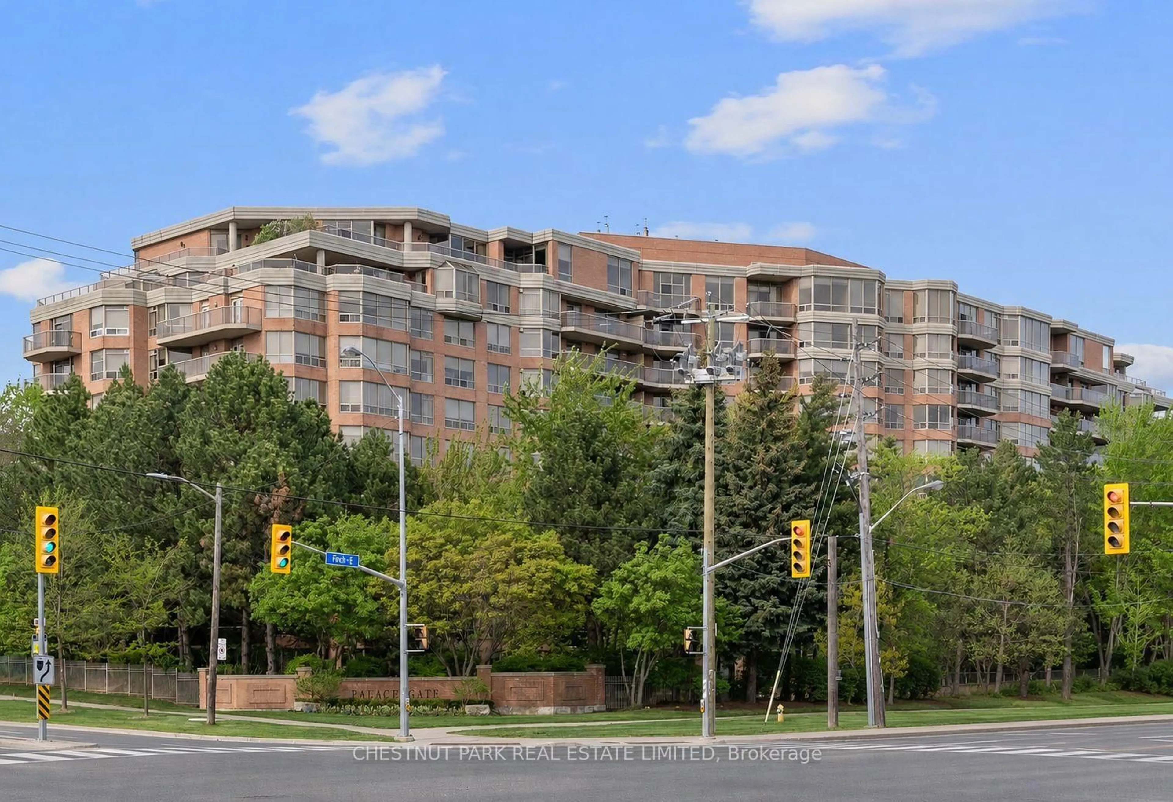
215 The Donway W #218, Toronto, Ontario M3B 3P5
Contact us about this property
Highlights
Estimated valueThis is the price Wahi expects this property to sell for.
The calculation is powered by our Instant Home Value Estimate, which uses current market and property price trends to estimate your home’s value with a 90% accuracy rate.Not available
Price/Sqft$575/sqft
Monthly cost
Open Calculator
Description
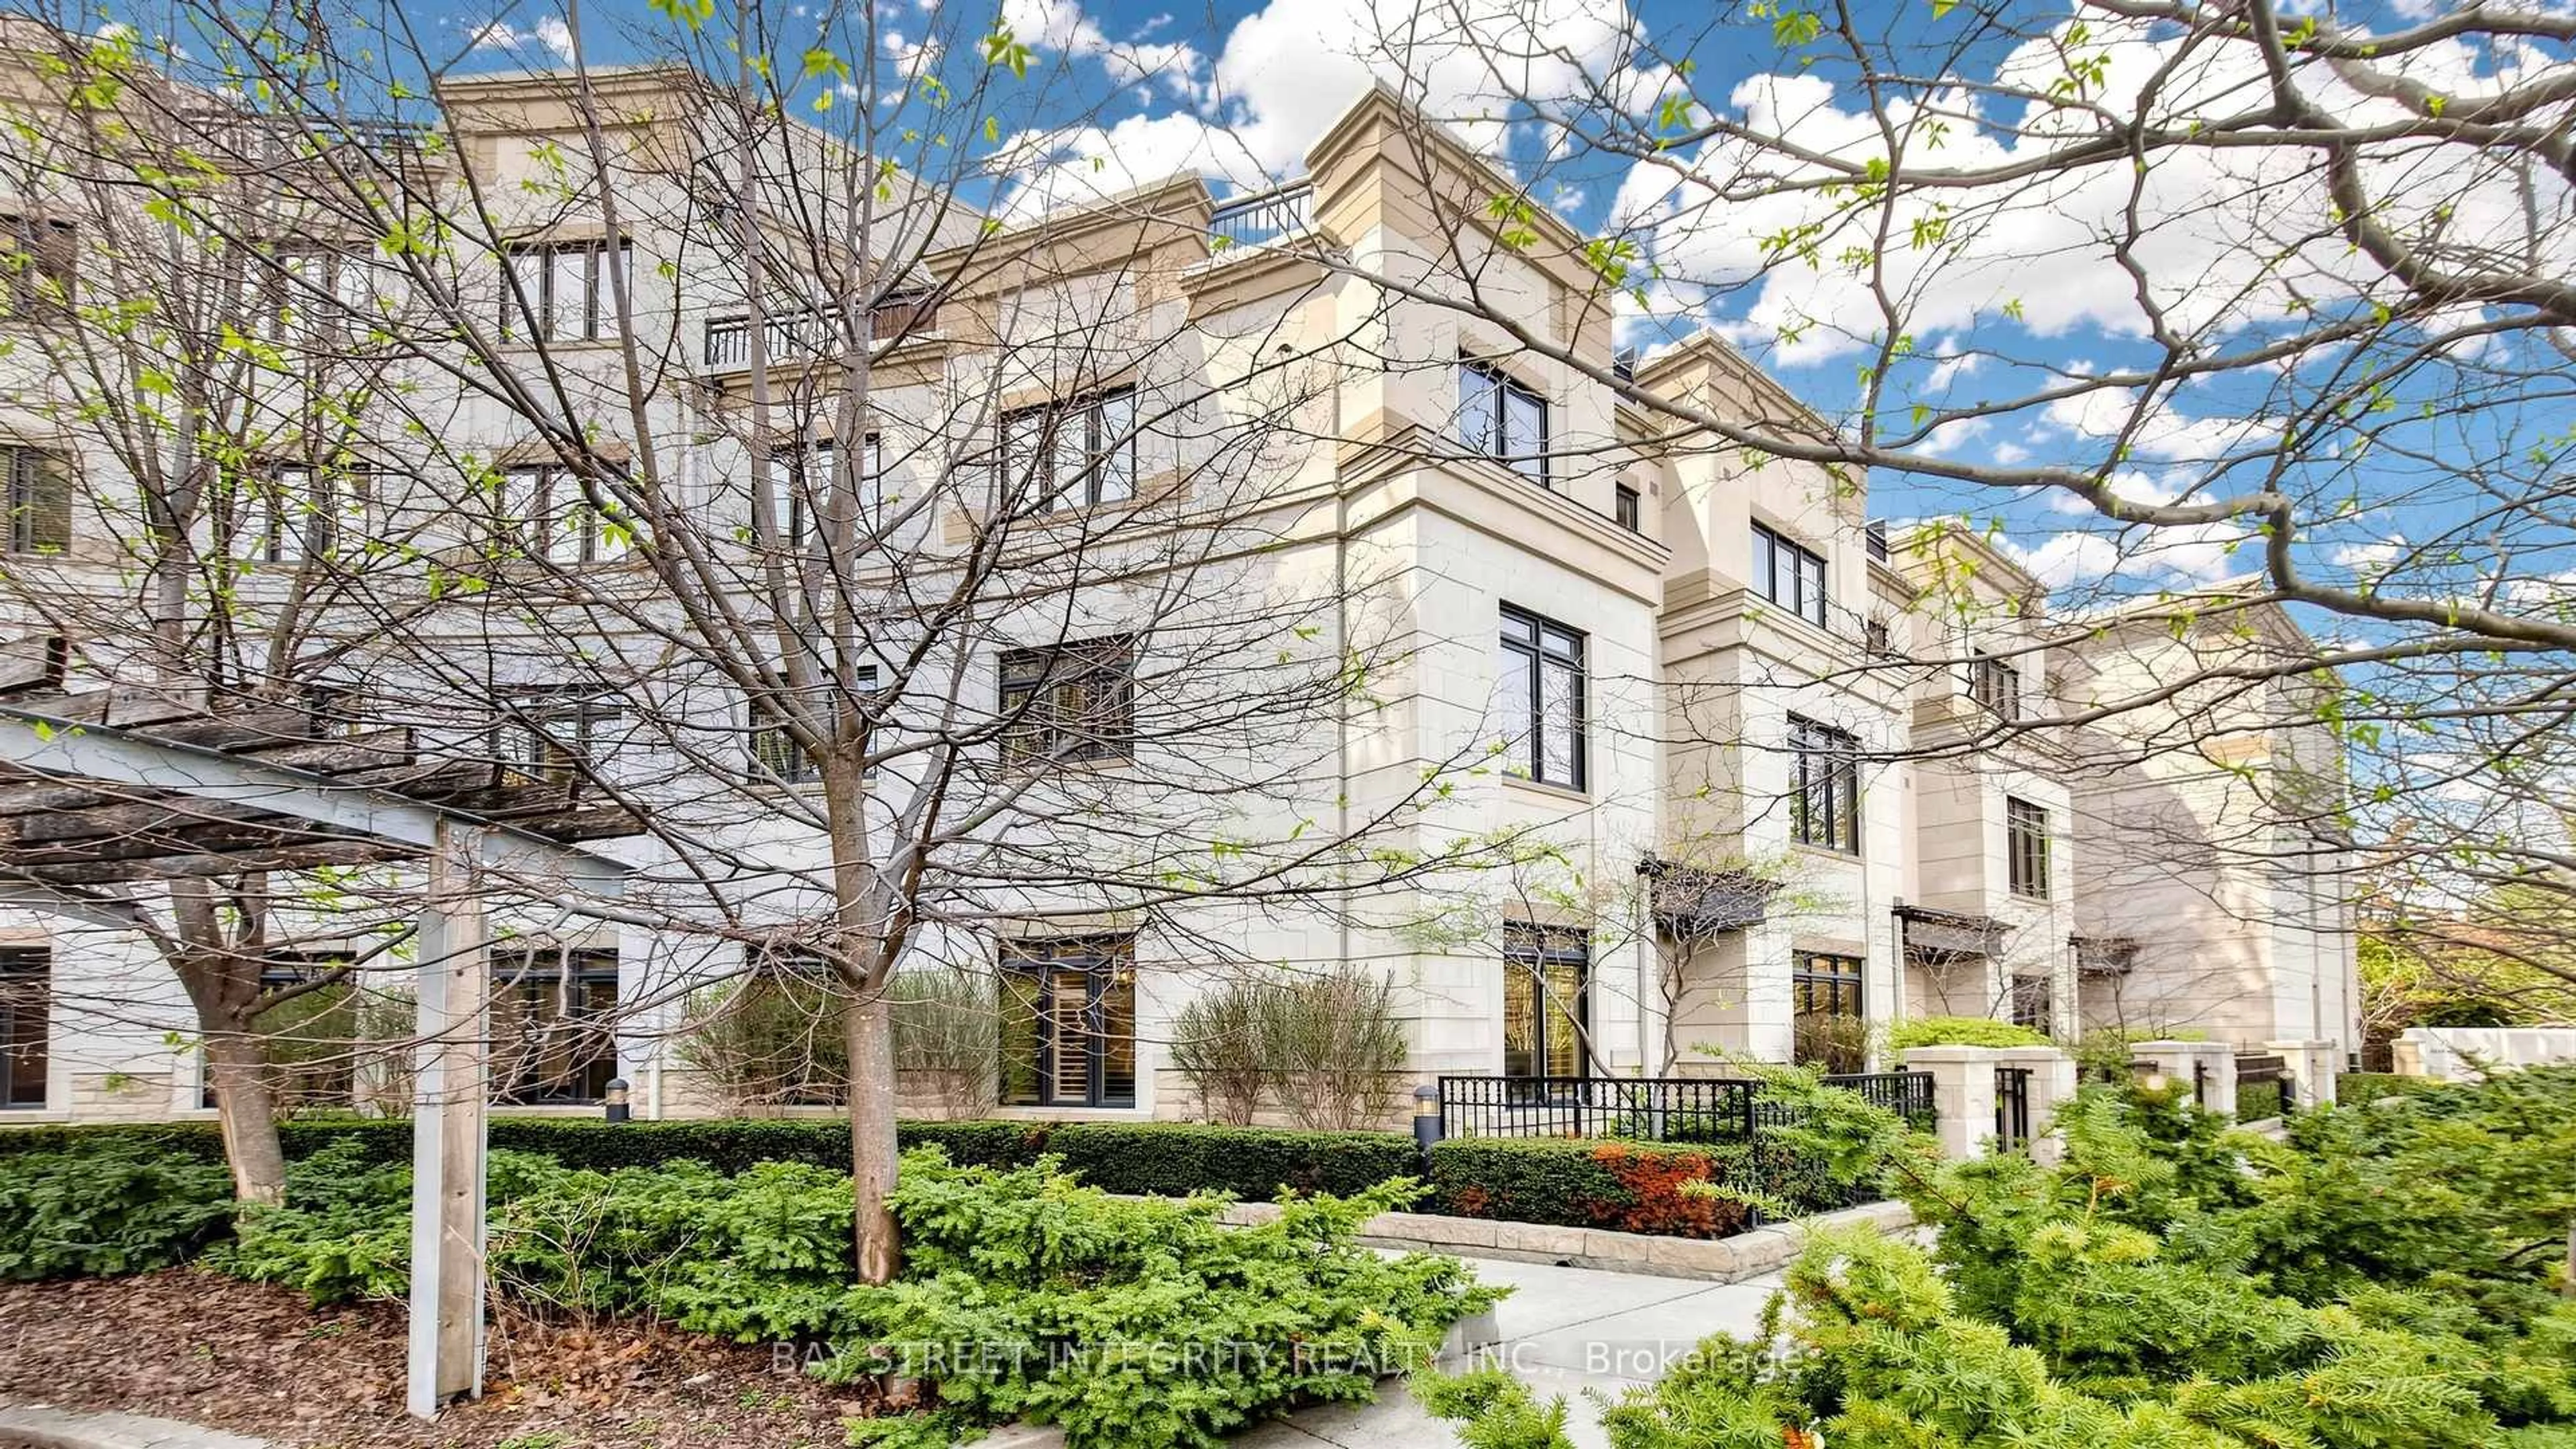
Tired of tiny, cookie-cutter condos that were not built to actually comfortably live in? This is the layout you have been waiting for! Welcome to The Tapestry, one of Don Mills' most sought-after luxury residences. This rarely offered 1,630 square foot corner suite delivers the space, layout and functionality that are increasingly difficult to find in condo living. Featuring 2 spacious bedrooms that can each accommodate a king-size bed, 2 bathrooms, an eat-in kitchen, walk-in pantry, ensuite laundry and generous principal rooms throughout. The primary bedroom features a his/her closet and ensuite with Jacuzzi tub.Enjoy an impressive private wrap-around 160 square foot private balcony overlooking the beautifully landscaped courtyard and gardens. Ideally situated on a low floor, this suite is an outstanding option for downsizers seeking convenient, single-level living without sacrificing the space and proportions of a house.Includes parking and locker, plus the added convenience and value of all-inclusive maintenance fees with ALL UTILITIES, INTERNET AND TV INCLUDED. The well managed building features countless amenities, including indoor pool, games room, party room, visitor parking and more. The lush gardens and landscaping are second to none. Located in the heart of prestigious Banbury-Don Mills, just steps to the Shops at Don Mills, restaurants, cafés, groceries, parks, trails, TTC and everyday conveniences, with easy access to the DVP and downtown.This unit offers outstanding potential for renovators, investors, downsizers and end-users. Excellent value at $483/sqft. The last comparable layout sold across the hall for $1,410,000 in 2025. Your options are endless with this one!
Property Details
Interior
Features
Flat Floor
Dining
4.27 x 3.45Broadloom / W/O To Balcony / Large Window
Kitchen
5.84 x 2.9Eat-In Kitchen / Pantry / Large Window
Living
6.68 x 4.06Broadloom / W/O To Balcony / Large Window
Foyer
3.05 x 2.41Tile Floor / Closet
Exterior
Features
Parking
Garage spaces 1
Garage type Underground
Other parking spaces 0
Total parking spaces 1
Condo Details
Amenities
Car Wash, Elevator, Exercise Room, Games Room, Guest Suites, Indoor Pool
Inclusions
Property History
 48
48