1 day on Market

3181 Bayview Ave #709, Toronto, Ontario M2K 2Y2

In the same building:
-
Condo
2 + 1
2
~1800-1999 sqft
$1,195,000
Get pre-qualifiedPowered by nesto
Condo
2 + 1
2
~1800-1999 sqft

Contact us about this property

Call

Highlights

Property Estimate

Days on market1 day

Estimated valueNot available

Price/Sqft$630/sqft

Monthly cost

Open Calculator

Description

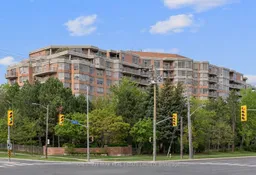
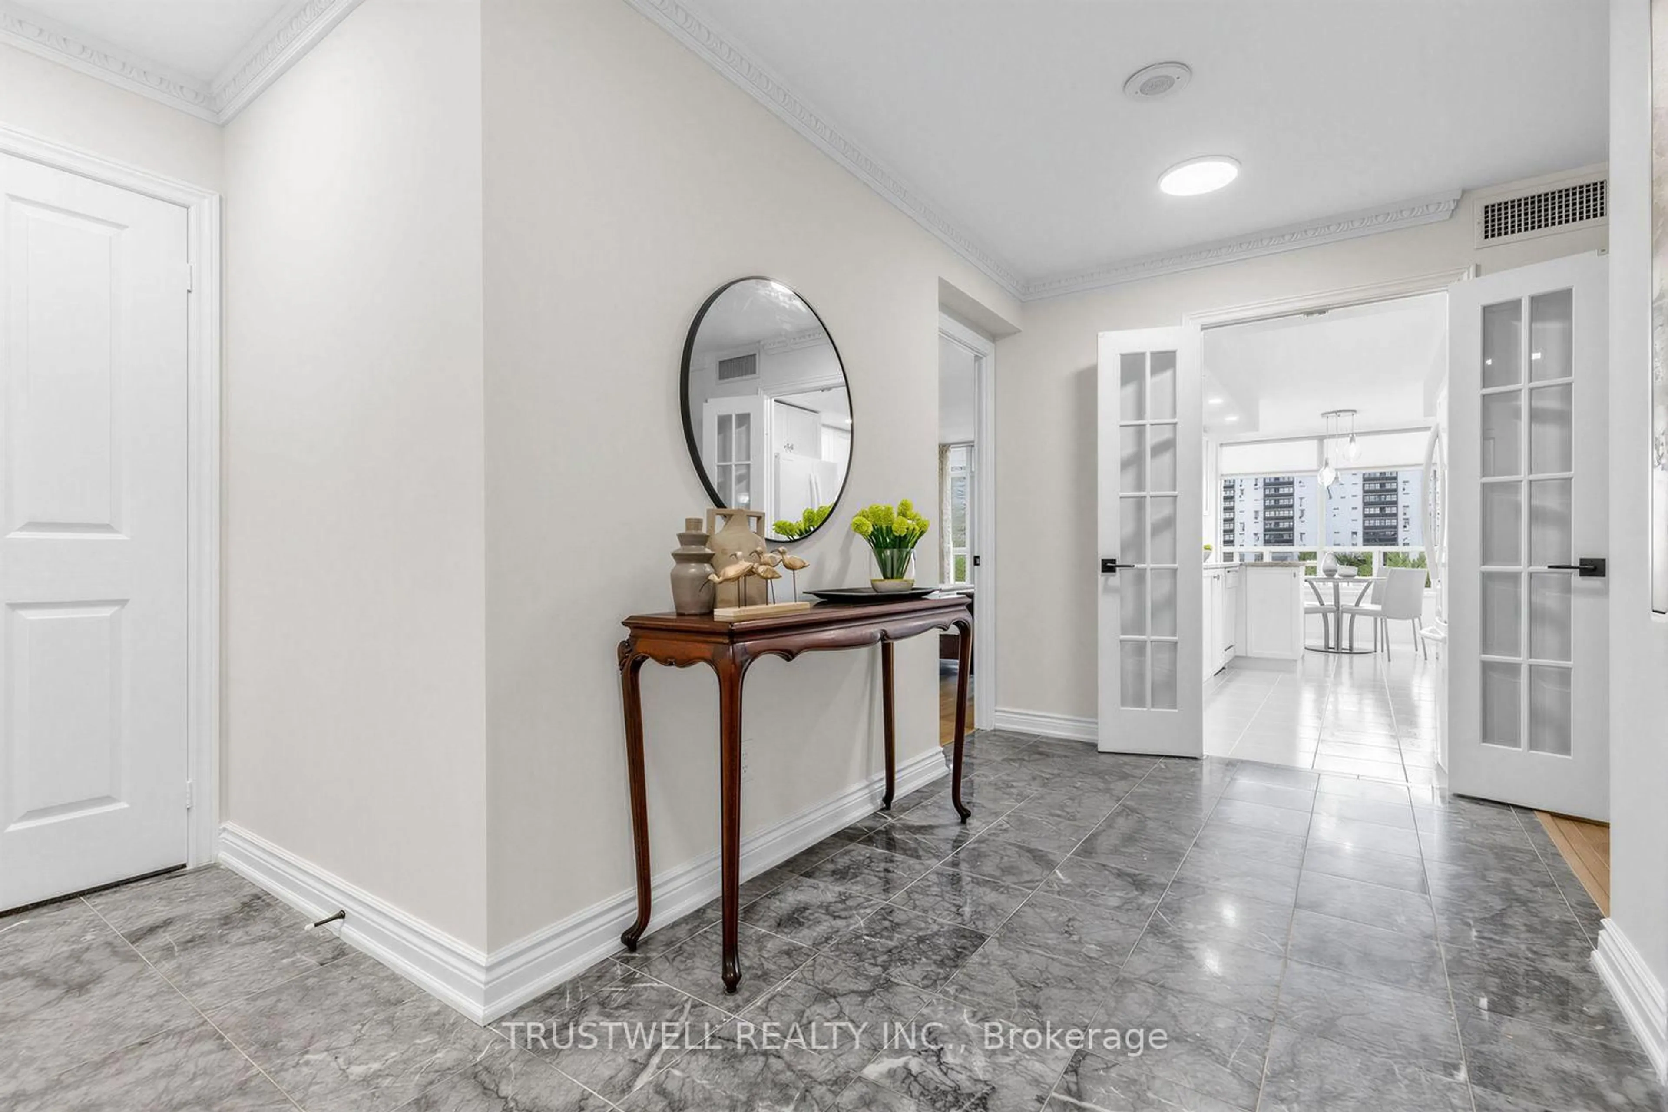
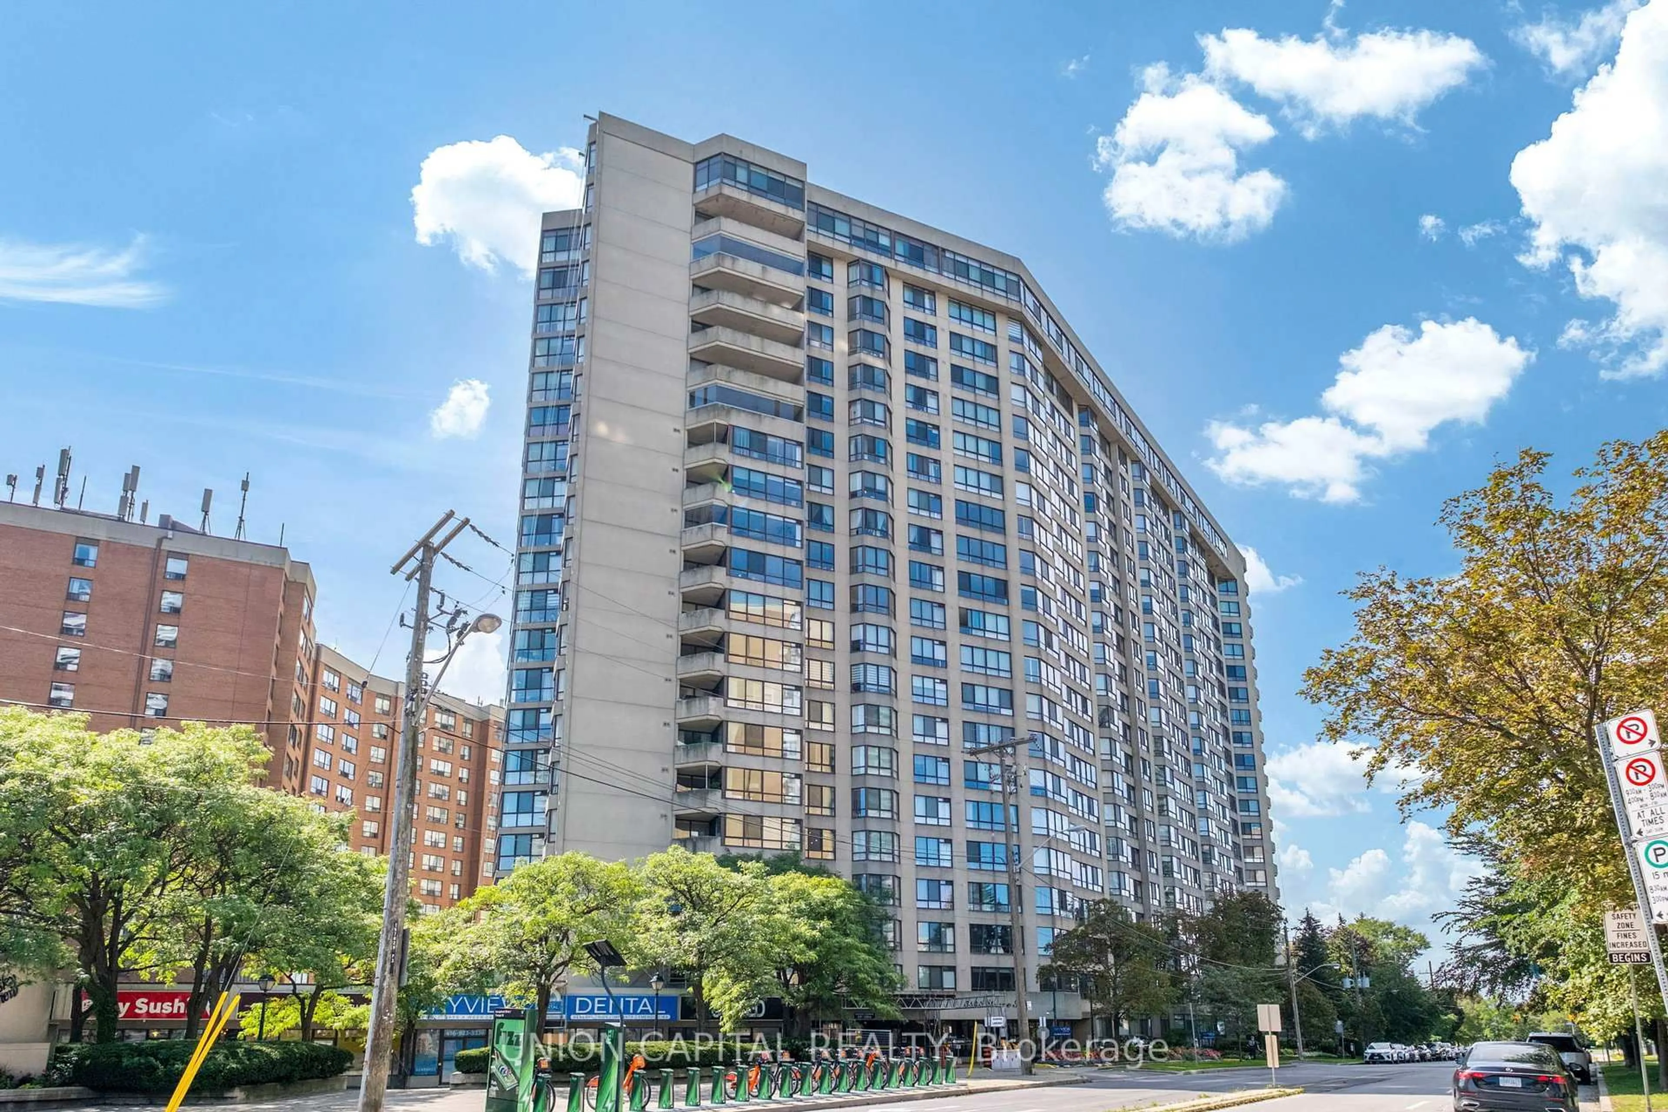
Welcome to Palace Gate at 3181 Bayview Avenue, Suite 709, a spacious south-facing residence offering approximately 1,900 sq. ft. of comfortable condo living in this sought-after 10-storey Tridel building. The suite welcomes you with a gracious foyer featuring an oversized walk-in storage closet and a double coat closet. This well-designed layout offers generous principal rooms, including a large living and dining area ideal for entertaining, a separate den with French doors, and an oversized eat-in kitchen with abundant cabinetry. Split-bedroom floor plan provides excellent privacy. The spacious primary features a 6-piece ensuite with a separate water closet, along with a walk-in closet and an additional large double closet. A large second bedroom completes the layout, with a 3-piece washroom conveniently located right beside it. Enjoy abundant natural light and sunny south exposure from your private balcony with unobstructed views. Conveniently located close to major highways, public transit, Bayview Village Shopping Centre, and everyday amenities. This exceptionally well-managed building offers outstanding amenities, including 24-hour concierge service, indoor pool, sauna, exercise room, tennis court, guest suites, party room, visitor parking, and bike storage. Maintenance fees include all utilities. Two parking spaces and one locker included.


Property Details

Style1 Storey/Apt
ViewCity, Trees/Woods
Age of property-
SqFt~1800-1999 SqFt
Lot Size-
Parking Spaces2
MLS ®NumberC13157736
Community NameBayview Woods Steeles
Data SourceTRREB
Listing byCHESTNUT PARK REAL ESTATE LIMITED

Features

Heating: Fan Coil
Cooling: Central Air
Basement: Finished

Flat Floor

Bathroom

2.03 x 1.8

3 Pc Bath / Tile Floor / Glass Doors

Foyer

2.57 x 2.79

Tile Floor / Double Closet / W/I Closet

Living

5.33 x 3.91

O/Looks Dining / French Doors / South View

Dining

3.78 x 4.65

O/Looks Living / Crown Moulding / Open Concept


Features

Patio: Open
Balcony: Open

Parking

Garage spaces 2

Garage type Underground

Other parking spaces 0

Total parking spaces 2


7Story
Amenities

Bike Storage, Concierge, Exercise Room, Guest Suites, Indoor Pool, Party/Meeting Room

Inclusions
Hydro
Water
Parking
Cable
Heat

Property History

May 21, 2026
ListedActive
$1,195,000
1 day on market
history photo preview36
Listing by trreb®
Property listed by CHESTNUT PARK REAL ESTATE LIMITED, Brokerage
Agent Banner Image
Interested in this property?Get in touch to get the inside scoop.
Market Data - Bayview Woods Steeles

Geo Zone Map ThumbnailBayview Woods Steeles

Strong Buyer's Market

View Market Data

Condo - for the past 30 days

Buyer's market Seller's market

Avg. Days on Market

Past 30 days

14 days

Compared to

2025

0 day

2024

32 days

2023

2 days

New Listings

Past 30 days

12 listings

Compared to

2025

11 listings

2024

7 listings

2023

4 listings

Units sold

Past 30 days

3 units

Compared to

2025

0 unit

2024

8 units

2023

2 units

Median Sold Price

Past 30 days

$930,000

Compared to

2024

$864,000

2023

$1,167,500


Population and Demographics

Overview

Total population 4731
Average household income $185,807

Age (%)

0 to 19
18%
20 to 34
15%
35 to 49
17%
50 to 64
23%
65 and plus
27%

Household composition (%)

Single family
80%
Single person
17%
Multi person
2%
Multi family
1%

Mother tongue (%)

English
48%
Mandarin
15%
Yue (Cantonese)
13%
Iranian Persian
9%
Korean
4%
Others
3%
Romanian
1%
Spanish
1%
Italian
1%

House tenancy (%)

Owners
89%
Renters
11%

What’s nearby?Essentials within 5 km

Local Logic

Transportation Scores

Estimated Budget