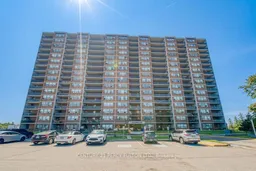
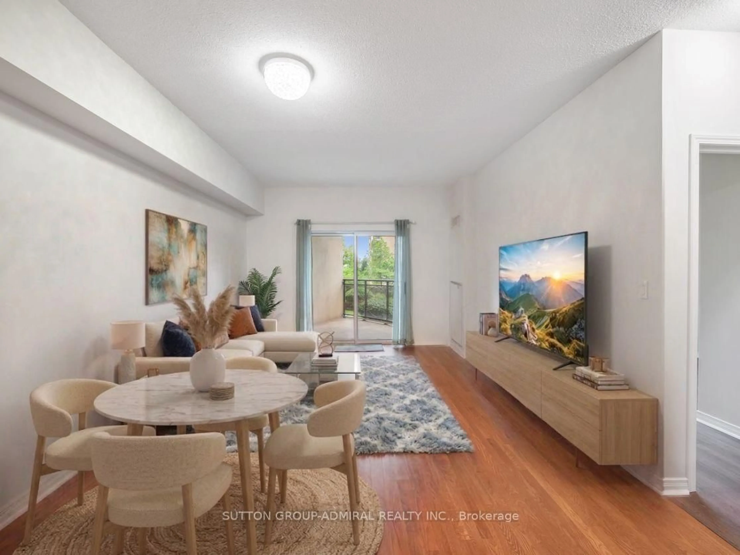
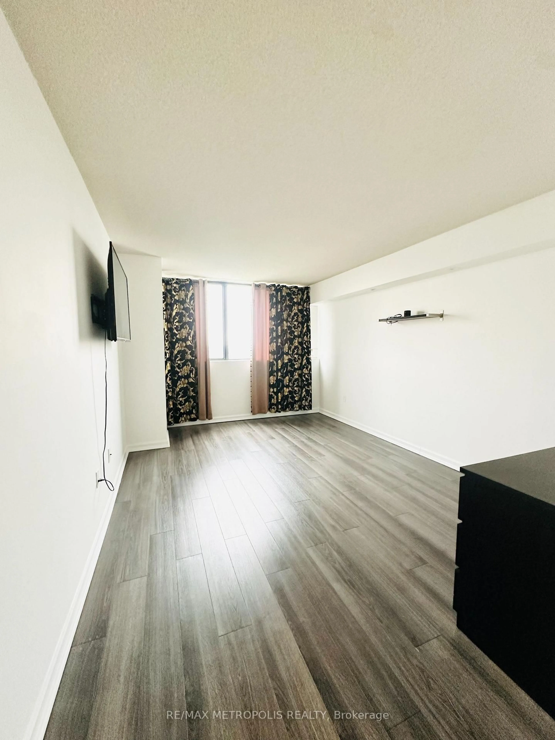
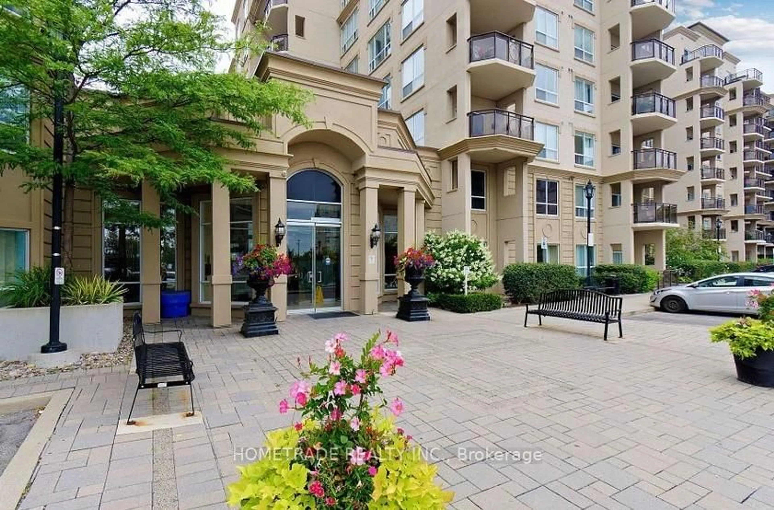
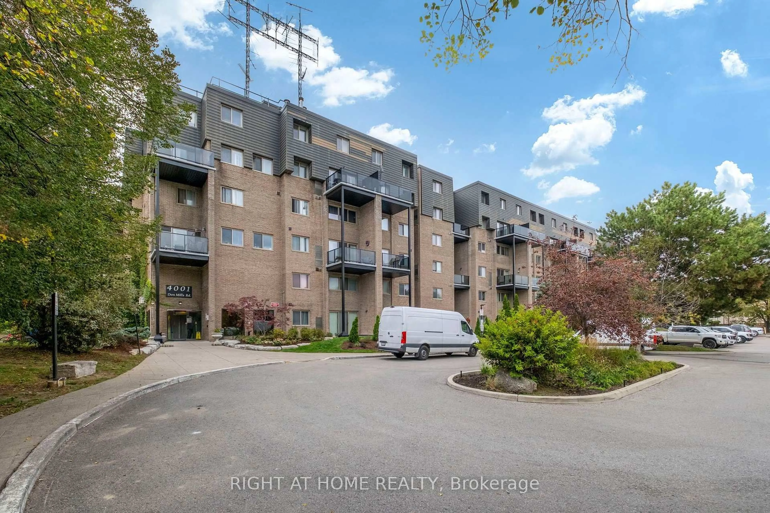
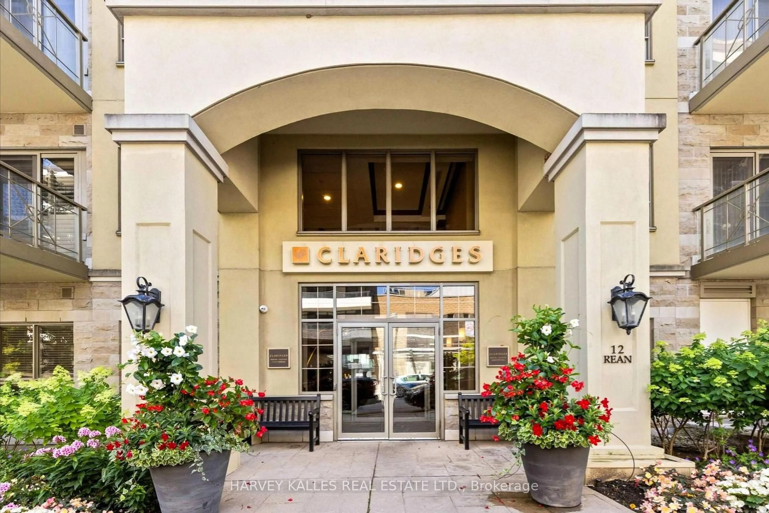
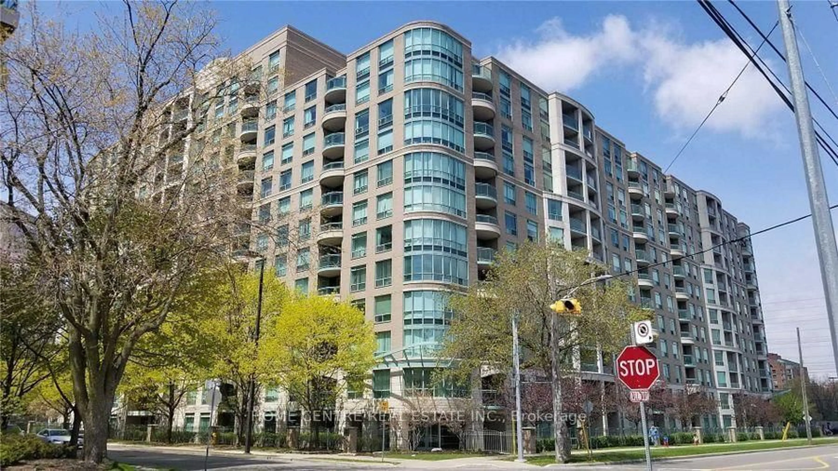
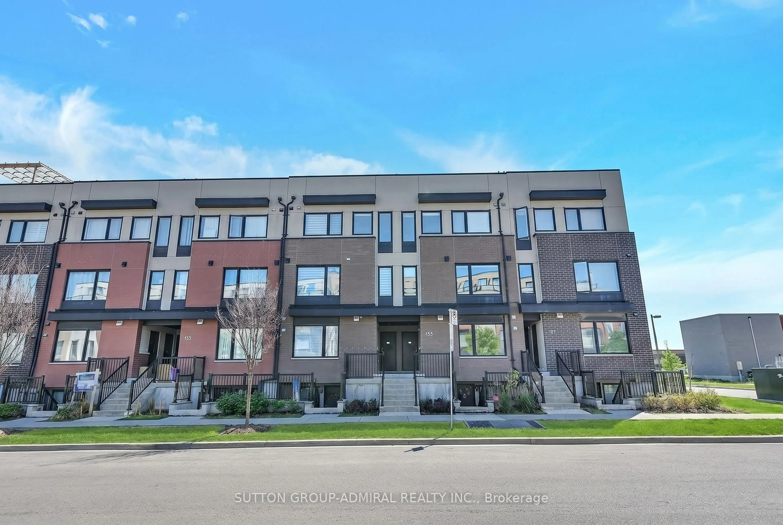
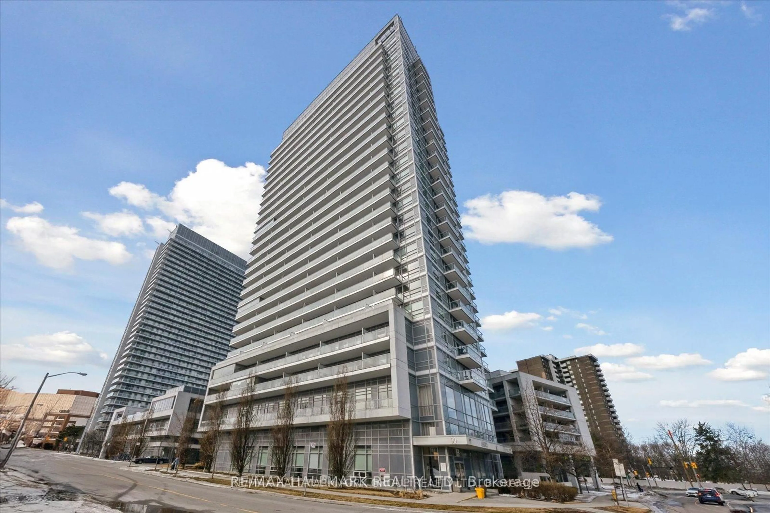
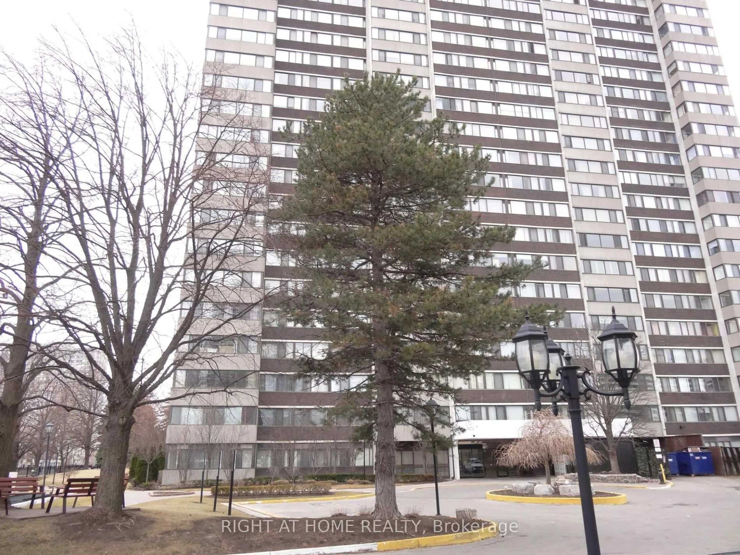
A pic from outside/outdoor area/front of a property/back of a property/a pic from drone, building for 45 Sunrise Ave #1404, Toronto Ontario M4A 2S3
7 hours on Market

45 Sunrise Ave #1404, Toronto, Ontario M4A 2S3

In the same building:
-
Condo
3
2
~1000-1199 sqft
$399,000
Get pre-qualifiedPowered by nesto
Condo
3
2
~1000-1199 sqft

Contact us about this property

Call

Highlights

Property Estimate

Days on market7 hours

Estimated valueNot available

Price/Sqft$366/sqft

Monthly cost

Open Calculator

Description

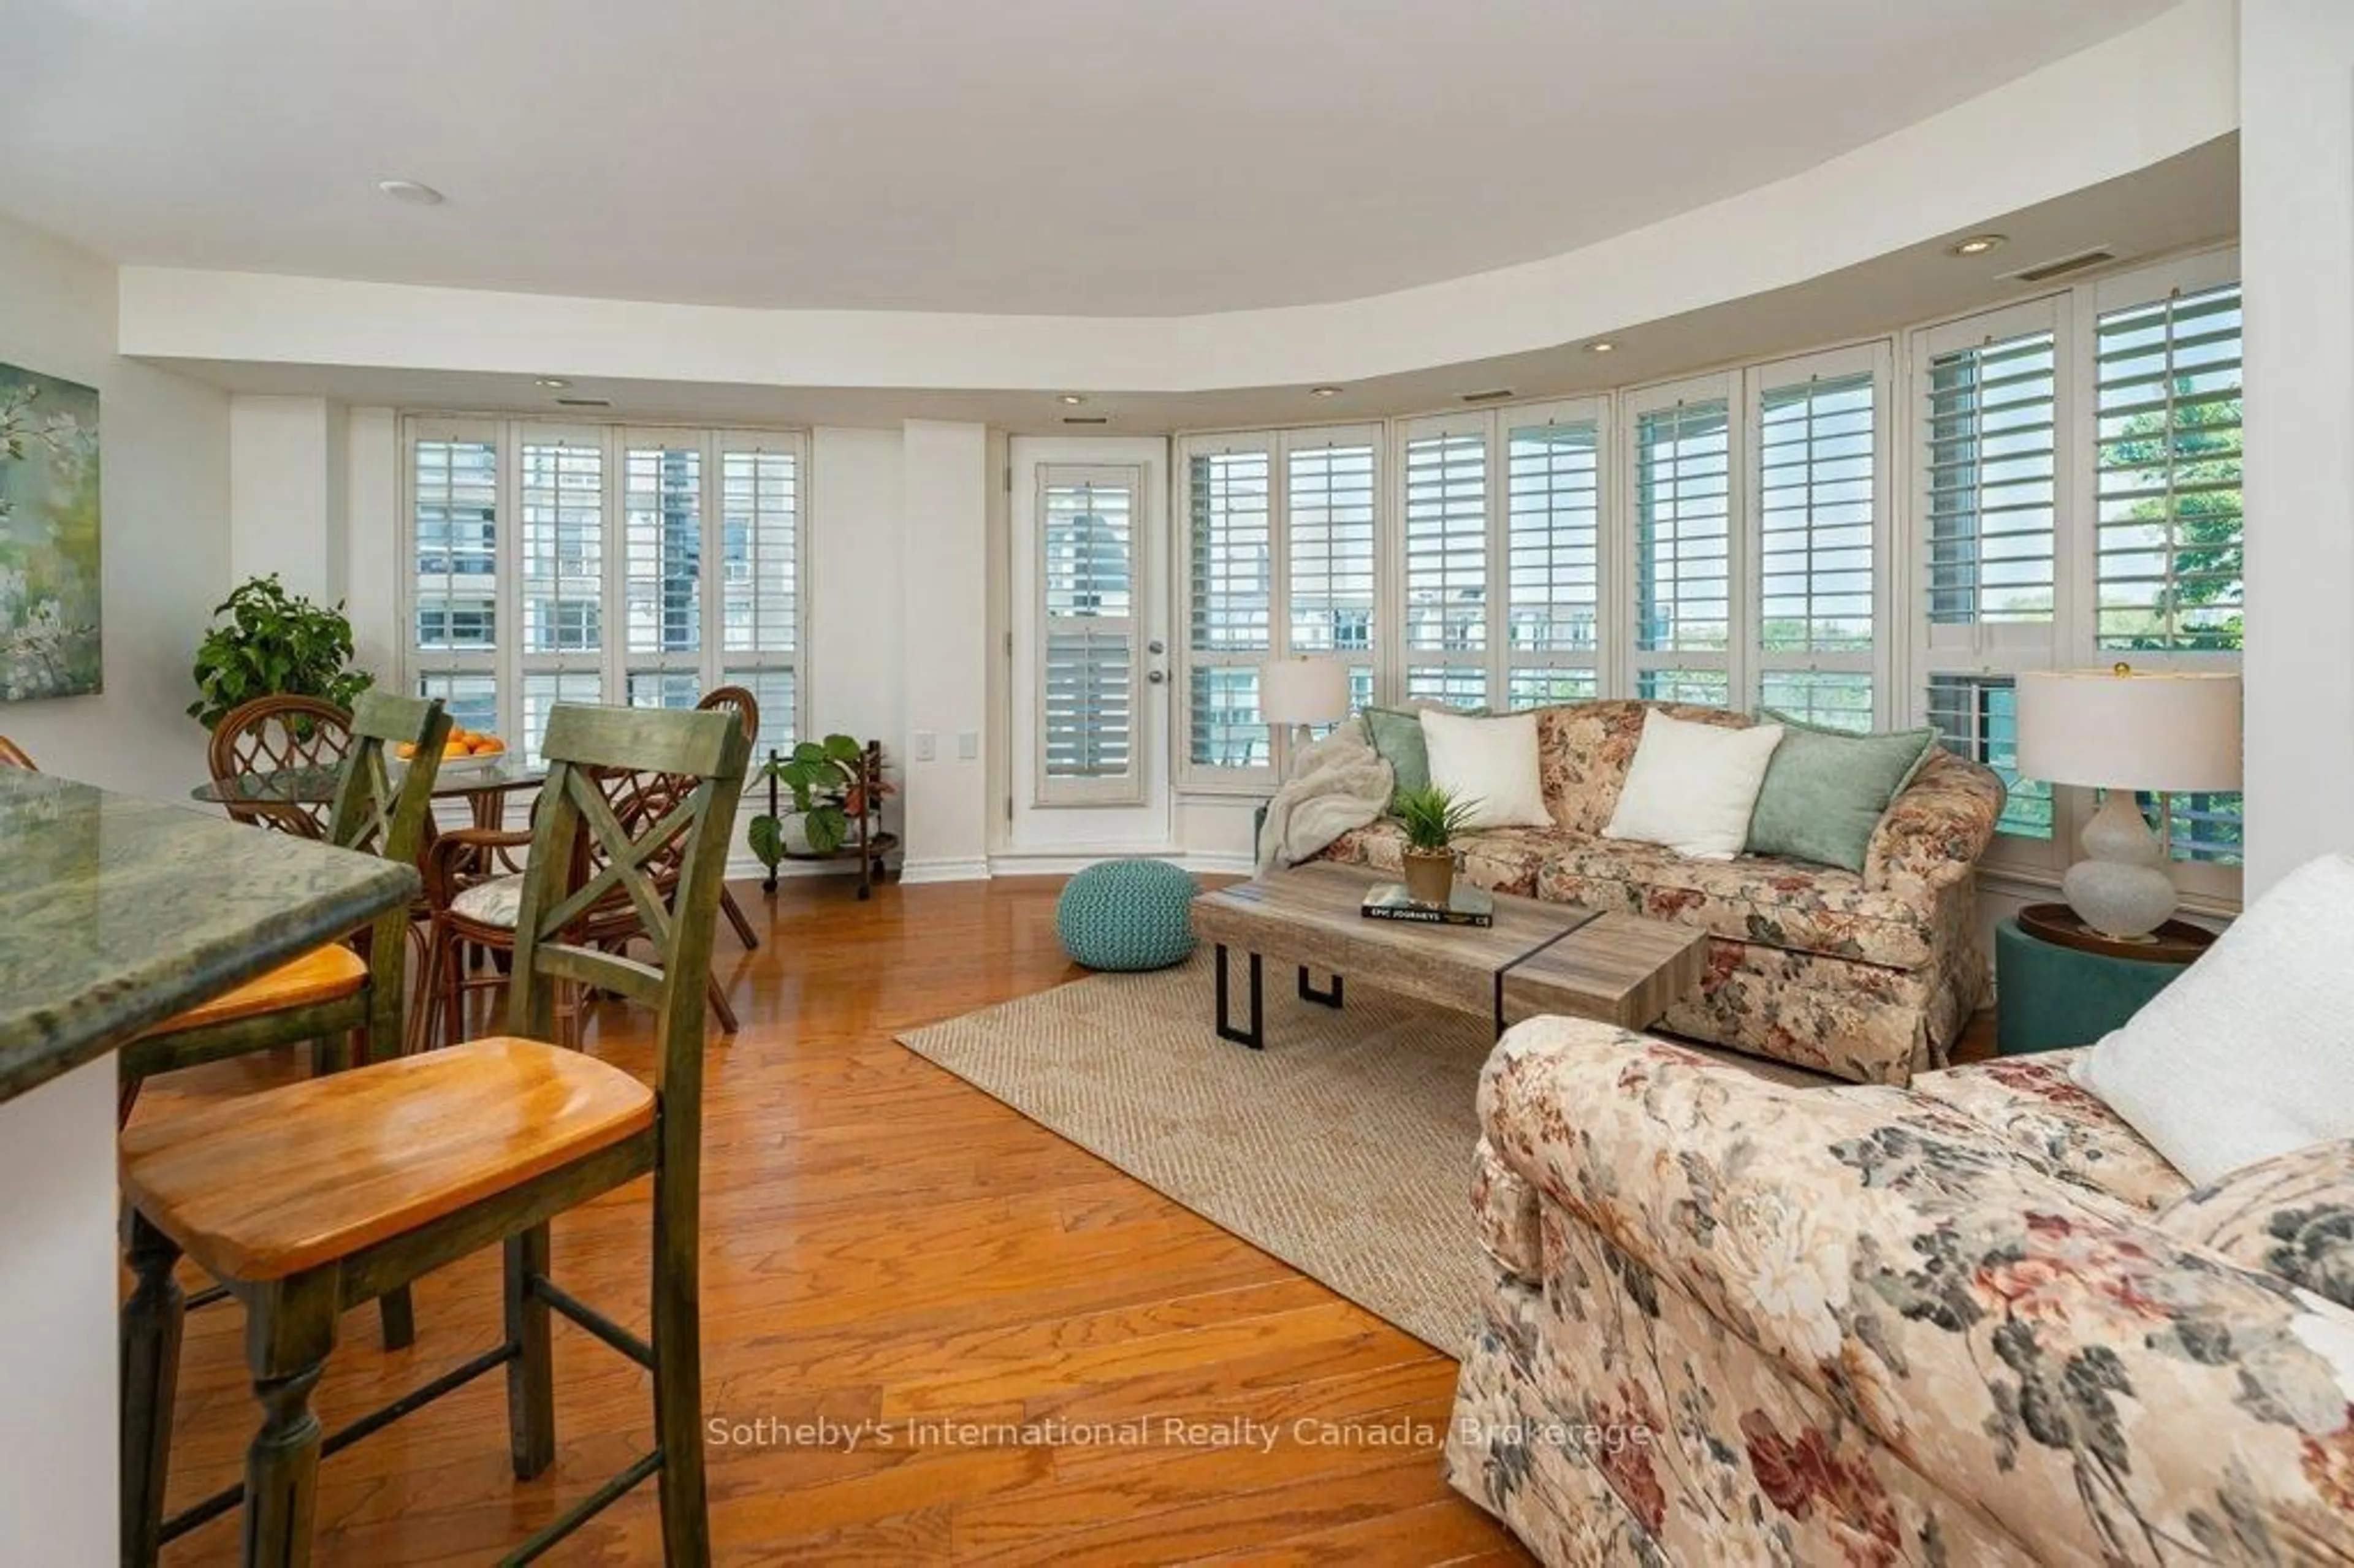
Discover the exceptional potential of this spacious 3-bedroom, 2-bathroom corner suite offering over 1,000 sq. ft. of well-designed living space in a highly convenient central location. Featuring a bright and functional layout, this home includes a generous living and dining area, an open balcony, a spacious eat-in kitchen with a breakfast area, ensuite laundry, and a large in-suite storage room. Offered in as-is condition, this unit presents an outstanding opportunity for first-time buyers, renovators, and investors to renovate and customize to their own style while adding significant value. Low maintenance fees include all utilities, providing excellent affordability and convenience. Residents enjoy an impressive selection of recently updated amenities, including separate fitness rooms, a sauna, party room, outdoor swimming pool, tennis court, basketball court, and ample visitor parking. Ideally located just steps to TTC transit, within walking distance to Eglinton Square Shopping Centre and the Eglinton Crosstown LRT, with easy access to downtown Toronto. Close to schools, parks, shopping, restaurants, and all everyday amenities. An exceptional opportunity to transform this spacious suite into your dream home or next investment in an unbeatable location.


Property Details

StyleApartment
View-
Age of property-
SqFt~1000-1199 SqFt
Lot Size-
Parking Spaces1
MLS ®NumberC13607910
Community NameBermondsey
Data SourceTRREB
Listing byCENTURY 21 PERCY FULTON LTD.

Features

Heating: Water
Cooling: Window Unit

Flat Floor

Living

6.4 x 5.05

Dining

6.4 x 5.05

Kitchen

5.1 x 4.9

Breakfast

5.1 x 4.9


Features

Patio: Open
Balcony: Open

Parking

Garage spaces 1

Garage type Underground

Other parking spaces 0

Total parking spaces 1


13Story
Amenities

Exercise Room, Outdoor Pool, Recreation Room, Sauna, Tennis Court, Visitor Parking

Inclusions
Hydro
Water
Parking
Cable
Heat

Property History

Jul 27, 2026
ListedActive
$399,000
7 hours on market
history photo preview34
Listing by trreb®
Property listed by CENTURY 21 PERCY FULTON LTD., Brokerage
Agent Banner Image
Interested in this property?Get in touch to get the inside scoop.
Market Data - Bermondsey

Geo Zone Map ThumbnailBermondsey

Strong Buyer's Market

View Market Data

Condo - for the past 30 days

Buyer's market Seller's market

Avg. Days on Market

Past 30 days

125 days

Compared to

2025

22 days

2024

18 days

2023

1 day

New Listings

Past 30 days

3 listings

Compared to

2025

5 listings

2024

5 listings

2023

8 listings

Units sold

Past 30 days

1 unit

Compared to

2025

2 units

2024

7 units

2023

1 unit

Median Sold Price

Past 30 days

$425,000

Compared to

2025

$472,500

2024

$547,000

2023

$610,000


Population and Demographics

Overview

Total population 9508
Average household income $102,060

Age (%)

0 to 19
20%
20 to 34
19%
35 to 49
19%
50 to 64
20%
65 and plus
21%

Household composition (%)

Single family
57%
Single person
37%
Multi person
5%
Multi family
1%

Mother tongue (%)

English
59%
Urdu
5%
Tagalog (Pilipino, Filipino)
5%
Greek
4%
Gujarati
4%
Others
3%
Dari
2%
Spanish
2%
Tamil
2%
Arabic
1%
Slovak
1%
Mandarin
1%
Kacchi
1%

House tenancy (%)

Renters
51%
Owners
49%

What’s nearby?Essentials within 5 km

Local Logic

Transportation Scores

Estimated Budget