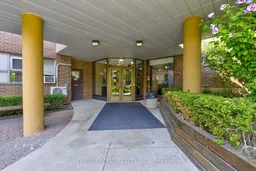
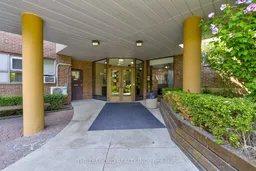
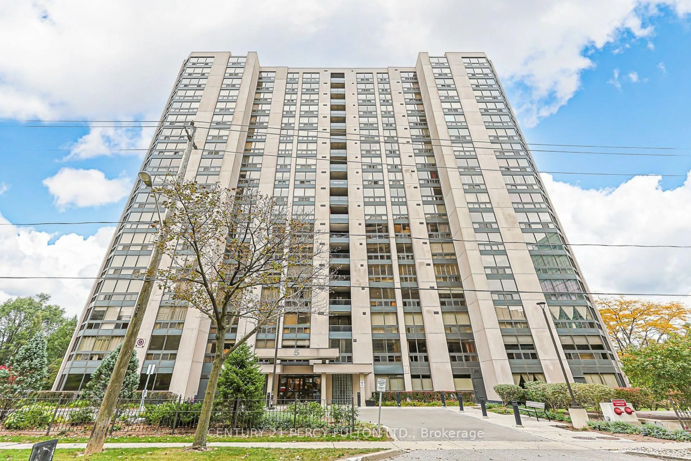
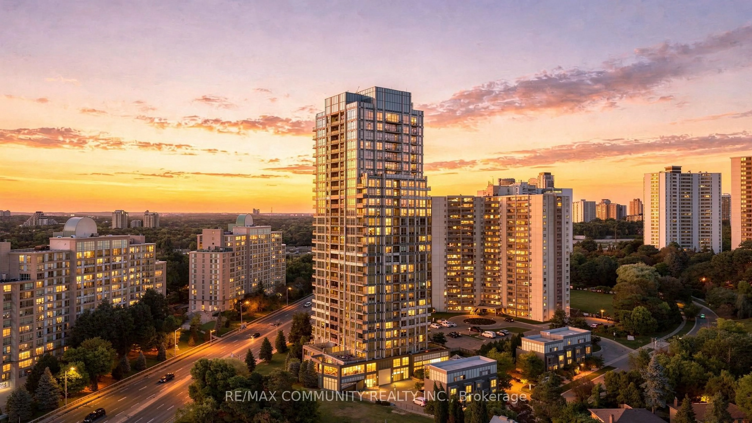
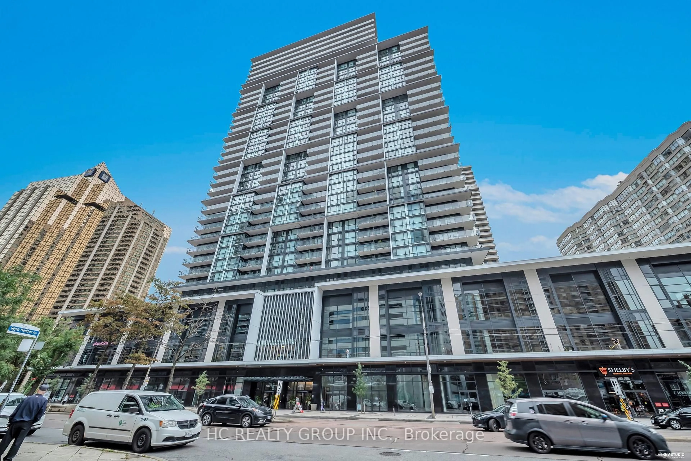
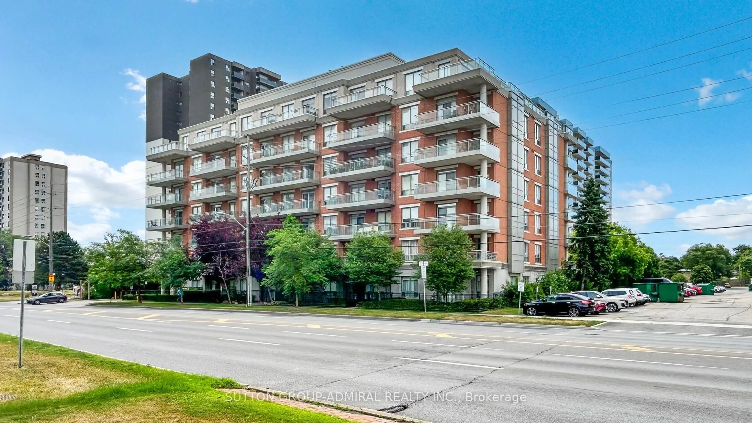
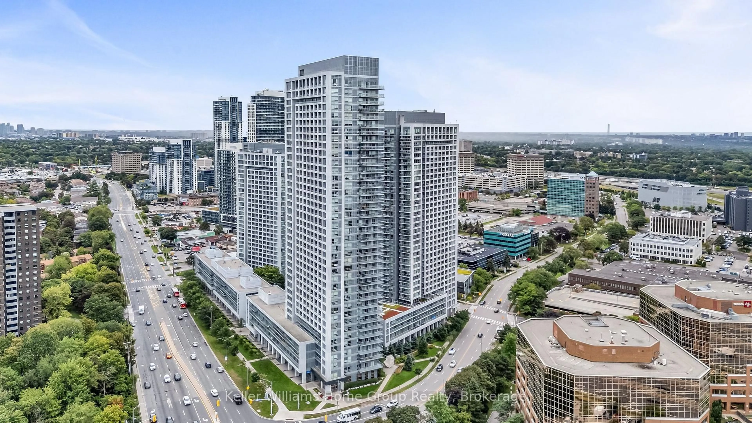
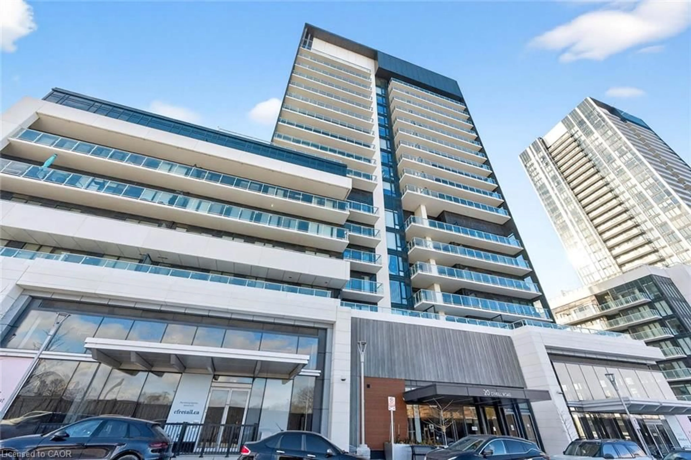
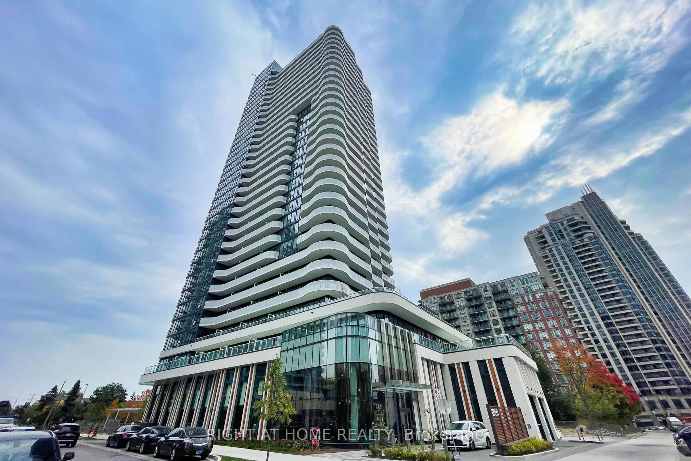
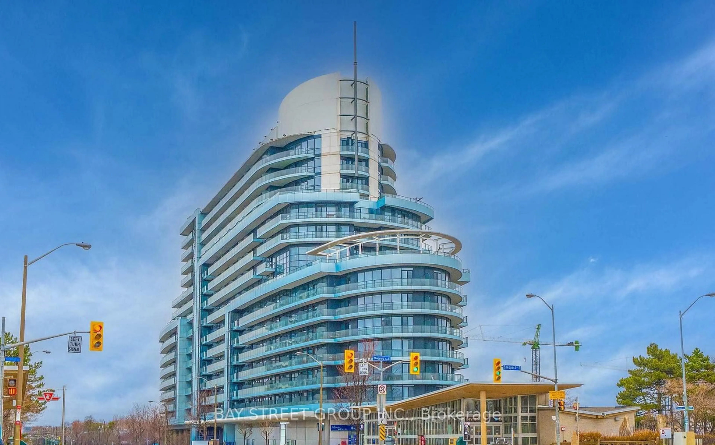
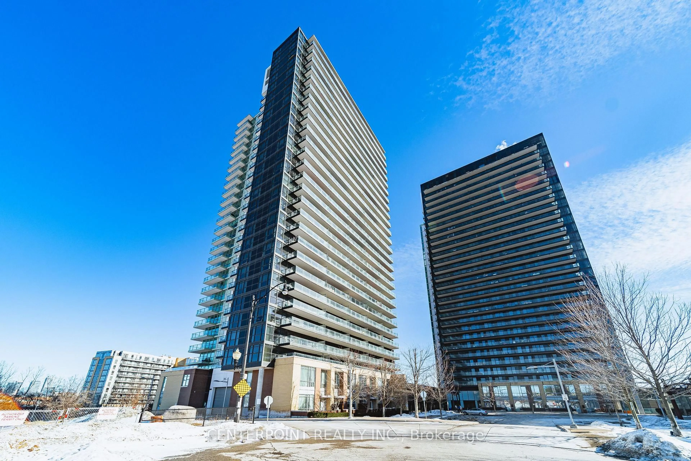
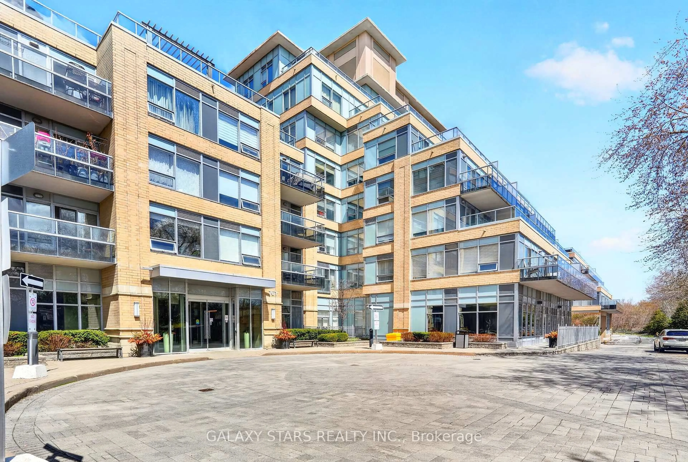
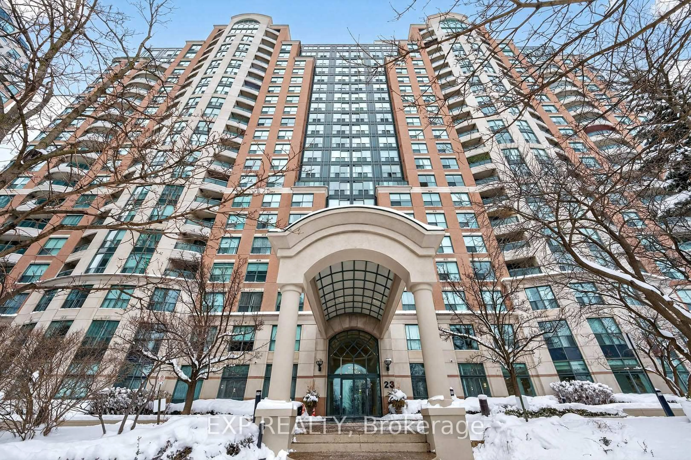
Indoor foyer for 40 Sunrise Ave #301, Toronto Ontario M4A 2R4
3 mins on Market

40 Sunrise Ave #301, Toronto, Ontario M4A 2R4

In the same building:
-
Condo
3
2
~1000-1199 sqft
$549,900
Get pre-qualifiedPowered by nesto
Condo
3
2
~1000-1199 sqft

Contact us about this property

Call

Highlights

Property Estimate

Days on market3 mins

Estimated valueNot available

Price/Sqft$504/sqft

Monthly cost

Open Calculator

Description

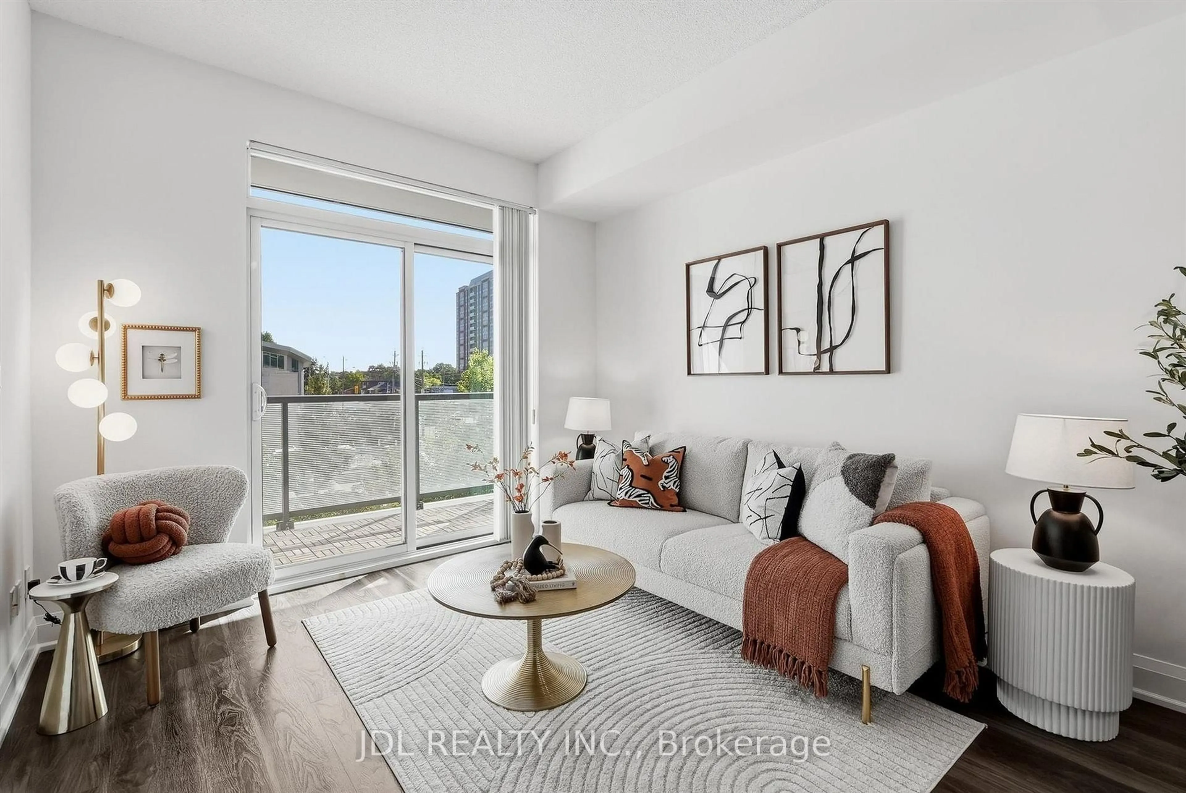
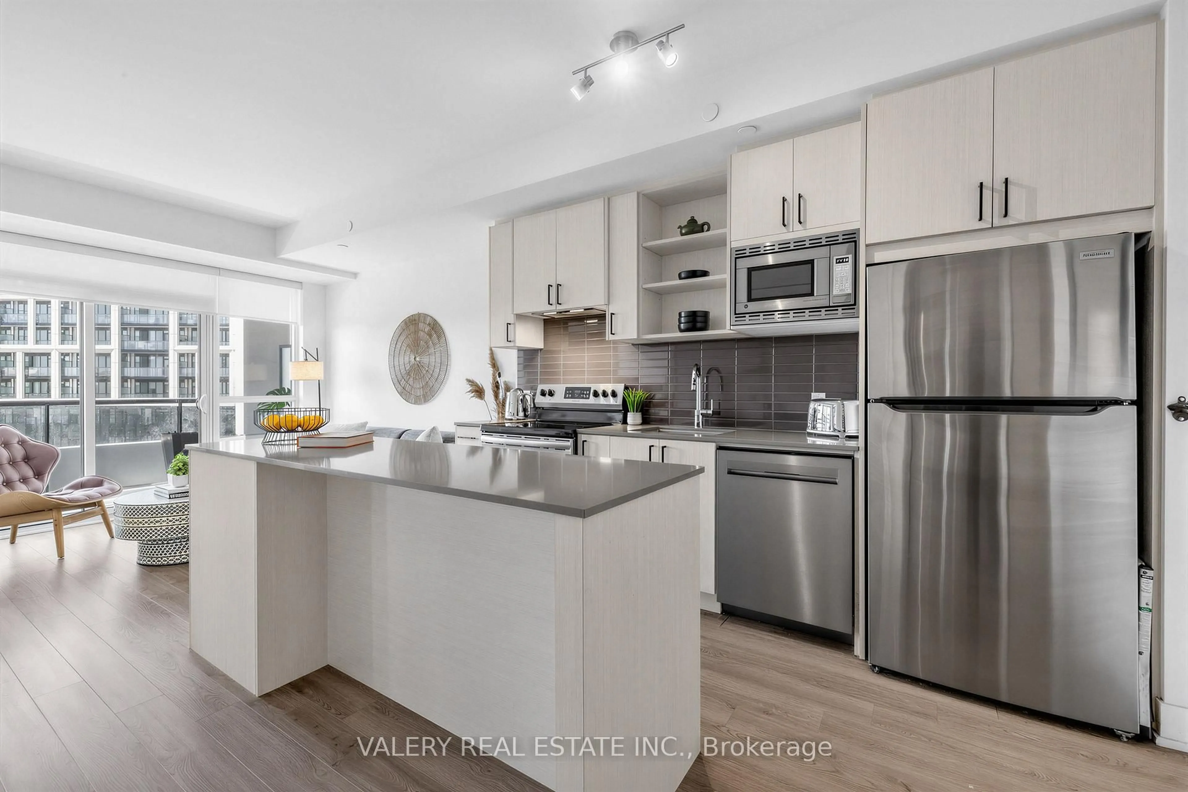
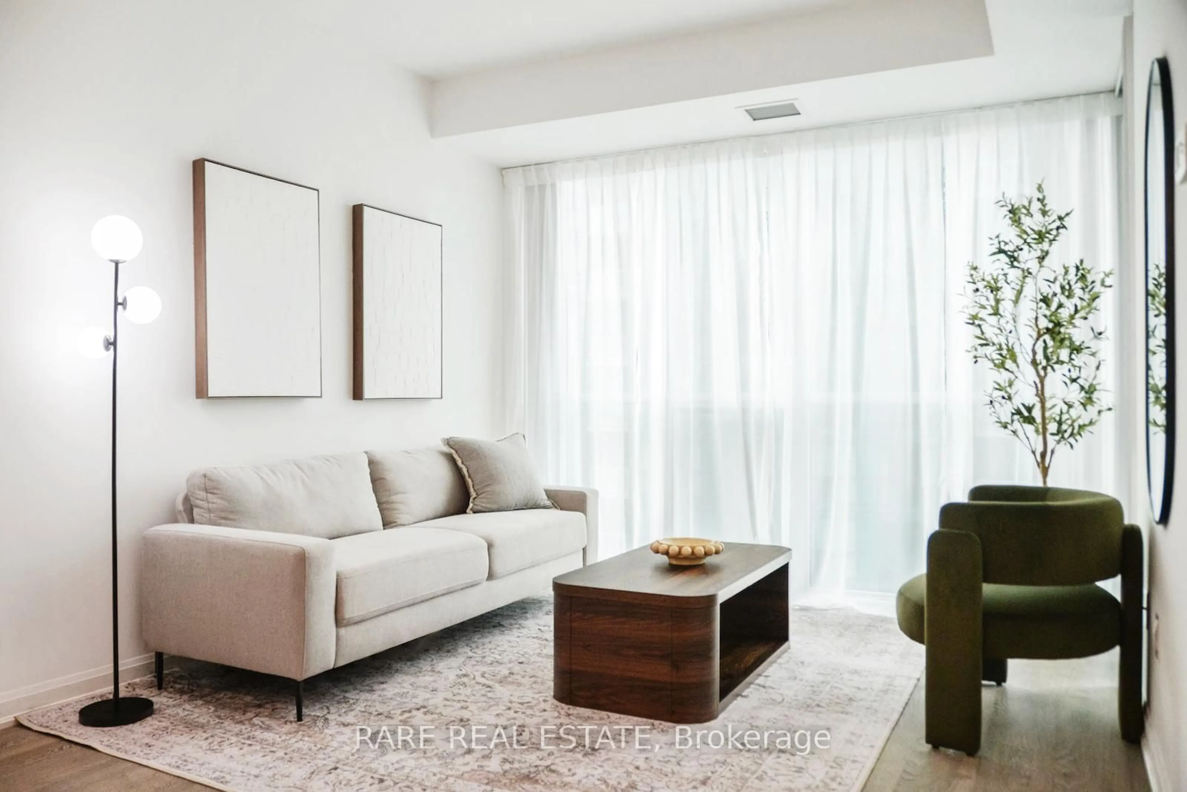
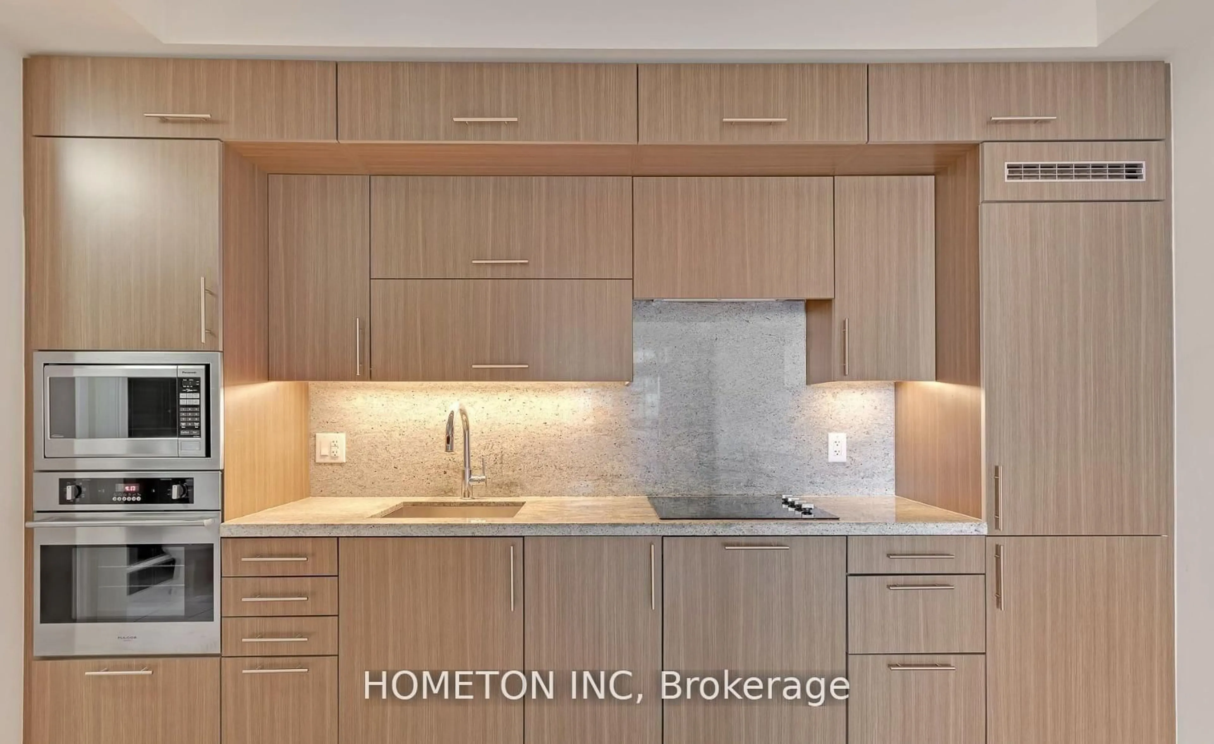
Rarely offered Gem ! This Spacious 3-Bedroom, 2-Bathroom Suite Offers Over 1,000 Sq. Ft. Of Beautifully Designed Living Space, All Situated On The Main Floor, Eliminating The Need For Stairs And Making Day-To-Day Living Effortless. Natural Light From Floor-To-Ceiling Windows, The Open-Concept Living And Dining Areas Flow Seamlessly Onto A Over-Sized Sized Balcony for Relaxing Mornings . The Kitchen Features Stainless Steel Stove, Dishwasher and Microwave. Fridge is White. White Cabinetry. A Newer Side by Side Washer And Dryer. Primary Bedroom offers a Wall to Wall Closet and a 4-Piece ensuite. Laminate Flooring Throughout the Unit. Community Offers many Amenities Including An Gym, Outdoor Pool, Tennis Court, And A Children's Playground . Included is One Underground Parking Space And A Locker For Added Storage. Easy Access To Public Transit, Shopping, And Major Highways. *** High Speed Internet Is Also Included In The Maintenance Fee*** Ideal Unit for Downsizing, First Time Buyer With A large Family . Vacant with Flexible Closing! Lock Box!


Property Details

StyleApartment
View-
Age of property-
SqFt~1000-1199 SqFt
Lot Size-
Parking Spaces1
MLS ®NumberC13672300
Community NameBermondsey
Data SourceTRREB
Listing byTHE DIAMOND REALTY INC.

Features

Heating: Baseboard

Flat Floor

Living

6.22 x 3.35

Laminate / Combined W/Dining / W/O To Balcony

Dining

2.8 x 2.9

Laminate / L-Shaped Room

Kitchen

2.15 x 3.42

Tile Floor / Stainless Steel Appl

Primary

4.7 x 2.94

Laminate / W/W Closet / 4 Pc Ensuite


Features

Patio: Open
Balcony: Open

Parking

Garage spaces 1

Garage type Underground

Other parking spaces 0

Total parking spaces 1


3Story
Amenities

Gym, Outdoor Pool, Tennis Court, Visitor Parking

Inclusions
Hydro
Water
Parking
Cable
Heat

Property History

Aug 13, 2026
ListedActive
$549,900
< 1h on market
history photo preview35
Listing by trreb®
Property listed by THE DIAMOND REALTY INC., Brokerage
Agent Banner Image
Interested in this property?Get in touch to get the inside scoop.
Market Data - Bermondsey

Geo Zone Map ThumbnailBermondsey

Seller's Market

View Market Data

Condo - for the past 30 days

Buyer's market Seller's market

Avg. Days on Market

Past 30 days

36 days

Compared to

2025

36 days

2024

0 day

2023

8 days

New Listings

Past 30 days

7 listings

Compared to

2025

9 listings

2024

6 listings

2023

5 listings

Units sold

Past 30 days

4 units

Compared to

2025

3 units

2024

0 unit

2023

4 units

Median Sold Price

Past 30 days

$418,400

Compared to

2025

$535,000

2023

$523,000


Population and Demographics

Overview

Total population 9508
Average household income $102,060

Age (%)

0 to 19
20%
20 to 34
19%
35 to 49
19%
50 to 64
20%
65 and plus
21%

Household composition (%)

Single family
57%
Single person
37%
Multi person
5%
Multi family
1%

Mother tongue (%)

English
59%
Urdu
5%
Tagalog (Pilipino, Filipino)
5%
Greek
4%
Gujarati
4%
Others
3%
Dari
2%
Spanish
2%
Tamil
2%
Arabic
1%
Slovak
1%
Mandarin
1%
Kacchi
1%

House tenancy (%)

Renters
51%
Owners
49%

What’s nearby?Essentials within 5 km

Local Logic

Transportation Scores

Estimated Budget