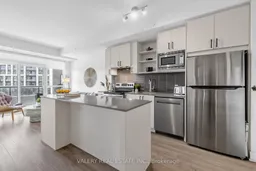
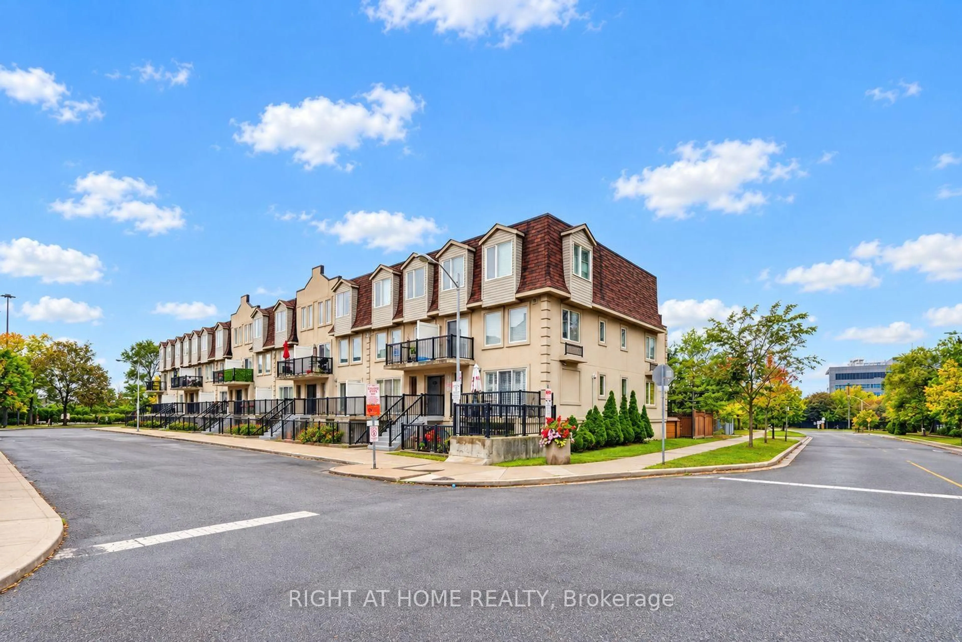
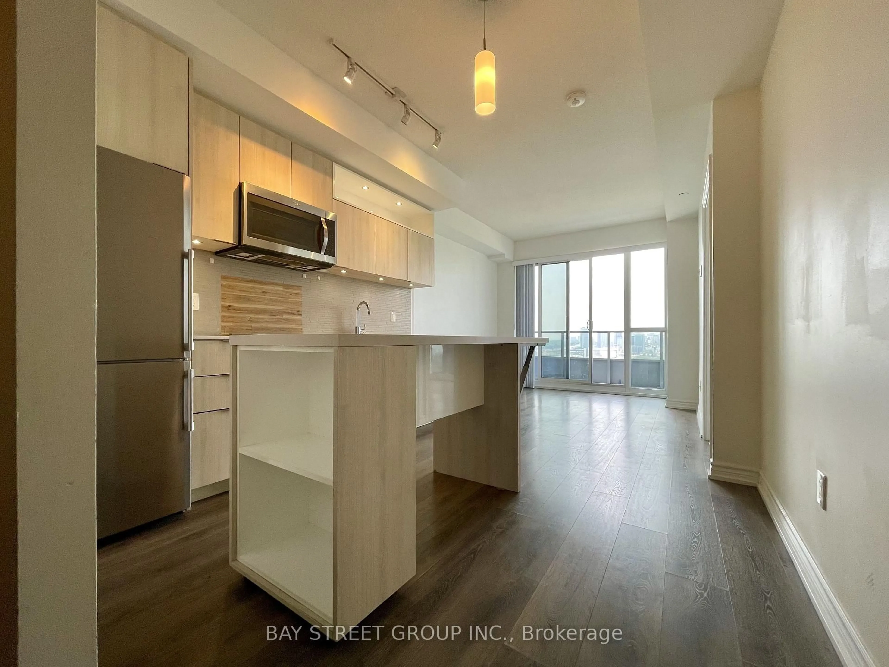
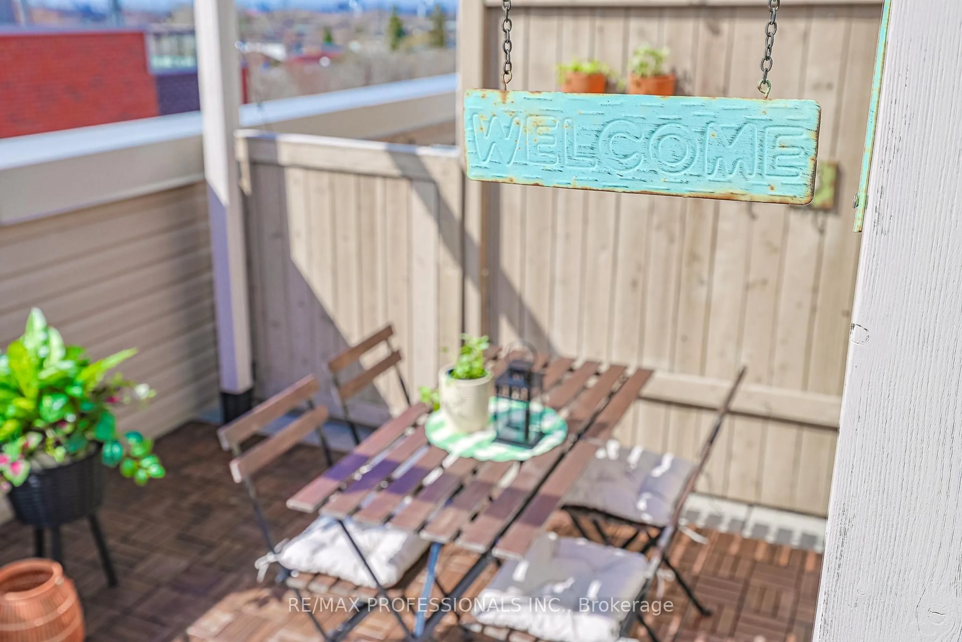
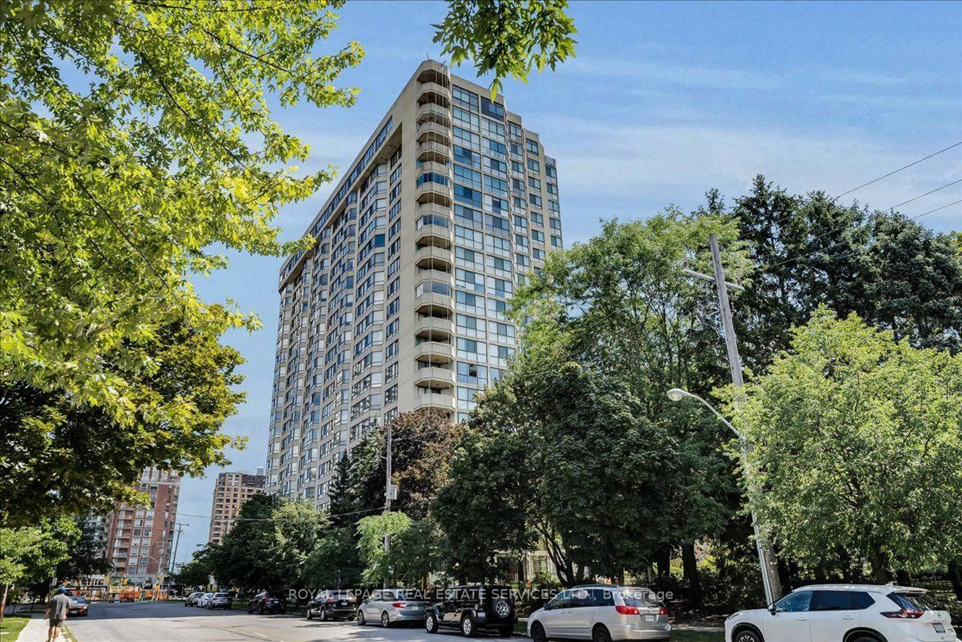
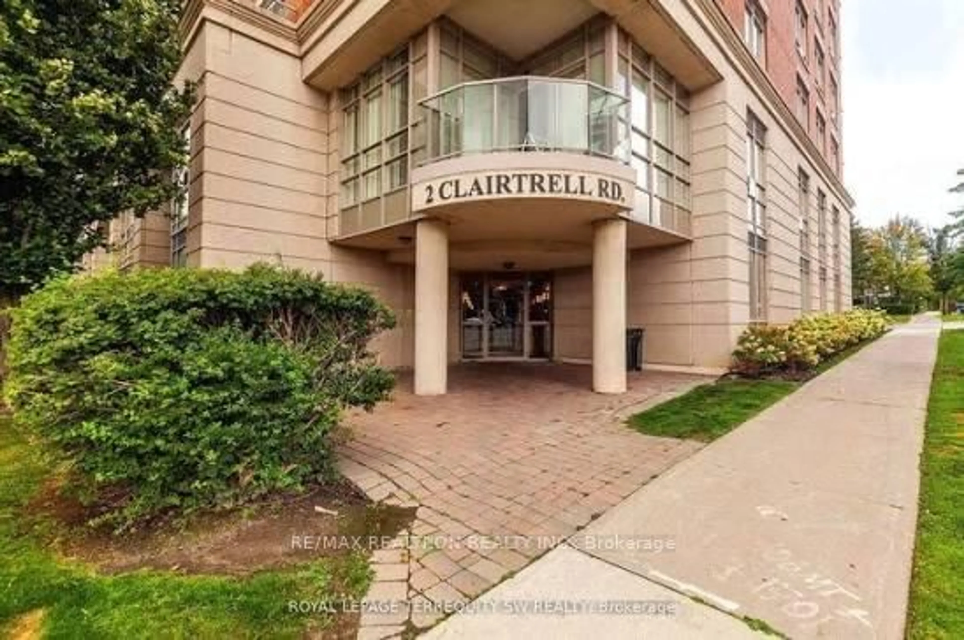
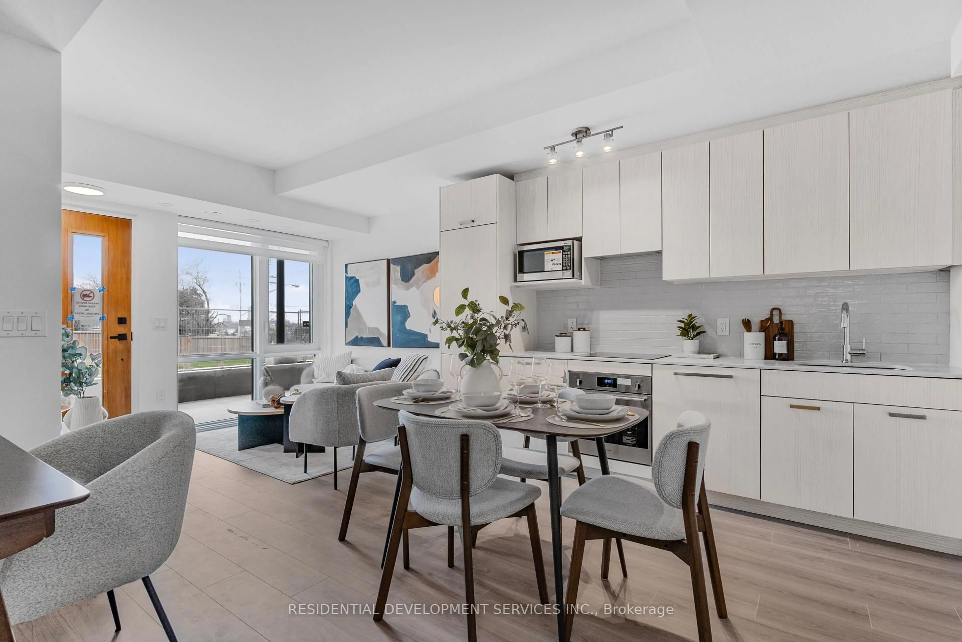
Open concept kitchen, unknown for 60 George Butchart Dr #411, Toronto Ontario M3K 0E1
1 hour on Market

60 George Butchart Dr #411, Toronto, Ontario M3K 0E1

In the same building:
-
Condo
1 + 1
2
~600-699 sqft
$499,000
Get pre-qualifiedPowered by nesto
Condo
1 + 1
2
~600-699 sqft

Contact us about this property

Call

Highlights

Property Estimate

Days on market1 hour

Estimated valueNot available

Price/Sqft$772/sqft

Monthly cost

Open Calculator

Description

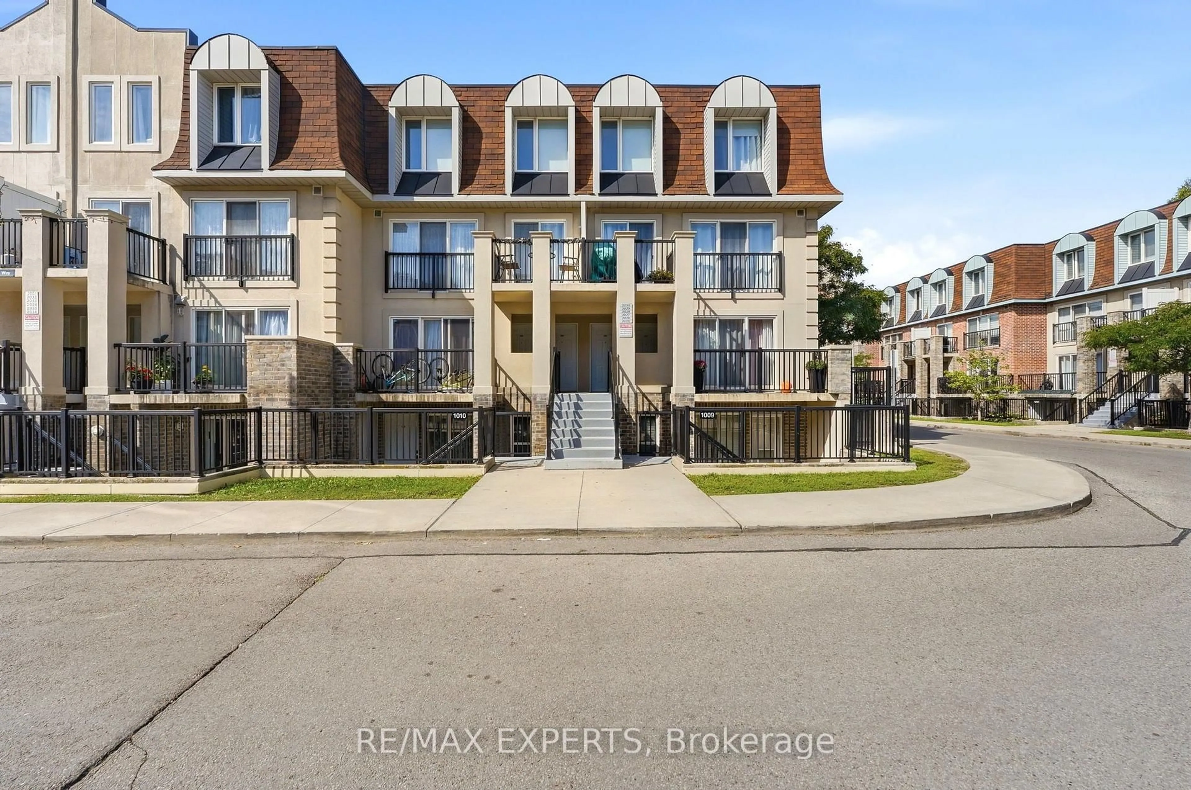
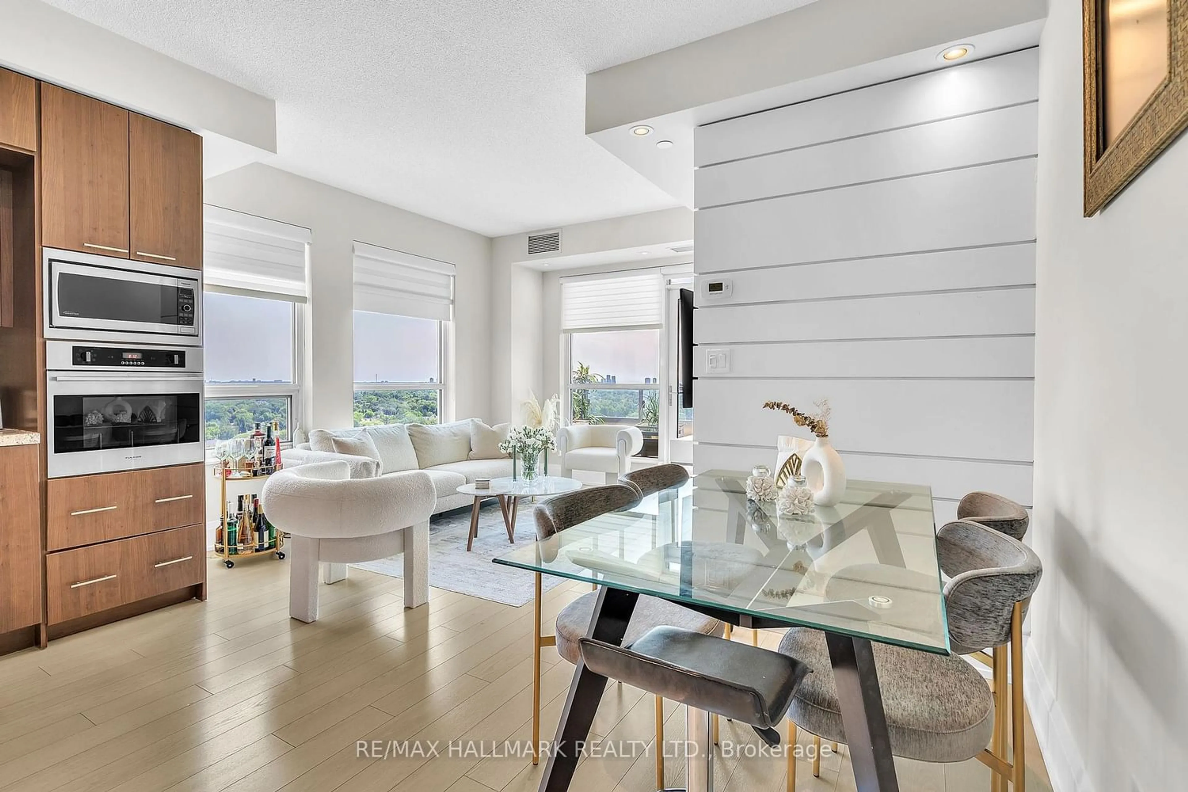
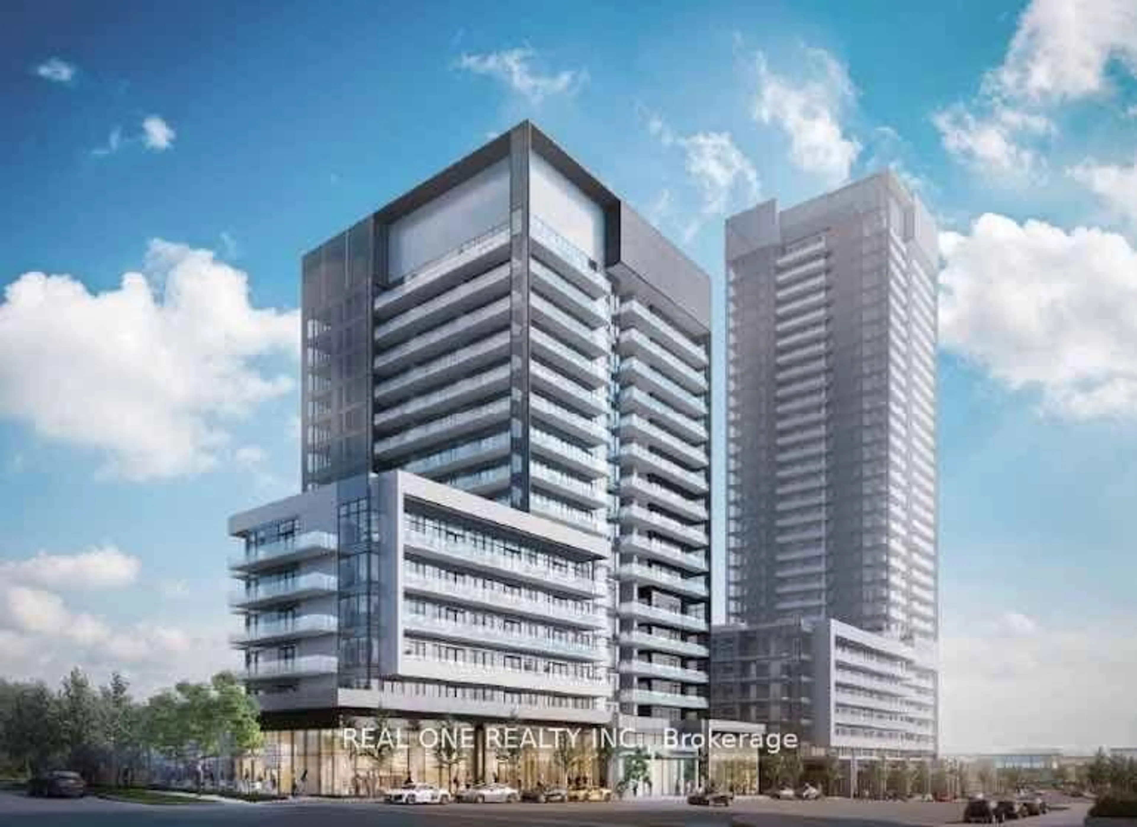
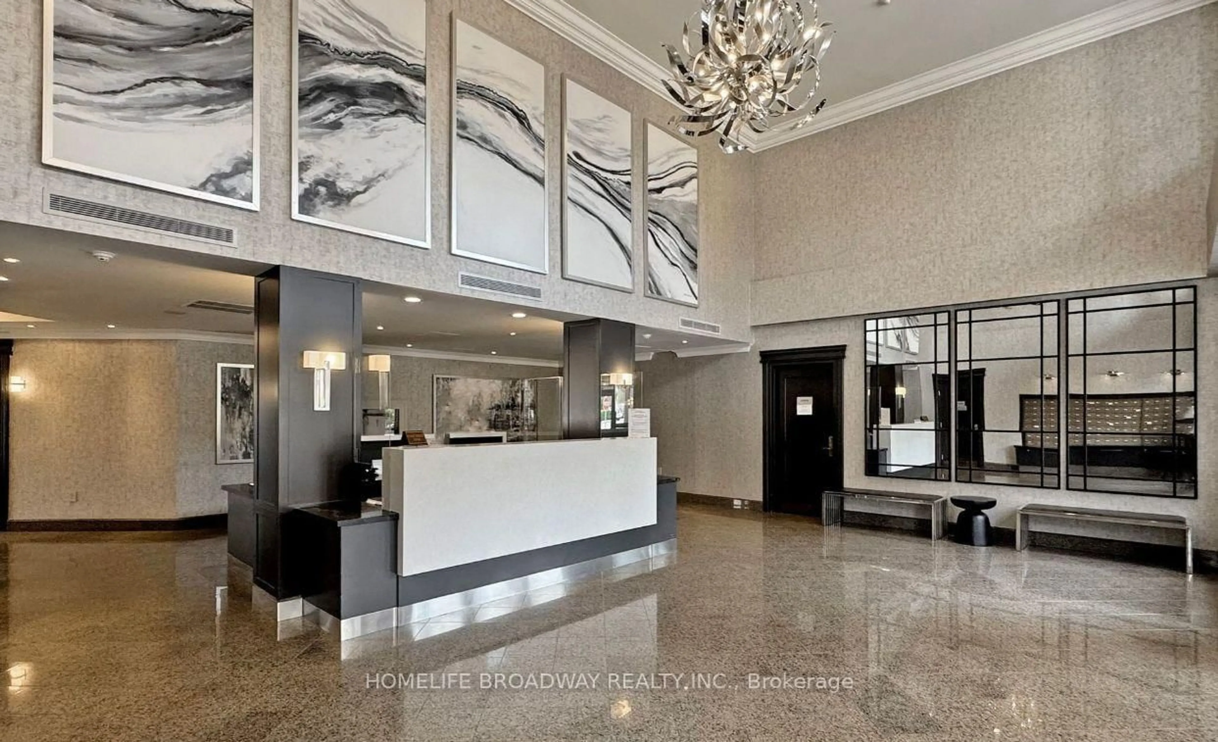
Welcome to Downsview Park, a Mattamy Homes-built community completed just four years ago. This south-facing 1-bedroom plus spacious den suite offers 644 sq. ft. of thoughtfully designed interior living space, along with 2 full bathrooms. The stunning kitchen features a breakfast bar island and an ideal layout for everyday living and entertaining. From there, the home flows seamlessly into the sun-filled living area, where floor-to-ceiling windows bring in an abundance of natural light. The generously sized primary bedroom features a beautifully appointed 3-piece ensuite. The oversized den can easily function as a second bedroom and is conveniently located across the hall from the second full bathroom, complete with a bathtub. Step out onto the wide balcony, the perfect place to enjoy your morning coffee or unwind at the end of the day. Ecobee thermostat and in-suite alarm pad. Upgrades include: smooth ceiling instead of popcorn ceiling; breakfast bar; glass shower; custom shades in living room and bedroom and full size appliances. Amenities include 24-hour concierge, a full-size fitness centre, yoga studio, boxing and spin areas, change rooms, party room with kitchen and dining area, games room, outdoor terrace with BBQs, lobby lounge, study and meeting spaces, parcel room, children's play zone with private party room, pet wash station, ground-level visitor parking and bike storage. One parking spot and one locker included. High Speed Internet Included in Maintenance Fee.


Property Details

StyleApartment
View-
Age of property-
SqFt~600-699 SqFt
Lot Size-
Parking Spaces1
MLS ®NumberW13199628
Community NameDownsview
Data SourceTRREB
Listing byVALERY REAL ESTATE INC.

Features

Heating: Forced Air
Cooling: Central Air

Features

Patio: Encl
Balcony: Encl

Parking

Garage spaces 1

Garage type Underground

Other parking spaces 0

Total parking spaces 1


4Story
Inclusions
Hydro
Water
Parking
Cable
Heat

Property History

May 27, 2026
ListedActive
$499,000
1 hour on market
history photo preview20
Listing by trreb®
Property listed by VALERY REAL ESTATE INC., Brokerage
Agent Banner Image
Interested in this property?Get in touch to get the inside scoop.
Market Data - Downsview

Geo Zone Map ThumbnailDownsview

Strong Buyer's Market

View Market Data

Condo - for the past 30 days

Buyer's market Seller's market

Avg. Days on Market

Past 30 days

35 days

Compared to

2025

29 days

2024

17 days

2023

27 days

New Listings

Past 30 days

40 listings

Compared to

2025

30 listings

2024

31 listings

2023

17 listings

Units sold

Past 30 days

9 units

Compared to

2025

10 units

2024

8 units

2023

11 units

Median Sold Price

Past 30 days

$530,000

Compared to

2025

$570,500

2024

$567,500

2023

$600,000


Population and Demographics

Overview

Total population 43894
Average household income $106,204

Age (%)

0 to 19
22%
20 to 34
22%
35 to 49
21%
50 to 64
21%
65 and plus
15%

Household composition (%)

Single family
63%
Single person
28%
Multi person
7%
Multi family
2%

Mother tongue (%)

English
51%
Italian
10%
Spanish
9%
Tagalog (Pilipino, Filipino)
7%
Vietnamese
5%
Others
4%
Portuguese
3%
Yue (Cantonese)
1%
Turkish
1%

House tenancy (%)

Renters
50%
Owners
50%

What’s nearby?Essentials within 5 km

Local Logic

Transportation Scores

Estimated Budget