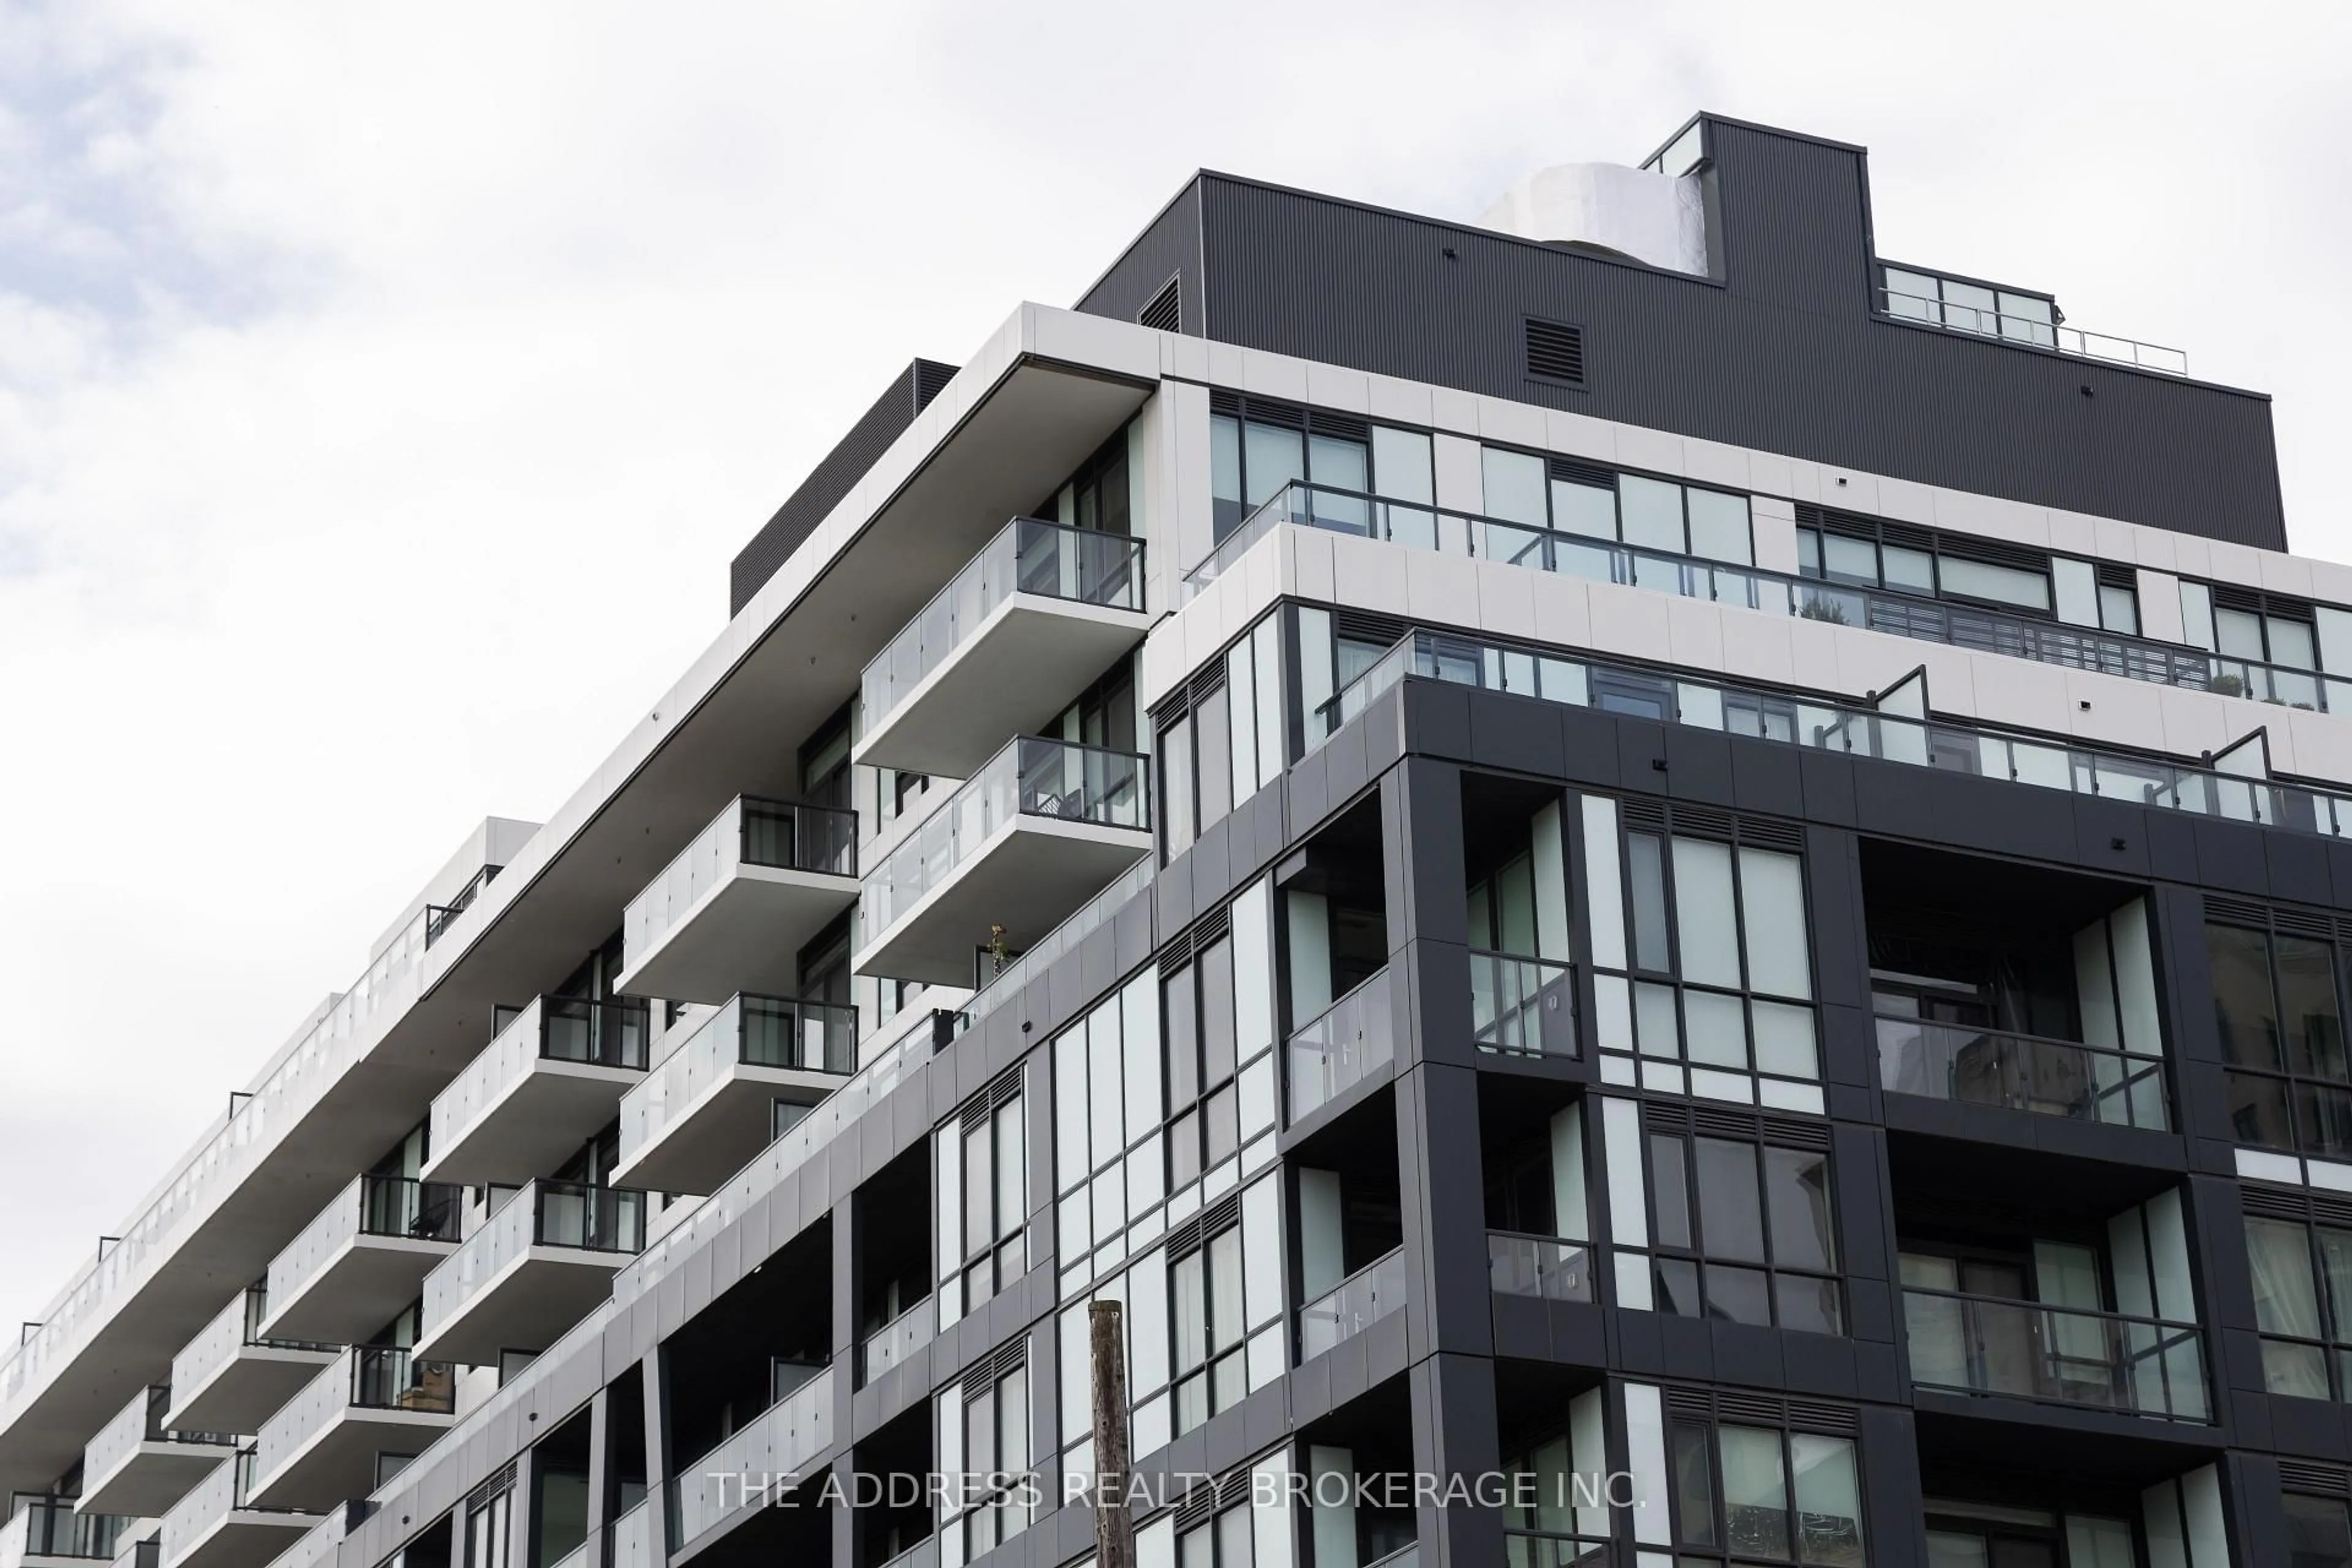
6 Greenbriar Rd #611, Toronto, Ontario M2K 0H6
Contact us about this property
Highlights
Estimated valueThis is the price Wahi expects this property to sell for.
The calculation is powered by our Instant Home Value Estimate, which uses current market and property price trends to estimate your home’s value with a 90% accuracy rate.Not available
Price/Sqft$1,001/sqft
Monthly cost
Open Calculator
Description
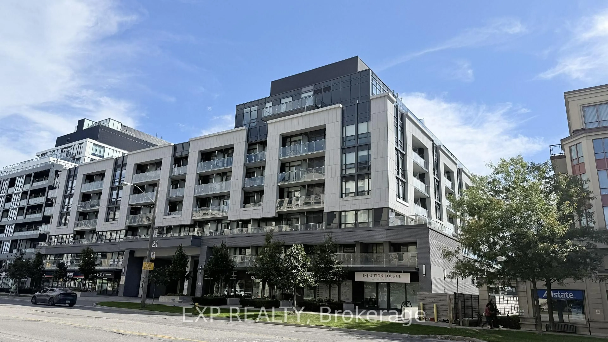
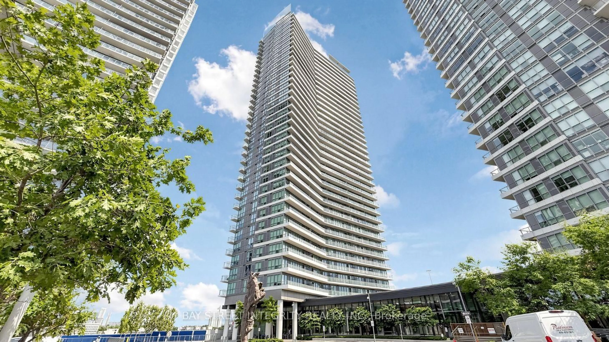
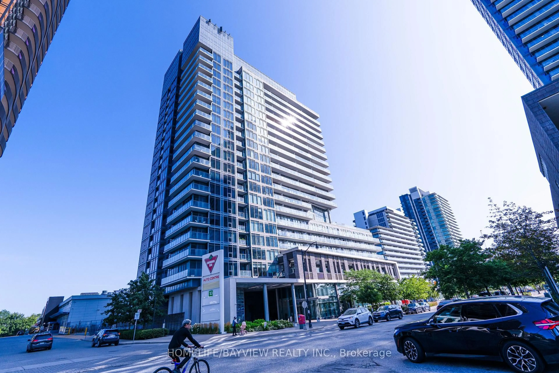
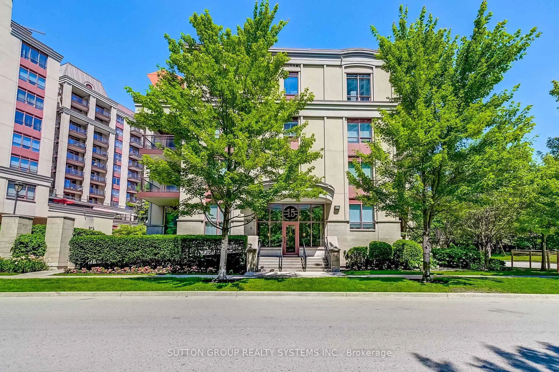
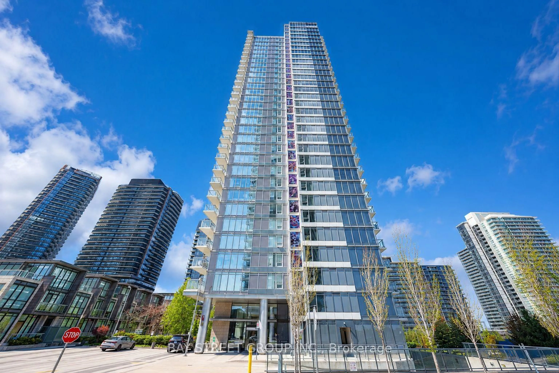
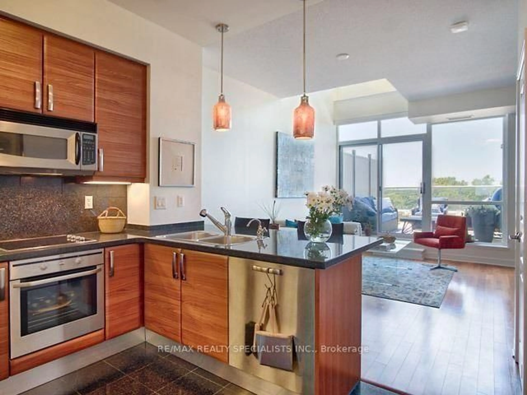
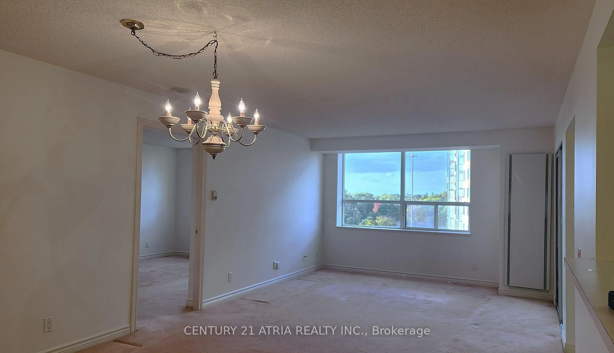
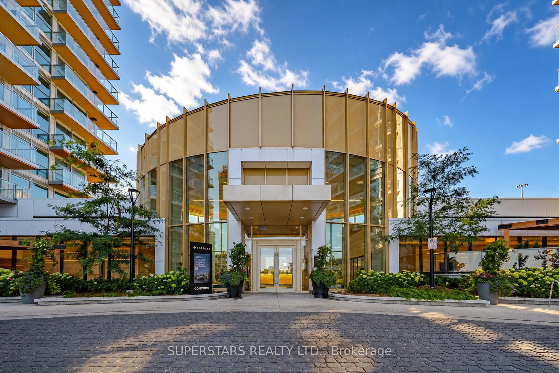
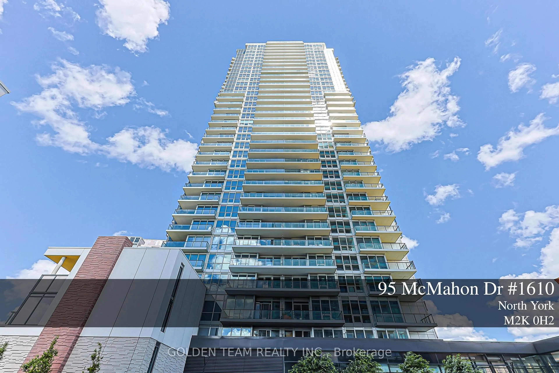
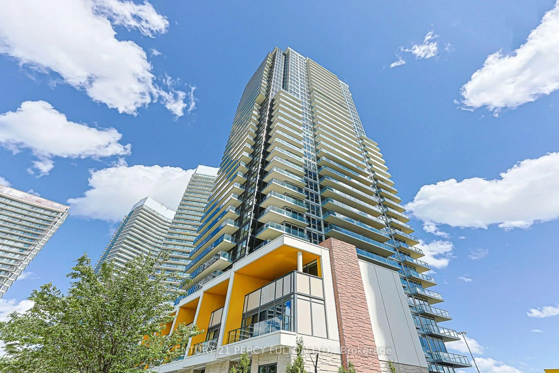
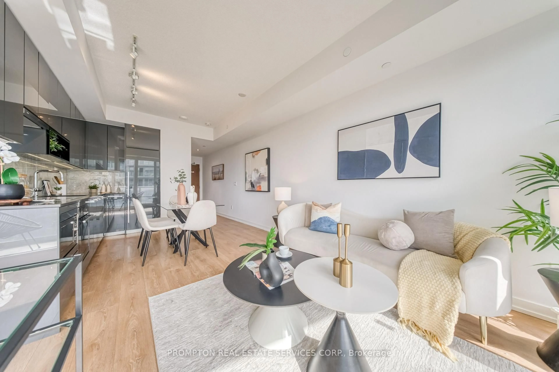
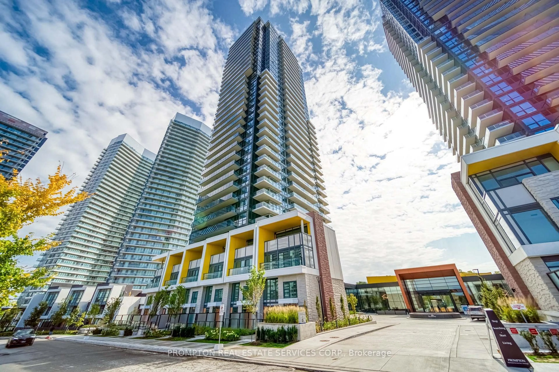
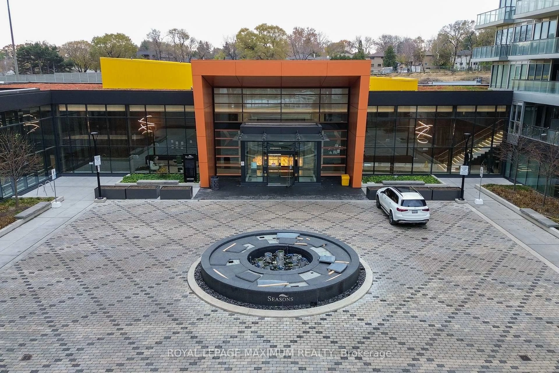

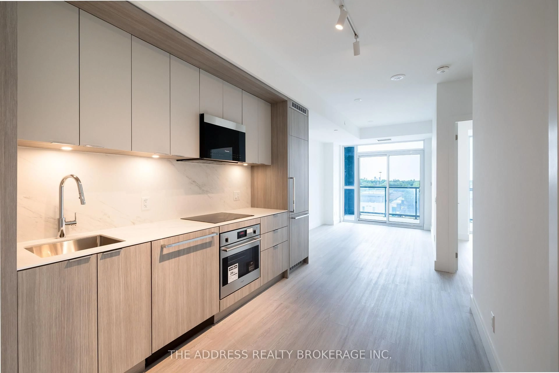
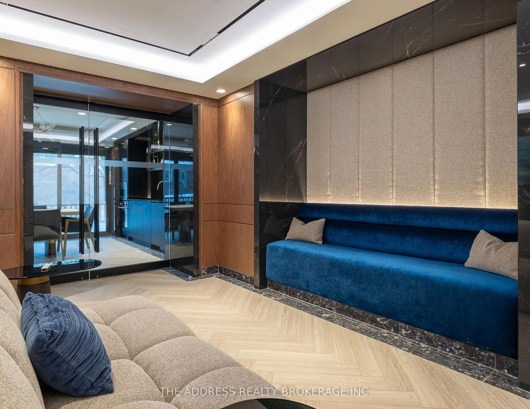
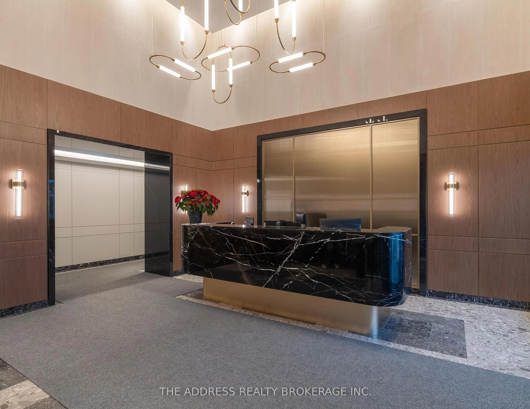
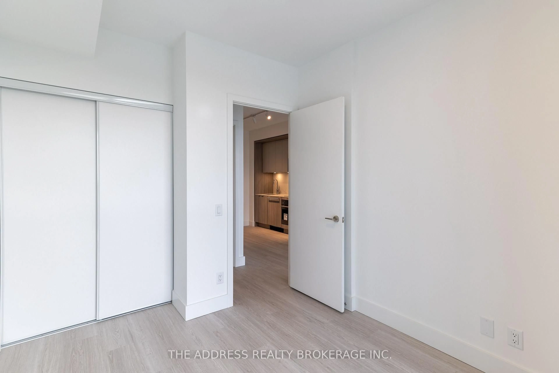
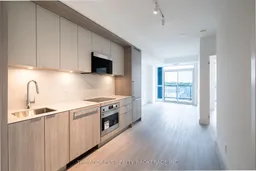
Welcome To This Bright And Efficient Designed 1+Den Condo In A Prime North York Location! Offering Approximately 542 sq.ft. Of Well-Utilized Space, This Smart And Functional Layout Features Minimal Wasted Space And Comfortable Living Throughout. The Spacious Den Can Easily Function As A Second Bedroom, Nursery, Or Home Office, Providing Excellent Flexibility. Enjoy West Exposure Overlooking The Quiet Courtyard, Offering A Peaceful And Private Living Environment. Ideally located Close To North York General Hospital, Ikea, Bayview Village Shopping Centre, Loblaws Supermarket, LCBO, And The Toronto Public Library, With Easy Access To Transit, Parks, Dining, And Major Highways. Perfect For First-Time Buyers, Professionals, Or Investors Seeking Convenience And Value In A Highly Desirable Neighbourhood. Residents of 625 Sheppard enjoy a collection of upscale amenities designed to elevate your lifestyle from a stylish lobby to well-appointed common spaces. Perfectly situated just steps to transit, Bayview Village, top-rated schools, parks, and easy access to Hwy 401. Don't miss this opportunity to own in one of North Yorks most desirable boutique buildings. Showing appointment is available
Upcoming Open House
Property Details
Interior
Features
Flat Floor
Kitchen
7.09 x 2.74Combined W/Dining
Br
3.12 x 2.74Vinyl Floor / W/O To Balcony
Dining
7.09 x 2.74Combined W/Living / Vinyl Floor
Living
7.09 x 2.74Combined W/Family
Exterior
Features
Condo Details
Amenities
Community BBQ, Concierge, Gym, Party/Meeting Room, Rooftop Deck/Garden, Visitor Parking
Inclusions
Property History
 27
27