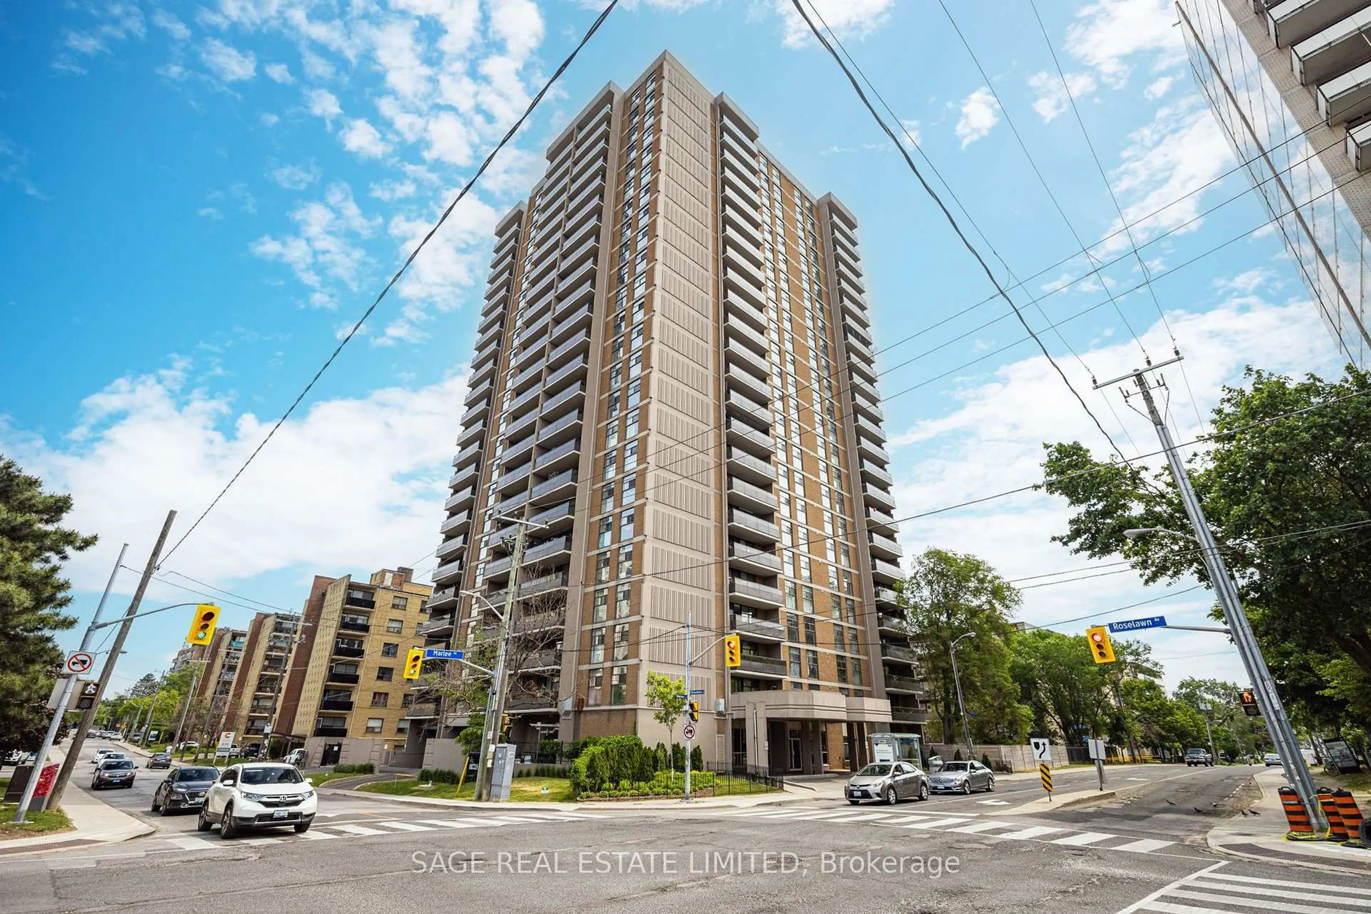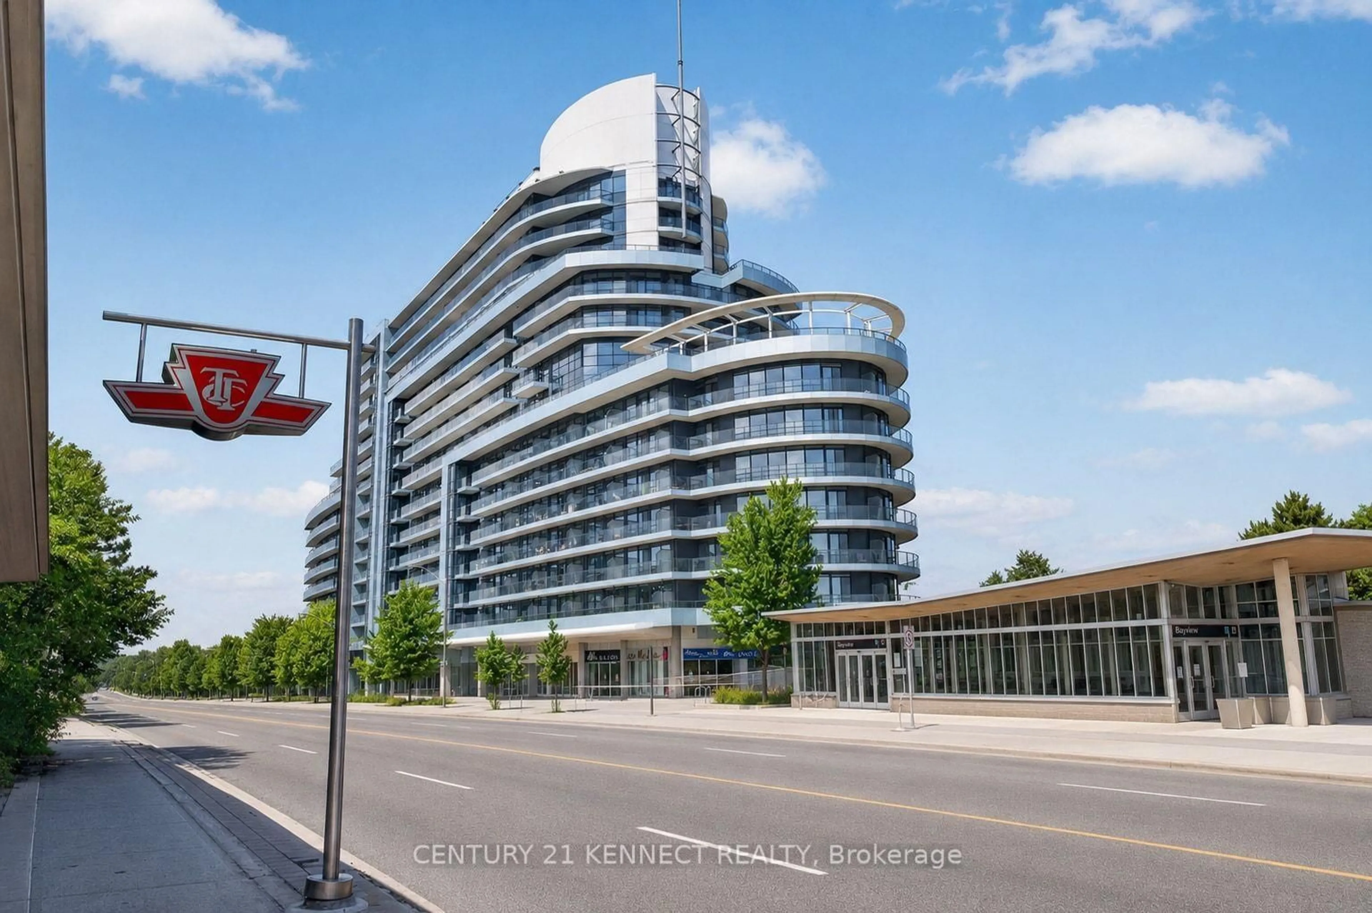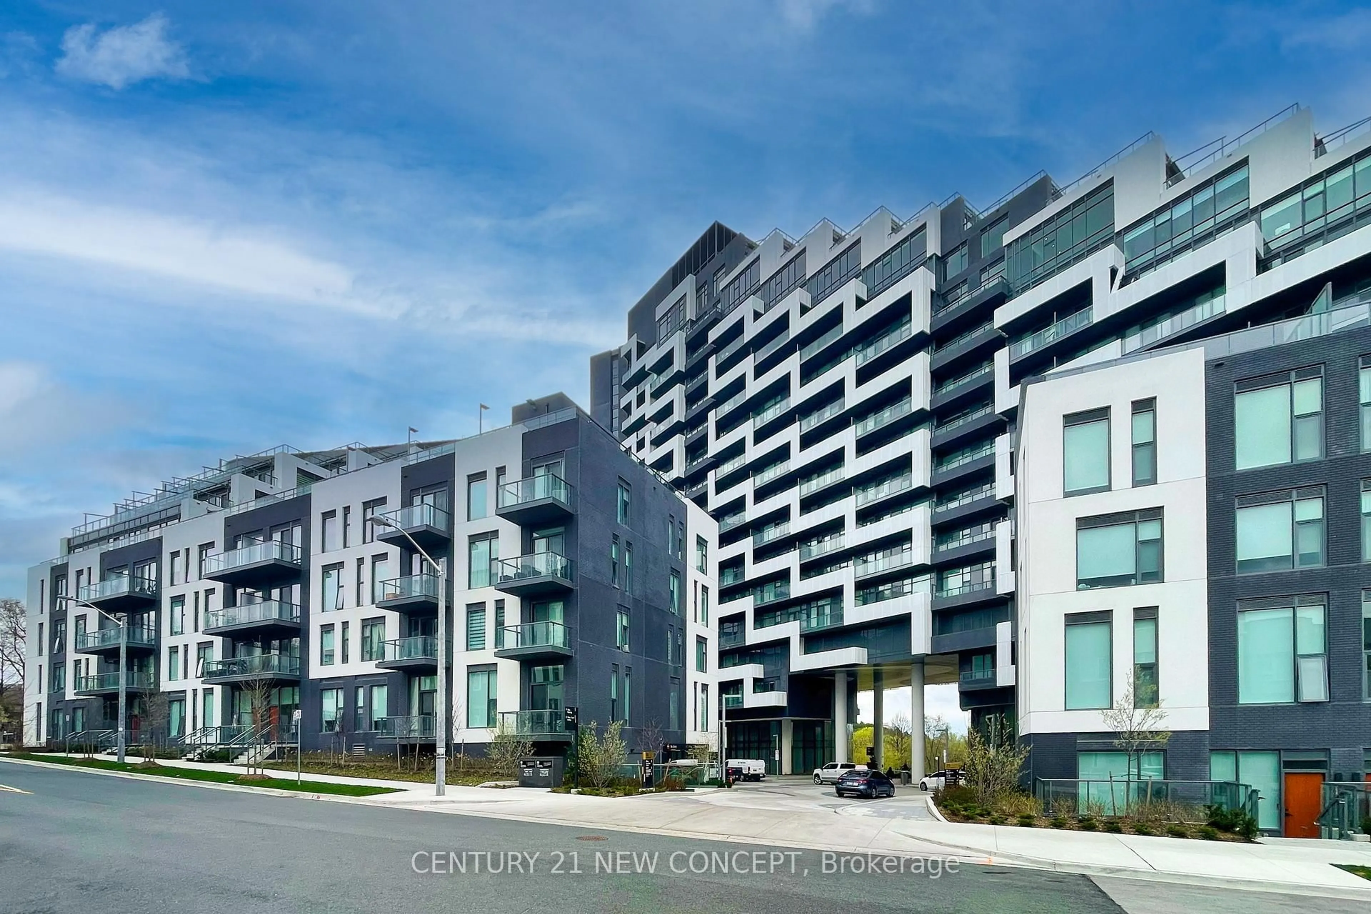
75 Billes Hts #1708, Toronto, Ontario M2K 0J8
Contact us about this property
Highlights
Estimated valueThis is the price Wahi expects this property to sell for.
The calculation is powered by our Instant Home Value Estimate, which uses current market and property price trends to estimate your home’s value with a 90% accuracy rate.Not available
Price/Sqft$520/sqft
Monthly cost
Open Calculator
Description
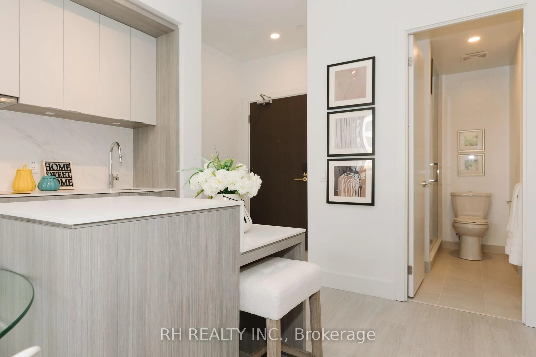
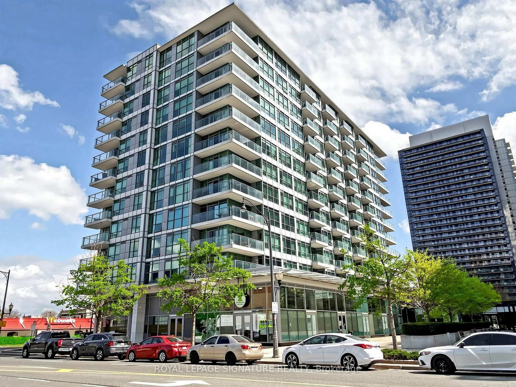
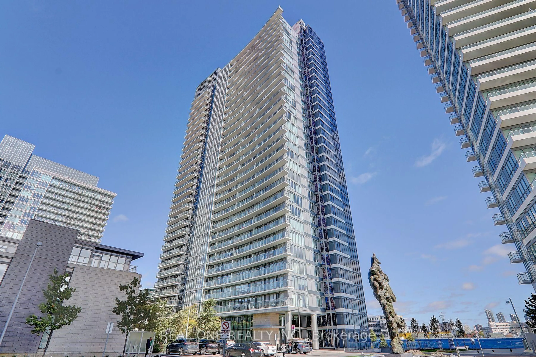
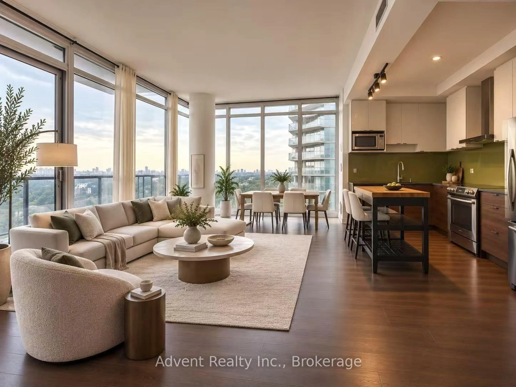
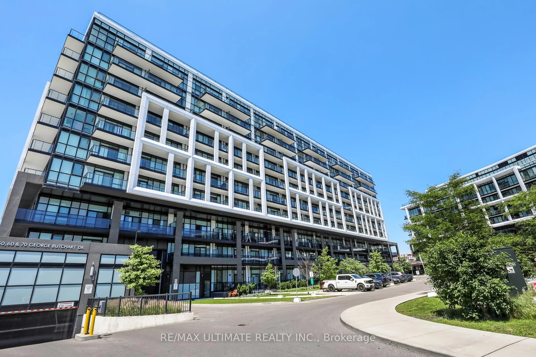
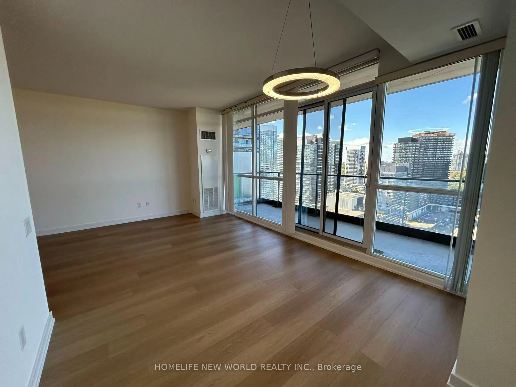
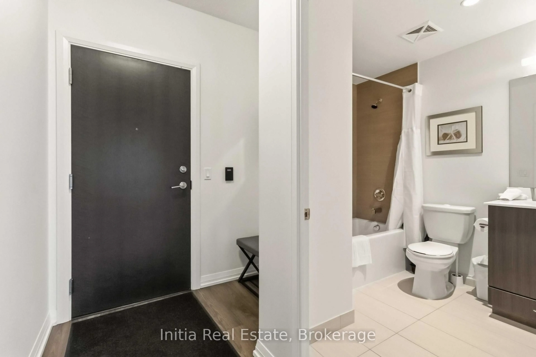
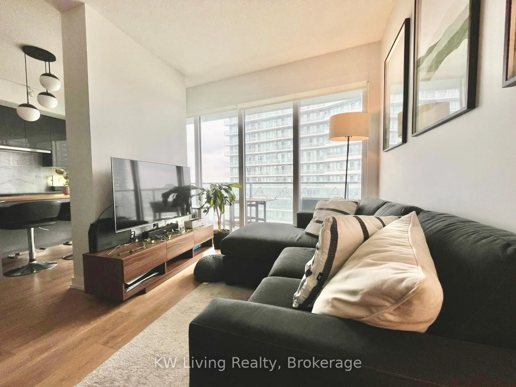
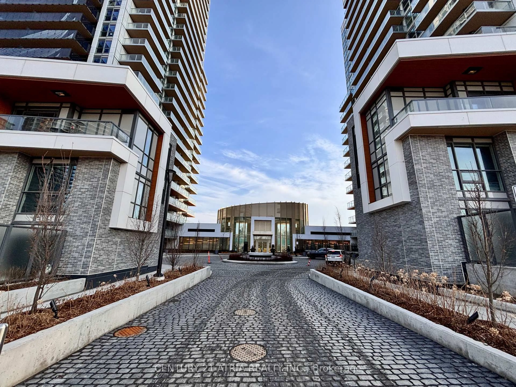
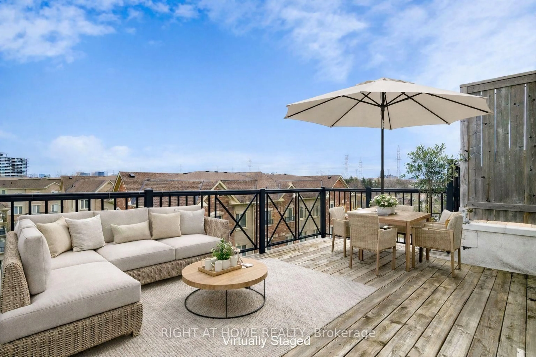
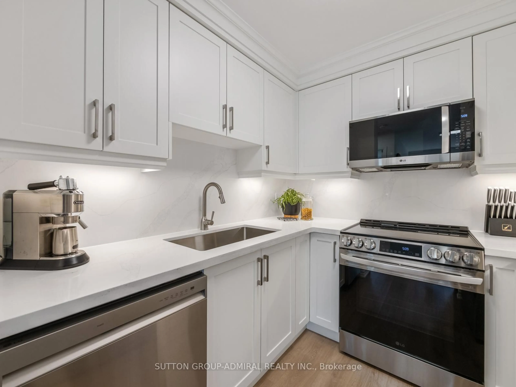
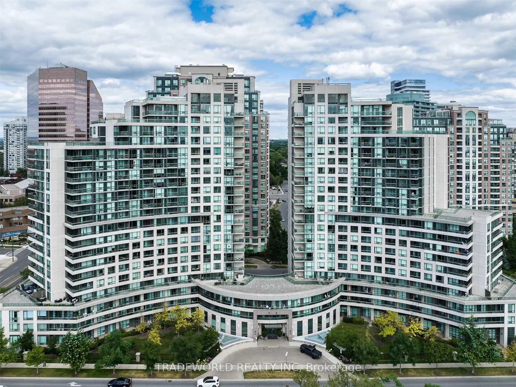
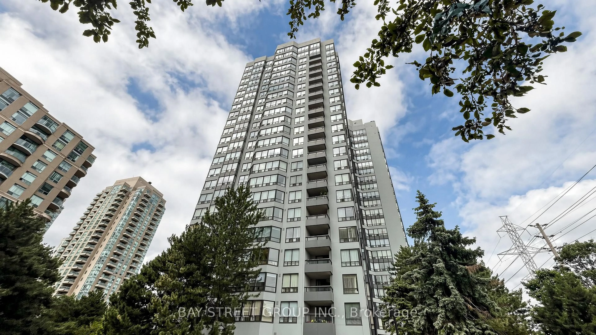
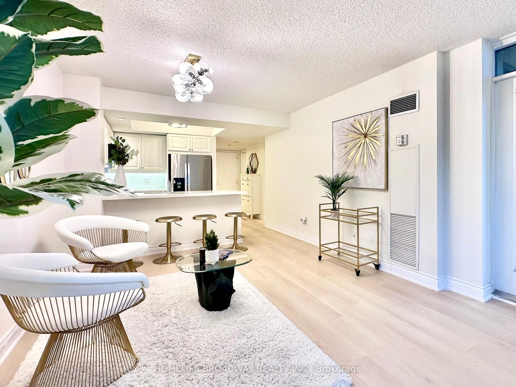
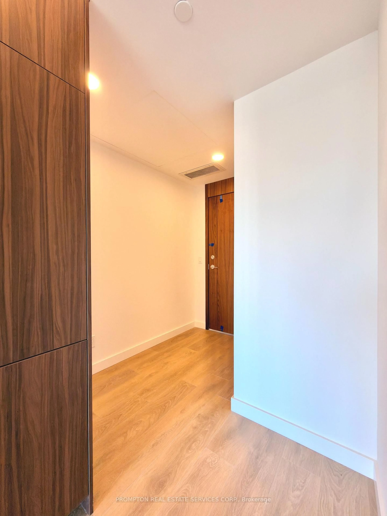
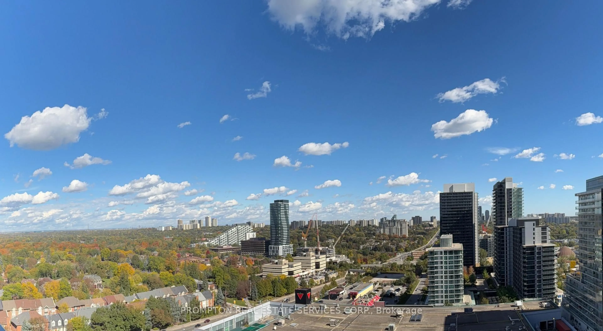
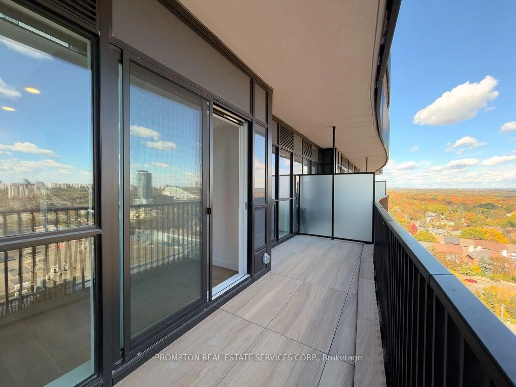
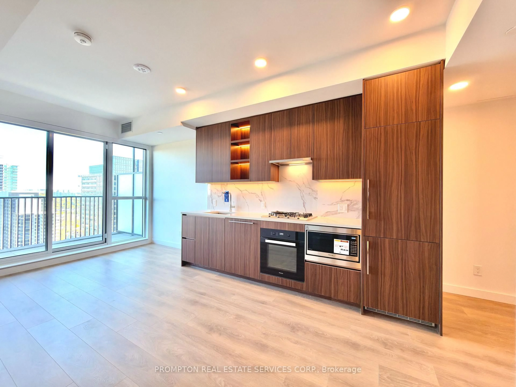
*RARE Offering - 1EV Parking & 1Locker Included* KING'S LANDING - the name says it all! A remarkable BRAND NEW NEVER LIVED-IN 1Bedroom (with windows) residence offering the perfect blend of luxury, convenience, and contemporary design. The Ribbon is awaiting you to open. Exceptional value in Luxury & Practicality. Inside, you'll find soaring 9-foot ceilings, premium Miele appliances including a rare gas cooktop, wifi connected laundry pair, custom built-in organizers, and a spa-inspired bathroom featuring an oversized medicine cabinet for enhanced storage. Step out onto your private balcony, complete with composite wood decking, and enjoy unobstructed Panoramic views. Carwash Machine in Underground Parking! Ideally situated in one of the GTA's most connected communities, this location places you within walking distance of Two TTC subway stations, Oriole GO Station, North York's largest community centre, Toronto Public Library, an expansive 8-acre park with winter skating ring, IKEA, Canadian Tire, North York General Hospital, and an abundance of cafes, dining, and everyday conveniences. Whether you're a professional seeking an effortless commute or simply looking for a stylish home in a vibrant, upscale neighbourhood, this exceptional suite delivers on every level. A rare opportunity not to be missed.
Property Details
Interior
Features
Flat Floor
Kitchen
3.33 x 2.34B/I Appliances / Combined W/Dining / Open Concept
Dining
3.33 x 2.34Combined W/Kitchen / Open Concept / Pot Lights
Living
3.0 x 1.94W/O To Balcony / Window Flr to Ceil / carpet free
Br
2.97 x 2.71Closet Organizers / Led Lighting
Exterior
Features
Parking
Garage spaces 1
Garage type Underground
Other parking spaces 0
Total parking spaces 1
Condo Details
Amenities
Car Wash, Club House, Exercise Room, Guest Suites, Rooftop Deck/Garden, Party/Meeting Room
Inclusions
Property History
 50
50