Unknown for 6 Sonic Way #N3002, Toronto Ontario M3C 0P1
1 day on Market

6 Sonic Way #N3002, Toronto, Ontario M3C 0P1

In the same building:
-
Condo
2
2
~700-799 sqft
$550,000
Get pre-qualifiedPowered by nesto
Condo
2
2
~700-799 sqft

Contact us about this property

Call

Highlights

Property Estimate

Days on market1 day

Estimated valueNot available

Price/Sqft$737/sqft

Monthly cost

Open Calculator

Description

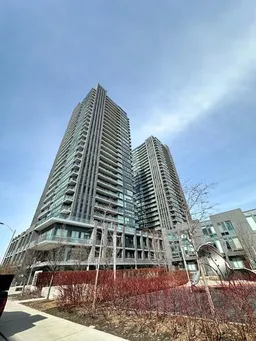
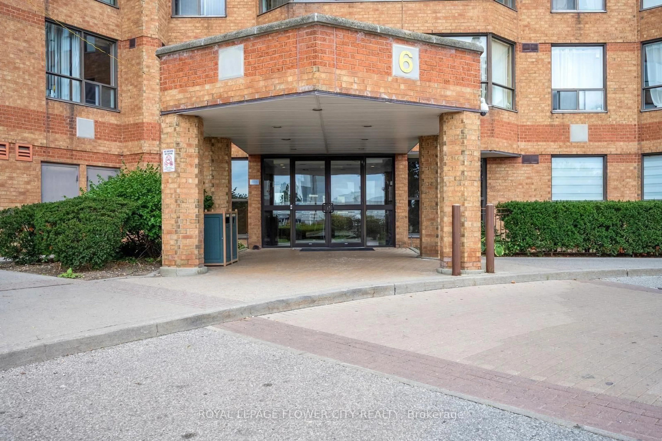
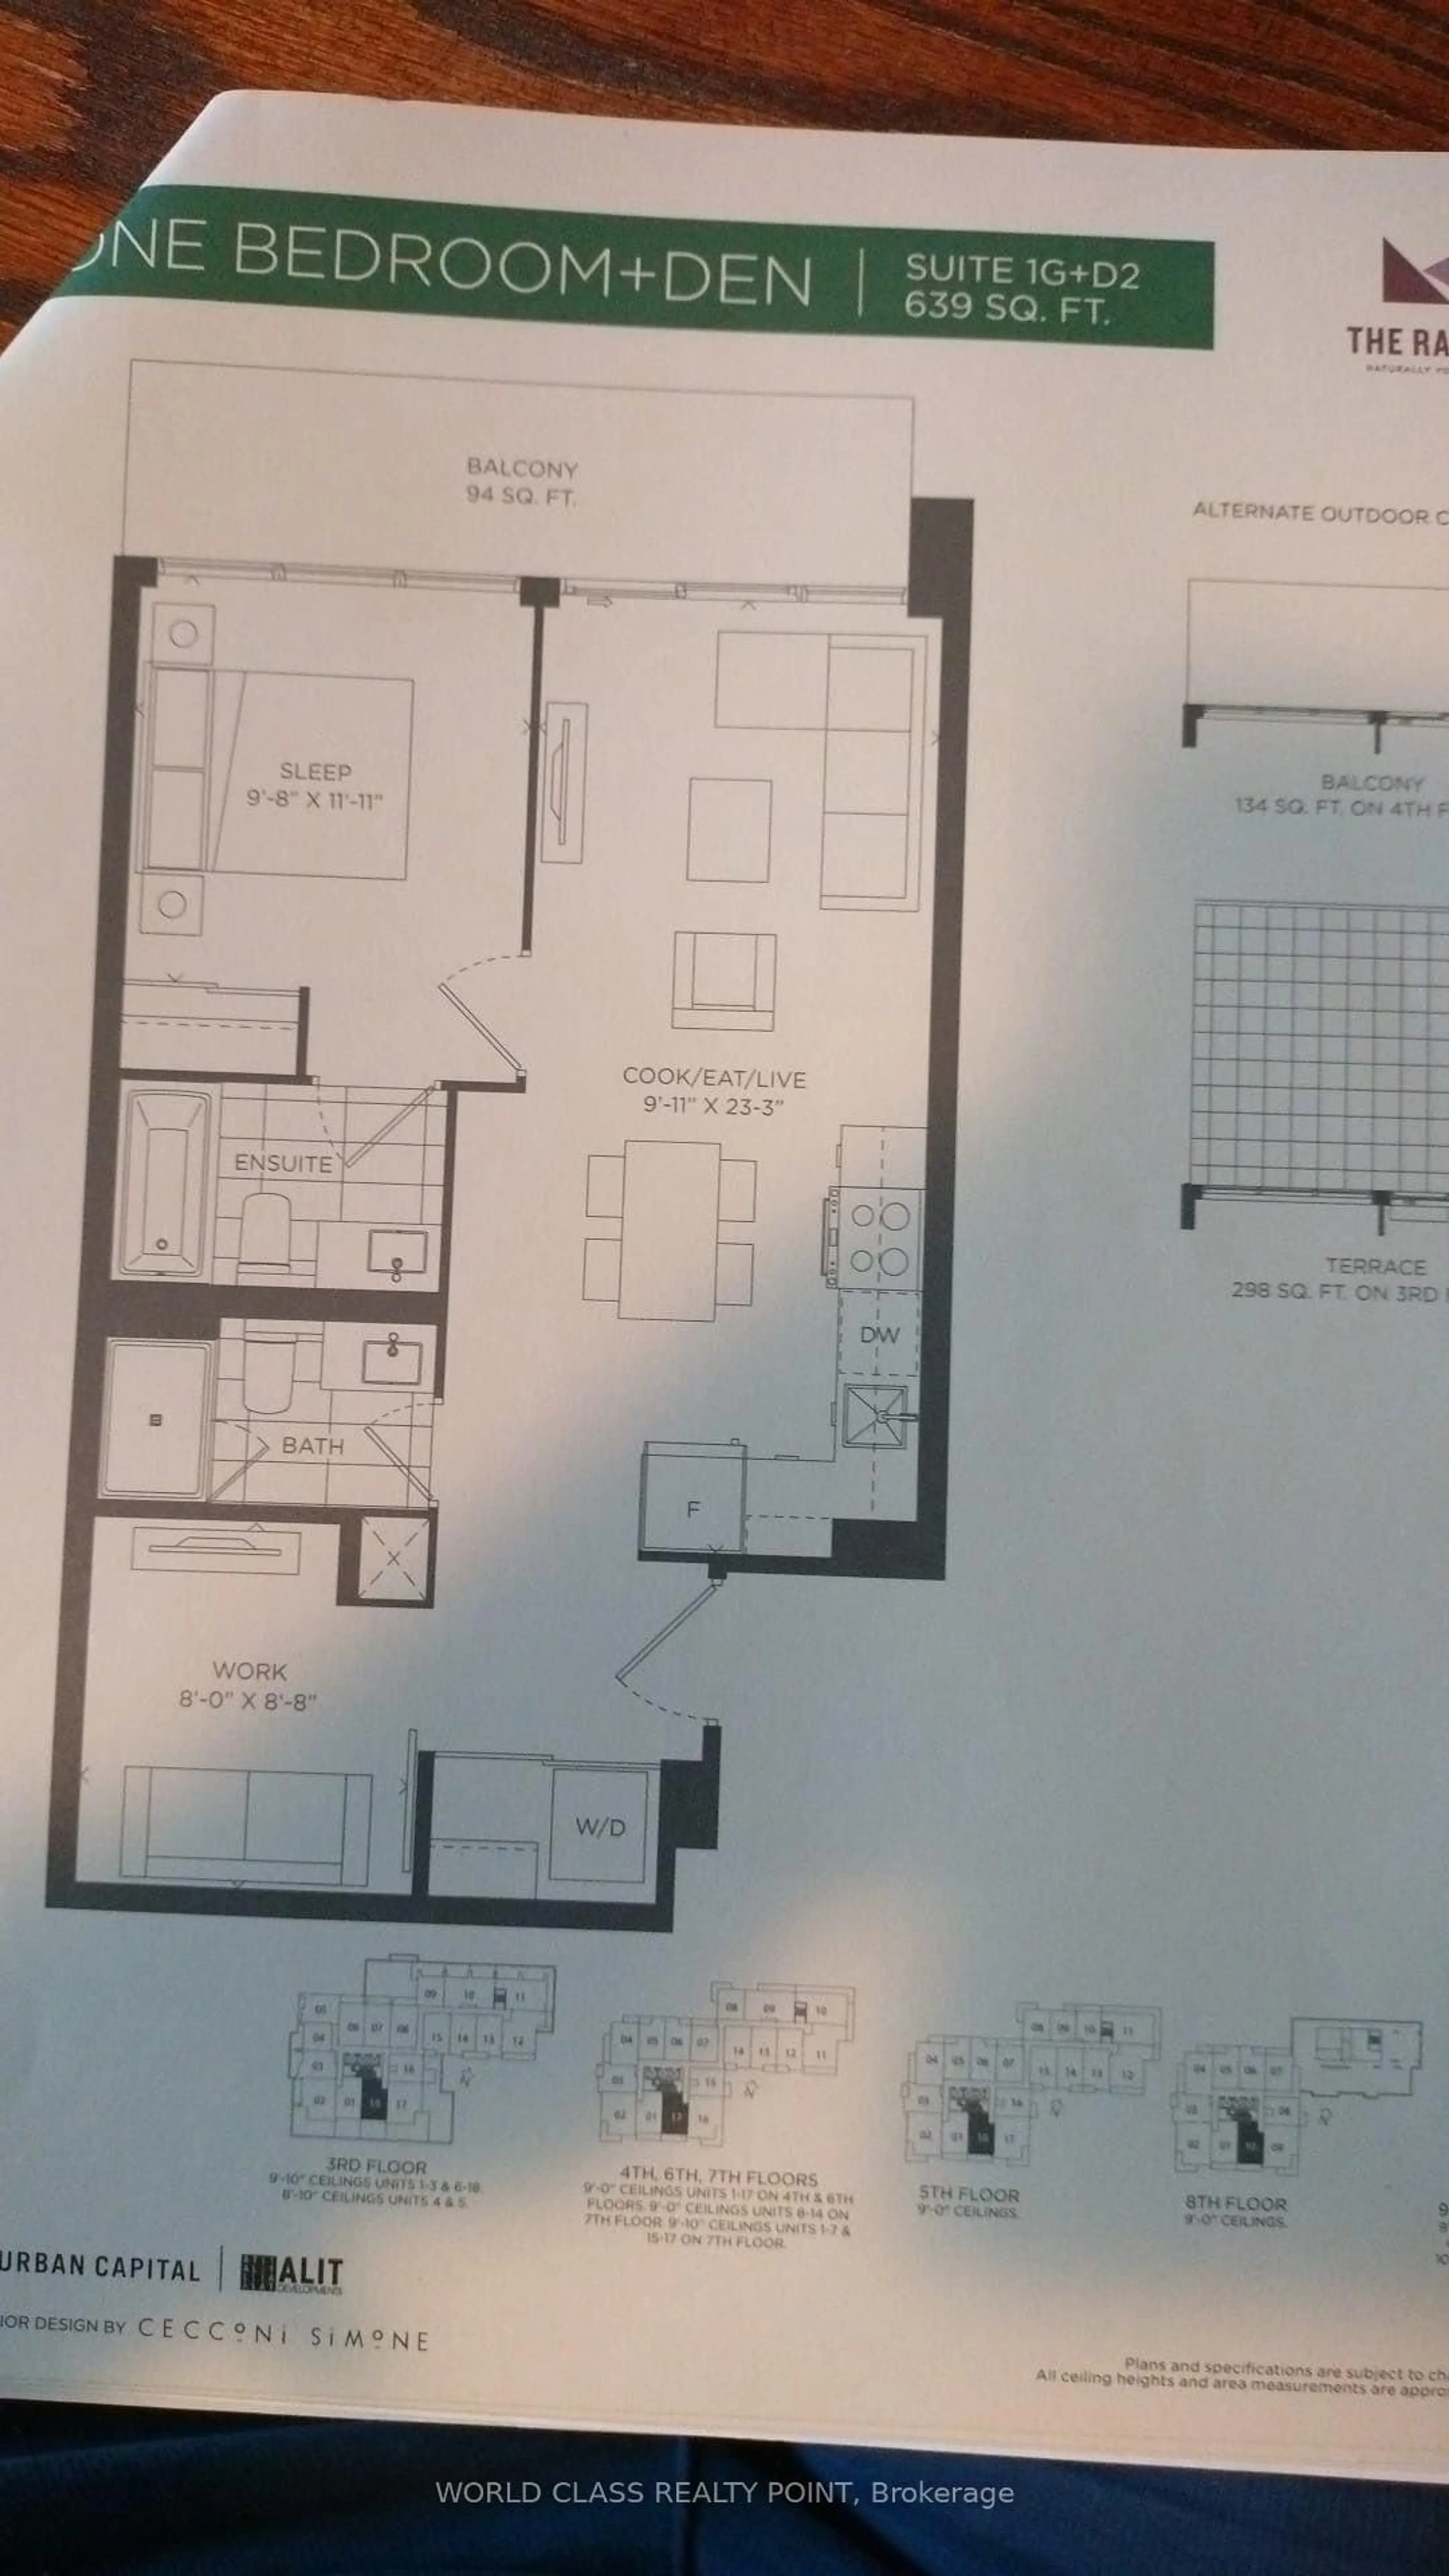
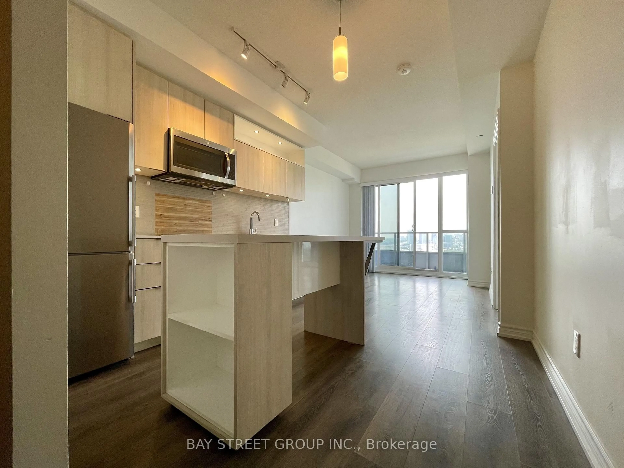
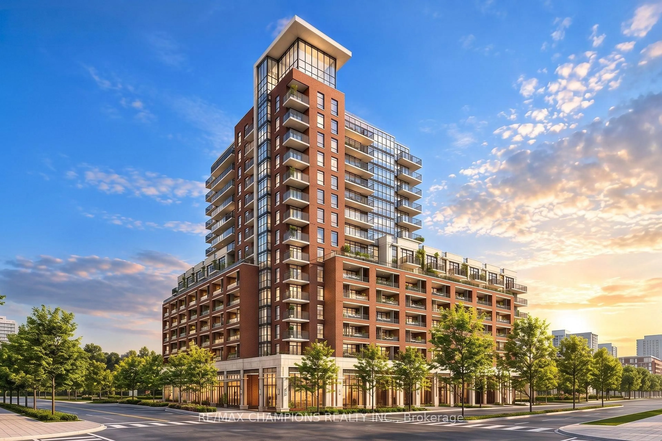
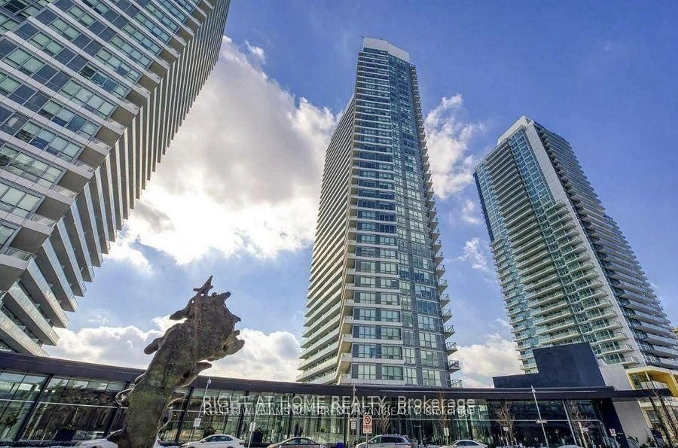
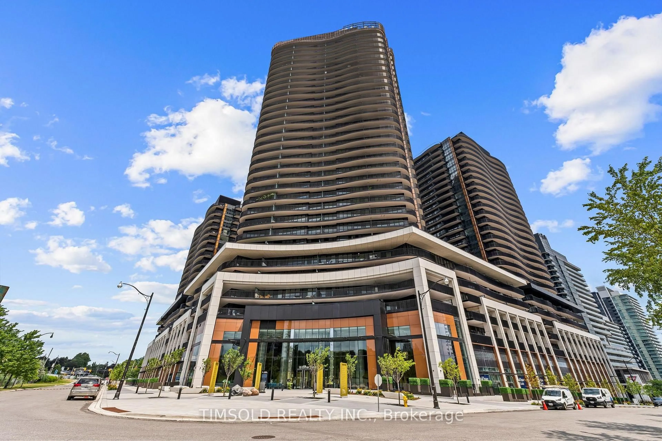
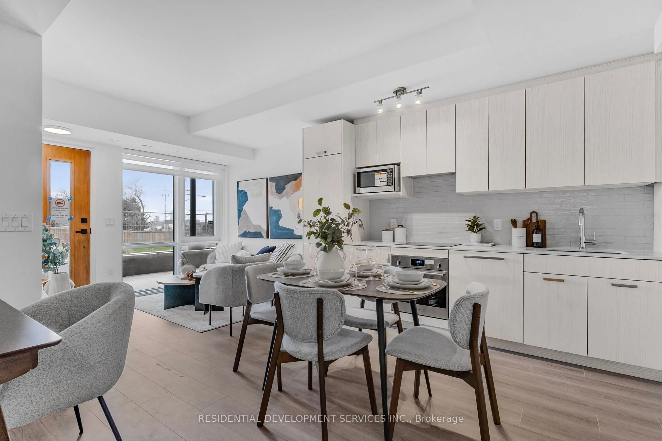
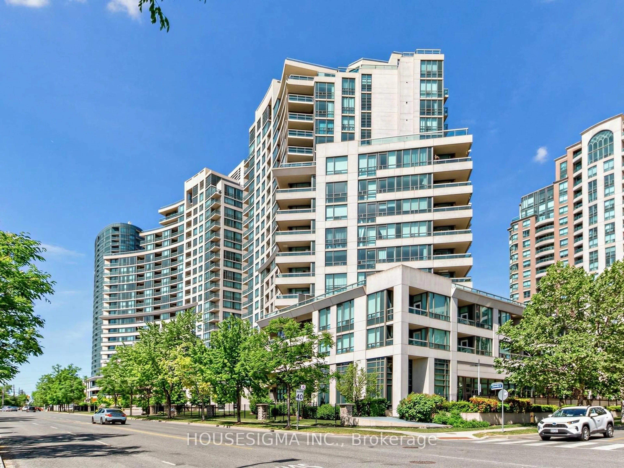
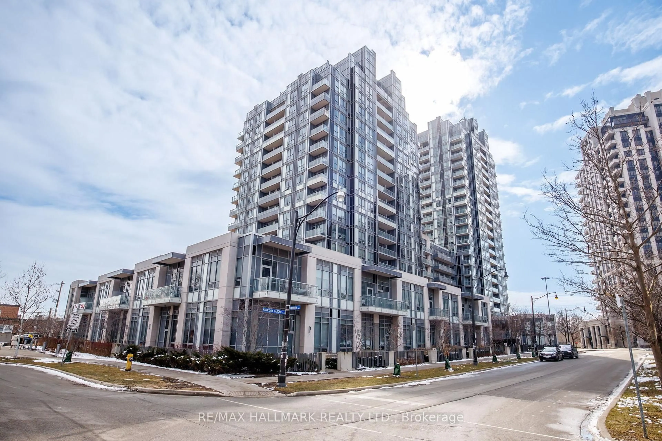
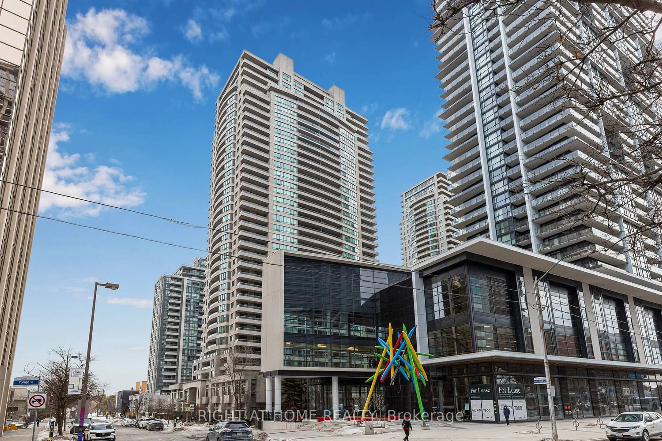
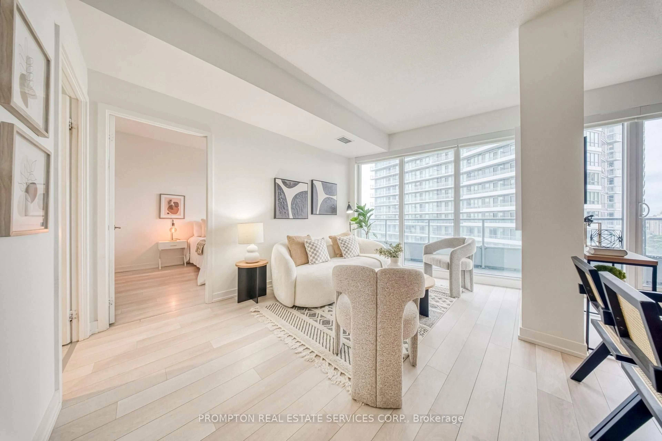
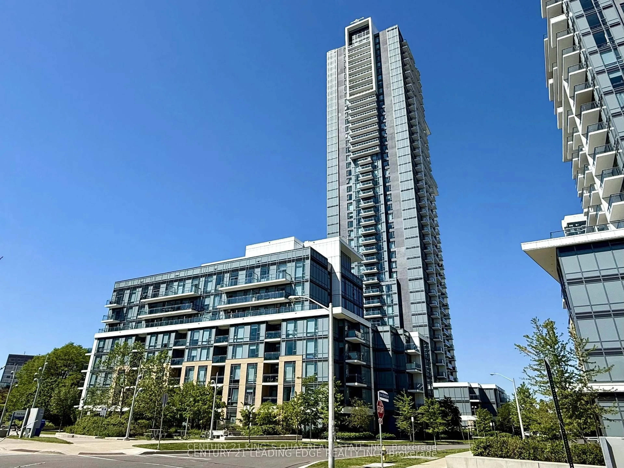
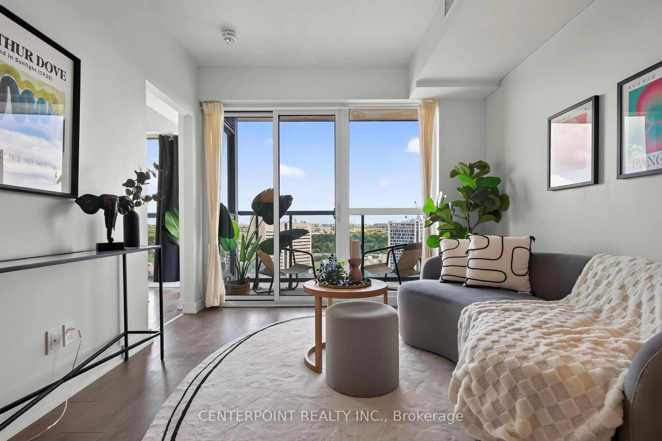
Beautiful 2-bedroom 2bathroom condo in the heart of Toronto. Located at Eglinton/Don Mills. Subway and LRT just right at your door. This bright and sun-filled modern unit offers 773 sq.ft. of thoughtfully designed living space with soaring 9' ceilings, complemented by a private balcony with breathtaking north-west-facing views of the city skyline. Floor-to ceiling windows flood the space with natural light, creating a bright and airy atmosphere. The open-concept layout features a sleek kitchen with stainless steel appliances, quartz countertops, and ample storage, seamlessly flowing into the spacious living and dining areas. Perfect for entertaining or relaxing after a long day. Primary bedroom includes a large closet and ensuite bathroom. 2nd bedroom is perfect for guests, a home office, or growing families. Enjoy premium amenities at Sonic Condos, including a state-of-the-art fitness center, 24-hour concierge service, party and media rooms, a games room, and visitor parking. The unbeatable location provides immediate access to the Eglinton Crosstown LRT and TTC, making commuting effortless. Just minutes away, you'll find The Shops at Don Mills, Real Canadian Superstore, parks, and trails. With easy access to the DVP and Highway 401, this condo offers both urban convenience and tranquil living. Don't miss the opportunity to call this spectacular suite home.


Property Details

StyleApartment
ViewClear, Trees/Woods
Age of property6-10
SqFt~700-799 SqFt
Lot Size-
Parking Spaces-
MLS ®NumberC13561682
Community NameFlemingdon Park
Data SourceTRREB
Listing byCENTURY 21 KING`S QUAY REAL ESTATE INC.

Features

Heating: Forced Air
Cooling: Central Air

Main Floor

Kitchen

6.35 x 4.83

Laminate / Window Flr to Ceil / Combined W/Dining

Living

6.35 x 4.83

Laminate / Window Flr to Ceil / Combined W/Dining

Dining

6.35 x 4.83

Laminate / Window Flr to Ceil / W/O To Balcony

Primary

3.2 x 3.0

Laminate / Closet / 3 Pc Ensuite


Features

Patio: Open
Balcony: Open

30Story
Elevator
Amenities

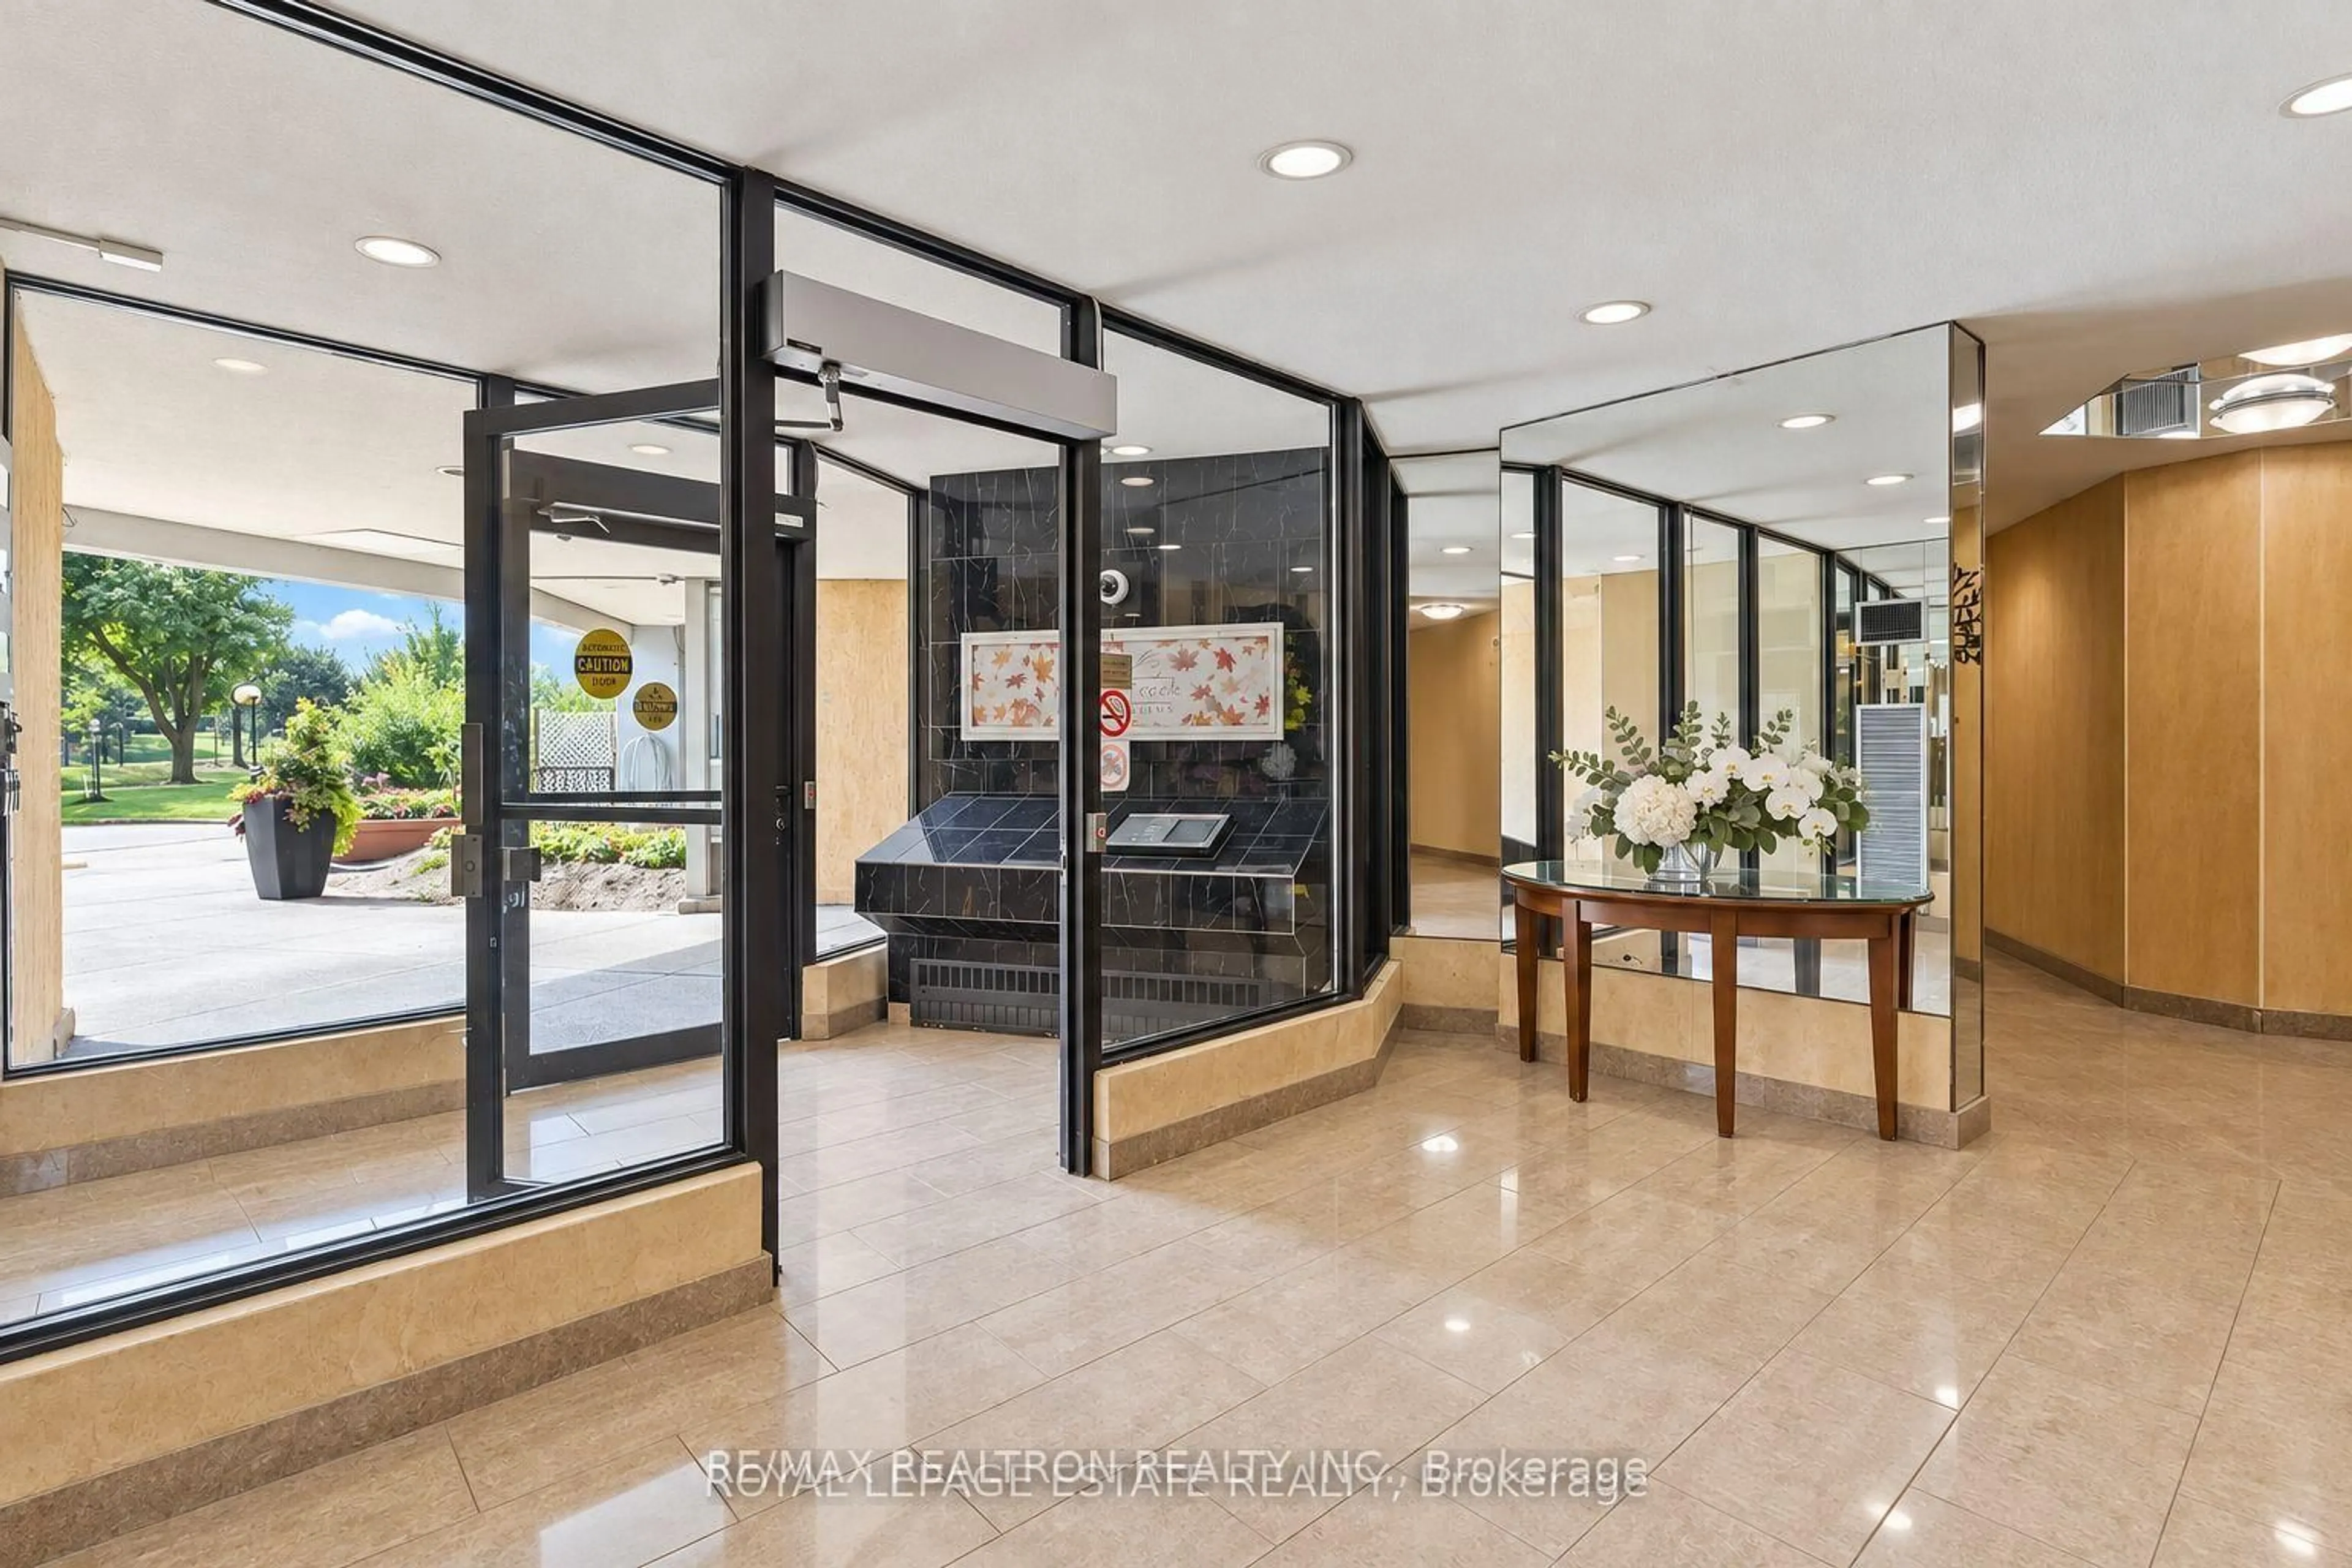
Gym, Concierge, Elevator, Party/Meeting Room, Visitor Parking

Inclusions
Hydro
Water
Parking
Cable
Heat

Property History

Jul 14, 2026
ListedActive
$550,000
1 day on market
history photo preview21
Listing by trreb®
Property listed by CENTURY 21 KING`S QUAY REAL ESTATE INC., Brokerage
Agent Banner Image
Interested in this property?Get in touch to get the inside scoop.
Market Data - Flemingdon Park

Geo Zone Map ThumbnailFlemingdon Park

Strong Buyer's Market

View Market Data

Condo - for the past 30 days

Buyer's market Seller's market

Avg. Days on Market

Past 30 days

37 days

Compared to

2025

19 days

2024

32 days

2023

19 days

New Listings

Past 30 days

25 listings

Compared to

2025

32 listings

2024

32 listings

2023

29 listings

Units sold

Past 30 days

6 units

Compared to

2025

7 units

2024

15 units

2023

19 units

Median Sold Price

Past 30 days

$505,263

Compared to

2025

$490,000

2024

$540,000

2023

$600,000


Population and Demographics

Overview

Total population 23712
Average household income $91,707

Age (%)

0 to 19
26%
20 to 34
23%
35 to 49
20%
50 to 64
17%
65 and plus
15%

Household composition (%)

Single family
64%
Single person
28%
Multi person
7%
Multi family
1%

Mother tongue (%)

English
40%
Urdu
11%
Gujarati
6%
Tagalog (Pilipino, Filipino)
6%
Dari
6%
Arabic
5%
Slovak
3%
Tamil
2%
Greek
2%
Pashto
2%
Others
2%
Bengali
2%
Mandarin
1%

House tenancy (%)

Renters
65%
Owners
35%

What’s nearby?Essentials within 5 km

Local Logic

Transportation Scores

Estimated Budget