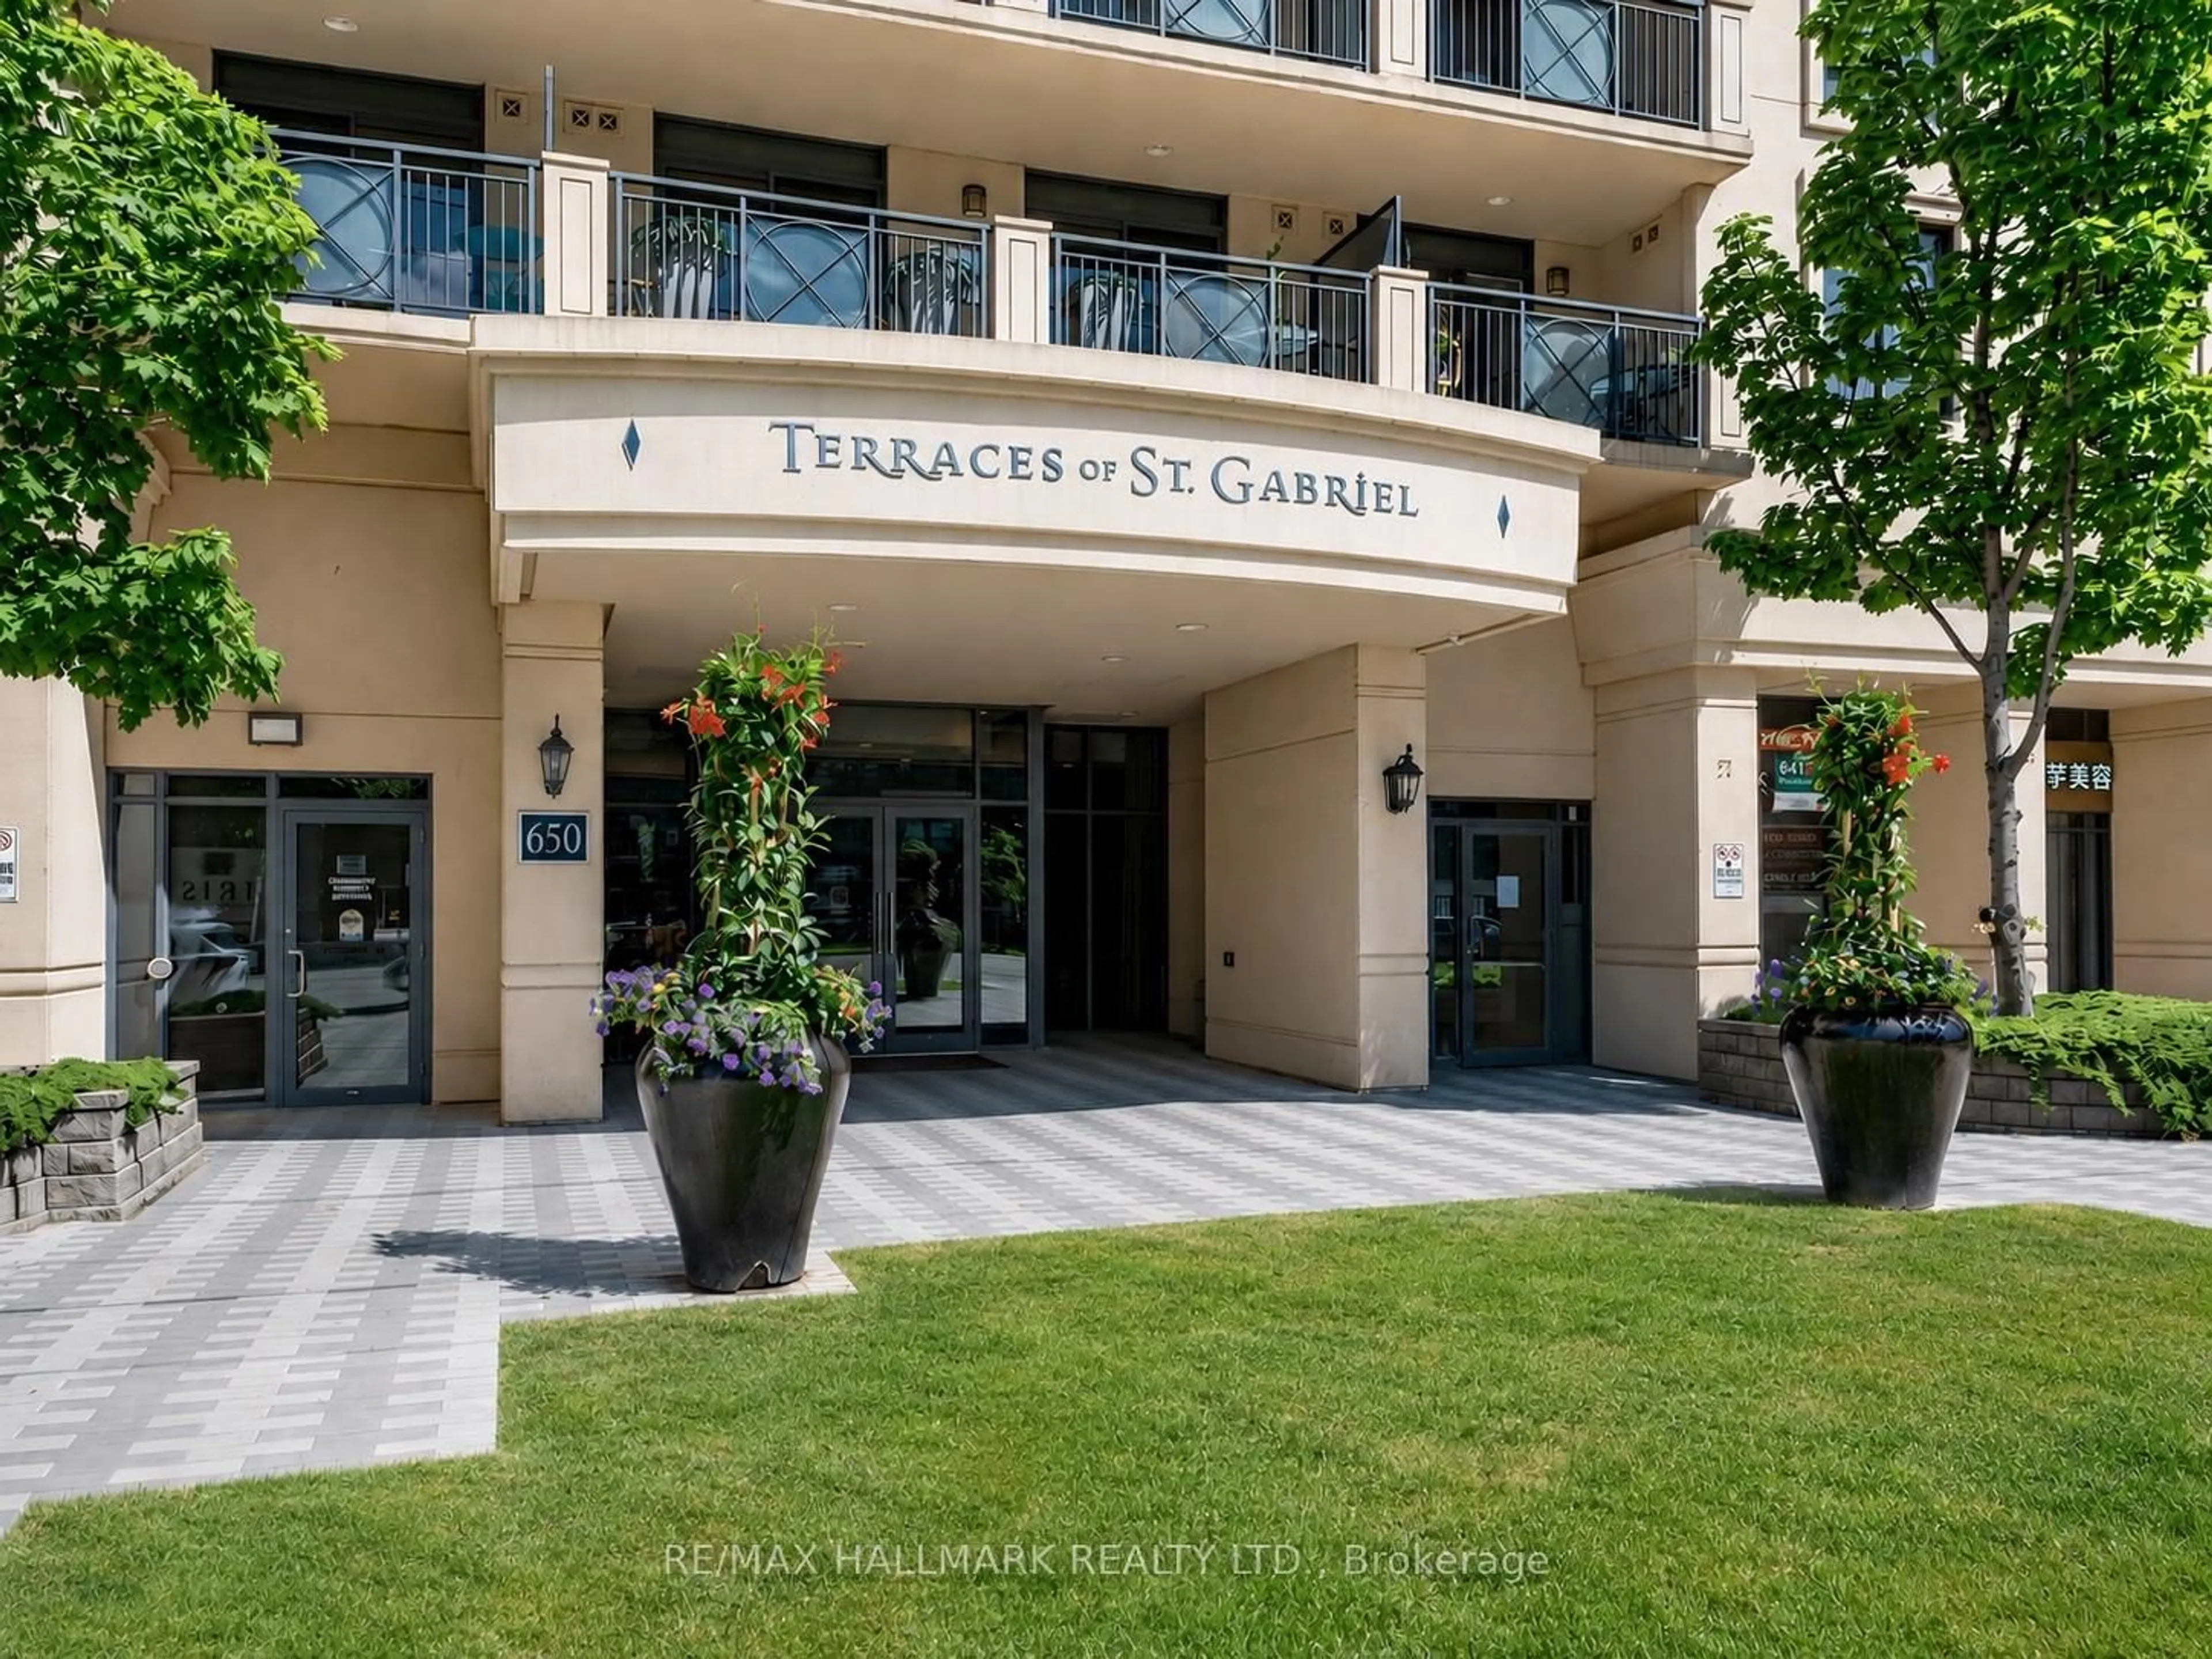
2885 Bayview Ave #404, Toronto, Ontario M2N 3B4
Contact us about this property
Highlights
Estimated valueThis is the price Wahi expects this property to sell for.
The calculation is powered by our Instant Home Value Estimate, which uses current market and property price trends to estimate your home’s value with a 90% accuracy rate.Not available
Price/Sqft$804/sqft
Monthly cost
Open Calculator
Description
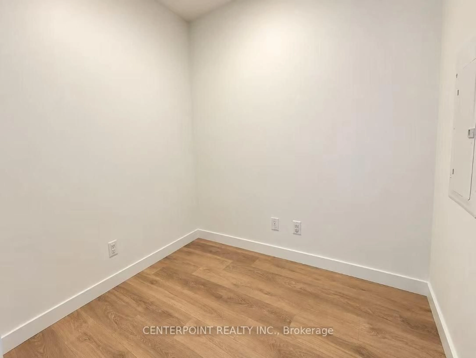
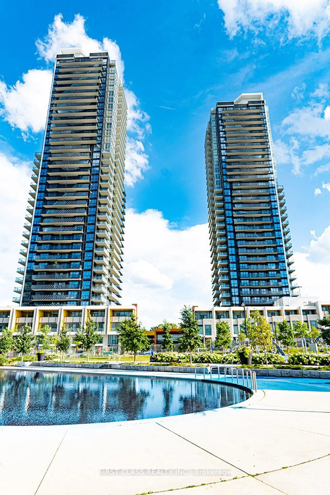
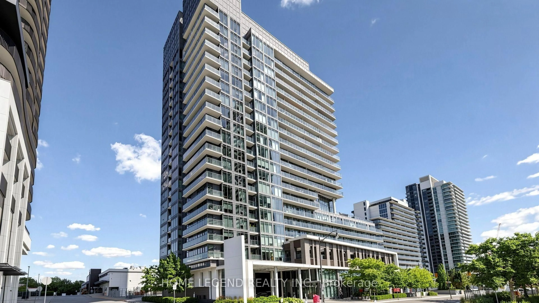
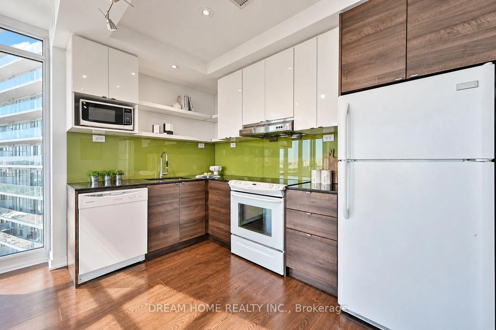
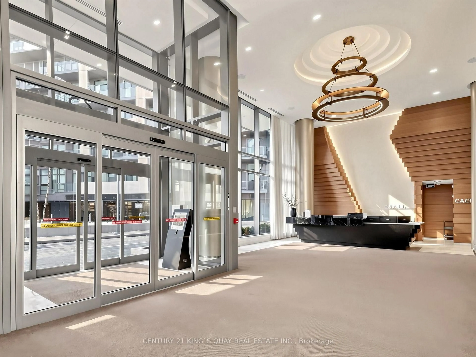
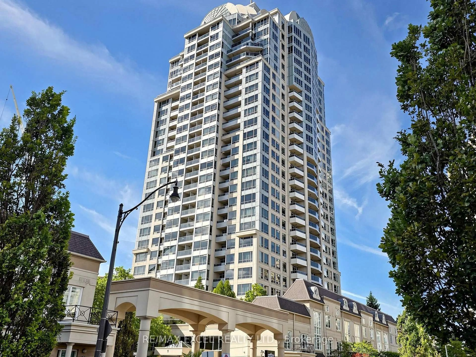
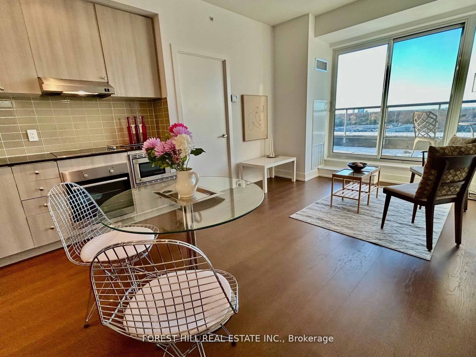
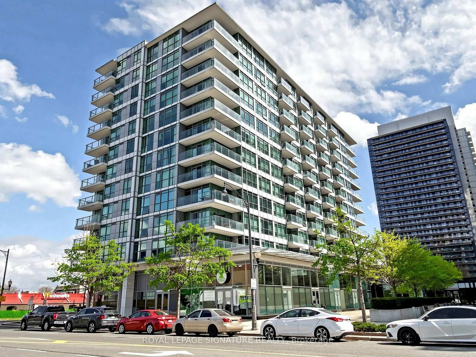
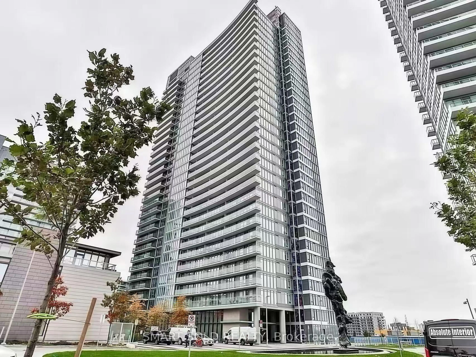
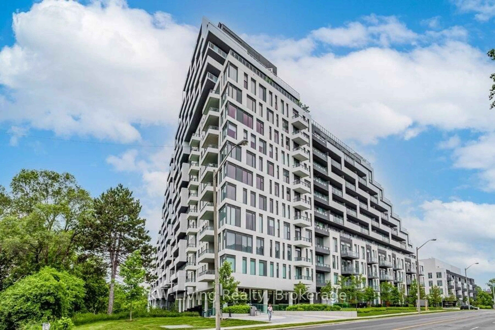
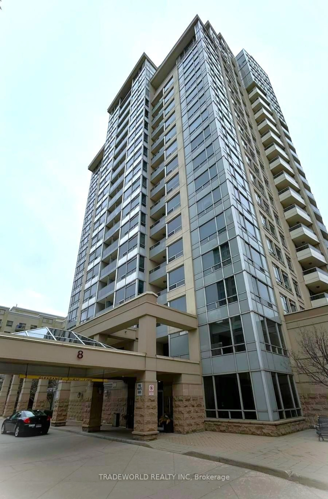
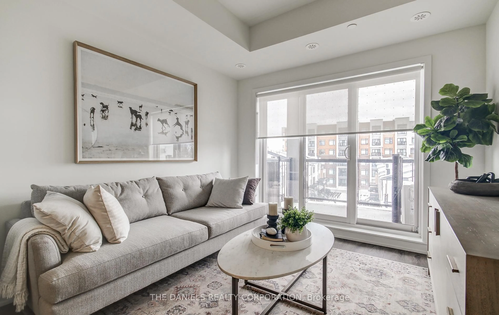
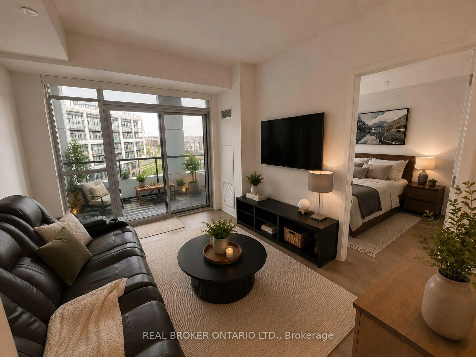
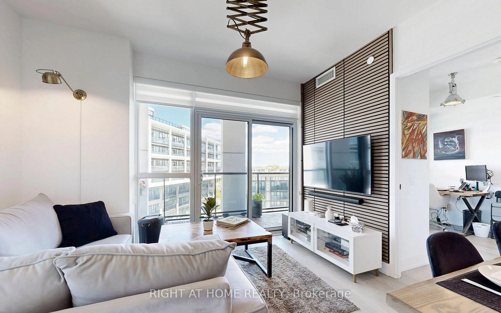
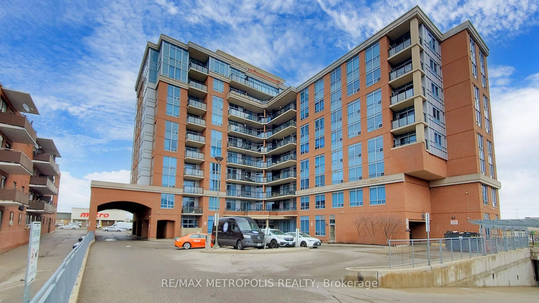
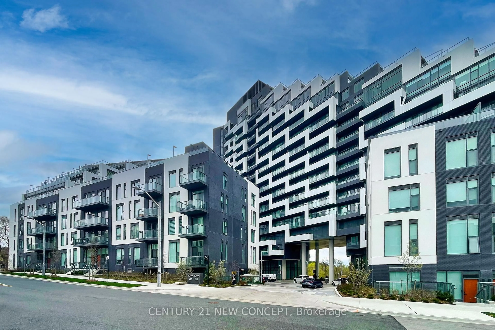
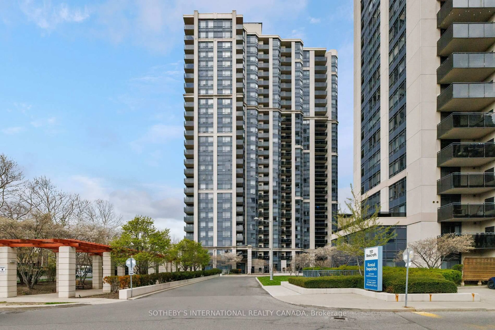
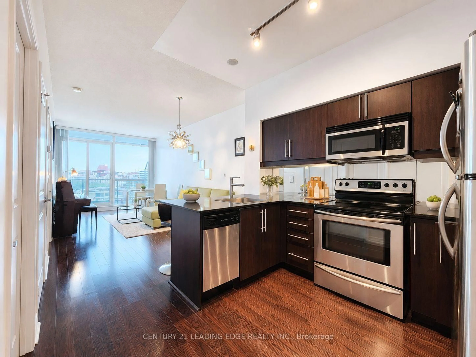
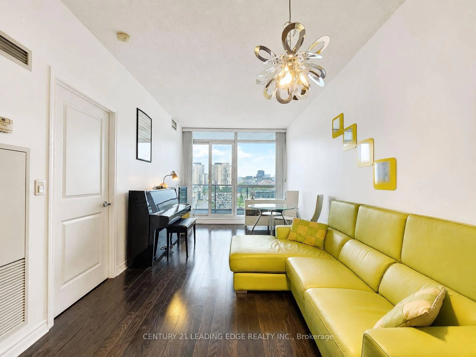
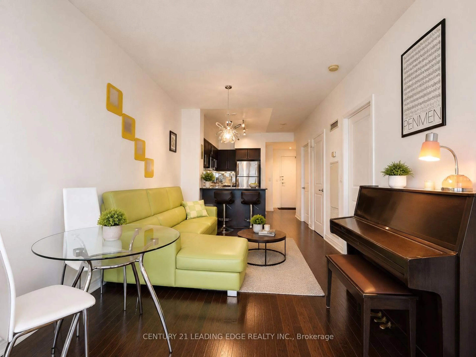
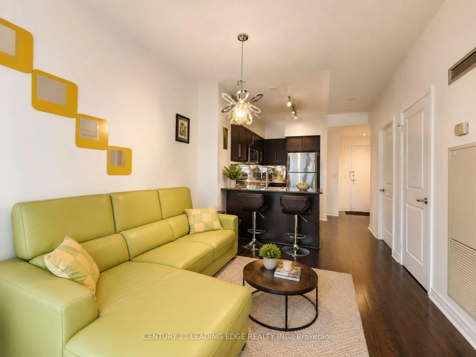
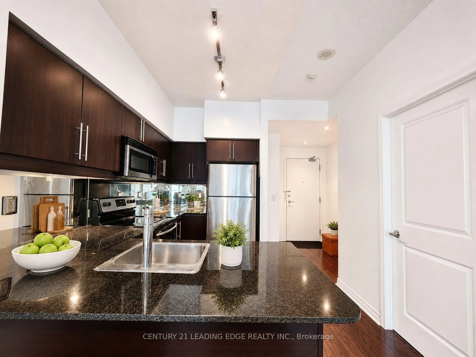
Welcome To The Highly Sought-After ARC Condos At Bayview Village! This Spacious 1-Bedroom Topaz Model Offers One Of The Building's Most Functional And Desirable Layouts, Featuring Clear Unobstructed East Views And An Oversized Private Balcony. Bright And Airy With 9' Ceilings, A Generous Open-Concept Living And Dining Area, And Beautiful Hardwood Flooring Throughout. The Modern Kitchen Features A Breakfast Bar, Granite Countertops, Stainless Steel Appliances, A Stylish Mirrored Backsplash, And Ample Cabinetry. Large Primary Bedroom With Semi-Ensuite Bath And Excellent Closet Space. Prime Bayview Village Location Just Steps To Bayview Subway Station, Bayview Village Shopping Centre, Restaurants, Groceries, And Everyday Amenities, With Quick And Convenient Access To Hwy 401. An Excellent Opportunity For End Users Or Investors!
Property Details
Interior
Features
Main Floor
Dining
5.55 x 3.1hardwood floor / Combined W/Living / East View
Kitchen
3.1 x 3.1Stainless Steel Appl / Granite Counter / Breakfast Bar
Primary
4.21 x 2.85hardwood floor / Large Window / East View
Living
5.55 x 3.1hardwood floor / W/O To Balcony / East View
Exterior
Features
Parking
Garage spaces 1
Garage type Underground
Other parking spaces 0
Total parking spaces 1
Condo Details
Amenities
Concierge, Guest Suites, Gym, Indoor Pool, Party/Meeting Room, Visitor Parking
Inclusions
Property History
 13
13