trreb/IMG-C13823930_ca2fea83-4236-49ce-984a-49f93f66afe2-l.jpg
1 hour on Market

18 Greenbriar Rd #3, Toronto, Ontario M2K 0G7

In the same building:
-
Condo
3 + 1
3
~1600-1799 sqft
$1,180,000
Get pre-qualifiedPowered by nesto
Condo
3 + 1
3
~1600-1799 sqft

Contact us about this property

Call

Highlights

Property Estimate

Days on market1 hour

Estimated valueNot available

Price/Sqft$696/sqft

Monthly cost

Open Calculator

Description

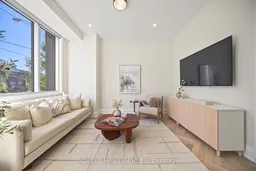
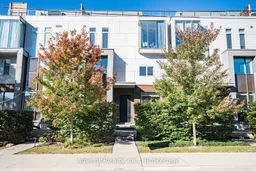
WELCOME TO SOPHISTICATED BAYVIEW VILLAGE LIVING! This exceptional townhome offers 3 spacious bedrooms plus a versatile den and 3 beautifully appointed bathrooms. Soaring 10-ft ceilings, rich hardwood flooring, stylish pot lights, automatic blinds in the primary bedroom, and fresh paint create a refined, move-in-ready setting. The modern designer kitchen features high-end Miele appliances, sleek quartz countertops, and custom cabinetry, perfectly suited for both everyday living and entertaining. The luxurious primary suite offers a five-piece ensuite and generous walk-in closet, complemented by convenient second-floor laundry. Enjoy an impressive 347 sq. ft. rooftop terrace with a dedicated storage room and gas line, ideal for outdoor dining and BBQs. Two dedicated underground tandem parking spaces are conveniently located directly beside the unit, with direct access from the basement to the parking area. Abundant storage throughout adds exceptional functionality. Ideally situated in prestigious Bayview Village, with easy access to Bayview TTC Station, Hwy 401, Bayview Village Shopping Centre, fine dining, shopping, and everyday amenities. A rare offering that combines refined interiors, generous outdoor space, exceptional parking, and effortless convenience.


Property Details

Style3-Storey
View-
Age of property0-5
SqFt~1600-1799 SqFt
Lot Size-
Parking Spaces2
MLS ®NumberC13823930
Community NameBayview Village
Data SourceTRREB
Listing byAdvent Realty Inc.

Features

Heating: Forced Air
Cooling: Central Air
Basement: Part Fin

Main Floor

Living

4.02 x 3.44

hardwood floor / Pot Lights / O/Looks Frontyard

Dining

3.38 x 2.77

hardwood floor / Open Concept / Combined W/Kitchen

Kitchen

2.96 x 2.78

Ceramic Floor / Quartz Counter / Stainless Steel Appl


Features

Patio: Terr
Balcony: Terr

Parking

Garage spaces 2

Garage type Underground

Other parking spaces 0

Total parking spaces 2


1Story
Inclusions
Hydro
Water
Parking
Cable
Heat

Property History

Sep 24, 2026
ListedActive
$1,180,000
1 hour on market
history photo preview10
Listing by trreb®
Property listed by Advent Realty Inc., Brokerage
Agent Banner Image
Interested in this property?Get in touch to get the inside scoop.

Market Data - Bayview Village

Geo Zone Map ThumbnailBayview Village

Buyer's Market

View Market Data

Condo - for the past 30 days

Buyer's market Seller's market

Avg. Days on Market

Past 30 days

43 days

Compared to

2025

33 days

2024

25 days

2023

18 days

New Listings

Past 30 days

76 listings

Compared to

2025

75 listings

2024

89 listings

2023

79 listings

Units sold

Past 30 days

32 units

Compared to

2025

27 units

2024

25 units

2023

37 units

Median Sold Price

Past 30 days

$609,500

Compared to

2025

$551,000

2024

$620,888

2023

$707,500


Population and Demographics

Overview

Total population 22336
Average household income $130,865

Age (%)

0 to 19
15%
20 to 34
25%
35 to 49
21%
50 to 64
18%
65 and plus
20%

Household composition (%)

Single family
59%
Single person
35%
Multi person
6%
Multi family
1%

Mother tongue (%)

English
40%
Mandarin
15%
Iranian Persian
12%
Yue (Cantonese)
12%
Korean
6%
Others
3%
Spanish
2%
Russian
2%
Arabic
1%

House tenancy (%)

Owners
61%
Renters
39%

What’s nearby?Essentials within 5 km

Local Logic

Transportation Scores

Estimated Budget