25 Adra Grado Way #120, Toronto, Ontario M2J 0H6
Contact us about this property
Highlights
Estimated valueThis is the price Wahi expects this property to sell for.
The calculation is powered by our Instant Home Value Estimate, which uses current market and property price trends to estimate your home’s value with a 90% accuracy rate.Not available
Price/Sqft$785/sqft
Monthly cost
Open Calculator
Description
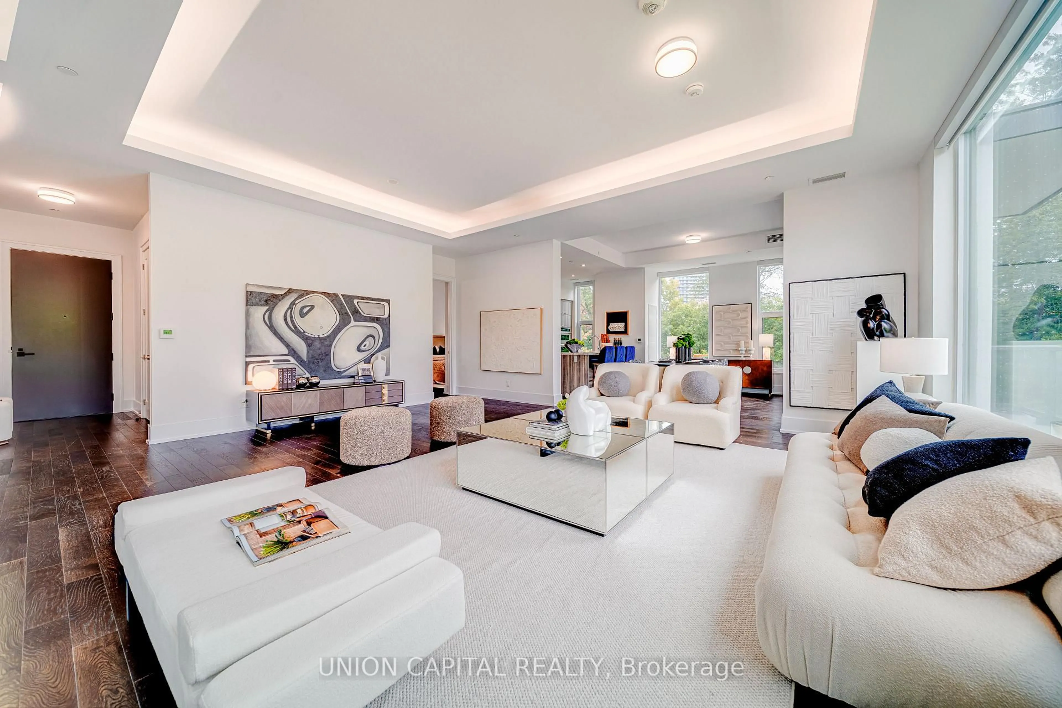
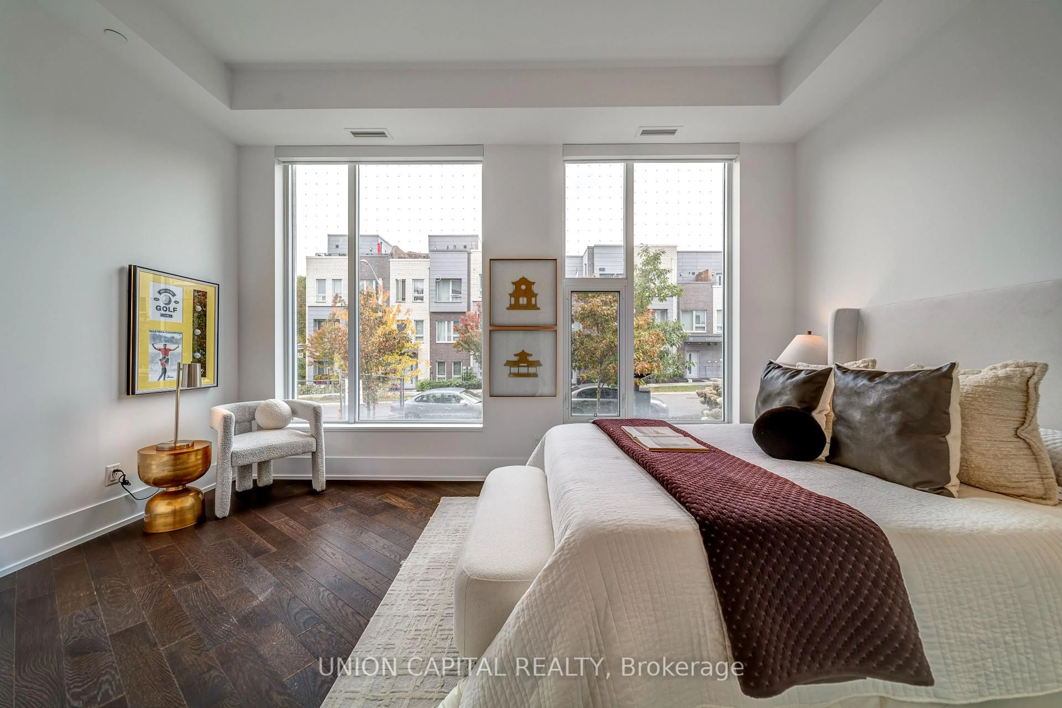
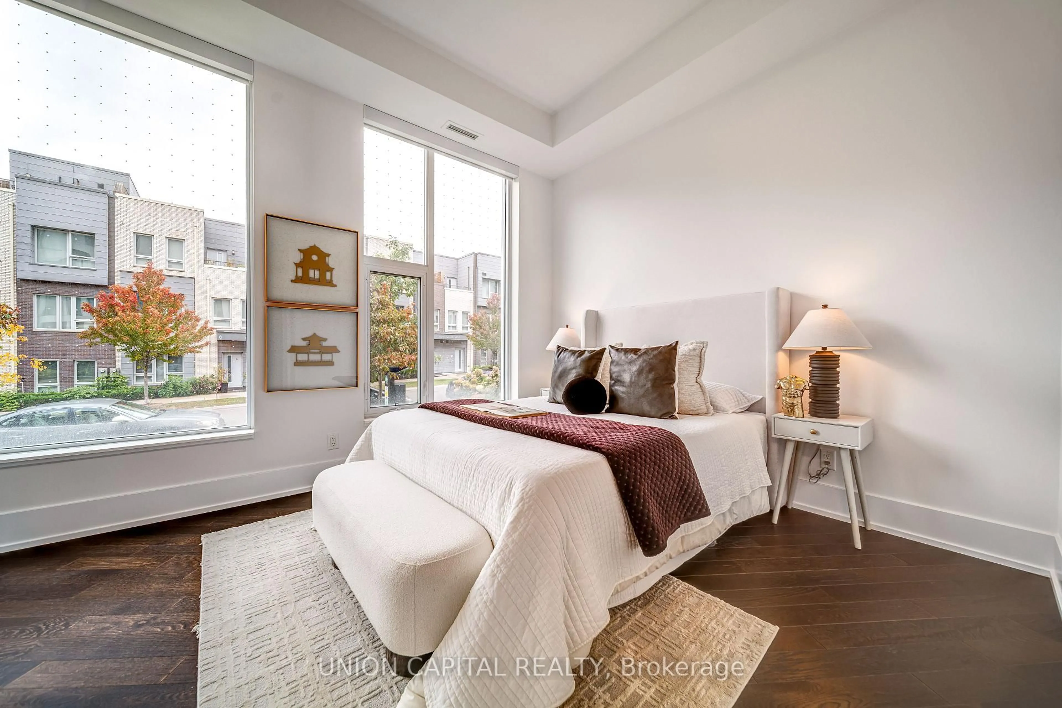
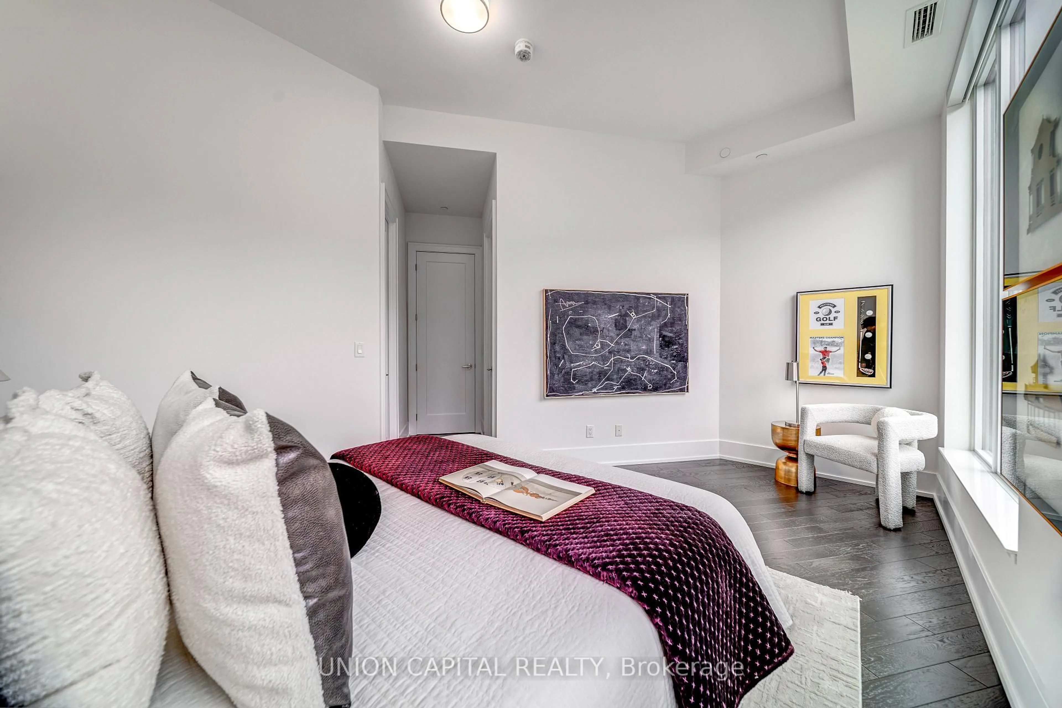
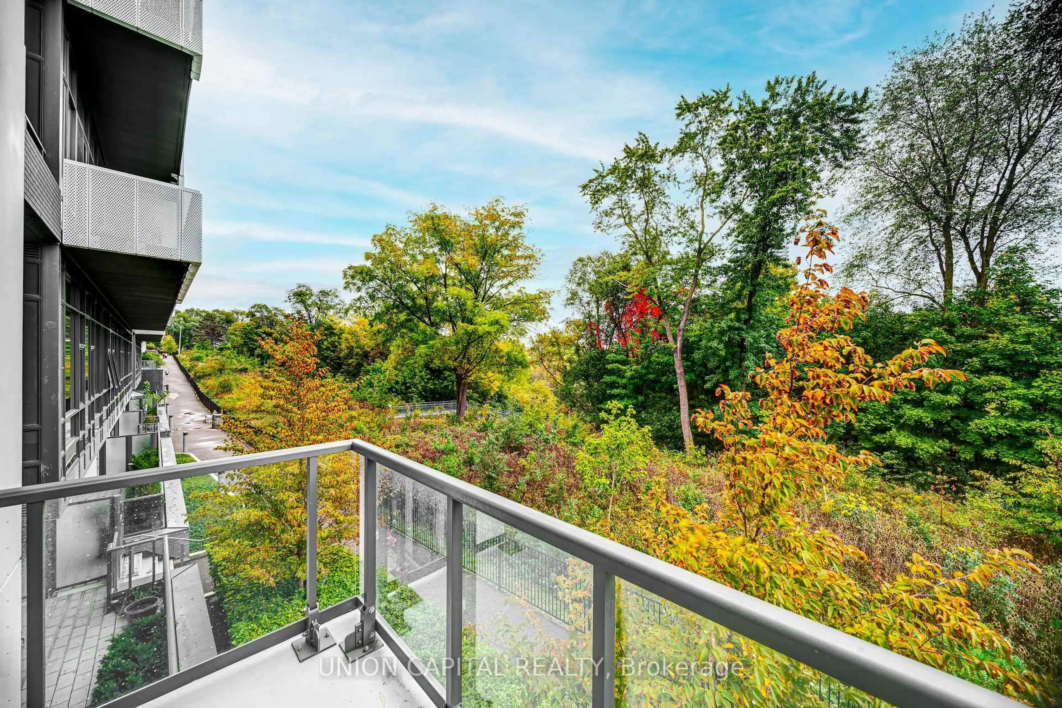
RAVINE UNIT! SCALA BY TRIDEL! Rare & unique luxury corner unit with desirable North, South & West exposures, soaring 11-ft ceilings & 1,874 sq ft of elegant single-level living. A large locker is included for additional storage. This luxury building offers state-of-the-art amenities and an exceptional lifestyle. Featuring 2 spacious bedrooms, each with ensuite bath, plus enclosed den with large windows. Bright open-concept living/dining with modern kitchen, breakfast area & walkout to private balcony. Premium kitchen upgrades include built-in oven, microwave, cooktop, range hood, granite counters & backsplash. Over $40K in Tridel upgrades, including cove lighting, motorized window coverings & rain shower with handheld in primary ensuite. Dedicated laundry room with sink. Excellent access to subway, GO Train, highways, parks & trails.
Property Details
Interior
Features
Flat Floor
Kitchen
3.16 x 3.96Pot Lights / B/I Appliances / Granite Counter
Primary
6.43 x 3.675 Pc Ensuite / W/O To Balcony / O/Looks Ravine
2nd Br
5.01 x 3.344 Pc Ensuite / W/I Closet / hardwood floor
Den
4.34 x 6.95hardwood floor / Glass Doors
Exterior
Features
Parking
Garage spaces 2
Garage type Underground
Other parking spaces 0
Total parking spaces 2
Condo Details
Amenities
Concierge, Elevator, Gym, Indoor Pool, Playground, Visitor Parking
Inclusions
Property History
 44
44