1 Glen Park Ave #304, Toronto, Ontario M6B 4M5
Contact us about this property
Highlights
Estimated valueThis is the price Wahi expects this property to sell for.
The calculation is powered by our Instant Home Value Estimate, which uses current market and property price trends to estimate your home’s value with a 90% accuracy rate.Not available
Price/Sqft$871/sqft
Monthly cost
Open Calculator
Description
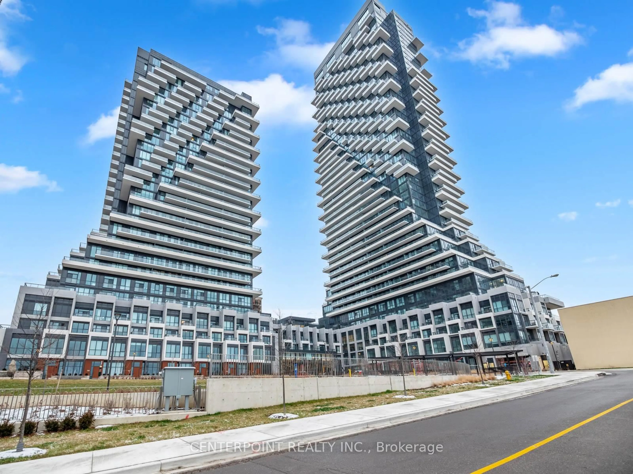
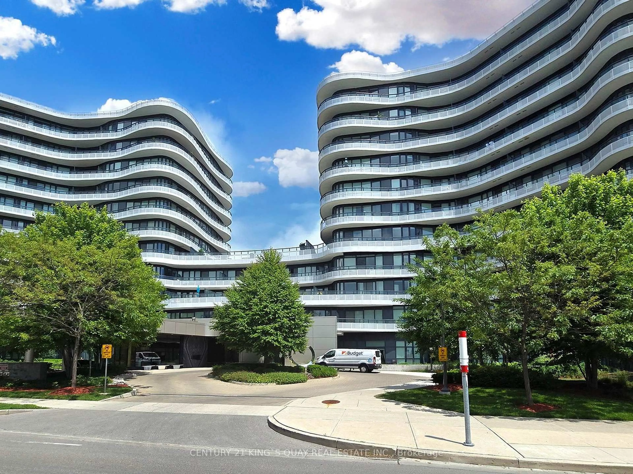
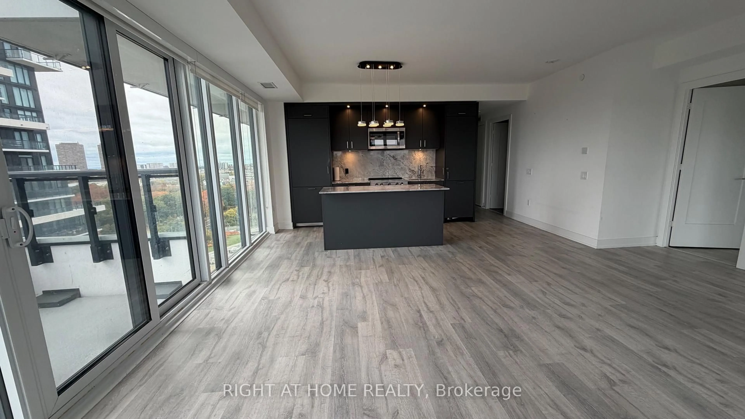
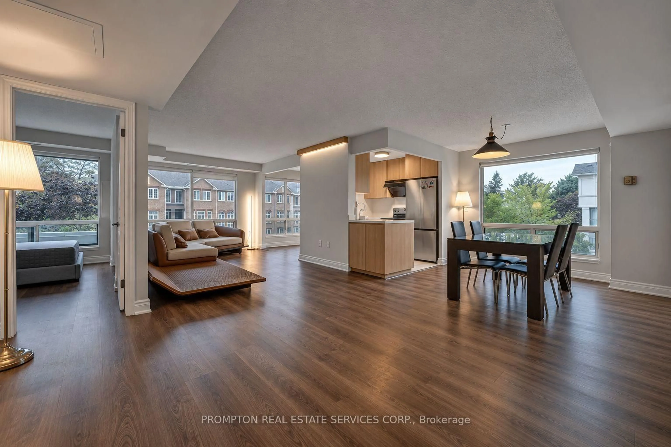
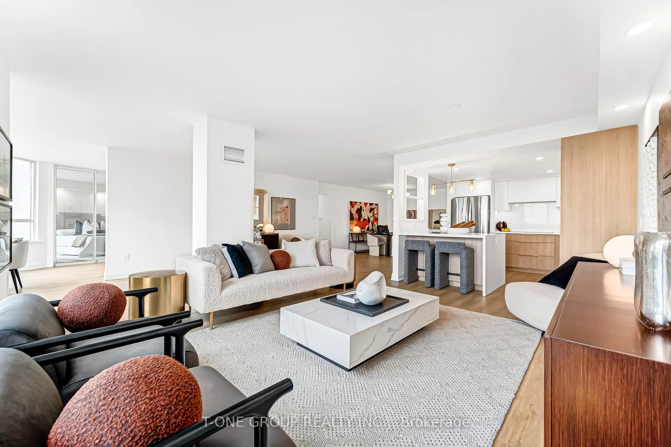
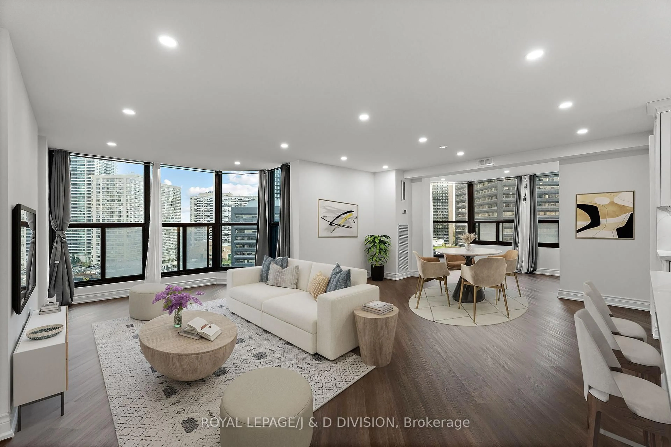
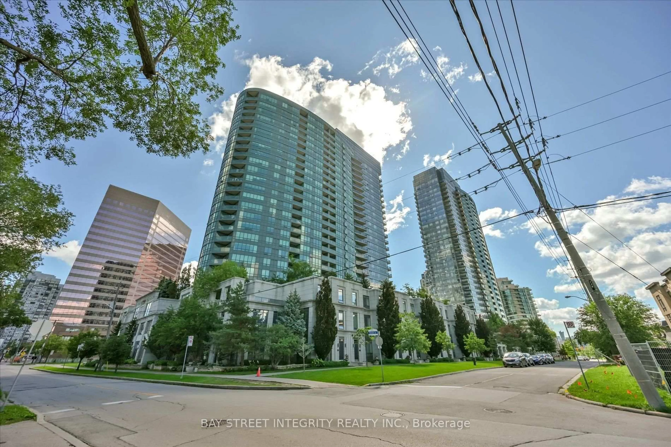
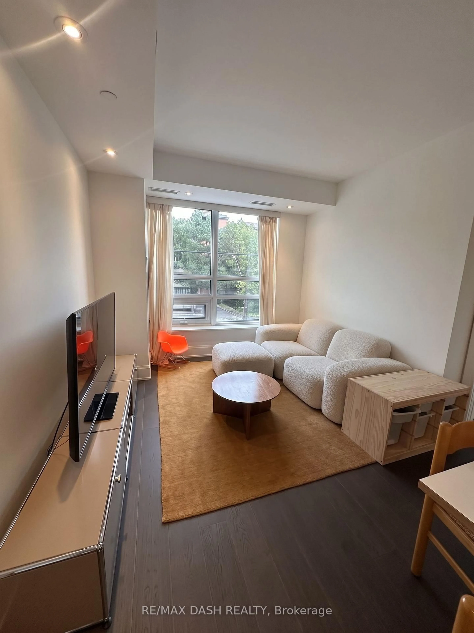
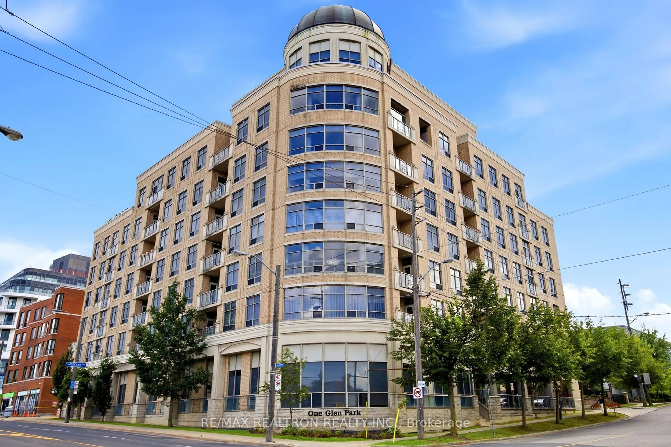
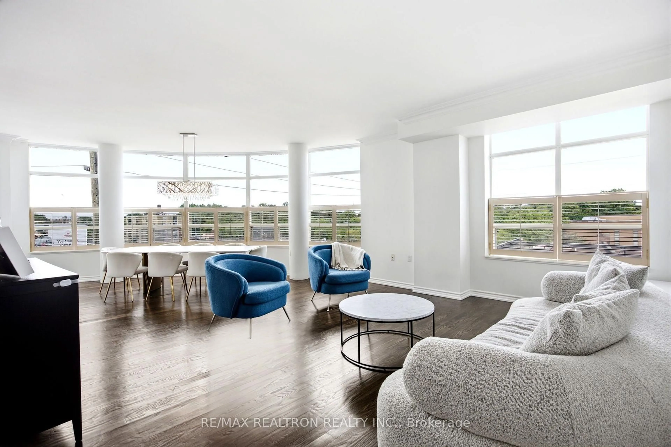
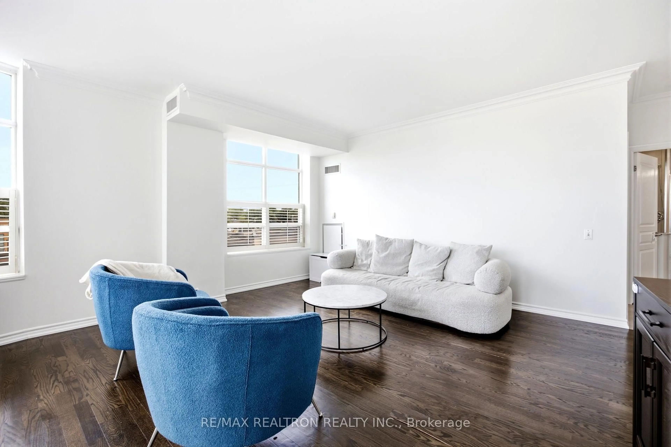
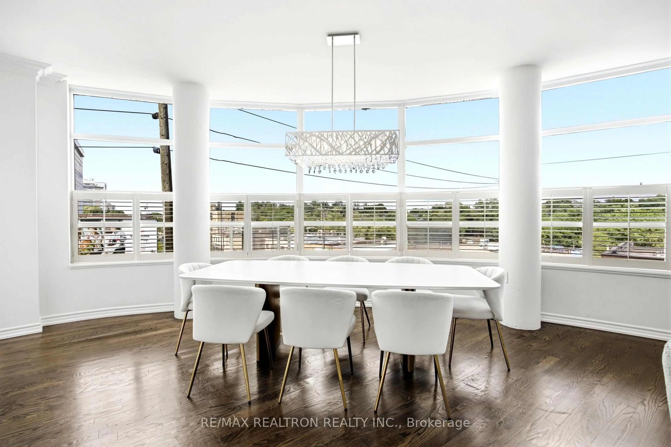
Exclusive Boutique Luxury Condo Building! Corner Suite! Open Concept Living and Dining With Panoramic View! 1450 SF as per Builders Plans! 9 Foot Ceilings! 2 Bedrooms, 2 Full Bathrooms, Kitchen with Breakfast Area! Ensuite Laundry! Elegant Lobby Area with Concierge! Ground Floor Exercise Room! Sauna! Party Room! Sabbath Elevator! Visitor Parking! Walking Distance to Glencairn Subway Station! ***Two Parking Spaces and Locker***
Property Details
Interior
Features
Flat Floor
Dining
6.4 x 4.94Breakfast
2.62 x 2.16W/O To Balcony
Living
6.4 x 4.94Combined W/Dining / hardwood floor
Kitchen
3.02 x 2.62Pantry
Exterior
Features
Parking
Garage spaces 2
Garage type Underground
Other parking spaces 0
Total parking spaces 2
Condo Details
Amenities
Gym, Sauna, Party/Meeting Room, Visitor Parking
Inclusions
Property History
 18
18