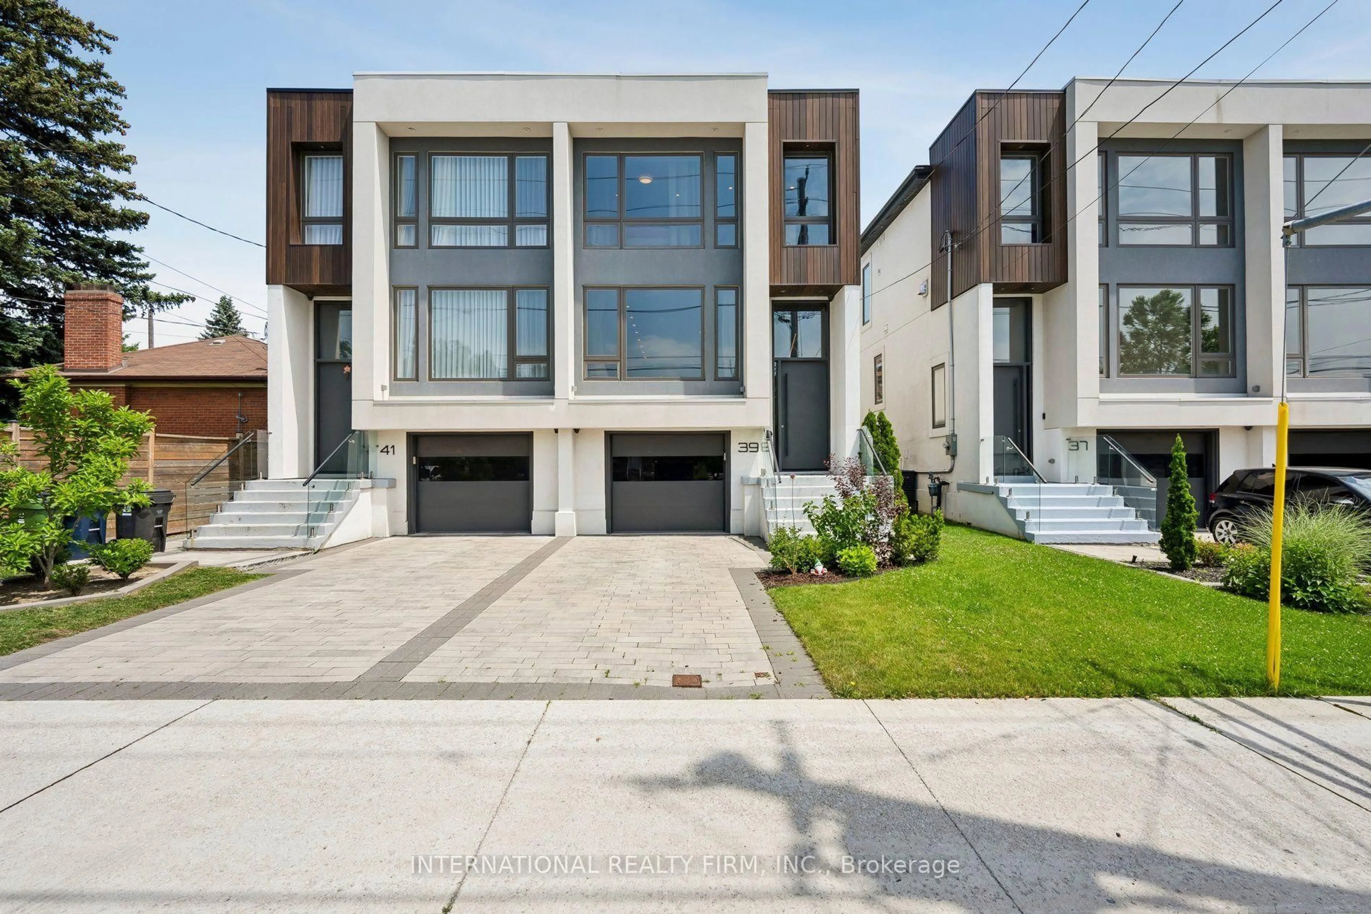
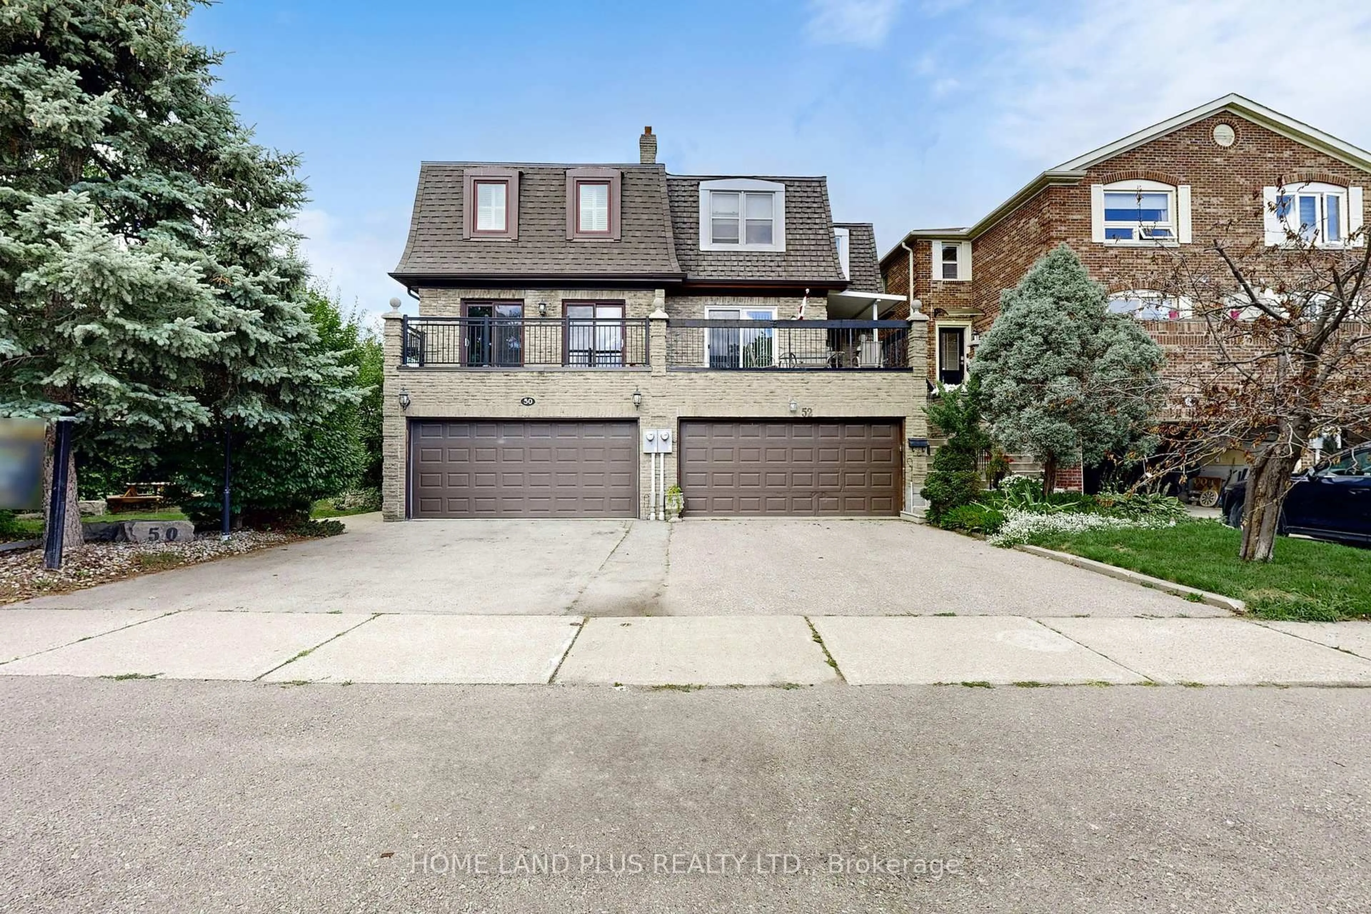
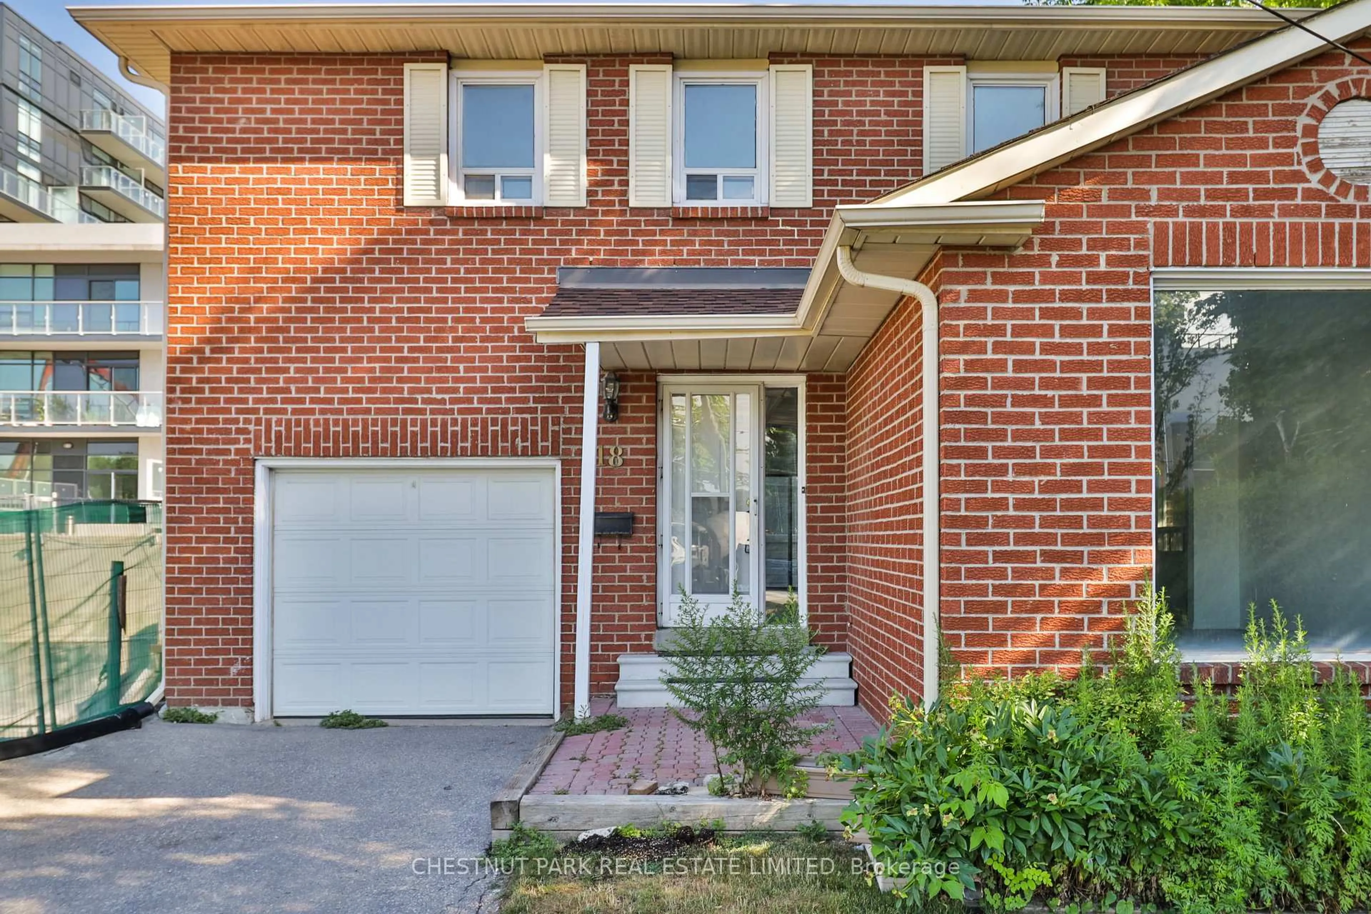
This bright, open-concept semi-detached home offers stylish, move-in ready living with a sleek contemporary design throughout. Only five years new and still covered by the Tarion Warranty, this home combines modern finishes with everyday comfort.Featuring hardwood floors on the main and second levels, soaring ceilings, designer fixtures, and a stunning mono-beam staircase that adds a modern architectural touch. The chef-inspired kitchen is equipped with state-of-the-art appliances and walks out to a private deck and garden - perfect for entertaining.The spacious primary retreat offers a luxurious 5-piece ensuite and custom his-and-hers walk-in closets. All closets throughout the home feature custom built-ins for added storage and organization.The fully finished walk-out basement includes, a 3-piece bathroom, and space ideal for a 4th bedroom, extended family, home theatre, or additional living space.One of the most special features of this home is the peaceful backyard view overlooking mature trees and green space, creating a setting that feels more like a park than city living.Additional highlights include central vacuum, tankless hot water heater, professionally landscaped grounds with front and back sprinkler system and extensive interlock, and 3M Night Vision window film for added privacy and heat reduction.Conveniently located steps to Sheppard Subway Station, Downsview Park, excellent schools, parks, community centres, shops, restaurants, Yorkdale Mall, and just minutes to Highway 401 - offering the perfect blend of city convenience and suburban comfort.
Inclusions: All appliances, window coverings, and light fixtures included. Only 5 years old and still partially covered by Tarion Warranty. High ceilings throughout. Front windows upgraded with 3M Night vision film for added privacy and heat reduction, Custom closets throughout, ceiling speakers. central vacuum system.Tankless hot water heater.Beautiful backyard views with open green space, and front and back sprinkler system. Close to bus routes and subway access.Minutes to parks, community centre, and excellent schools.

 45Listing by trreb®