148 Sexton Cres, Toronto, Ontario M2H 2L6
Contact us about this property
Highlights
Estimated valueThis is the price Wahi expects this property to sell for.
The calculation is powered by our Instant Home Value Estimate, which uses current market and property price trends to estimate your home’s value with a 90% accuracy rate.Not available
Price/Sqft$758/sqft
Monthly cost
Open Calculator
Description
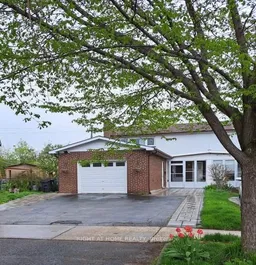
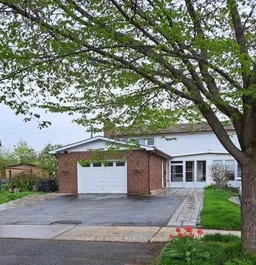
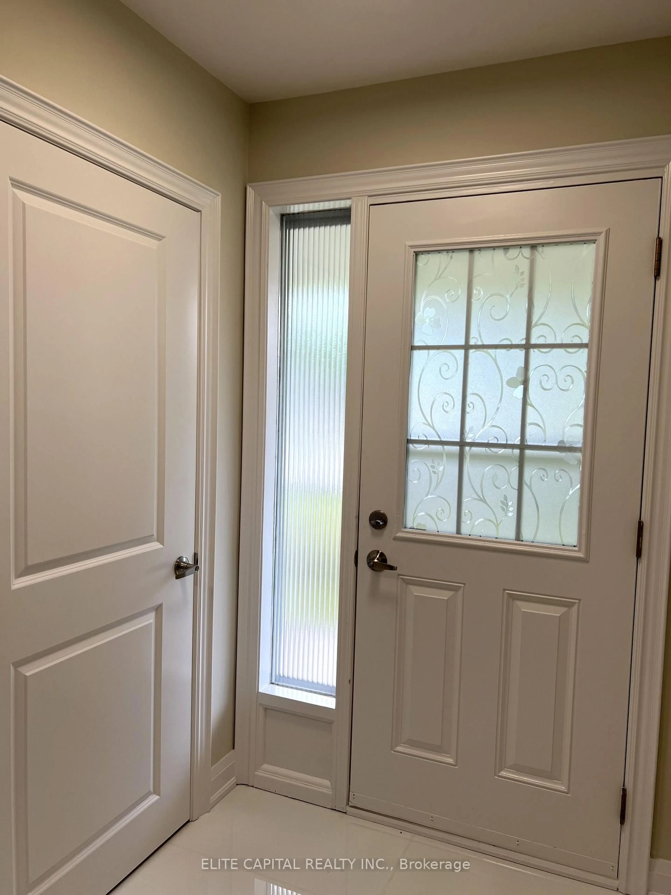
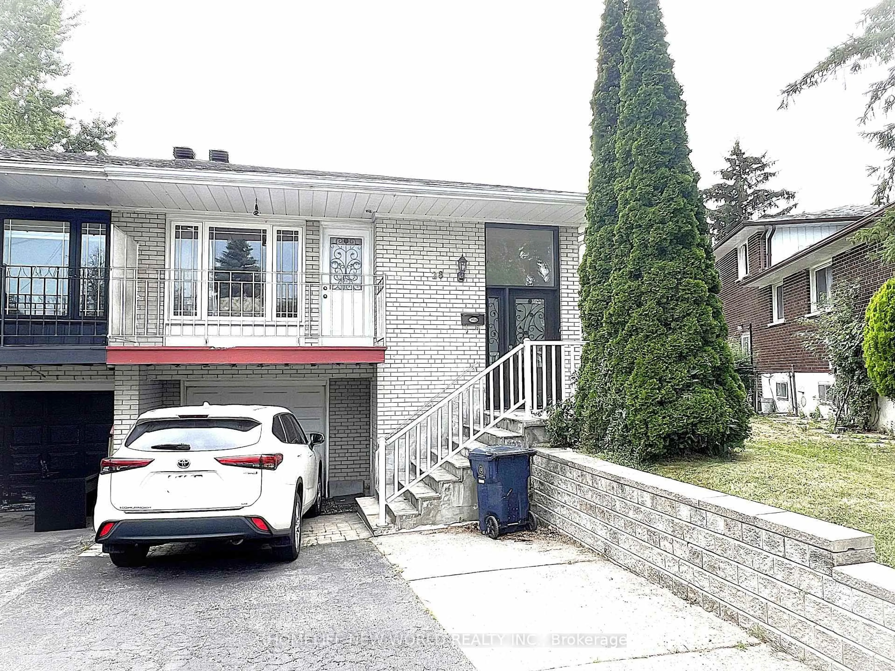
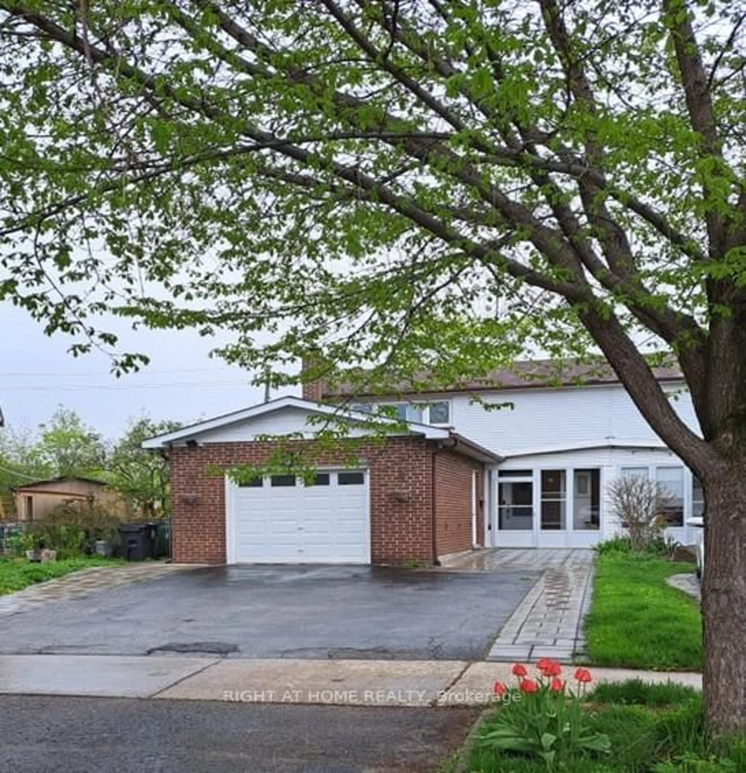
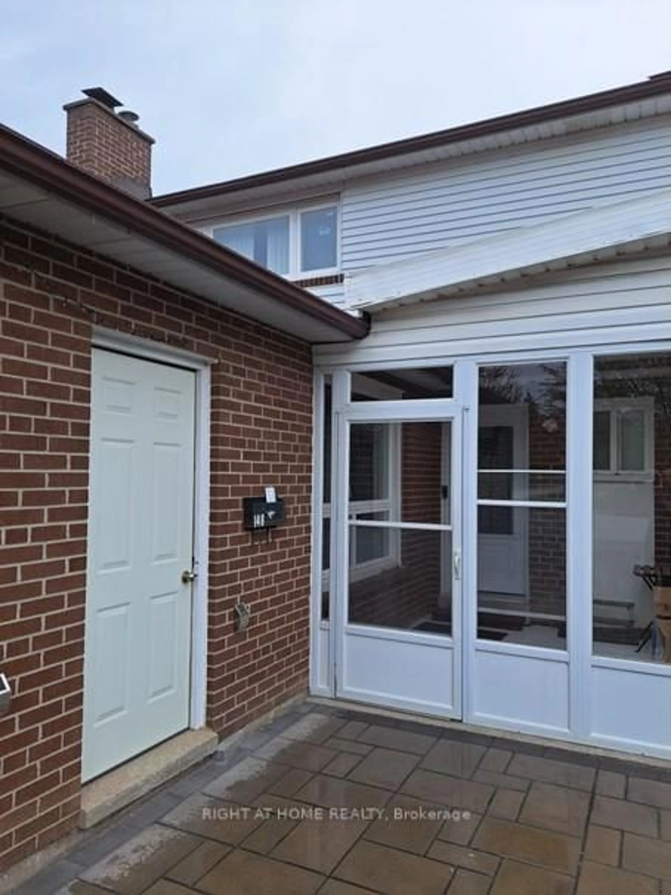
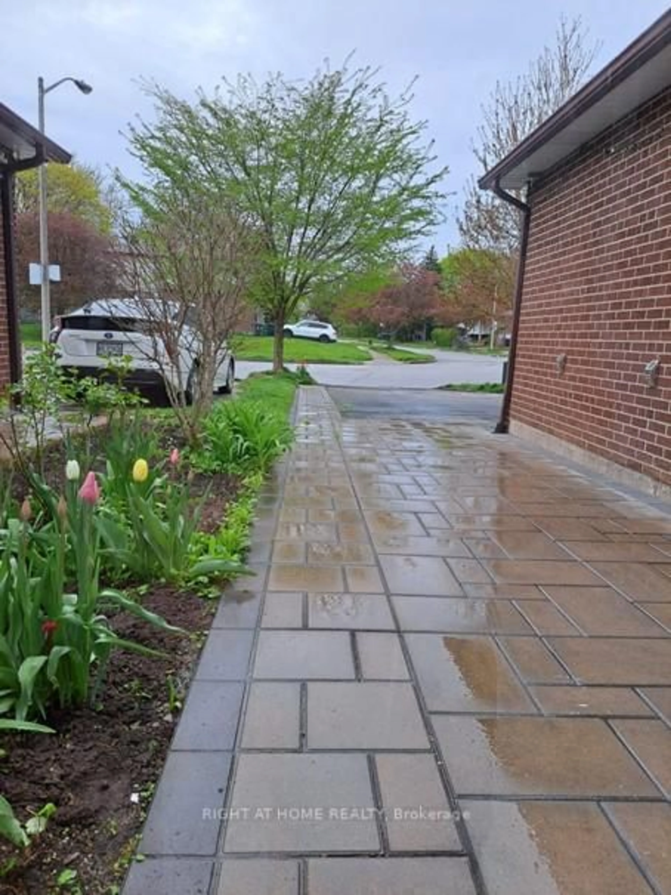
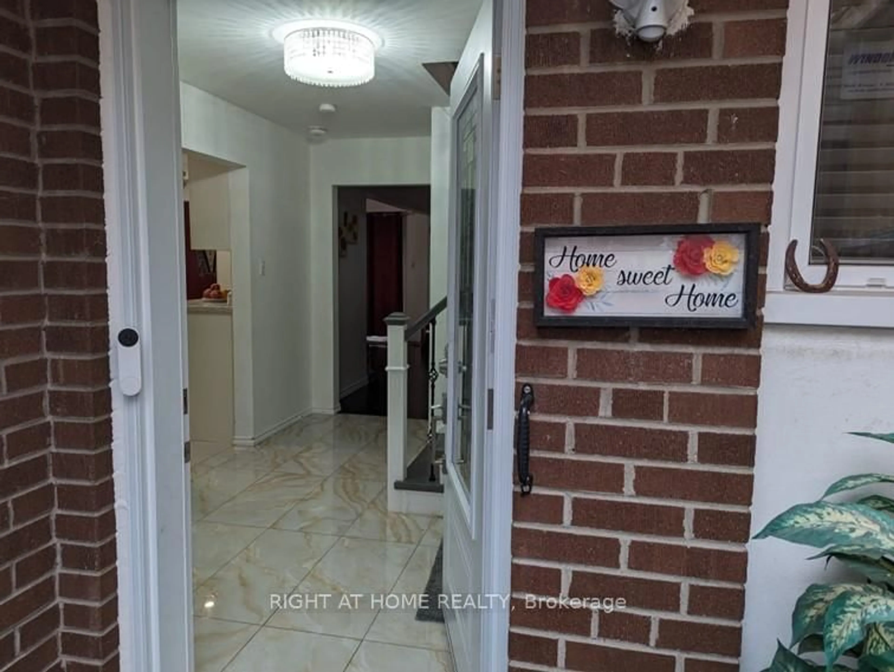
Welcome to this beautifully maintained and recently renovated semi-detached home in the highly sought-after Hillcrest Village community. Set on a quiet, family-friendly street, this move-in-ready property offers the perfect blend of comfort, convenience, flexibility, and income potential. The main home features 3 spacious bedrooms and 3 bathrooms, including a generous primary suite with a private 3-piece ensuite. A versatile main-floor family room adds valuable living space and can be used as a home office, children's playroom, guest area, or converted into an additional bedroom to suit your needs. Thoughtful updates throughout include an updated kitchen, renovated bathrooms, new roof (2025) and a bright legal finished basement apartment with 2 bedrooms, separate entrance, a full kitchen, and a full bathroom. Ideal for extended or multigenerational family, the basement also offers excellent rental income potential, with an estimated monthly rent of approximately $1,500-$1,800 to help offset mortgage costs. Enjoy outdoor living in the deep, beautifully maintained backyard featuring an interlock patio-perfect for entertaining, gardening, or relaxing. Additional value comes with an EV charger, adding everyday convenience for modern living. The location is exceptional: close to highly rated schools, including Hillmount Public School, Highland Middle School, and A.Y. Jackson Secondary School, with easy access to Highways 401 and 404, TTC transit, Fairview Mall, Seneca Polytechnic, parks, shopping, dining, recreation, and everyday amenities. A rare opportunity in an established, family-oriented neighbourhood, this home delivers the space buyers want, the location they value, and the flexibility investors appreciate. Move in, rent out, or enjoy multigenerational living-this property is ready to meet your plans.
Property Details
Interior
Features
Main Floor
Dining
3.86 x 3.04hardwood floor / W/O To Yard
Kitchen
5.08 x 2.92Ceramic Floor / Window / Walk-Out
Family
3.96 x 3.55Laminate / Window / Side Door
Living
5.15 x 3.78hardwood floor / Large Window
Exterior
Features
Parking
Garage spaces 1
Garage type Attached
Other parking spaces 2
Total parking spaces 3
Property History
 50
50