9 hours on Market

11 Parmalea Cres, Toronto, Ontario M9R 2X8

Detached
4
3
~2000-2500 sqft
$1,286,868
Get pre-qualifiedPowered by nesto
Detached
4
3
~2000-2500 sqft

Contact us about this property

Call

Highlights

Property Estimate

Days on market9 hours

Estimated valueNot available

Price/Sqft$579/sqft

Monthly cost

Open Calculator

Description

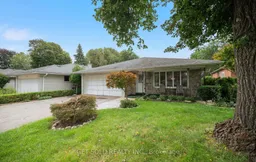
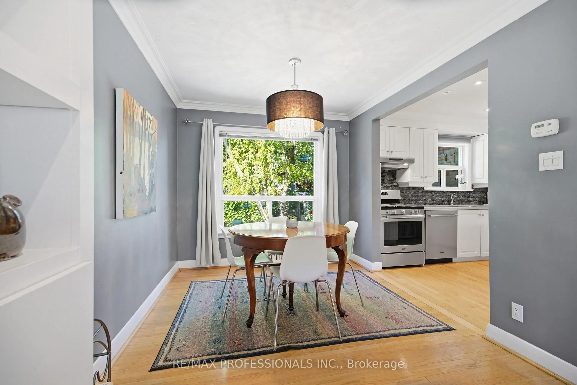
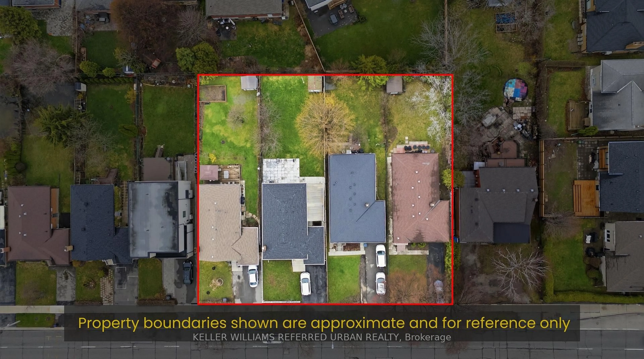
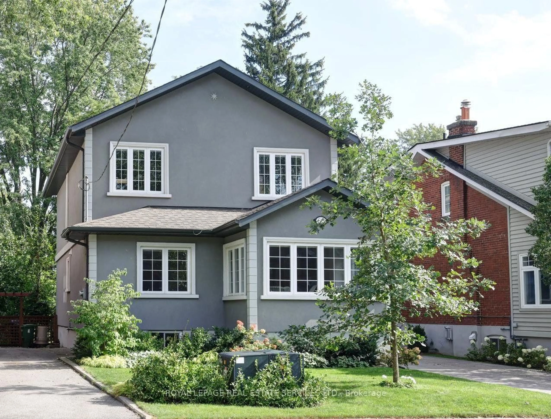
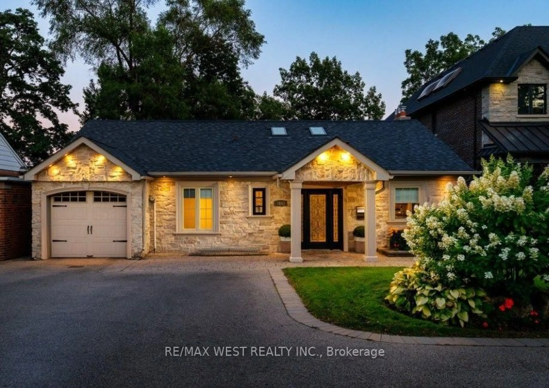
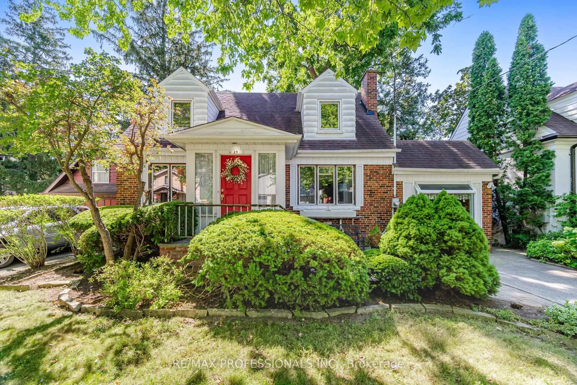
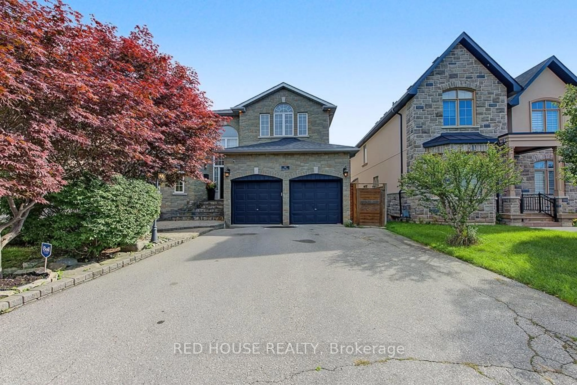
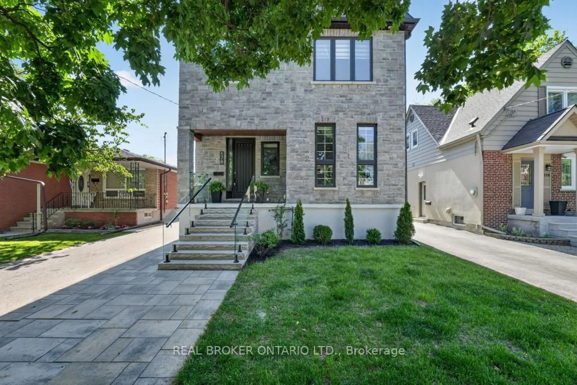
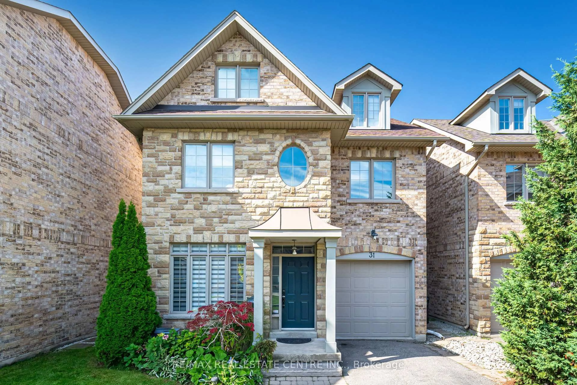
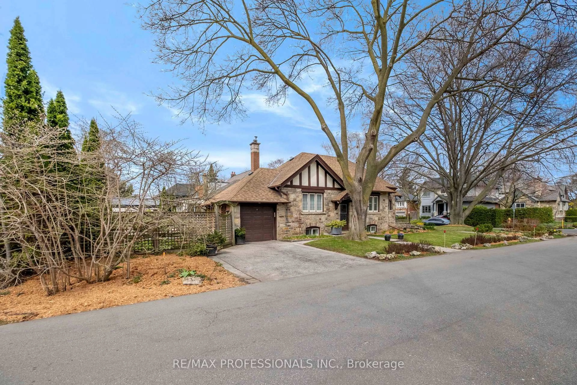
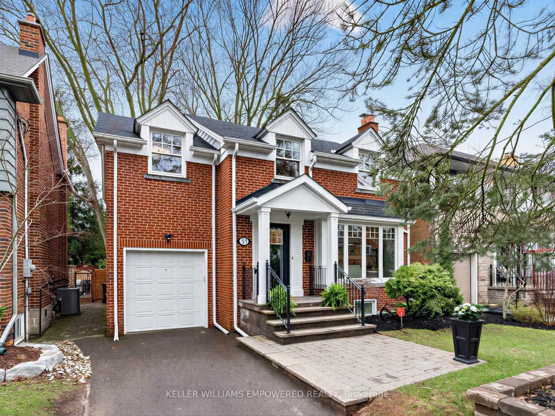
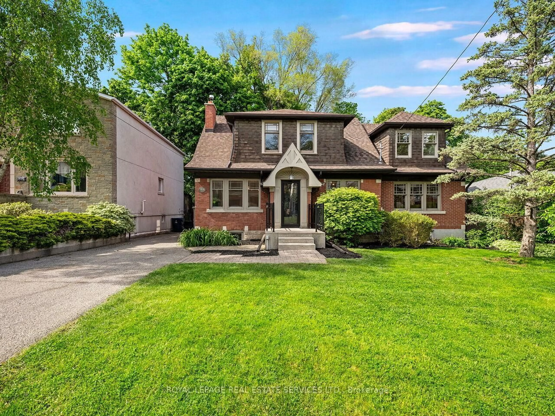
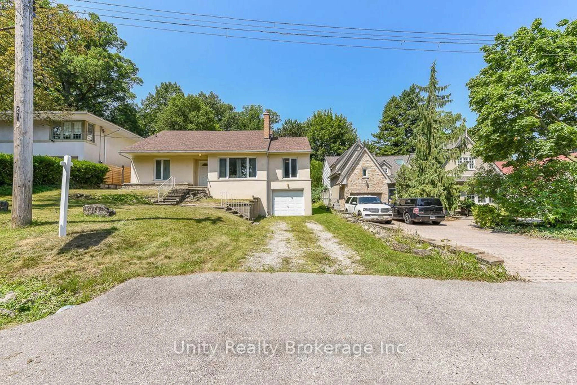
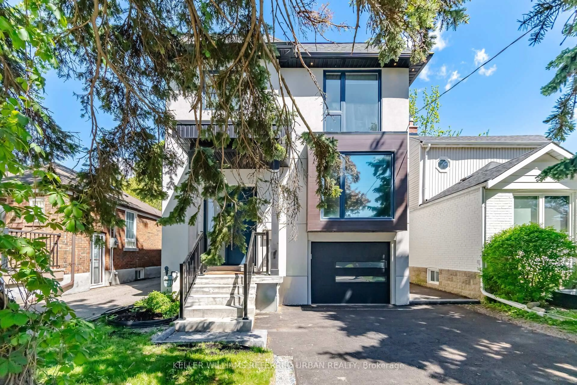
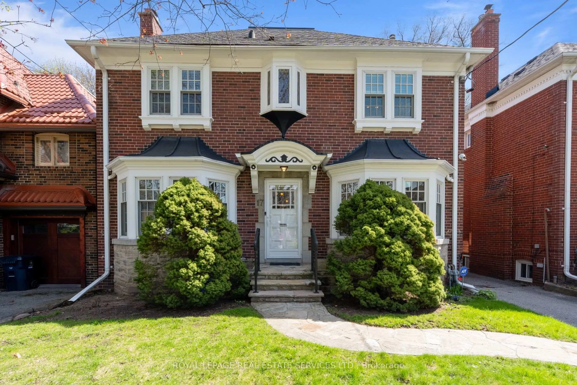
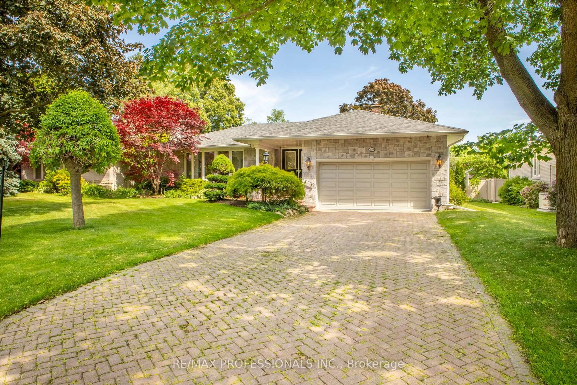
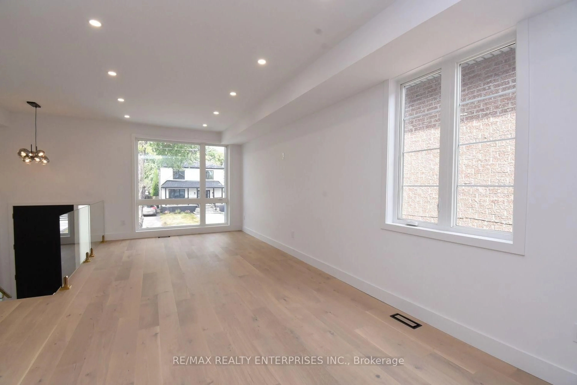
Space, location, and incredible potential collide in this solid, detached backsplit located at 11 Parmalea Crescent. Situated in one of Etobicoke's most desirable residential pockets, this property delivers unparalleled space and speaks to you the moment you walk through the door, inviting you to imagine what it could become. Inside, the multi-level floor plan features 4 large bedrooms and 3 washrooms, ensuring plenty of privacy and breathing room. The layout and character provide a wonderful canvas and foundation for those who appreciate an established home and want to gradually incorporate their own style. Bathed in natural light, the main living areas flow seamlessly into a finished lower level featuring a cozy fireplace, separate entrance and walk-out to the patio. This versatile space opens up countless exciting possibilities, whether you are looking for an in-law suite, fun media/entertainment area, or an ideal work-from-home office. Outside, the peaceful backyard will provide you with a private and quiet retreat, making you forget you're in the city. Relax, garden, entertain or just enjoy the outdoors! Parking is never an issue with a massive driveway, leading up to a spacious 2-car garage. While the finishes may reflect another era, that's precisely what gives this home its personality and sense of authenticity. Nestled in an ultra-convenient location near Kipling Avenue and The Westway, you're steps away from public transit, daily shopping essentials, and excellent schools. This is a standout property offering immense flexibility in prime central Etobicoke. Whether you're looking to create the perfect family home or an investment with incredible potential, this is the one!


Property Details

StyleBacksplit 3
View-
Age of property-
SqFt~2000-2500 SqFt
Lot Size7,349 SqFt(151.29 x 48.58)
Parking Spaces6
MLS ®NumberW13796876
Community NameWillowridge-Richview
Data SourceTRREB
Listing byGET SOLD REALTY INC.

Features

Heating: Forced Air
Cooling: Central Air
Fireplace
Basement: Finished, Sep Entrance

Main Floor

Living

12.86 x 15.22

Large Window / Broadloom

Dining

11.9 x 11.8

Window / Broadloom

Kitchen

17.6 x 11.9

Tile Floor


Features

Lot size: 7,349 SqFt

Parking

Garage spaces 2

Garage type Attached

Other parking spaces 4

Total parking spaces 6


Property History

Sep 17, 2026
ListedActive
$1,286,868
9 hours on market
history photo preview50
Listing by trreb®
Property listed by GET SOLD REALTY INC., Brokerage
Agent Banner Image
Interested in this property?Get in touch to get the inside scoop.
Market Data - Willowridge-Richview

Geo Zone Map ThumbnailWillowridge-Richview

Balanced Market

View Market Data

Detached house - for the past 30 days

Buyer's market Seller's market

Avg. Days on Market

Past 30 days

22 days

Compared to

2025

40 days

2024

23 days

2023

28 days

New Listings

Past 30 days

7 listings

Compared to

2025

13 listings

2024

11 listings

2023

6 listings

Units sold

Past 30 days

5 units

Compared to

2025

6 units

2024

6 units

2023

3 units

Median Sold Price

Past 30 days

$1,000,000

Compared to

2025

$1,179,000

2024

$1,302,500

2023

$1,275,000


Population and Demographics

Overview

Total population 17230
Average household income $137,281

Age (%)

0 to 19
21%
20 to 34
17%
35 to 49
18%
50 to 64
21%
65 and plus
22%

Household composition (%)

Single family
70%
Single person
24%
Multi person
4%
Multi family
1%

Mother tongue (%)

English
63%
Italian
9%
Spanish
5%
Others
4%
Portuguese
3%
Ukrainian
3%
Urdu
2%
Polish
2%
Tagalog (Pilipino, Filipino)
1%
Somali
1%
Albanian
1%

House tenancy (%)

Owners
65%
Renters
35%

What’s nearby?Essentials within 5 km

Local Logic

Transportation Scores

Estimated Budget