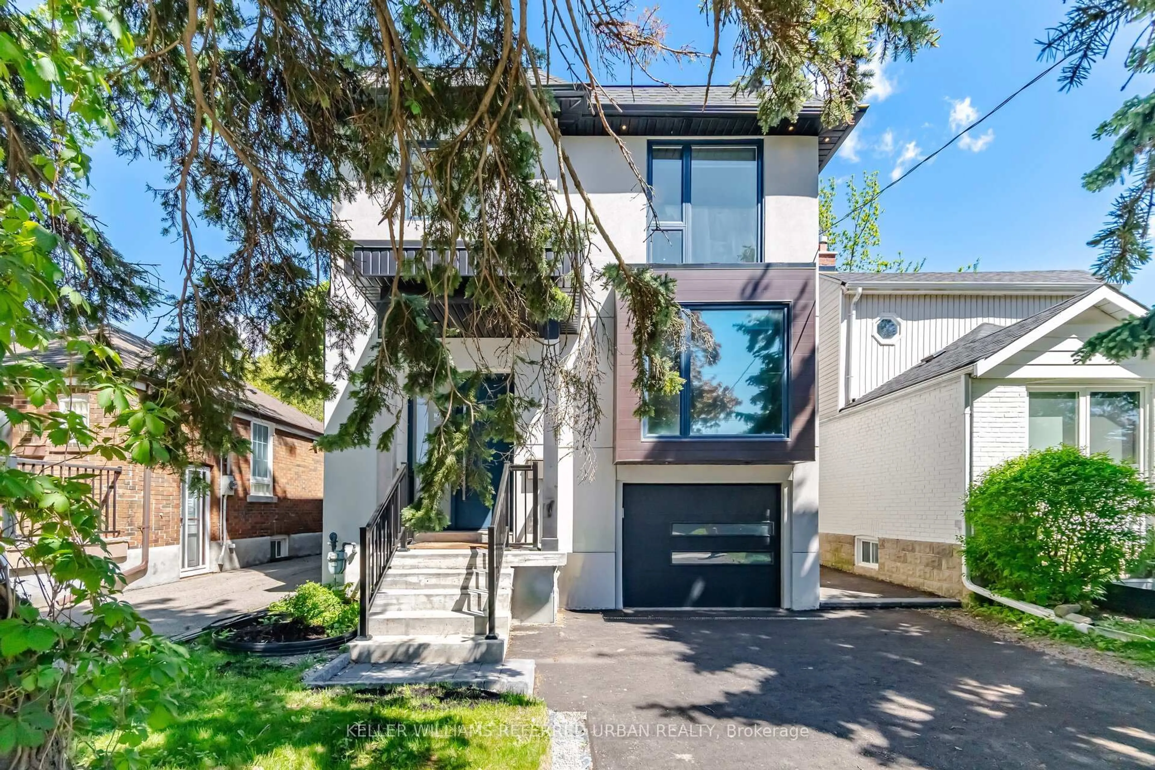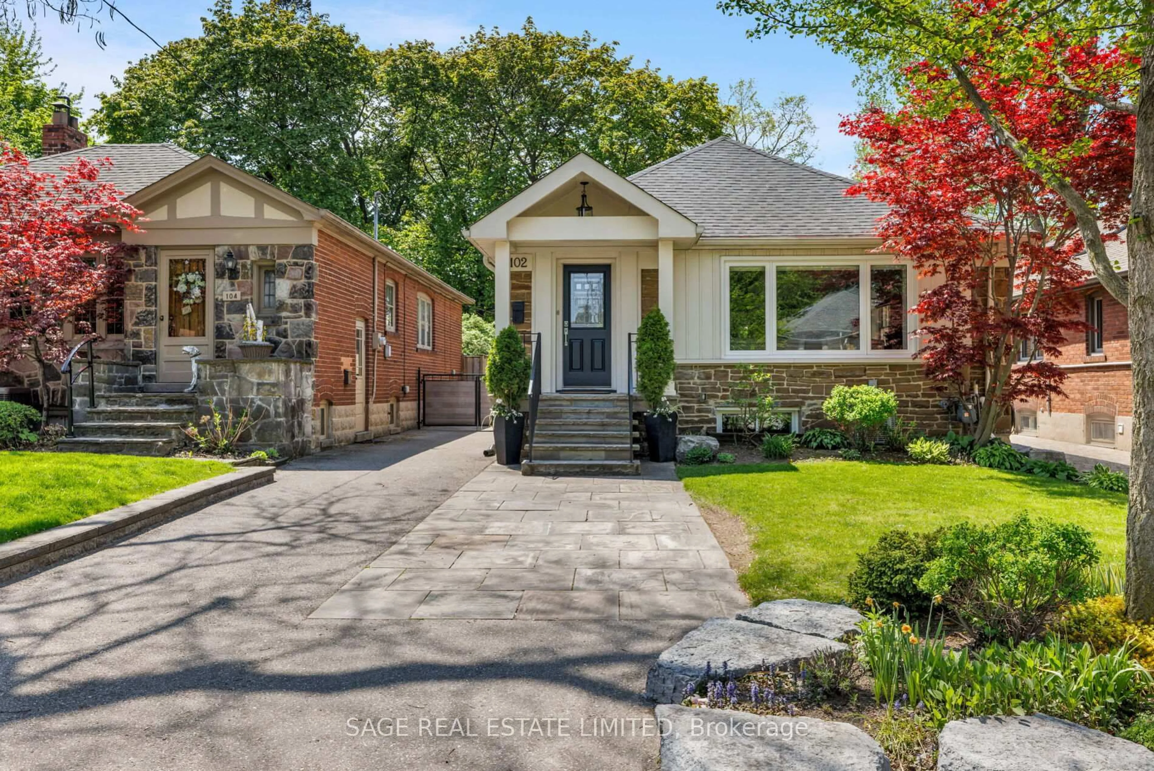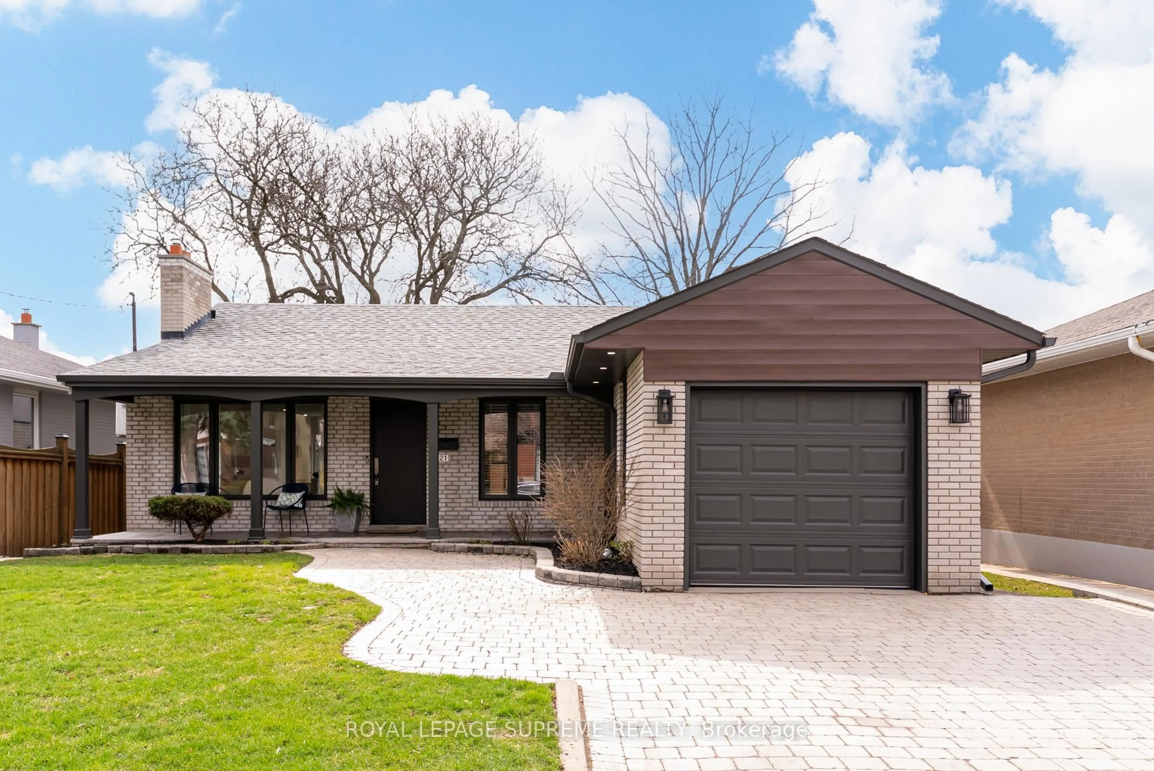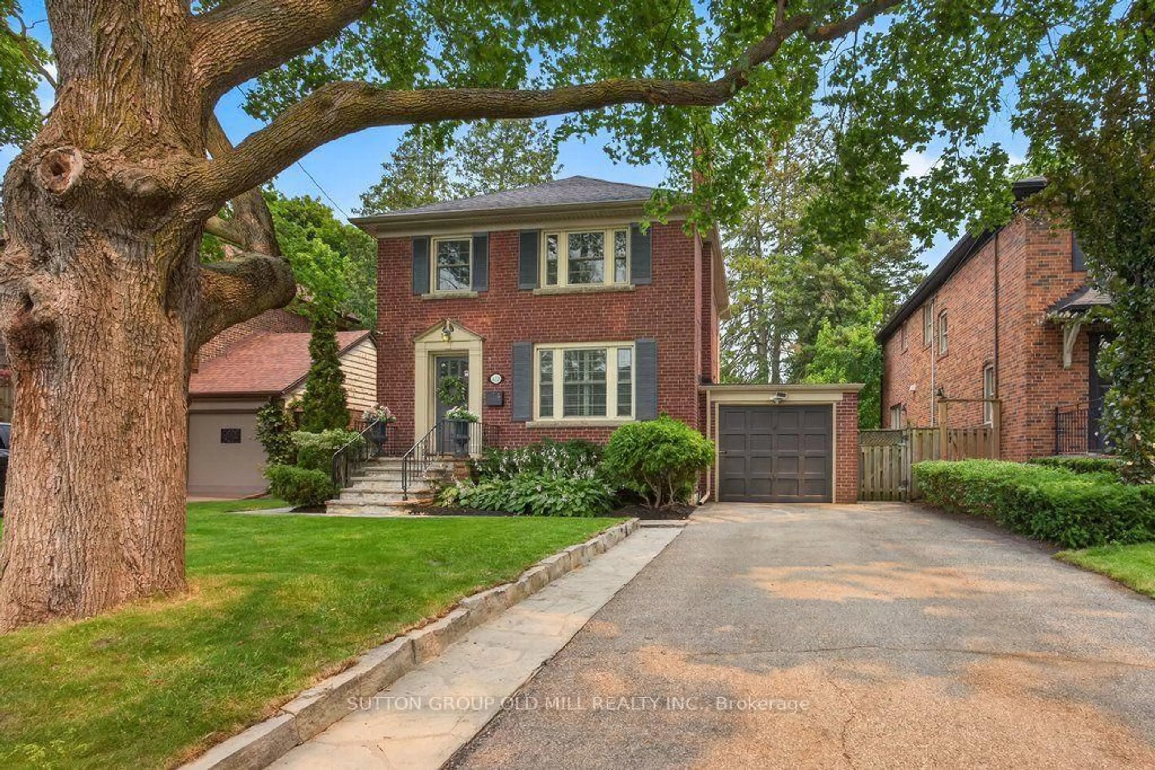
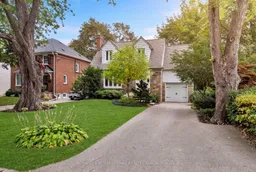
145 Brentwood Rd, Toronto, Ontario M8X 2C8
Contact us about this property
Highlights
Estimated valueThis is the price Wahi expects this property to sell for.
The calculation is powered by our Instant Home Value Estimate, which uses current market and property price trends to estimate your home’s value with a 90% accuracy rate.Not available
Price/Sqft$1,338/sqft
Monthly cost
Open Calculator
Description
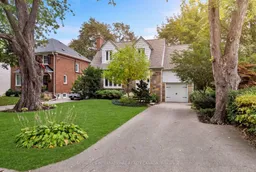
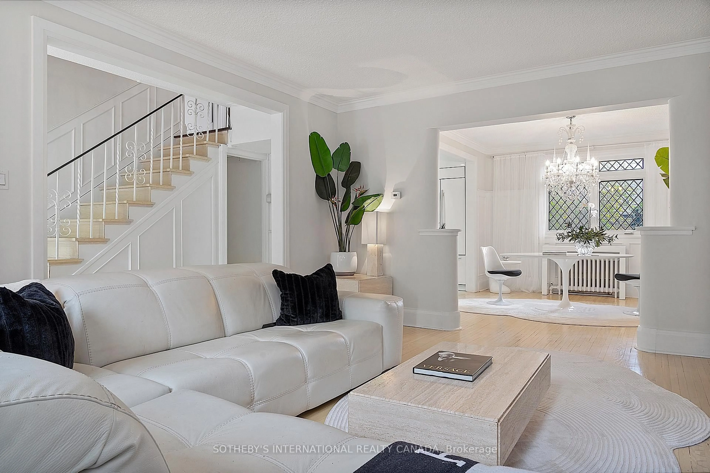
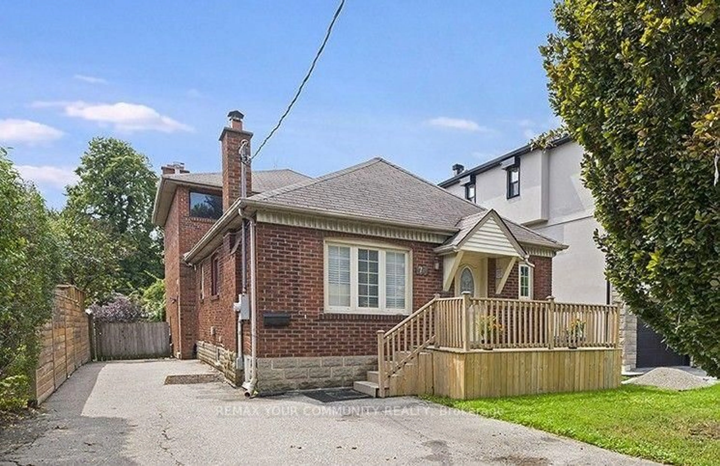
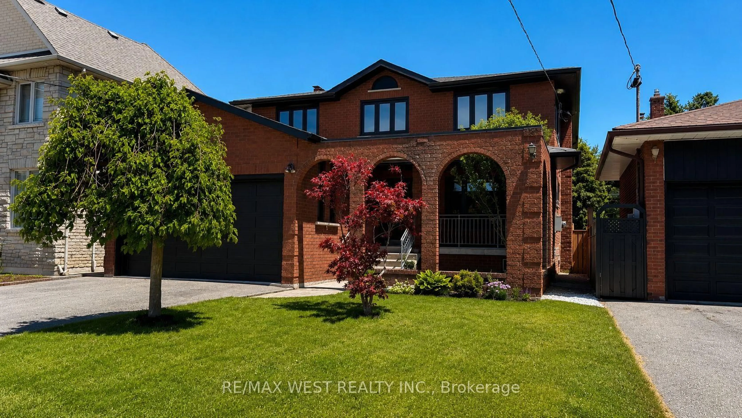
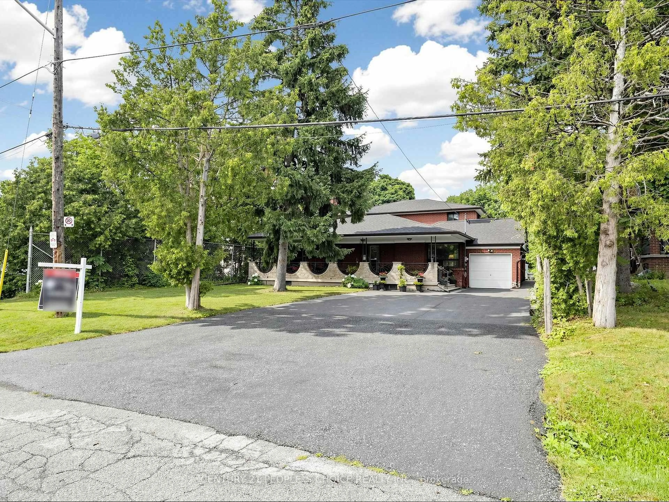
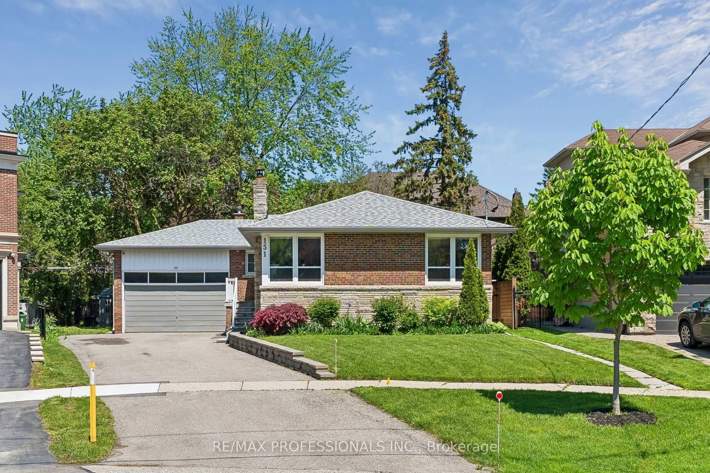
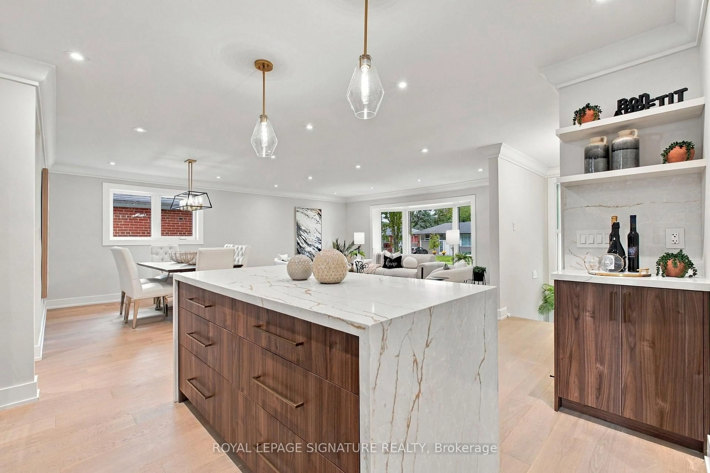
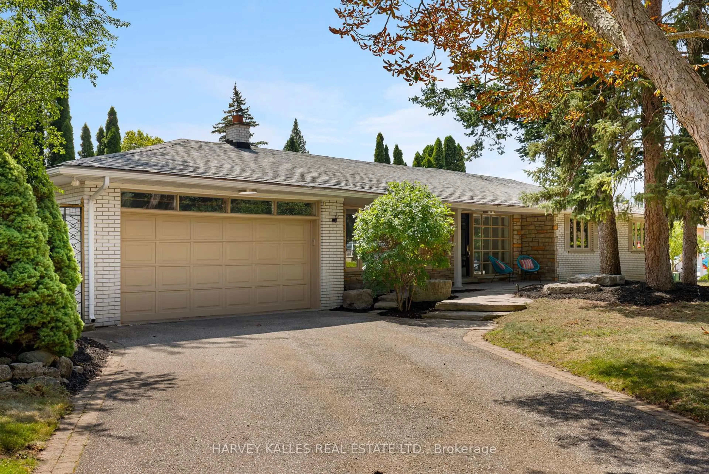
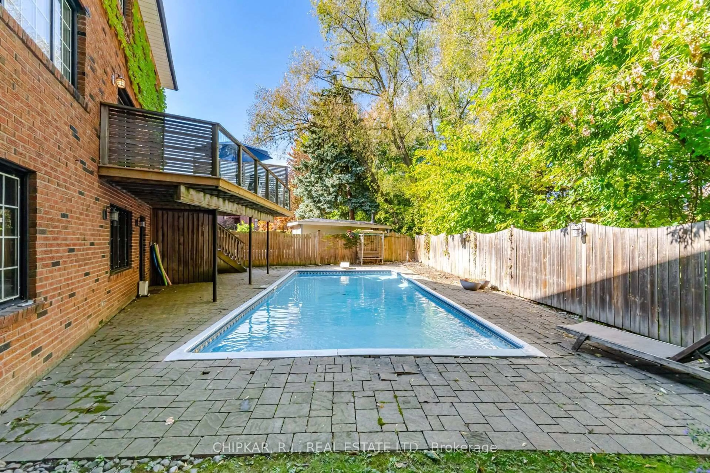
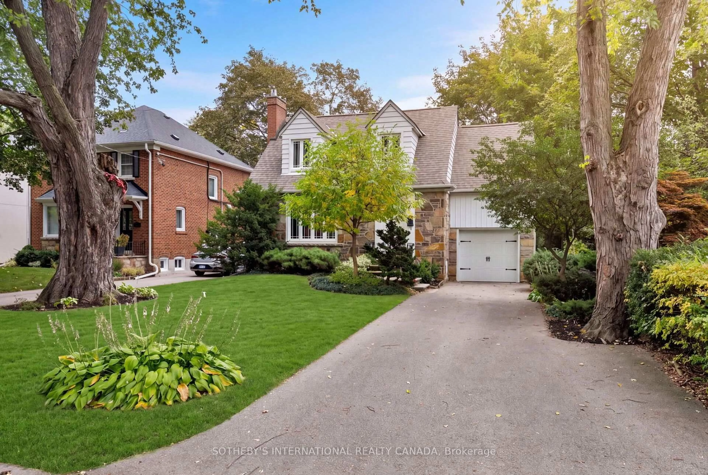
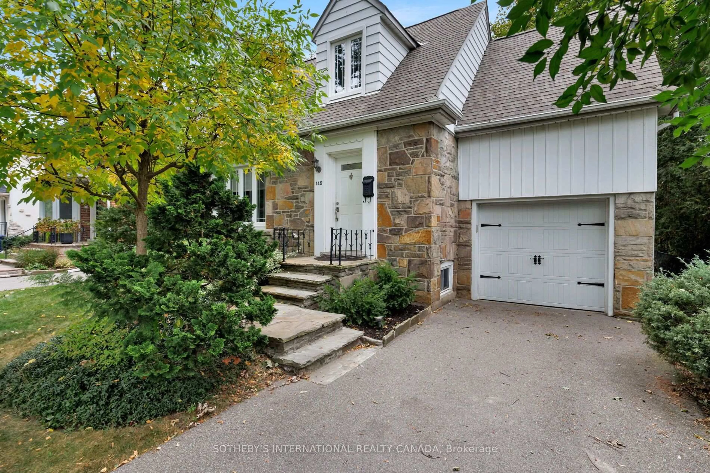
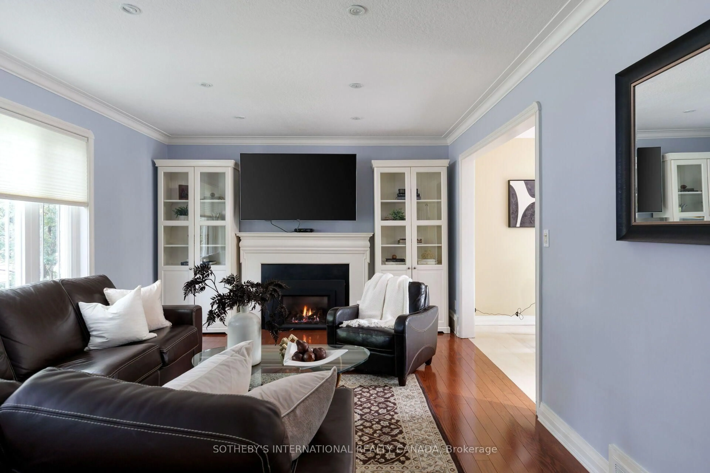
Introducing 145 Brentwood Road North, a beautifully maintained home on a generous 45 x 120 ft lot in The Kingsway, just steps from the boutiques, coffee shops, restaurants, and everyday conveniences of Bloor Street West. Meticulously cared for and updated throughout, this inviting home pairs modern efficiency and major upgrades with everyday comfort and an exceptional location. Inside, bright and welcoming living spaces are designed for both family life and effortless entertaining. The living room, anchored by a natural gas fireplace and large windows, flows into the open-concept dining area and kitchen. From there, a large walk-out leads to the private backyard deck and patio, ideal for summer barbecues or morning coffee. The upper level offers three generously-sized bedrooms, including a primary suite with a walk-in closet and private four-piece ensuite. This level also features a functional and contemporary family bathroom, updated in 2025. The finished lower level extends your living space with a recreation room, dedicated office area, and a convenient three-piece bathroom with laundry. Perfect for growing families, guests, or working from home, this space is supported by a comprehensive electrical (200Amp) and plumbing update, waterproofing, a newly installed sump pump system (2026), and the energy efficiency of an on-demand tankless water heater. Ideally located near parks, recreation facilities, Royal York subway station, and highly regarded schools such as Lambton-Kingsway Junior Middle School, Our Lady of Sorrows Catholic School and Bishop Allen Academy. 145 Brentwood Road North combines turn-key peace of mind with the charm and community that make The Kingsway one of Etobicoke's most desirable neighbourhoods
Property Details
Interior
Features
Main Floor
Living
5.59 x 3.73Gas Fireplace / Large Window / hardwood floor
Kitchen
3.54 x 2.99Window / B/I Appliances / Porcelain Floor
Dining
2.99 x 2.93W/O To Patio / Combined W/Kitchen / hardwood floor
Exterior
Features
Parking
Garage spaces 1
Garage type Attached
Other parking spaces 4
Total parking spaces 5
Property History
 35
35